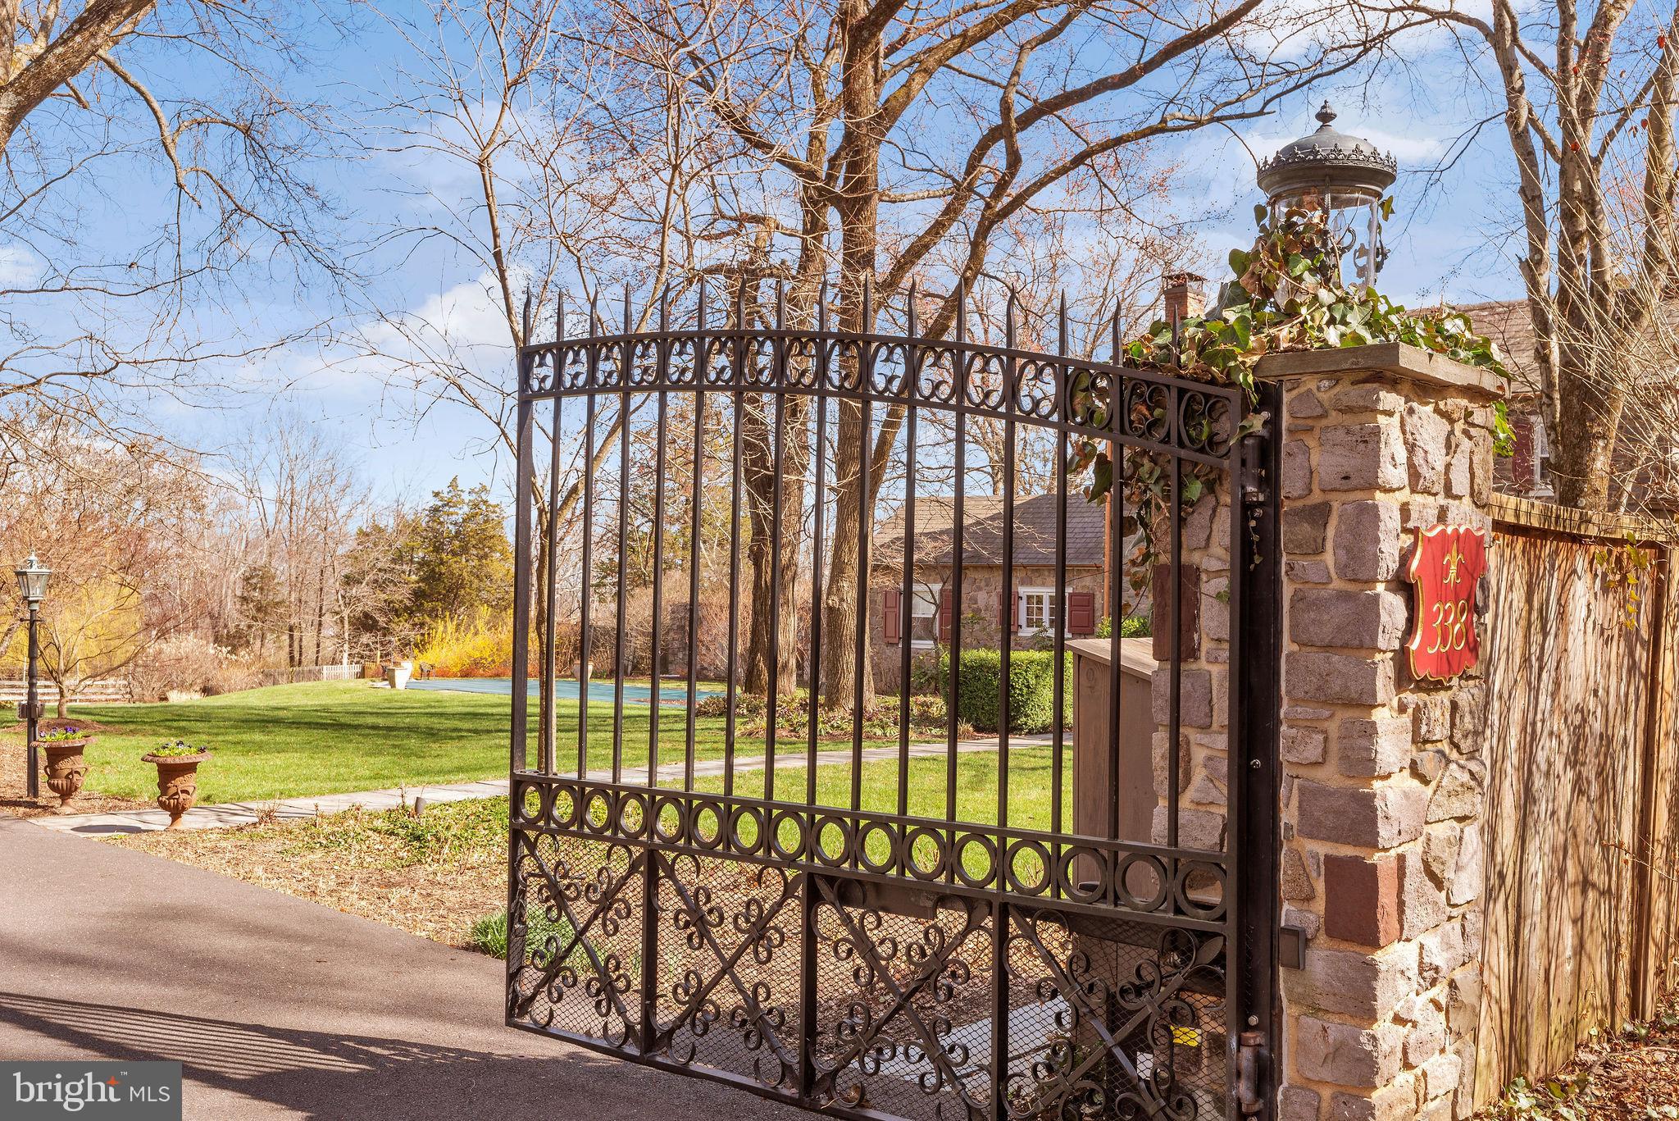
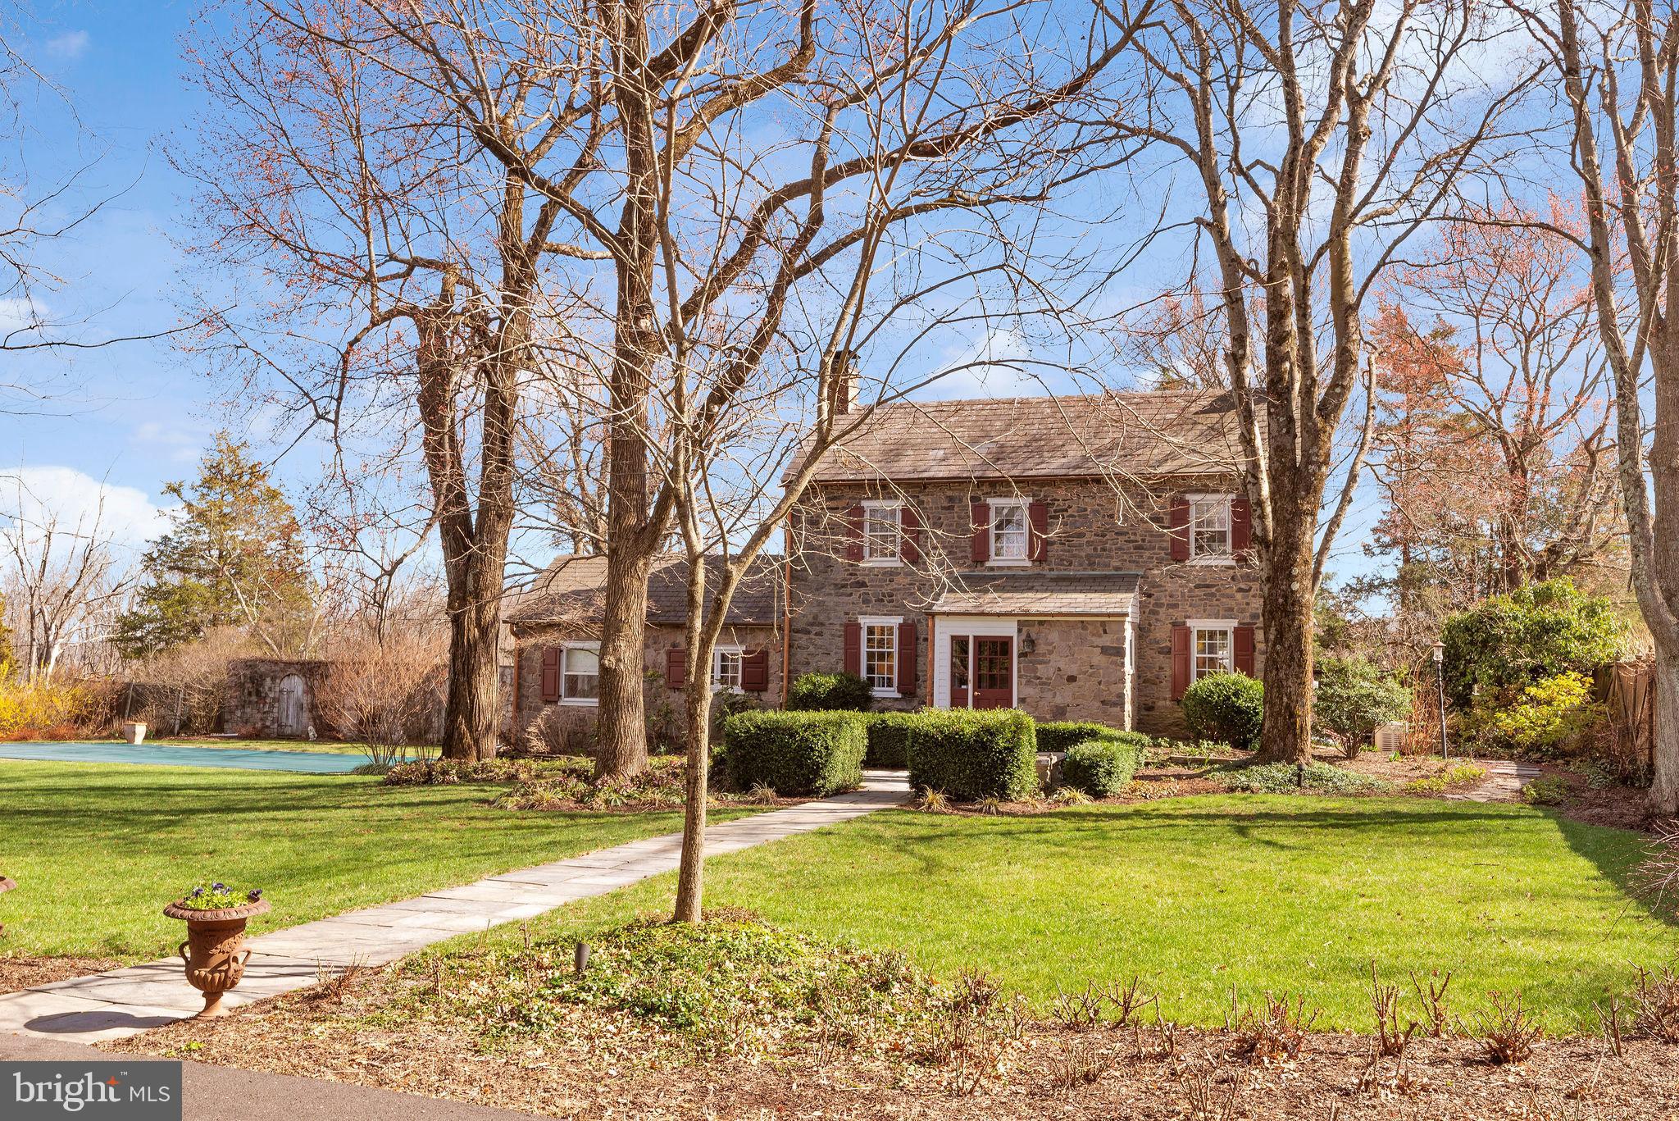
Welcome to a storybook retreat where elegance meets timeless charm! Enter this beautifully landscaped 2.5-acre property through iron gates to find an enchanting fieldstone home, paired with two delightful guest cottages, offering a serene lifestyle surrounded by nature.
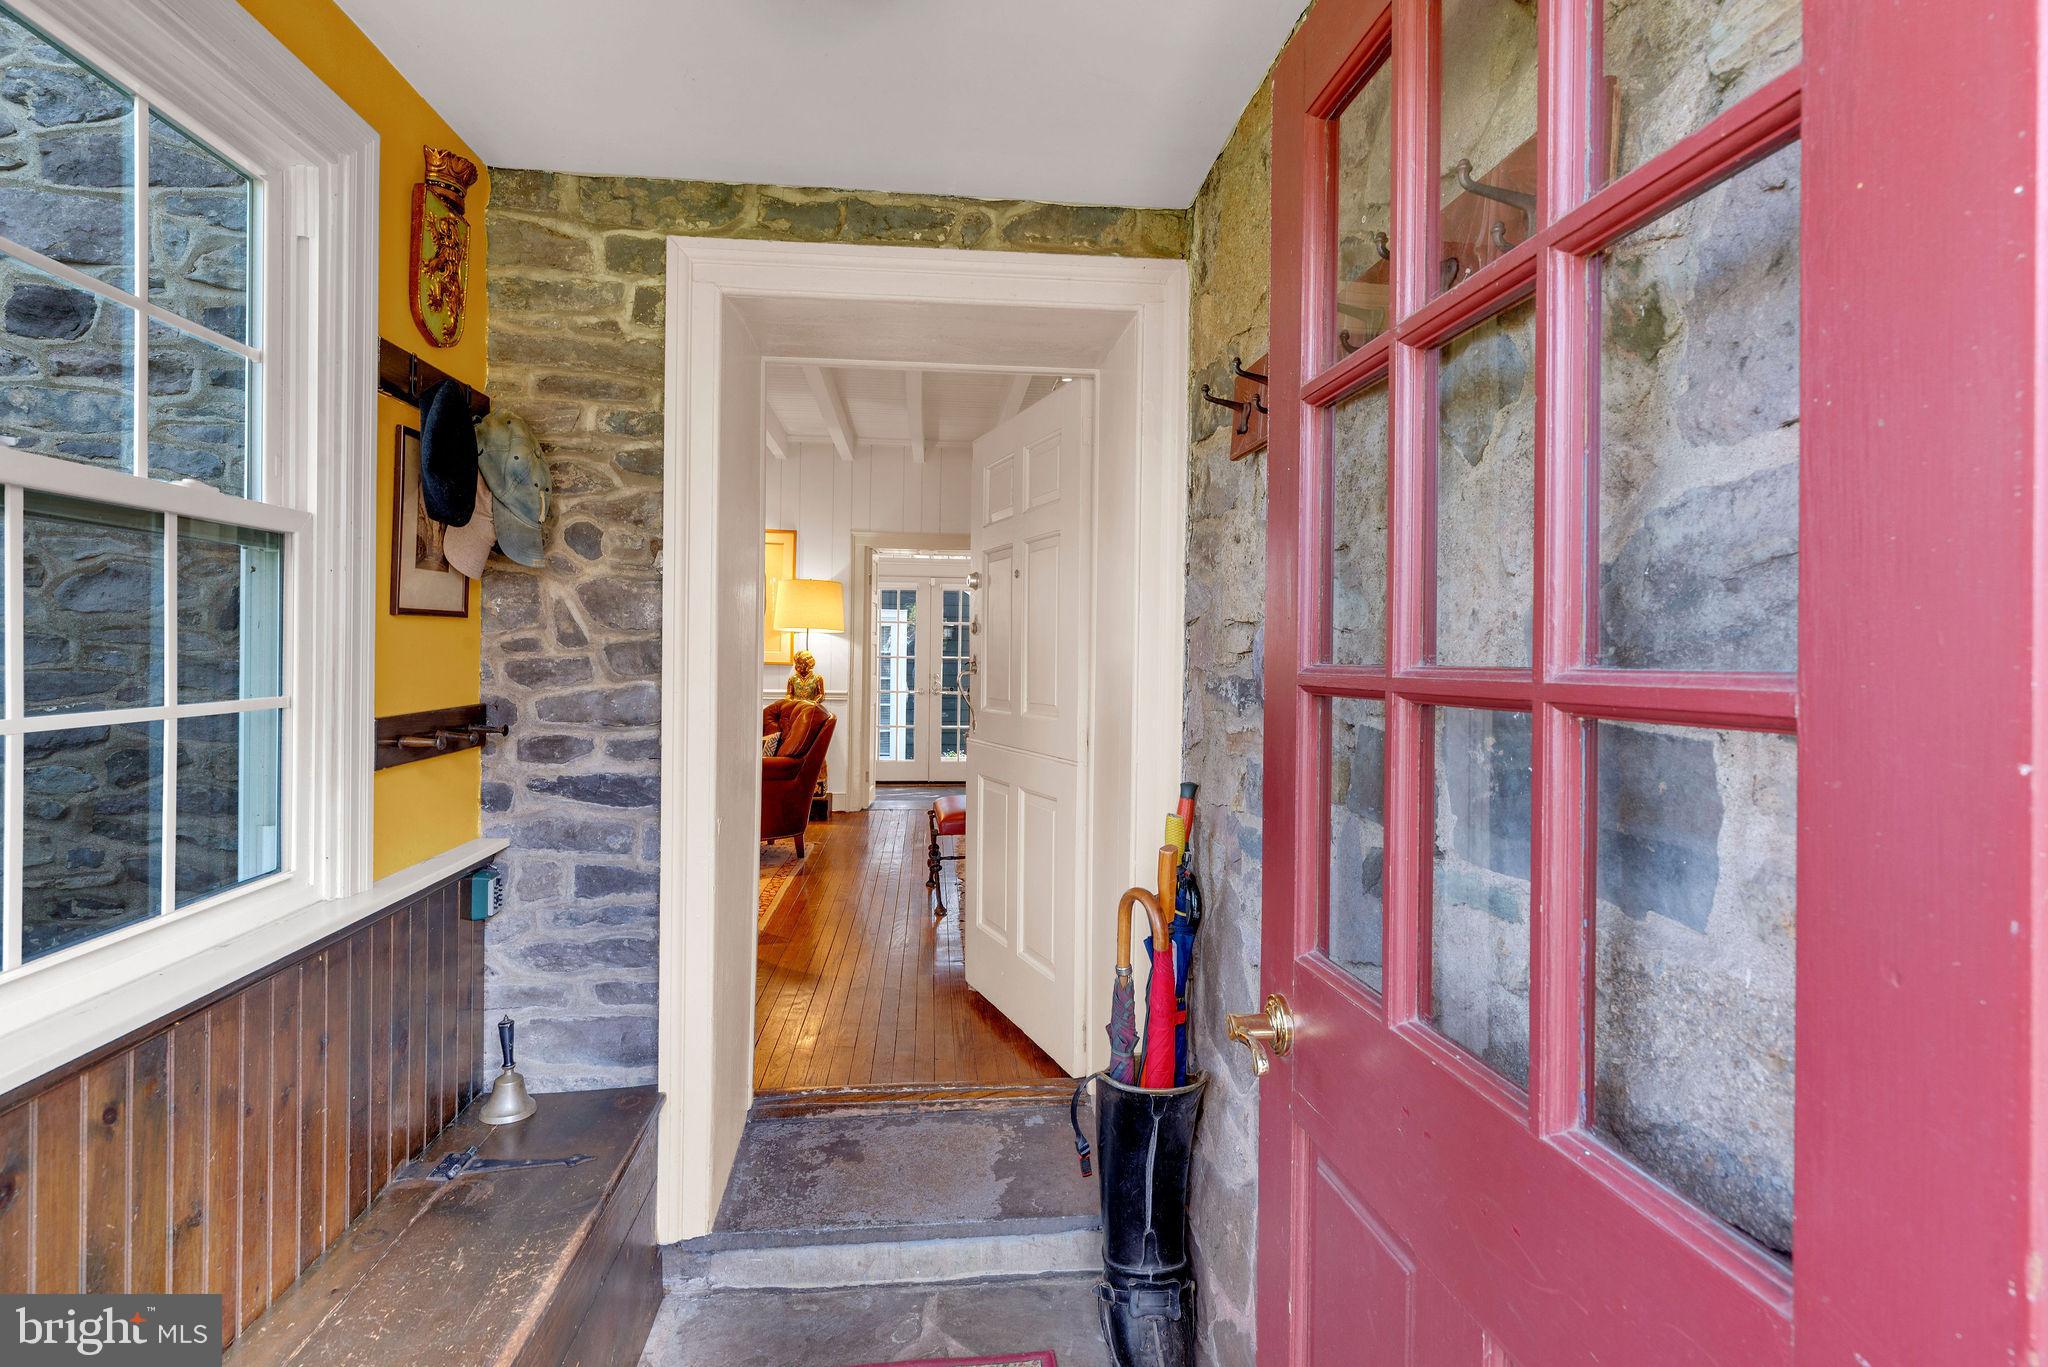
The main home is steeped in character, from the blue stone sidewalk leading to the inviting vestibule entrance to its cottage-like details throughout. Inside, the living room exudes warmth with a beamed ceiling, a stunning Mercer tile fireplace, built-in bookshelves, and rich hardwood floors. With three walls of paned glass windows, the dining room and sitting room are bathed in light. The eat-in kitchen blends charm and functionality with exposed fieldstone accents and custom cabinetry. A cozy powder room with classic wood paneling rounds out the main level. Upstairs, winding pie stairs lead to the owners' suite featuring a vaulted ceilinged primary bedroom with glass-paneled closets and a flexible second bedroom is currently used as a home office. A renovated bath with a frameless glass shower and radiant heated floors adds a modern touch.
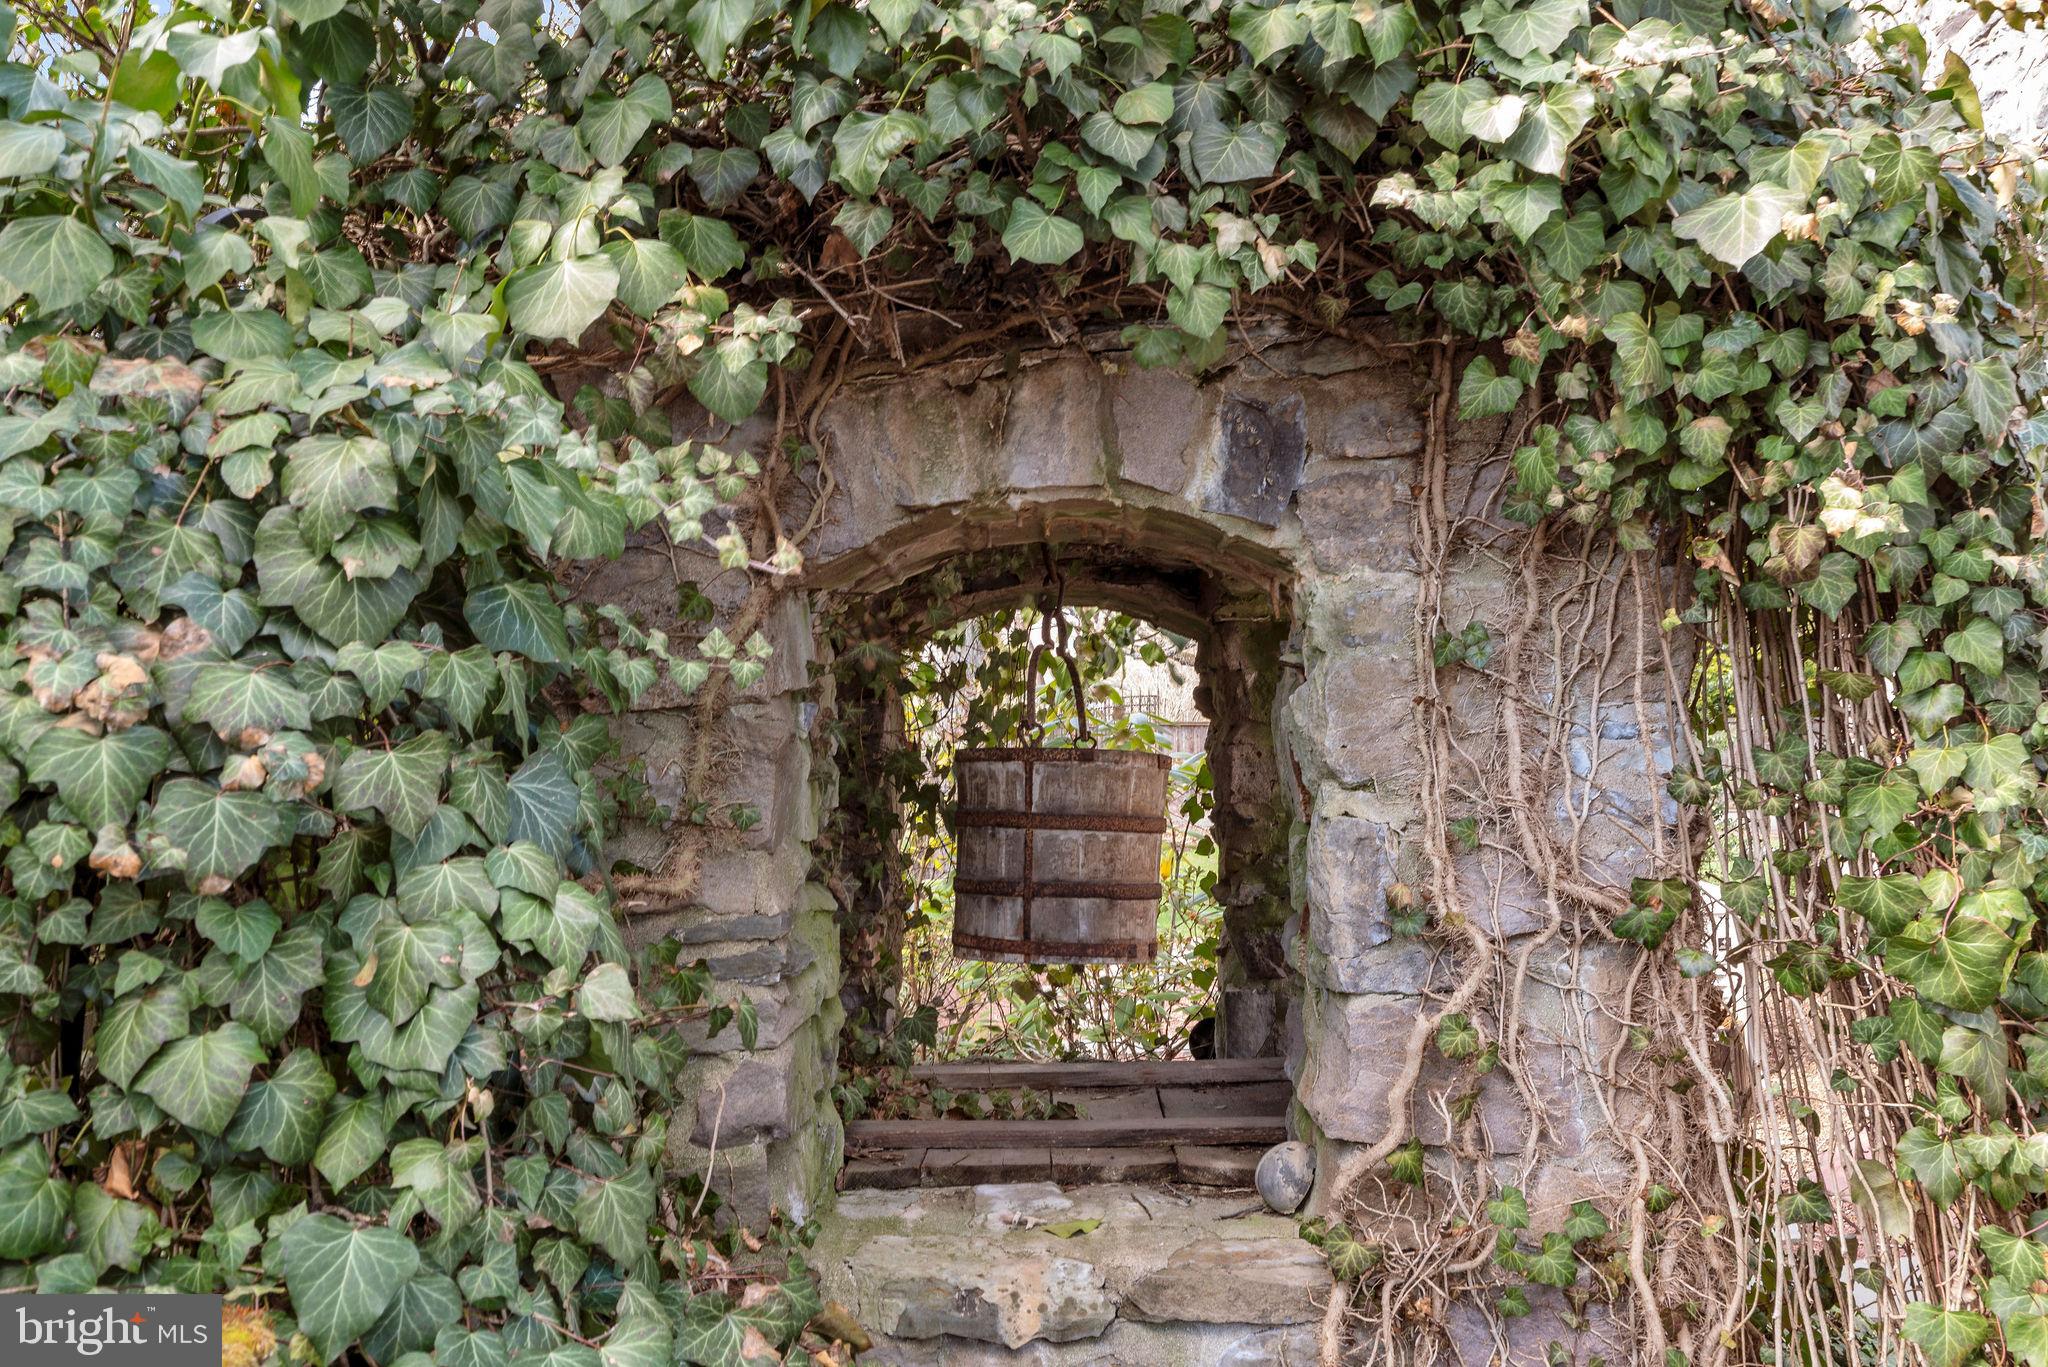
Additionally, two guest cottages (each approximately 350sf) offer versatility, complete with cozy living areas, full baths, and unique details -- with one offering a kitchenette, 1-car oversized garage and 2 horse stalls. The other has a separate bedroom and the laundry. Outdoors, a large, low-maintenance deck overlooks a sparkling 52’x17’ swimming pool, the 1-acre+ horse paddock and the river valley beyond. Cap it all off with a hot tub, shaded garden with its original “wishing” well and a decorative stone accent wall with wood-burning fireplace by the pool to make for spectacular blend of relaxation and entertaining.
Additional amenities: Central Air, Crestron sound system, copper gutters and downspouts, and a digital lighting system. Make this captivating oasis your next home or weekend getaway!
Save
Ask
Tour
Hide
Share
Listing Snapshot
Price
$1,100,000
Days On Site
171 Days
Bedrooms
3
Inside Area (SqFt)
2,600 sqft
Total Baths
4
Full Baths
3
Partial Baths
1
Lot Size
2.52 Acres
Year Built
1804
MLS® Number
PABU2115948
Status
Active Under Contract
Property Tax
$7,931
HOA/Condo/Coop Fees
N/A
Sq Ft Source
Estimated
Friends & Family
React
Invite
Recent Activity
13 hours ago
Status changed to Active Under Contract
13 hours ago
Listing updated with changes from the MLS®
3 weeks ago
Price changed to $1,100,000
6 months ago
Listing first seen on site
General Features
Acres
2.52
Cross Street
LODI HILL
Foundation
Stone
Garage
Yes
Garage Spaces
1
Levels
Two
Parking
OversizedGarageDrivewayInside EntranceDetached
Parking Spaces
7
Pets
Yes
Property Sub Type
Single Family Residence
Security
Security System
Sewer
Septic Tank
Special Circumstances
Standard
SqFt Above
2600
SqFt Total
2600
Style
Farmhouse/National FolkTraditional
Utilities
Cable AvailablePhone ConnectedPropane
Water Source
Well
Zoning
RA
Interior Features
Appliances
RangeTrash CompactorOvenElectric Water HeaterBuilt-In RangeDishwasherRefrigeratorWater Purifier