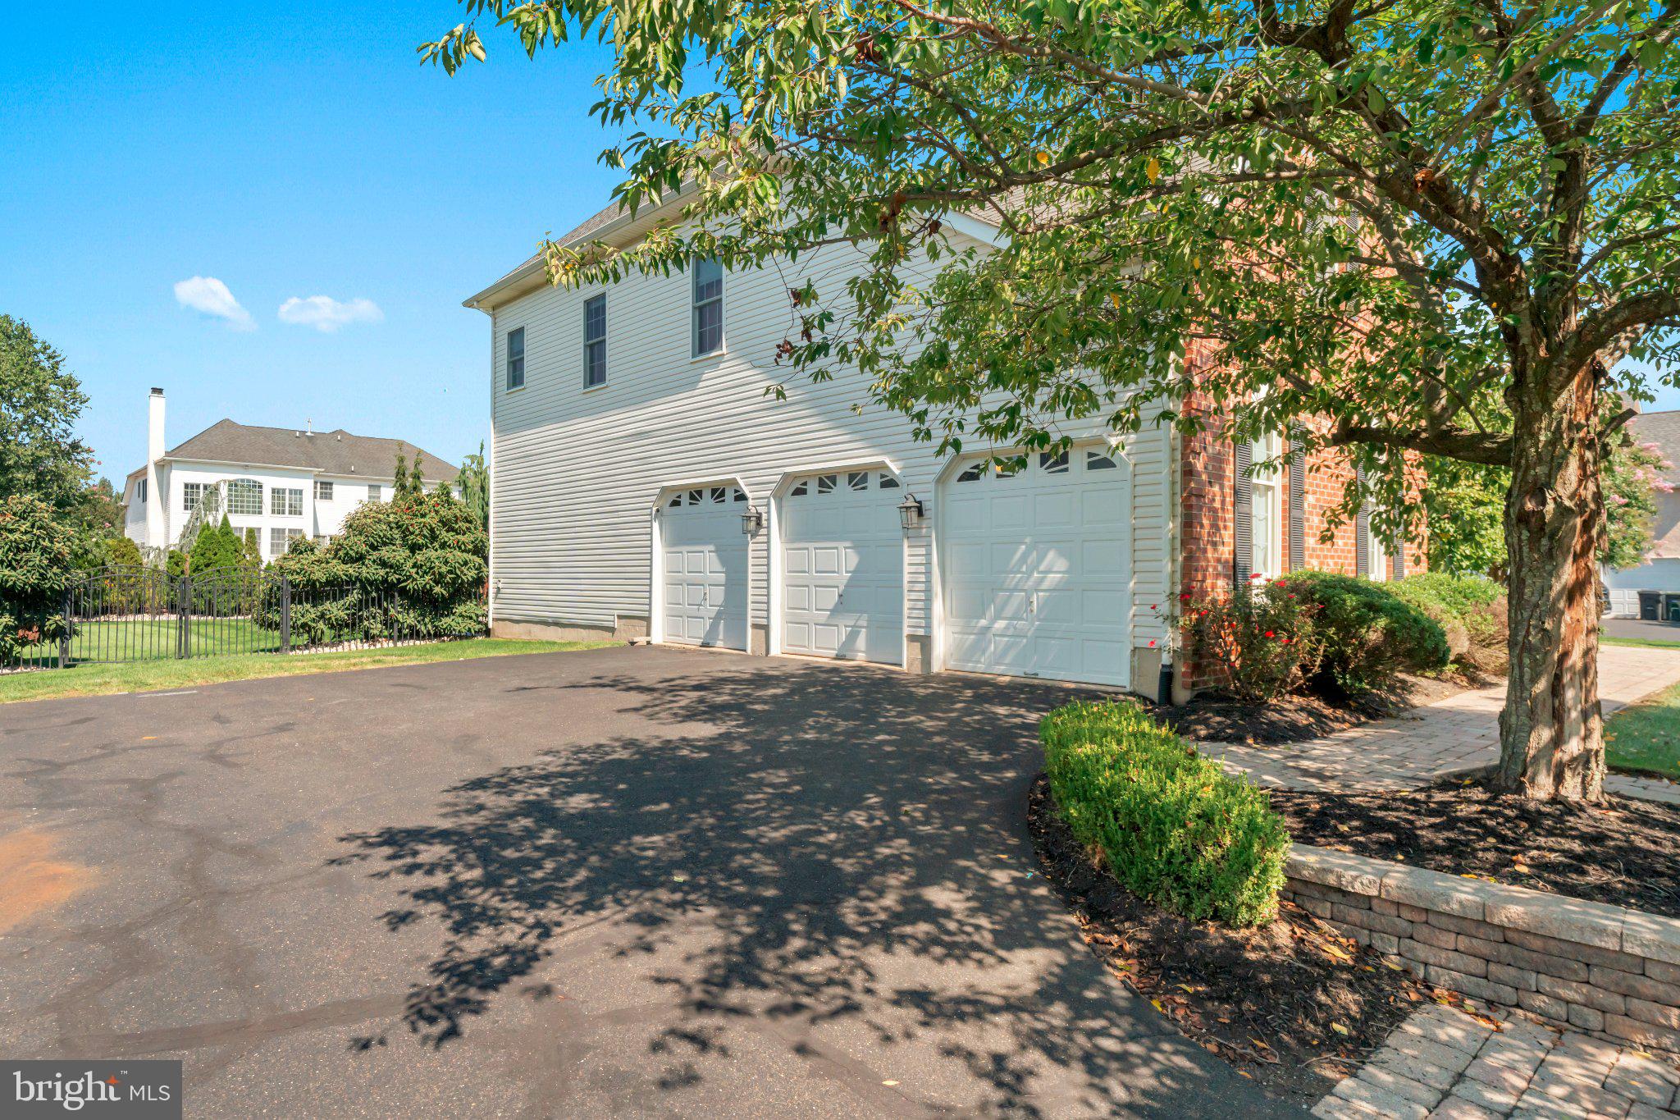
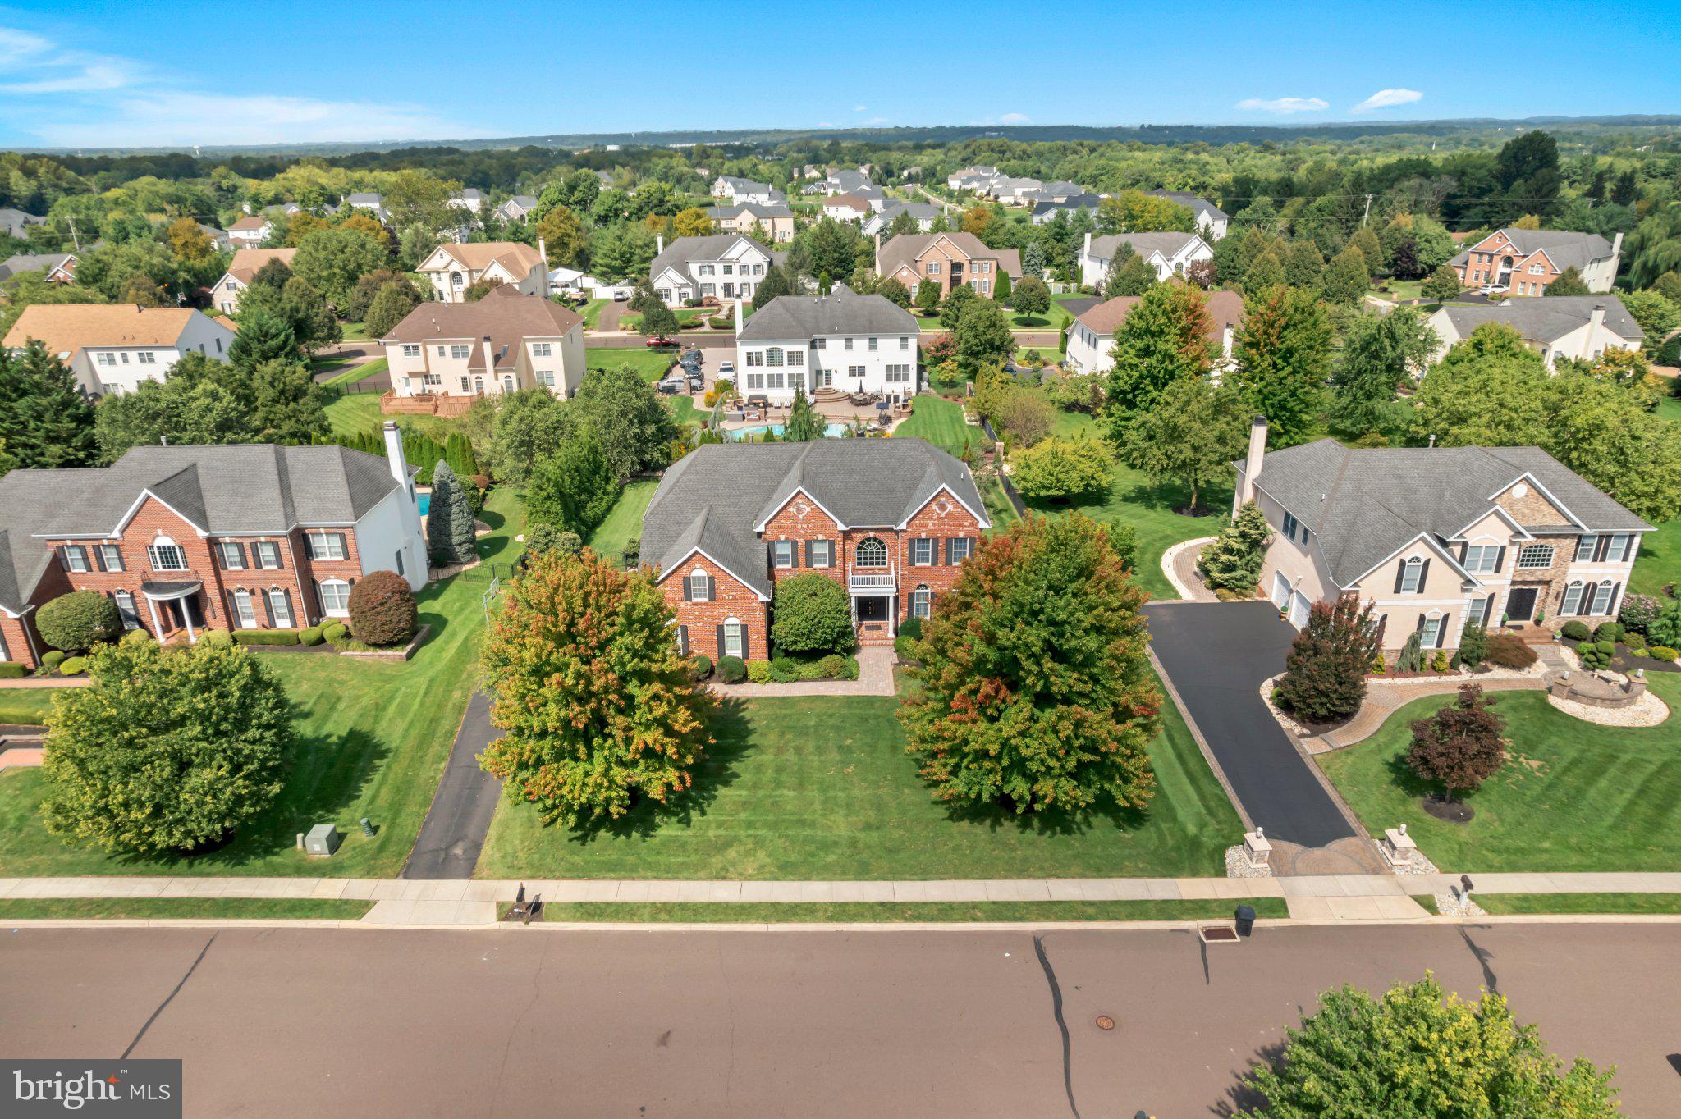
This exceptional 4 bedroom and 4.5 bathroom home is ideally situated in the highly desirable Northampton Hunt development within the prestigious Council Rock School District. The grand foyer welcomes you with a graceful curved staircase and gleaming hardwood floors setting the tone for the elegant interior. The formal living and dining rooms feature tile floors, tray ceilings with recessed lighting, and plantation shutters, perfect for hosting gatherings or intimate dinners.
The two story family room is a showstopper with skylights, a fireplace, and plantation shutters, creating a bright and inviting space for everyday living. Adjacent, the gourmet kitchen boasts hardwood floors, a center island, granite countertops, a breakfast area, gas cooking, a wall oven, and a convenient second staircase to the upper level. An office with built-ins and plantation shutters offers an ideal workspace, while a powder room, laundry room, and direct access to the three car garage complete this level.
Upstairs, the luxurious primary suite features hardwood floors, a tray ceiling, and a private sitting room with a double sided fireplace. The spa like en suite includes vaulted ceilings with a skylight, dual vanities, an oversized shower, and an expansive walk-in closet. Two bedrooms share an updated Jack and Jill bathroom with granite countertops and a double sink vanity, while the second bedroom is a princess suite with a large closet and private bath.
The fully finished basement is perfect for entertaining, featuring multiple spaces, a full bathroom with a stall shower, and a dedicated gym room.
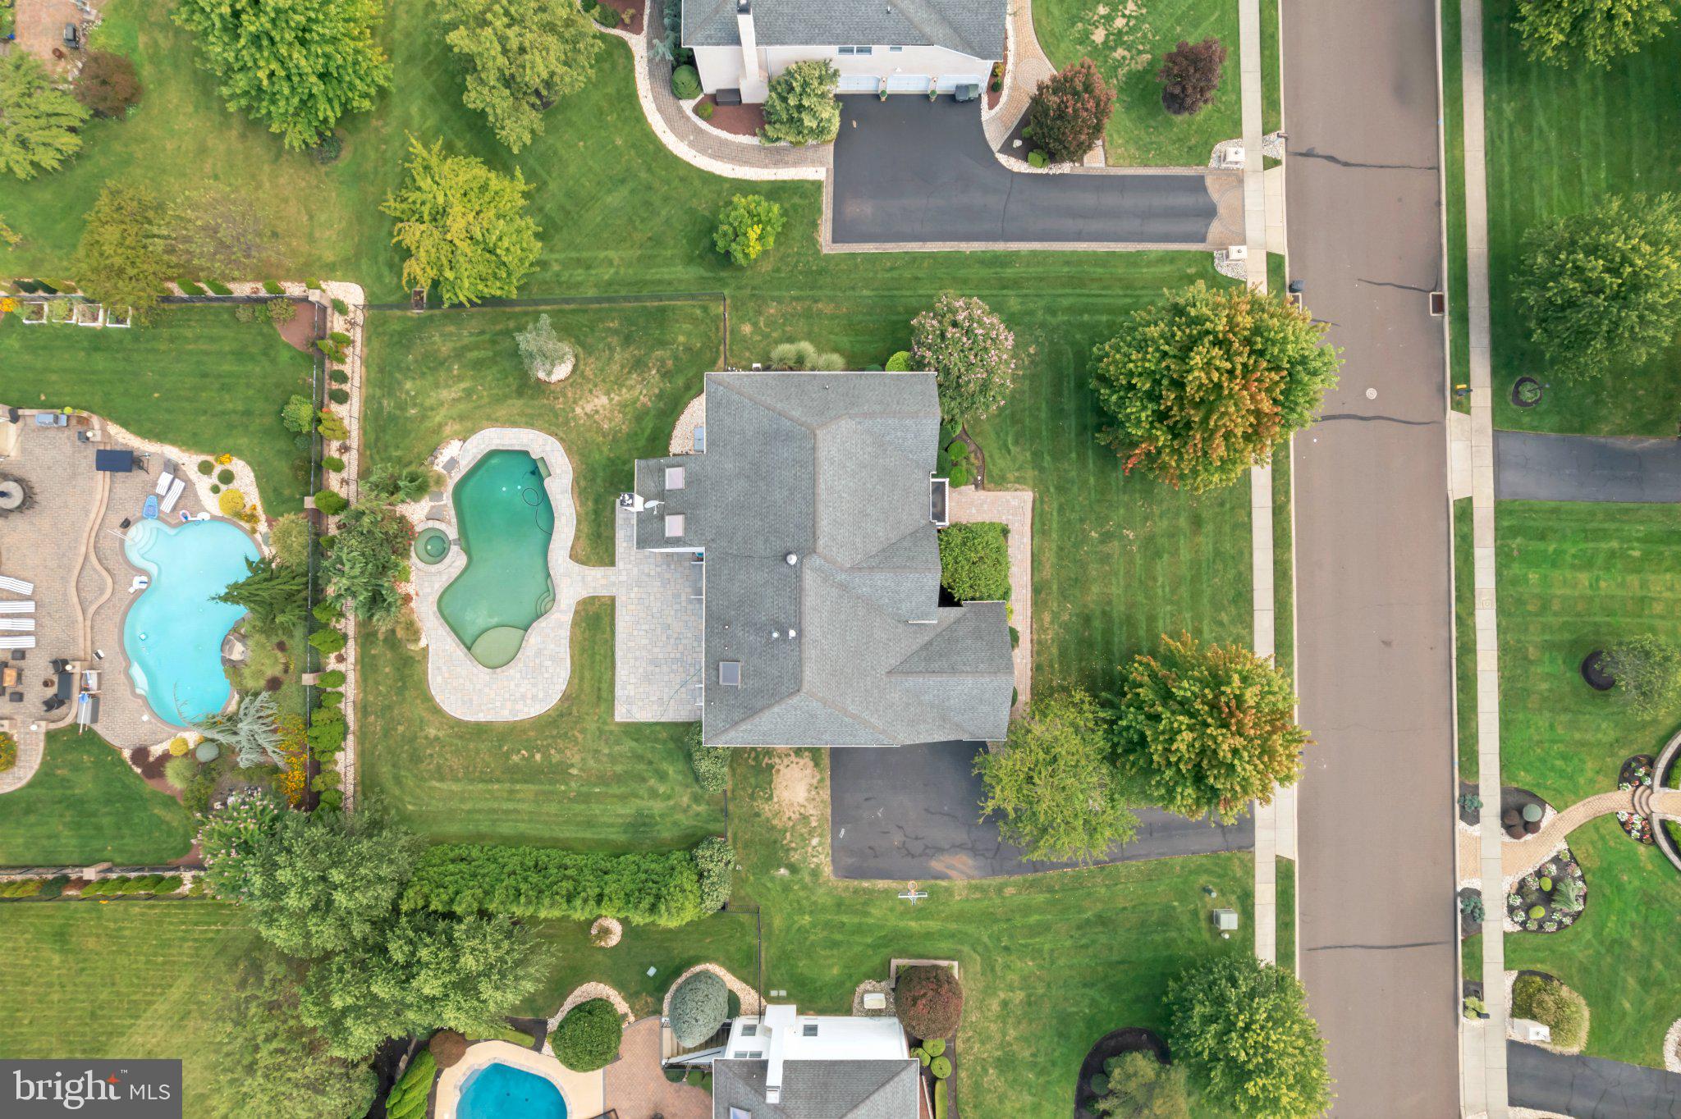
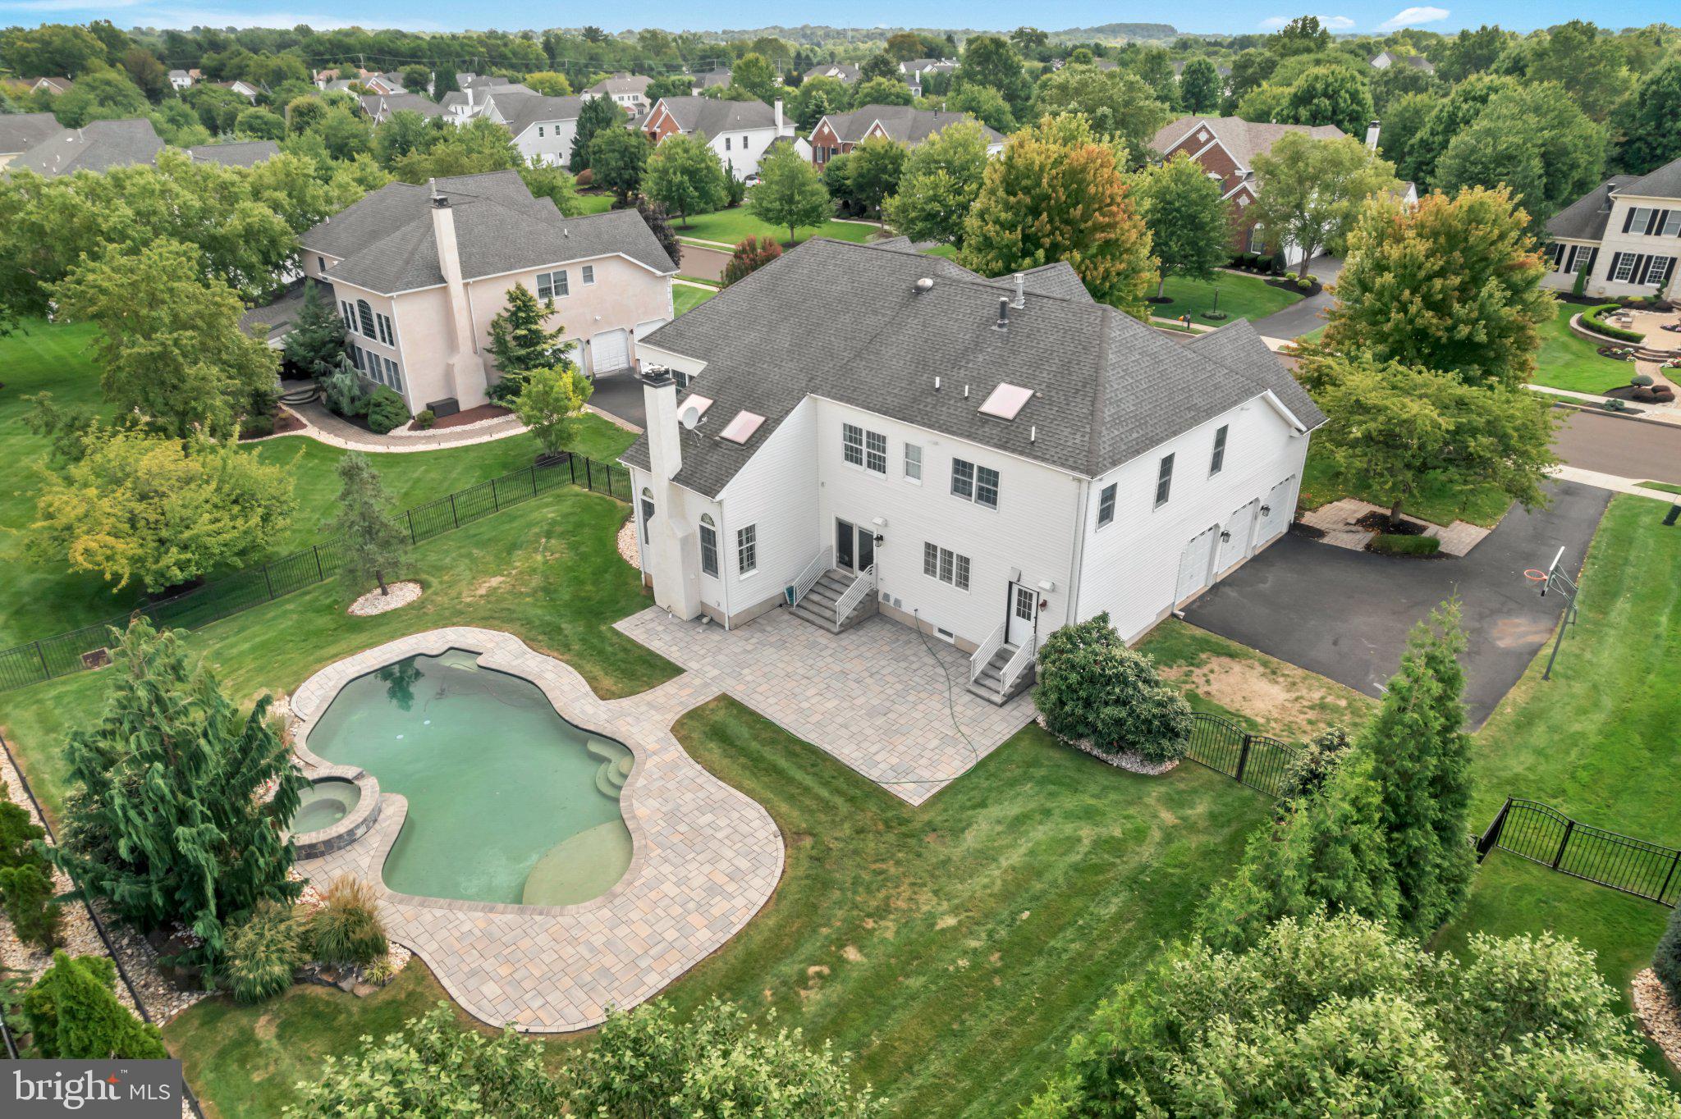
Step outside to a backyard designed for warm weather enjoyment, complete with a saltwater pool, Jacuzzi, and paver patio ideal for entertaining family and friends or relaxing in privacy.
Combining thoughtful design, luxurious finishes, and a prime location, this home offers an unparalleled lifestyle in one of Council Rock’s most sought after communities.
Save
Ask
Tour
Hide
Share
Listing Snapshot
Price
$1,450,000
Days On Site
218 Days
Bedrooms
4
Inside Area (SqFt)
6,250 sqft
Total Baths
5
Full Baths
4
Partial Baths
1
Lot Size
0.48 Acres
Year Built
2004
MLS Number
PABU2116302
Status
Pending
Property Tax
$13,779
HOA/Condo/Coop Fees
$83.33 monthly
Sq Ft Source
Estimated
Friends & Family
React
Comment
Invite
No Comments Yet
Did you know? You can invite friends and family to your search. They can join your search, rate and discuss listings with you.
Recent Activity
a week ago
Status changed to Pending
a week ago
Listing updated with changes from the MLS
2 months ago
Price changed to $1,450,000
7 months ago
Listing first seen on site
General Features
Acres
0.48
Attached Garage
Yes
Cross Street
EDWARDS DRIVE
Foundation
Concrete Perimeter
Garage
Yes
Garage Spaces
3
Levels
Two
Parking
Garage Door OpenerGarageOtherInside EntranceAttached
Parking Spaces
3
Property Sub Type
Single Family Residence
Sewer
Public Sewer
Special Circumstances
Standard
SqFt Above
6250
SqFt Total
6250
Style
Colonial
Utilities
Cable Available
Water Source
Public
Zoning
RA
Interior Features
Appliances
RangeDouble OvenOvenGas Water HeaterBuilt-In RangeDishwasherRefrigeratorDisposal



Did you know? You can invite friends and family to your search. They can join your search, rate and discuss listings with you.