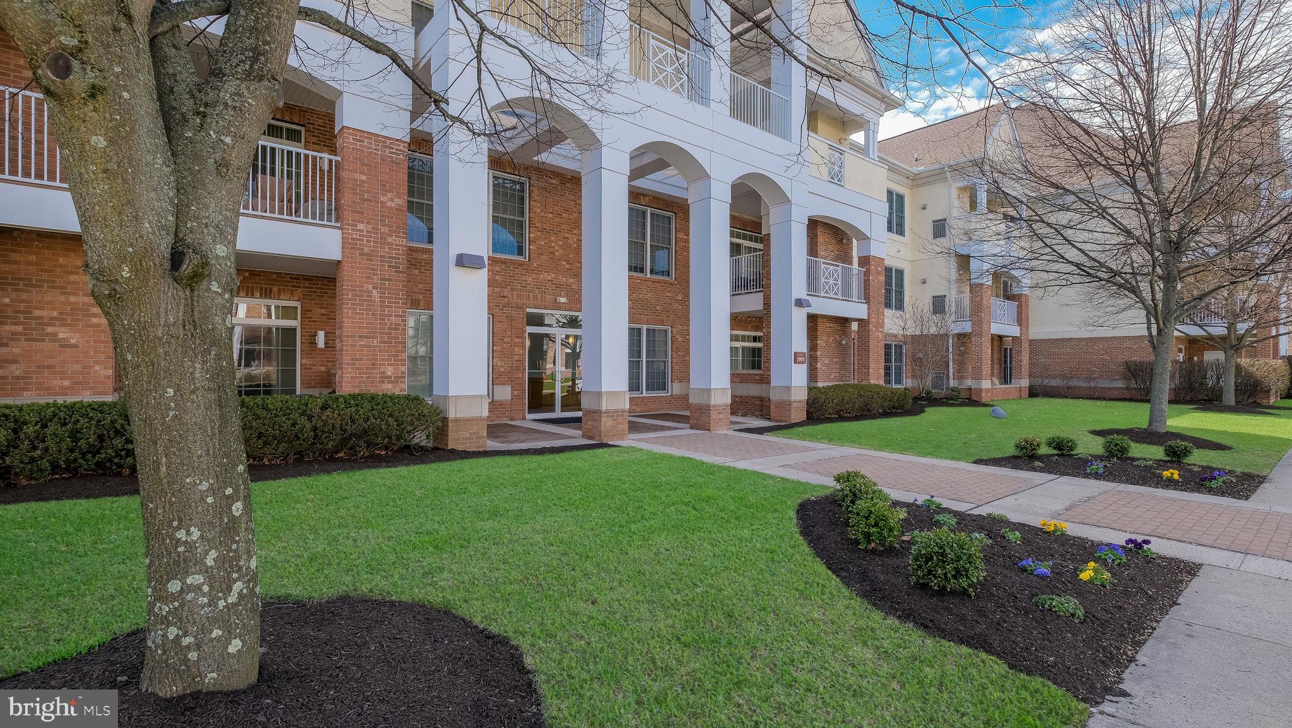
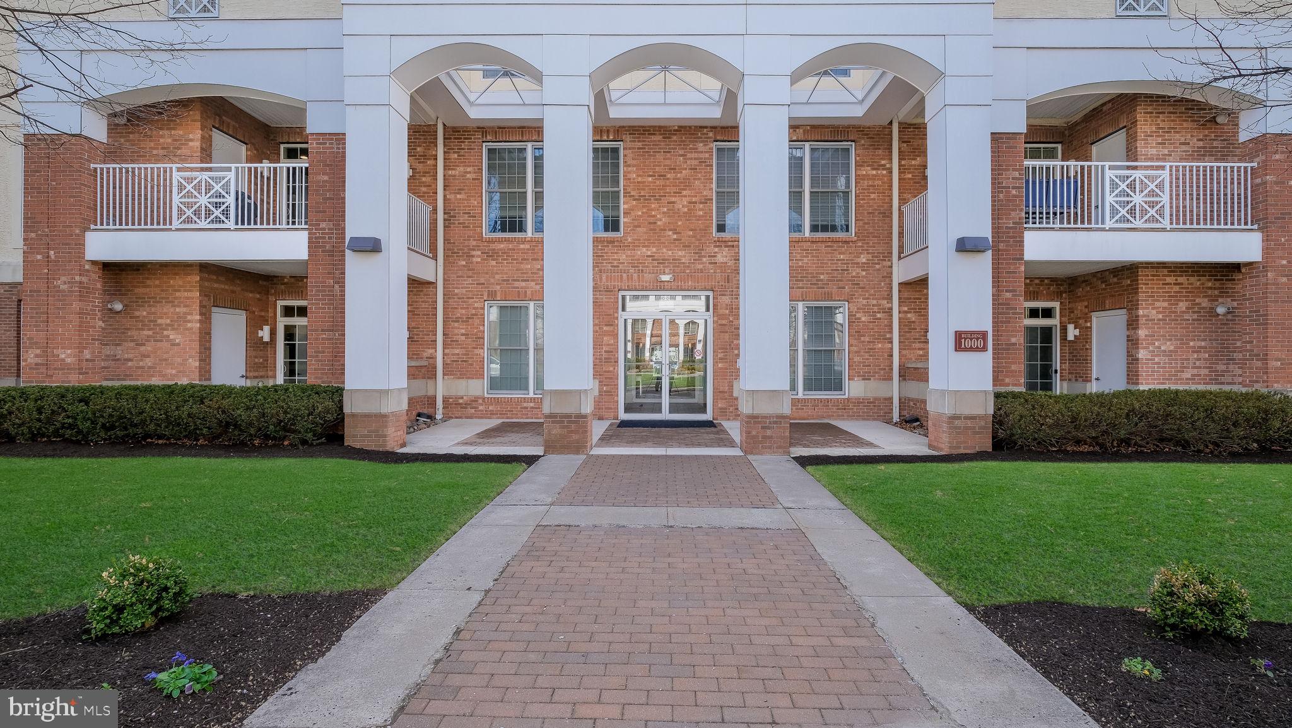
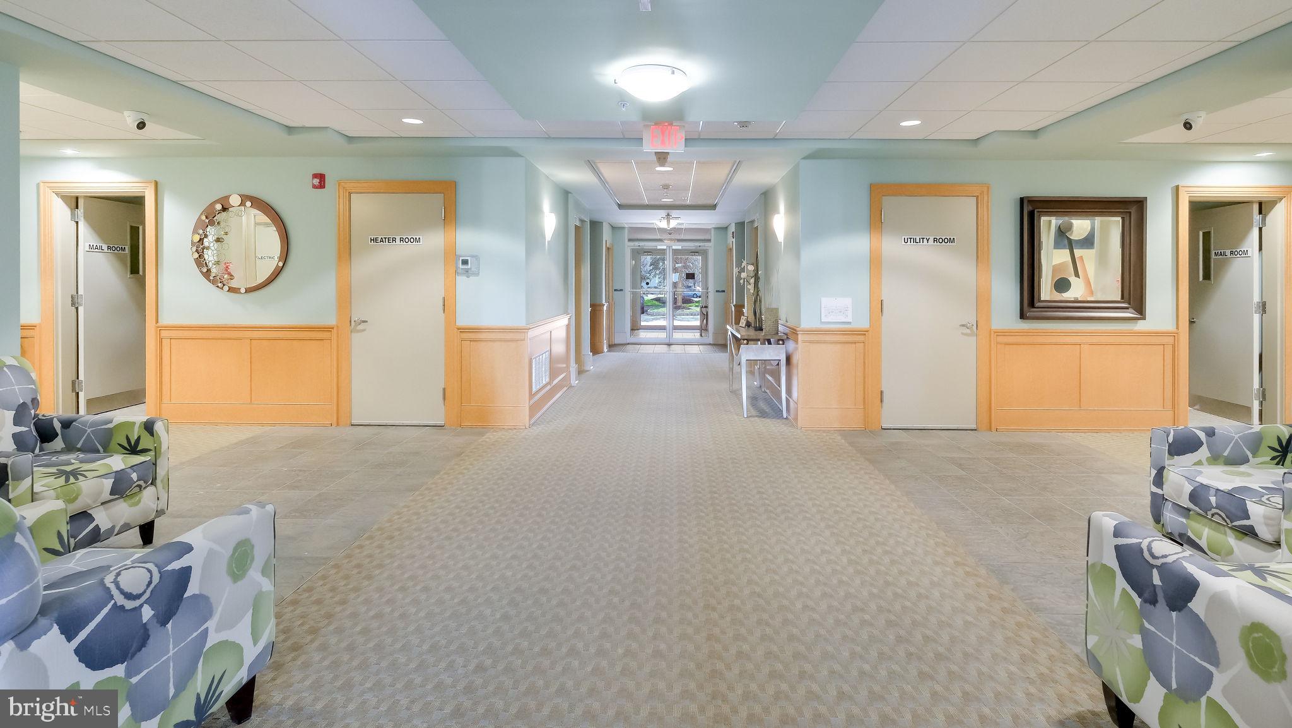
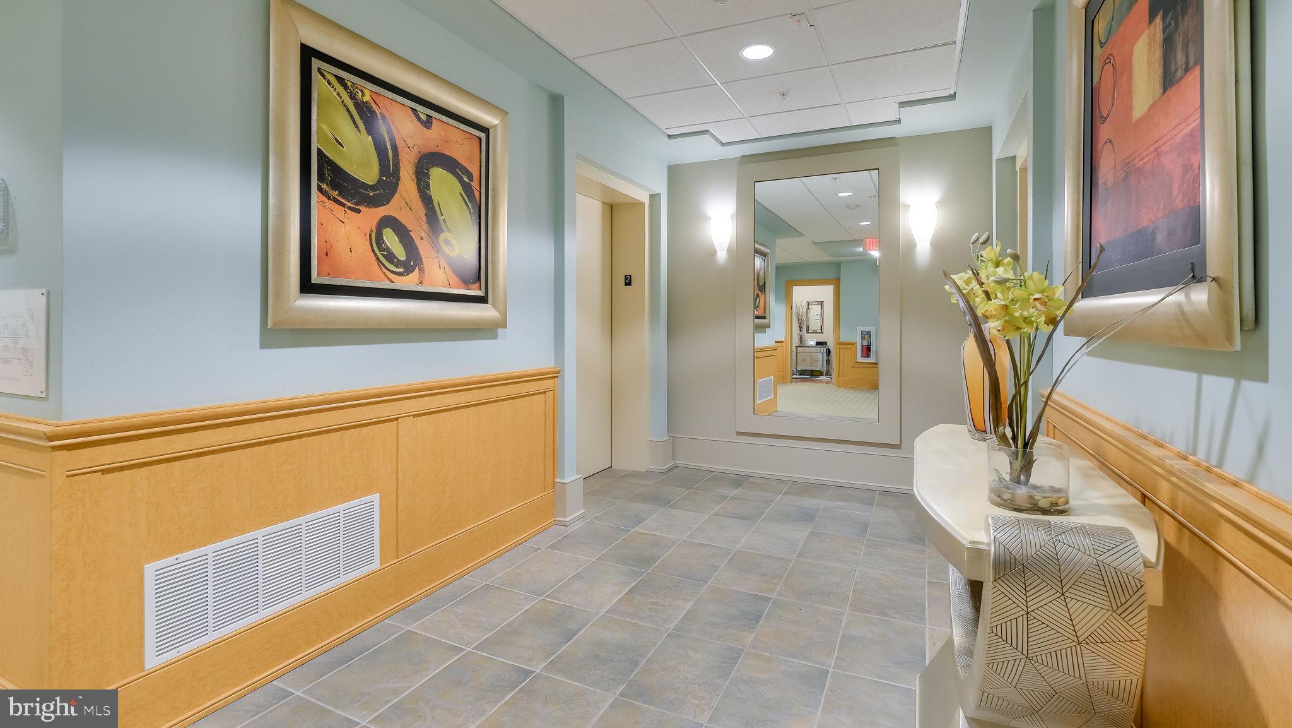
Check out our fresh new look! Are you ready to experience the simplicity of downsizing while still enjoying the style, features and spaces you've always loved? 1218 Meridian Boulevard makes it easy. As you arrive at the community notice the beautiful landscaping and fountain as well as scenic walking paths and benches making it a pleasure to take a stroll. The Shops at Valley Square including Wegmans are just steps away too. Come inside the secure lobby and the elevator will take you to the second floor where the original owner specifically selected this unit during the initial phase of construction. Inside the home the welcoming foyer features hardwood flooring, crown molding, a coat closet and 9-foot ceilings throughout. The kitchen offers plenty of cherry cabinetry and is anchored by a two-tiered island with a functional solid surface counter-height work area paired with a raised bar-height section for dining and entertaining. A secondary prep/bar sink is ideal for cooking and entertaining. Opening from the kitchen the great room includes a private balcony overlooking the outdoors and a gas fireplace creating an inviting focal point. The primary suite has everything you need with a sitting area, large bedroom, two walk-in closets and an expansive ensuite bath with soaking tub, double vanity and stall shower. Guests will enjoy the generous second bedroom with its own balcony and walk-in closet. The full hall bath with tub shower can be accessed from the second bedroom or the hallway. Complemented by a second oversized linen closet, the convenient laundry offers the washer/dryer, utility sink and extra storage. Speaking of storage there is a dedicated unit on the first floor with shelving perfect for securing holiday decorations, luggage and any other large items. Steps away from that is the one-car garage with opener. A newer heating system (2024) and hot water heater (2021) provide additional peace of mind. Meridian at Valley Square residents enjoy a variety of amenities including the clubhouse with fitness center, game room, pool tables, library and outdoor pool. The exceptional location is just minutes away from shopping, restaurants, golfing, movie theaters and bowling as well as renowned medical care at Jefferson Abington Hospital, Penn Medicine Doylestown Hospital and Rothman Orthopaedics. Schedule your showing today and step into the lifestyle you've been waiting for.
Save
Ask
Tour
Hide
Share
Listing Snapshot
Price
$475,000
Days On Site
200 Days
Bedrooms
2
Inside Area (SqFt)
1,874 sqft
Total Baths
2
Full Baths
2
Partial Baths
N/A
Lot Size
N/A
Year Built
2007
MLS Number
PABU2117110
Status
Active
Property Tax
$6,231
HOA/Condo/Coop Fees
$585 monthly
Sq Ft Source
Assessor
Friends & Family
React
Comment
Invite
No Comments Yet
Did you know? You can invite friends and family to your search. They can join your search, rate and discuss listings with you.
Recent Activity
2 days ago
Status changed to Active
2 days ago
Listing updated with changes from the MLS
a month ago
Price changed to $475,000
7 months ago
Listing first seen on site
General Features
Attached Garage
Yes
Cross Street
Alyssa Drive
Garage
Yes
Garage Spaces
1
Levels
One
Parking
Garage Door OpenerOff StreetGarageParking LotAttached
Parking Spaces
1
Pets
Cats OKDogs OKNumber LimitYes
Property Sub Type
Condominium
Sewer
Public Sewer
Special Circumstances
Standard
SqFt Above
1874
SqFt Total
1874
Style
Unit/Flat
Water Source
Public
Zoning
OD9
Interior Features
Appliances
Gas RangeGas OvenElectric Water HeaterWasherDishwasherMicrowaveDryer
Cooling
Central AirCeiling Fan(s)Electric
Fireplace
Yes
Fireplace Features
Gas
Fireplaces
1
Flooring
LaminateCarpetWoodHardwood
Heating
Natural GasForced Air
Interior
Ceiling Fan(s)Kitchen IslandWalk-In Closet(s)Recessed LightingCrown MoldingOpen FloorplanSoaking Tub



Did you know? You can invite friends and family to your search. They can join your search, rate and discuss listings with you.