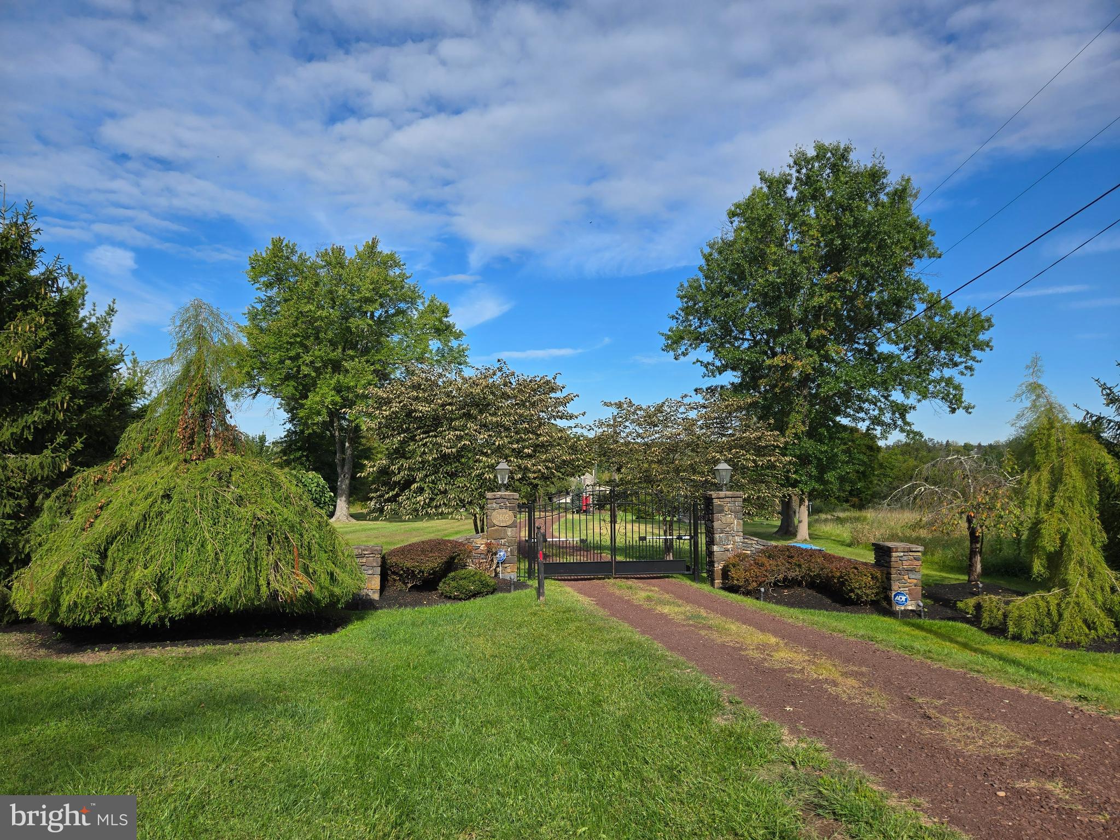
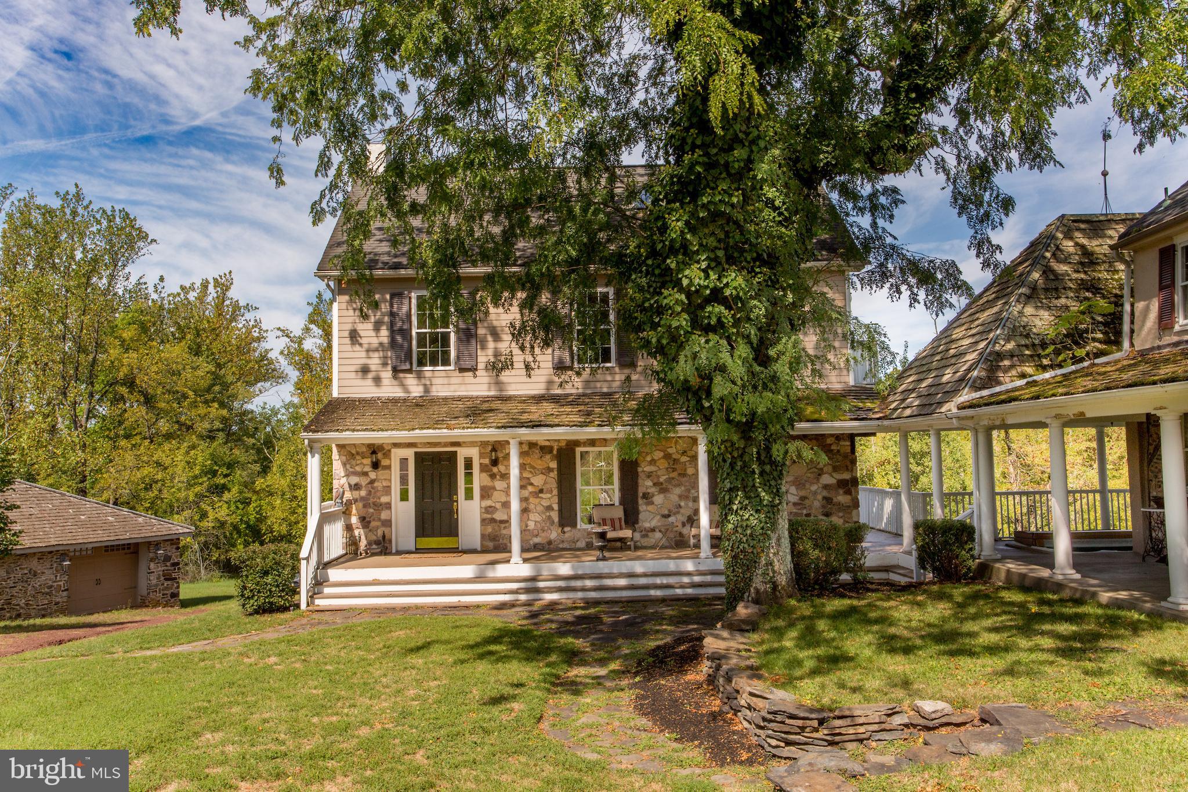
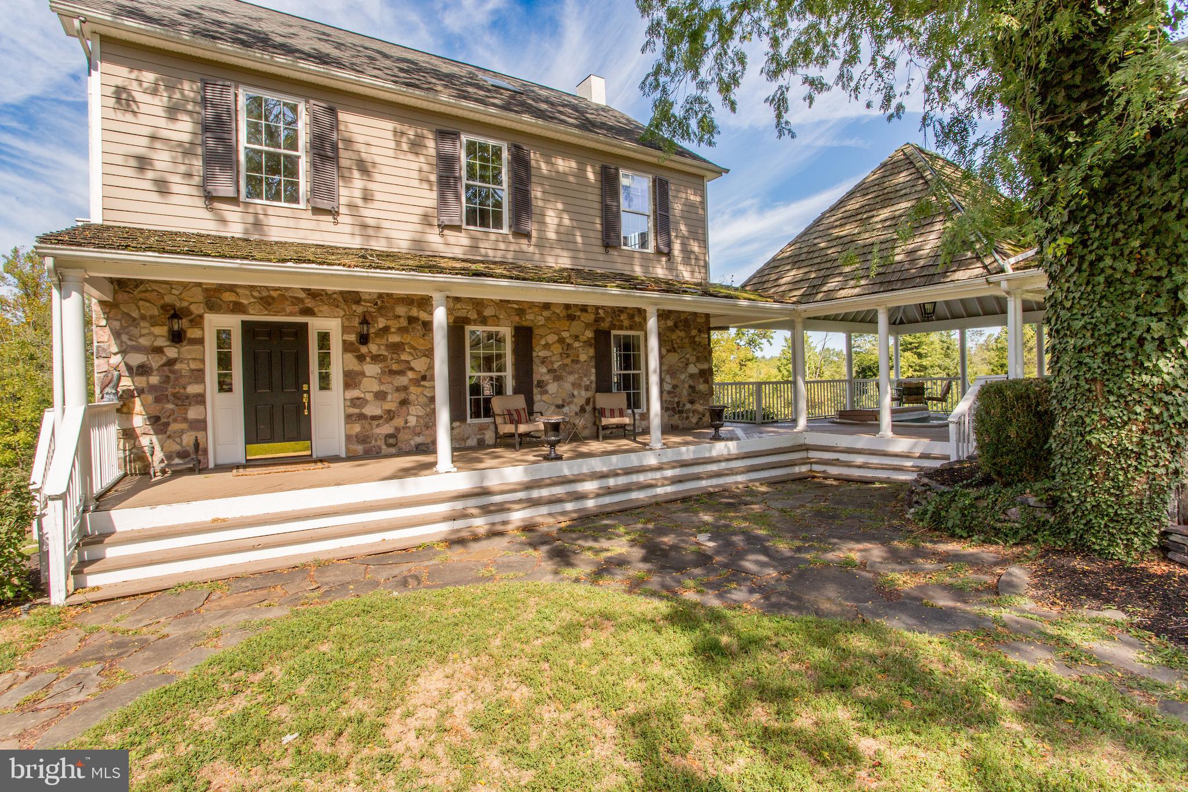
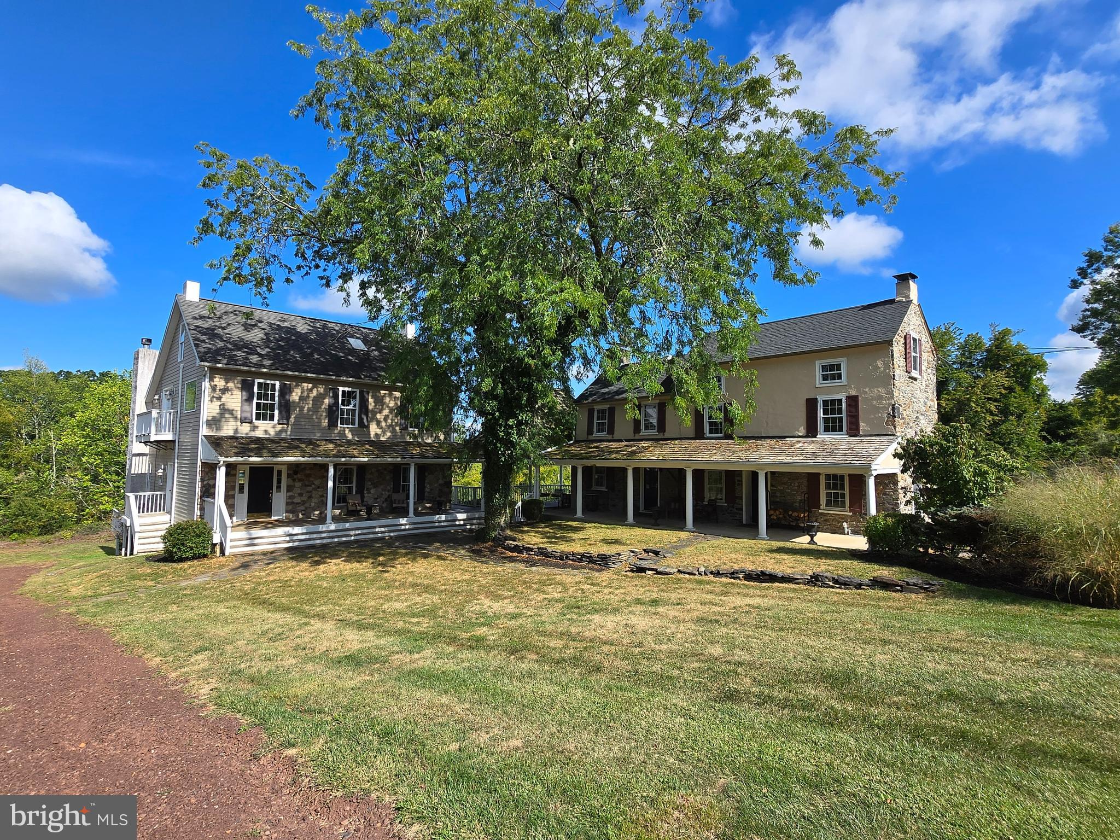
Seldom is there an opportunity to own an extraordinary property like this one. Additional sites have been located to build your dream home on one of the beautiful country roads in Solebury, Fox Hollow Farm has an existing house with adjoining guest suites on 39 acres of lawns, meadows, and partially wooded areas. If a serene retreat, absolute privacy and a relaxed and gracious lifestyle is what you seek, this is a property that will capture your imagination. The gated entrance opens to a long driveway that takes you to a home with two sections built 200 years apart. Honoring the authenticity of the original 1806 farmhouse, the main residence is a reproduction designed to be similar in exterior appearance but with the finest modern features for luxury living. The two sections share a large soaring height pavilion that has an expansive seating area and a sunken hot tub and connects the two porches. Enter into the newer section with a 2-story foyer that sets the tone for the inspired design and the materials used. Pillars, detailed millwork, random width pine floors, many windows for natural light, bedrooms with private balconies are a few. The formal dining room is perfect for intimate or large gatherings, and the efficient and beautiful eat-in kitchen has custom cabinetry, two dishwashers and a 2-level island w/seating. A full width living room is warmed by a woodburning fireplace and an Atrium door opens to a wraparound deck that connects to the pavilion. Completing the main level is a full bathroom. Upstairs is a wide hall from which you access the primary bedroom and bathroom suite overlooking the living room. A second bedroom has a hall bathroom next to it, A hidden staircase goes to the third floor attic, which is an enormous room to use as a spacious office or flex space with French doors to exterior balconies. Plenty of closets there! A huge walkout basement with 9’ ceilings and a door to a patio could be finished if you need more space. And then there is the original farmhouse section dating back to 1806! Imagine if walls could speak. With almost 2000sf of space, separated into 2 two story guest suites each main level room has a wood burning fireplace main level has two room with a woodburning fireplace and filled with period charm. Pumpkin pine floors throughout , deep sill windows, Dutch doors, with 2 staircases to the second level bedrooms and two tile baths , an office or sitting room, two bathrooms, and a back staircase to the third floor. The outdoors is filled with ponds, garden beds, a bubbling water feature under a bridge, statues, bluestone walkways, an original springhouse, dry stack stone walls, and so much more. Two garages have space for vehicles, equipment and storage. Bring your vision and creativity, your love of old and new sections, beautiful surroundings, and a serene place to retreat to and renew. It's quite a property to call home. A spectacular farm in an excellent location close to New Hope, Doylestown, and Newtown and their amenities and commuting routes. The seller will not entertain any offer that is subject to a subdivision approval. One parcel with 37.9 acres and two small adjoining parcels with1.09 acres combined. Seller in process of testing to provide septic location for additional dwelling
Save
Ask
Tour
Hide
Share
Listing Snapshot
Price
$2,700,000
Days On Site
186 Days
Bedrooms
4
Inside Area (SqFt)
5,940 sqft
Total Baths
6
Full Baths
5
Partial Baths
1
Lot Size
38.9 Acres
Year Built
1850
MLS® Number
PABU2117200
Status
Active
Property Tax
$14,535
HOA/Condo/Coop Fees
N/A
Sq Ft Source
Estimated
Friends & Family
React
Comment
Invite
No Comments Yet
Did you know? You can invite friends and family to your search. They can join your search, rate and discuss listings with you.
Recent Activity
3 weeks ago
Listing updated with changes from the MLS®
a month ago
Price changed to $2,700,000
6 months ago
Listing first seen on site
General Features
Acres
38.9
Cross Street
Aquetong Rd
Foundation
BlockStone
Garage
Yes
Garage Spaces
3
Levels
Three Or More
Parking
OversizedGarage Door OpenerGravelGarageDrivewayDetached
Parking Spaces
13
Property Sub Type
Single Family Residence
Security
Smoke Detector(s)Security System
Special Circumstances
Standard
SqFt Above
5940
SqFt Total
5940
Style
Colonial
Utilities
Cable AvailablePhone AvailableWater AvailablePropaneElectricity Available
Water Source
PrivateSpringWell
Zoning
R1
Interior Features
Appliances
Trash CompactorGas RangeGas OvenElectric Water HeaterDishwasherDisposalExhaust FanWasher
Basement
Exterior EntryDaylightFull
Cooling
Central AirCeiling Fan(s)Window Unit(s)ZonedDuctlessElectric
Electric
200+ Amp Service
Fireplace
Yes
Fireplace Features
Wood BurningGlass Doors
Fireplaces
1
Flooring
Wood
Heating
Exhaust FanElectricForced AirHeat Pump
Interior
Ceiling Fan(s)Kitchen IslandSound System
Laundry Features
In Basement
Spa
Yes
Bedroom 2
Save
Ask
Tour
Hide
Share
Exterior Features
Construction Details
Cement SidingStone
Exterior
Balcony
Lot Features
Few Trees
Other Structures
OutbuildingGuest House
Patio And Porch
Porch
Pool Features
None
Road Frontage
State Road
Roof
ShingleWood
Spa
Yes
Community Features
MLS Area
Solebury Twp (10141)
School District
NEW HOPE-SOLEBURY
Horse Allowed
Yes
Schools
School District
NEW HOPE-SOLEBURY
Elementary School
Unknown
Middle School
NEW HOPE-SOLEBURY
High School
NEW HOPE-SOLEBURY
Listing courtesy of Keller Williams Real Estate-Doylestown



Did you know? You can invite friends and family to your search. They can join your search, rate and discuss listings with you.