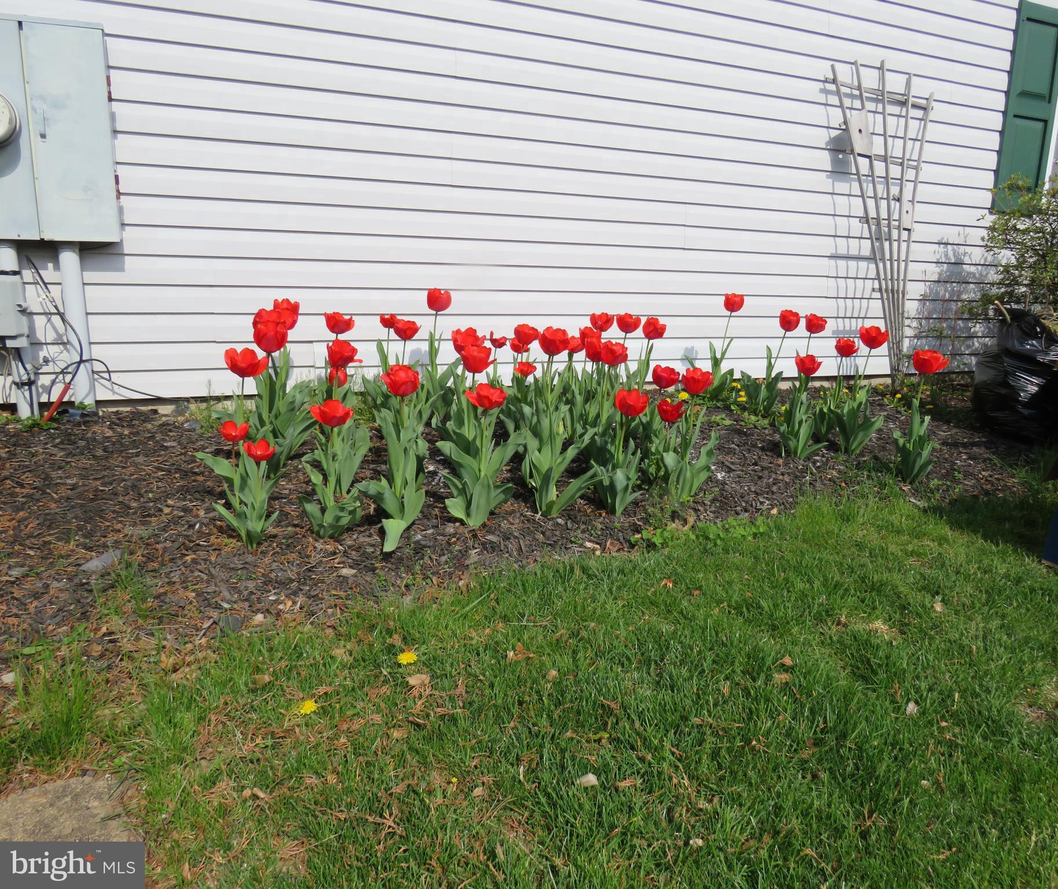
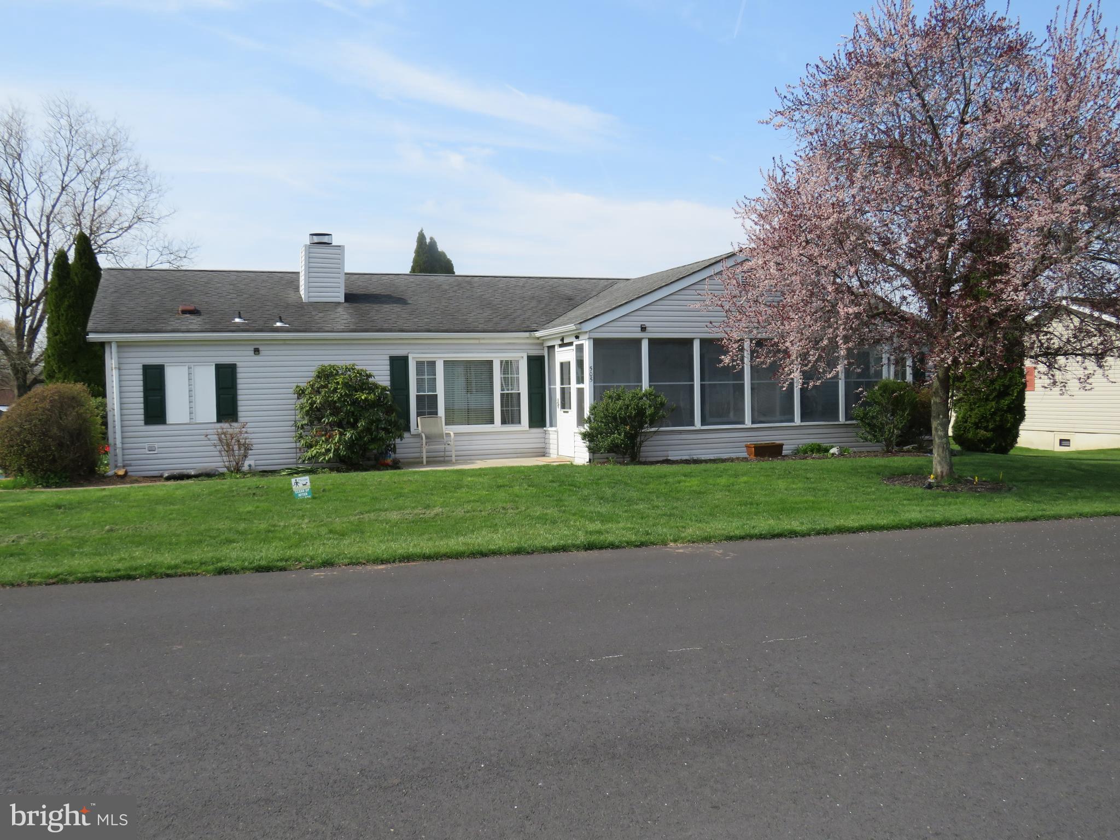
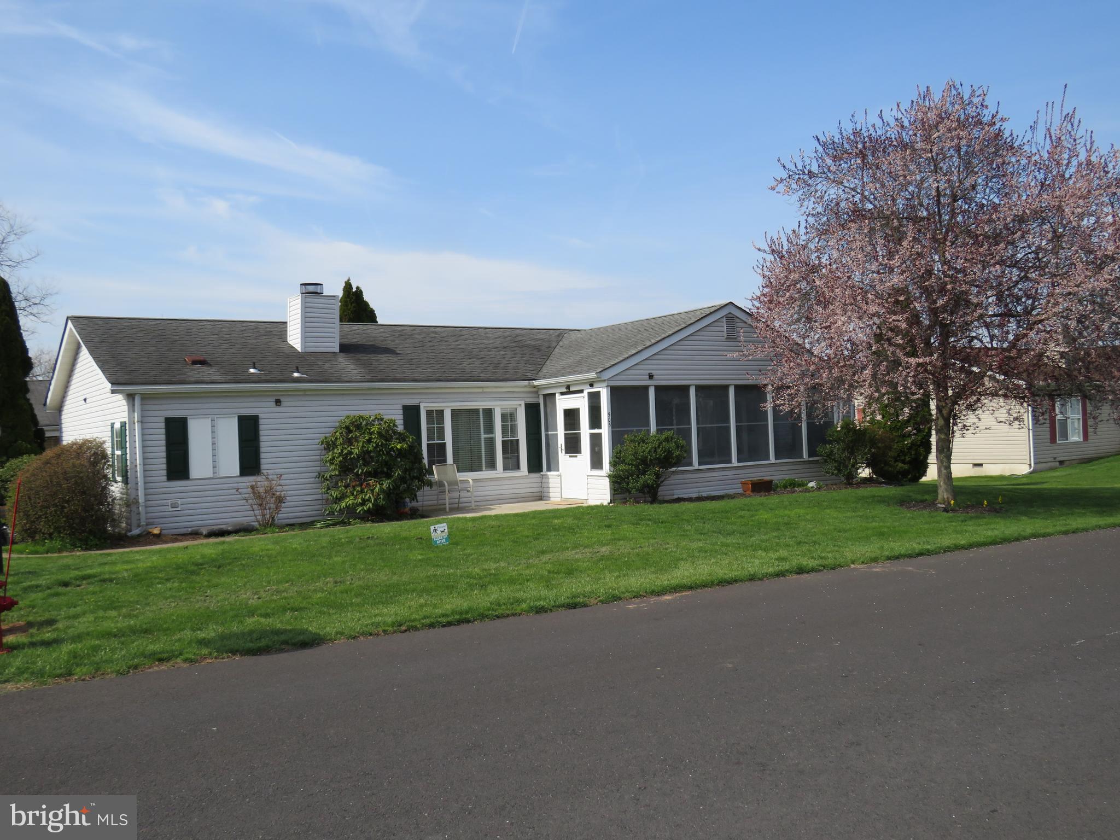
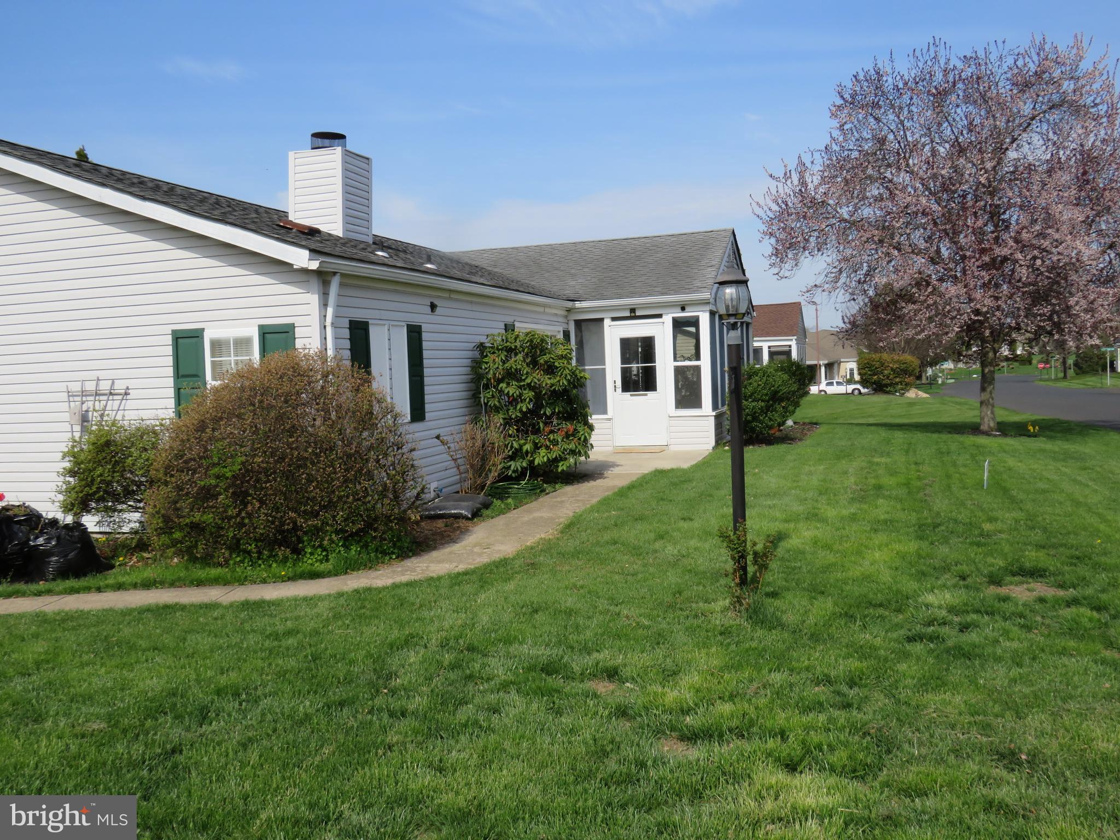
Step into this beautifully updated Montgomery model located in a desirable 55+ community. Situated on a corner lot and just a short walk to the clubhouse and pool, this spacious 3-bedroom, 2-bath home offers both comfort and convenience.
Enter through the bright sunroom into a thoughtfully designed layout featuring a living room to the left and a cozy family room to the right. The formal dining room provides an elegant space for entertaining and includes direct access to the primary suite, which boasts a walk-in closet and a fully remodeled en-suite bathroom. This stunning bathroom features a large walk-in shower, linen closet, new toilet, tile flooring, and a raised double-sink vanity.
Adjacent to the dining room, the updated kitchen shines with newer appliances and modern finishes. Just off the kitchen, you'll find a convenient laundry room with access to the yard and storage shed, as well as entry to the full hall bathroom. This bathroom has been updated and also connects directly to the third bedroom, offering flexible living arrangements ideal for guests or multi-use space.
Bedroom 2, located off the family room, is currently set up as a home office. Additional highlights include a brand-new HVAC system installed in 2025.
With generous living space, modern updates, and a prime location, this home is move-in ready and waiting for its next owner. Don’t miss the opportunity to make it yours!
Save
Ask
Tour
Hide
Share
Listing Snapshot
Price
$335,000
Days On Site
190 Days
Bedrooms
3
Inside Area (SqFt)
1,680 sqft
Total Baths
2
Full Baths
2
Partial Baths
N/A
Lot Size
N/A
Year Built
1991
MLS Number
PABU2117598
Status
Active
Property Tax
$2,728
HOA/Condo/Coop Fees
N/A
Sq Ft Source
Estimated
Friends & Family
React
Comment
Invite
No Comments Yet
Did you know? You can invite friends and family to your search. They can join your search, rate and discuss listings with you.
Recent Activity
3 days ago
Listing updated with changes from the MLS
6 months ago
Listing first seen on site
General Features
Cross Street
Spring Meadow Cir
Foundation
SlabBlock
Land Lease
Yes
Lease Amount
$800.0
Lease Amount Frequency
Monthly
Levels
One
Parking
AsphaltDriveway
Parking Spaces
2
Property Sub Type
Manufactured Home
Sewer
Public Sewer
Special Circumstances
Standard
SqFt Above
1680
SqFt Total
1680
Style
Ranch/Rambler
Zoning
MOB
Interior Features
Appliances
Electric Water Heater
Basement
Crawl Space
Cooling
Central AirElectric
Fireplace
Yes
Fireplace Features
Wood Burning
Fireplaces
1
Flooring
CarpetVinyl
Heating
ElectricCentral
Interior
Vaulted Ceiling(s)
Laundry Features
Laundry RoomMain Level
Main Level Bedrooms
3
Bedroom 2
Level - Main
Bedroom 3
Level - Main
Dining Room
Level - Main
Family Room
Level - Main
Kitchen
Level - Main
Laundry
Level - Main
Living Room
Level - Main
Primary Bathroom
Level - Main
Primary Bedroom
Level - Main
Save
Ask
Tour
Hide
Share
Exterior Features
Construction Details
Vinyl Siding
Patio And Porch
PorchPatio
Pool Features
Community
Roof
Asphalt
Community Features
Community Features
Pool
MLS Area
Buckingham Twp (10106)
School District
CENTRAL BUCKS
Senior Community
Yes
Schools
School District
CENTRAL BUCKS
Elementary School
Unknown
Middle School
Unknown
High School
Unknown
Listing courtesy of Keller Williams Real Estate-Doylestown



Did you know? You can invite friends and family to your search. They can join your search, rate and discuss listings with you.