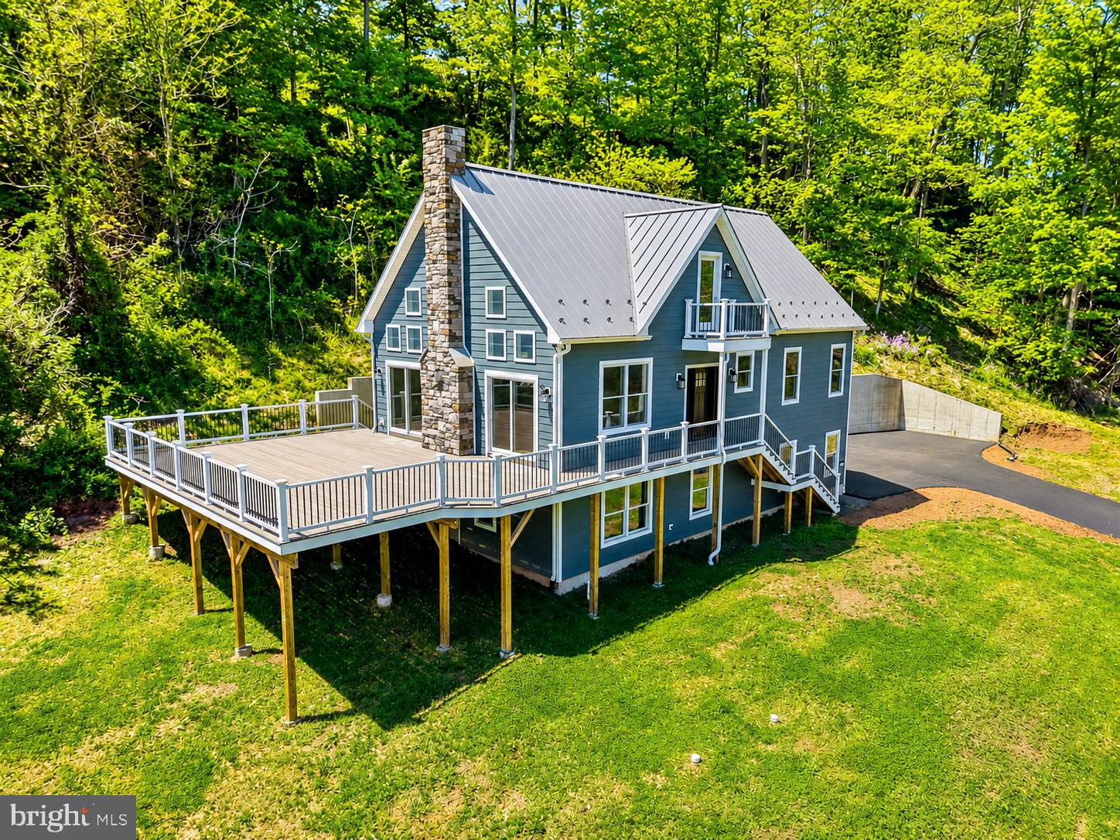
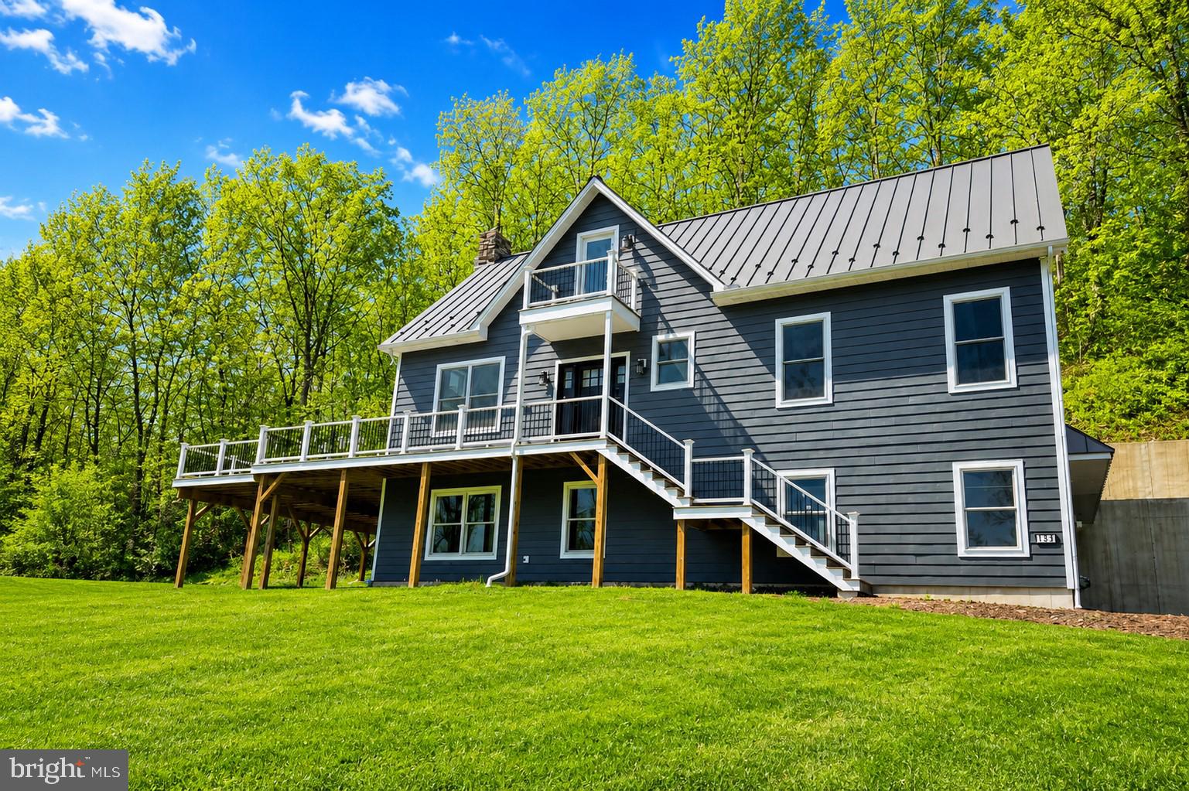
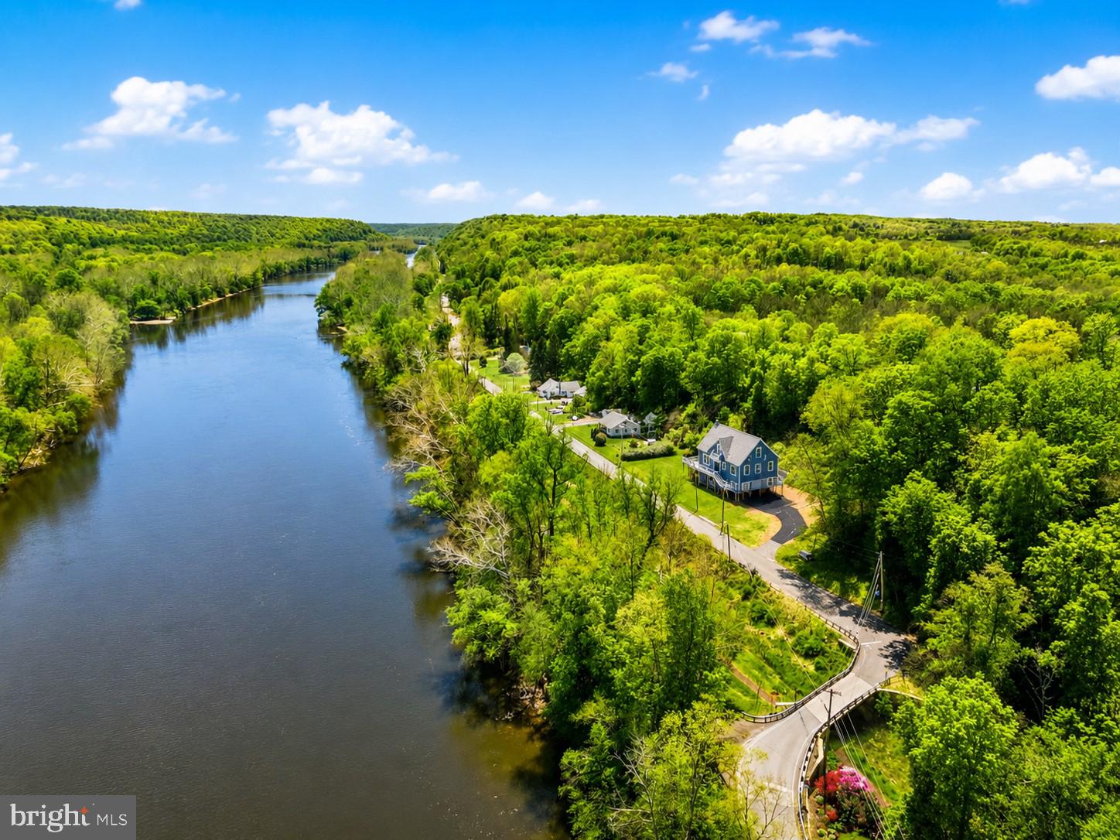
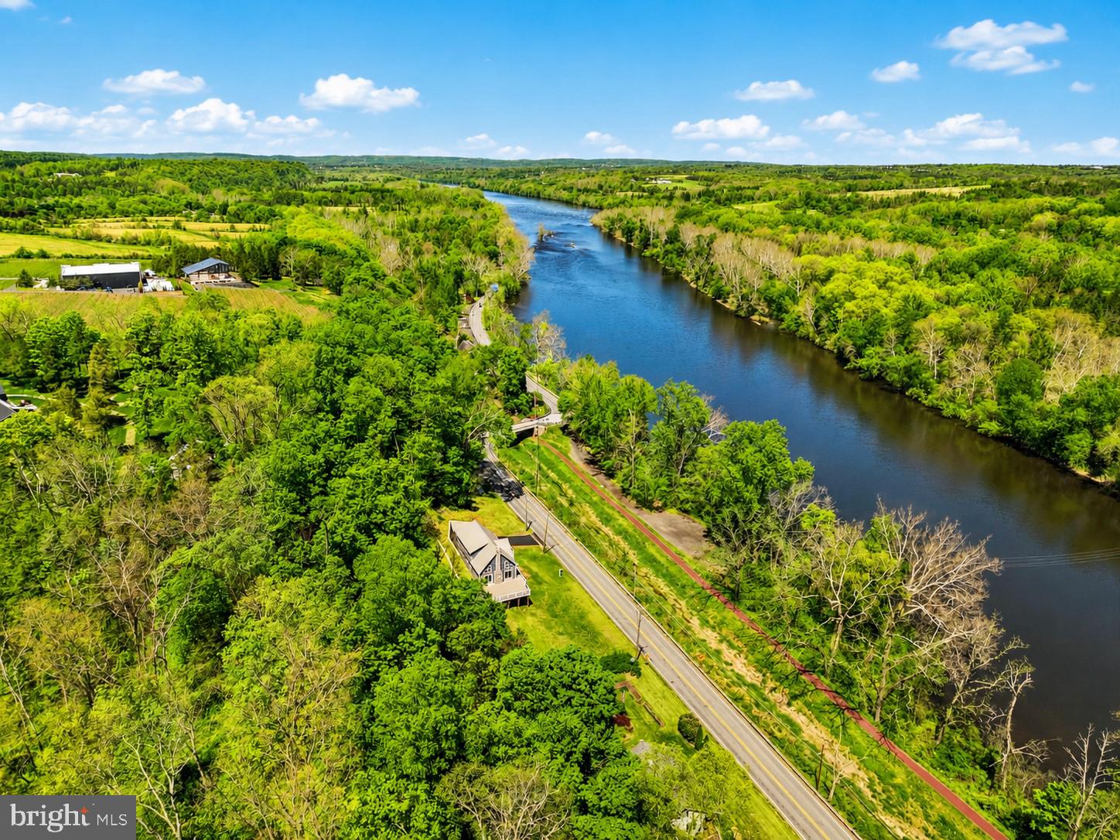
Construction Complete – Move-In Ready! Located in the serene riverfront setting of Erwinna, this brand-new construction home offers a thoughtfully designed layout. The exterior showcases quality craftsmanship with Hardie Plank siding, a durable metal roof, and Andersen windows, all designed for long-lasting performance and protection. Inside, the home opens to a bright and inviting great room highlighted by vaulted ceilings that enhance the sense of space and natural light. A fireplace serves as the focal point, while sliding doors lead to a spacious wrap-around deck, perfect for entertaining, relaxing, or taking in the peaceful surroundings. The main level includes two generous size bedrooms, ideal for guests, family, or flexible use. Upstairs, a charming loft overlooks the main living area and features access to a private balcony with views of the Delaware River. This versatile space works beautifully as a home office, reading nook, or additional lounge area. The second-floor primary suite offers a private retreat with an oversized closet and an en-suite bath complete with a soaking tub and walk-in shower, creating a comfortable space to unwind. The finished lower level adds valuable additional living space along with a convenient half bath, providing flexibility for recreation, work, or guests, and a large laundry room with ample storage. Automated gragage door opener installed. Enjoy a lifestyle that blends tranquility with convenience, just a short walk from a local winery, riverside dining, and access to the canal towpath and kayak launch. Ideally situated between New Hope and Frenchtown, residents enjoy a vibrant mix of arts, shopping, dining, and community events, along with access to parks and scenic outdoor recreation.. The home offers the potential for the addition of an elevator, if desired.Don’t miss this opportunity to own a custom riverfront home in a truly special location. Schedule your private tour today and experience all that river living has to offer. Some photos have been virtually staged to help buyers visualize the home's potential. Furniture and décor shown are for illustrative purposes only and are not included in the sale.
Save
Ask
Tour
Hide
Share
Listing Snapshot
Price
$979,900
Days On Site
177 Days
Bedrooms
3
Inside Area (SqFt)
2,600 sqft
Total Baths
4
Full Baths
2
Partial Baths
2
Lot Size
1.61 Acres
Year Built
2026
MLS® Number
PABU2117750
Status
Active
Property Tax
$6,362
HOA/Condo/Coop Fees
N/A
Sq Ft Source
Estimated
Friends & Family
React
Comment
Invite
No Comments Yet
Did you know? You can invite friends and family to your search. They can join your search, rate and discuss listings with you.
Recent Activity
2 weeks ago
Listing updated with changes from the MLS®
3 weeks ago
Price changed to $979,900
5 months ago
Status changed to Active
6 months ago
Listing first seen on site
General Features
Acres
1.61
Attached Garage
Yes
Direction Faces
East
Foundation
Concrete Perimeter
Garage
Yes
Garage Spaces
2
Levels
Three Or More
Parking
Electric Vehicle Charging Station(s)GarageDrivewayAttached



Did you know? You can invite friends and family to your search. They can join your search, rate and discuss listings with you.