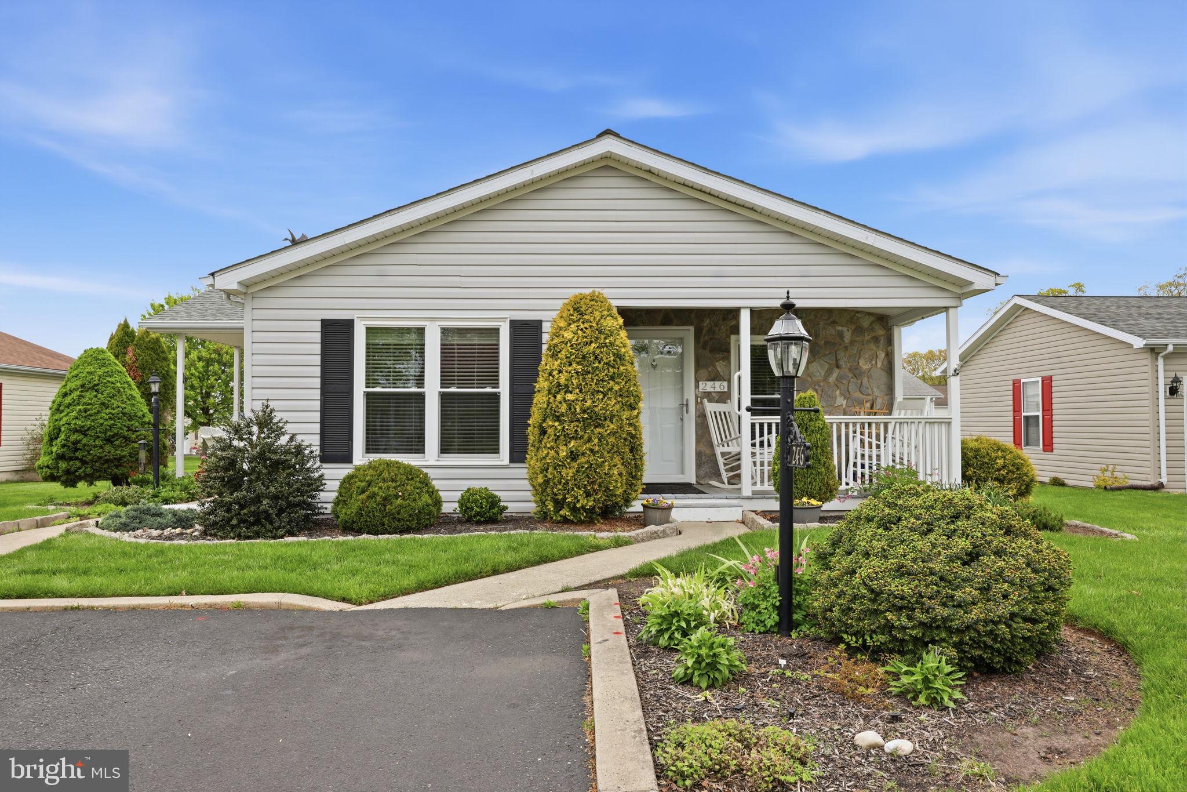
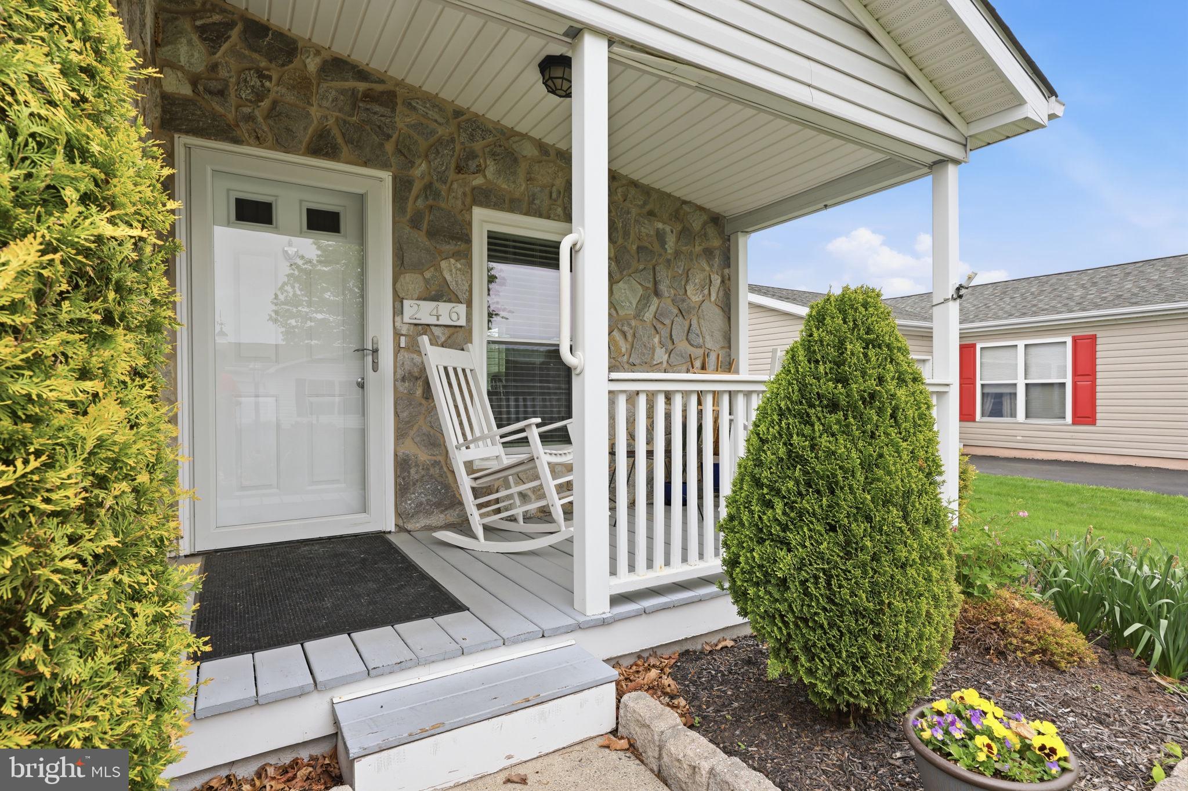
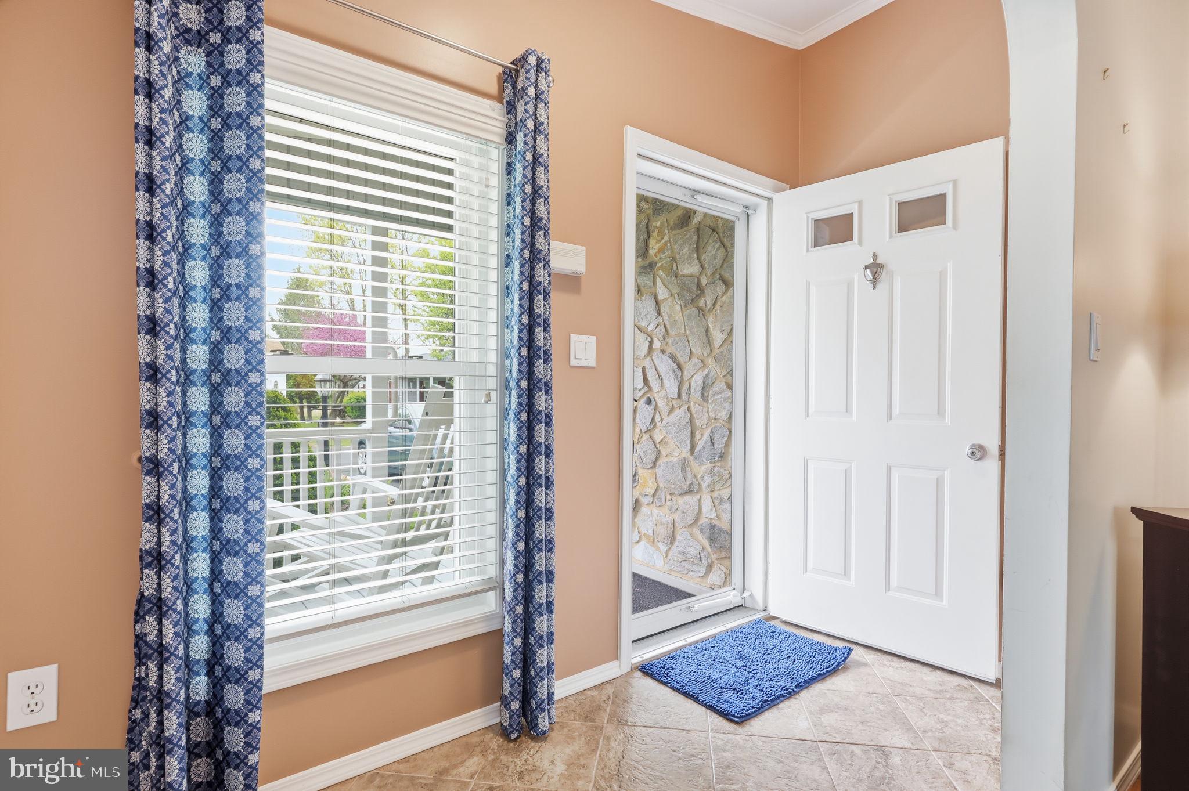
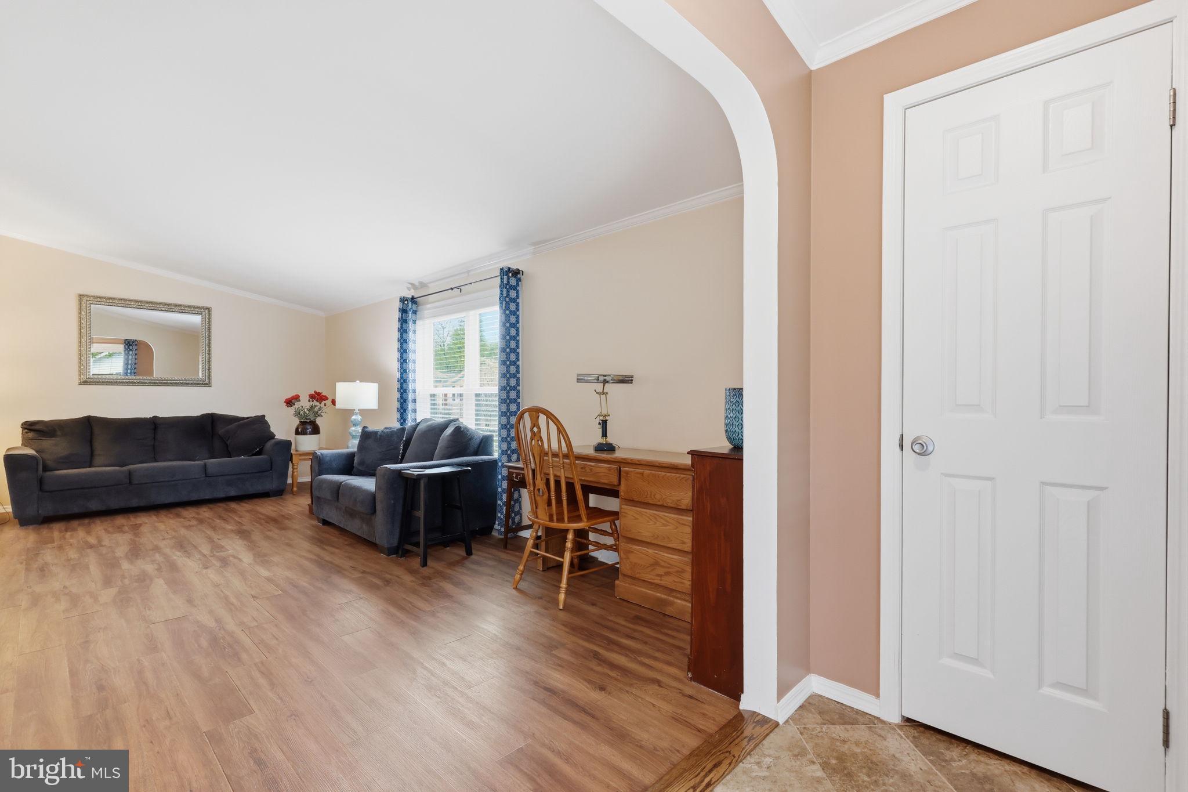
246 Thrush Circle offers easy living in the highly desirable Village of Buckingham Springs 55+ community in New Hope. From the moment you arrive, the well-kept landscaping, covered front porch, and inviting curb appeal make this home feel warm and welcoming. Inside, the layout is bright, open, and comfortable with natural light flowing through the main living spaces. The spacious living room connects easily to the dining area and kitchen, creating a layout that works well for both everyday living and casual gatherings. The kitchen features cabinet space, a breakfast bar, and a dining area with views of the surrounding neighborhood. The primary suite offers a large bedroom, double vanity bath, and plenty of closet space. Additional rooms provide flexibility for guests, hobbies, or a home office. A separate laundry area and convenient one-floor living make day-to-day life simple and comfortable. Outside, enjoy quiet mornings on the covered porch or relaxing evenings on the patio. Located just minutes from downtown New Hope, Doylestown, shopping, dining, and major routes, this home offers a peaceful community setting with everything close by.
Save
Ask
Tour
Hide
Share
Listing Snapshot
Price
$305,000
Days On Site
149 Days
Bedrooms
2
Inside Area (SqFt)
N/A
Total Baths
2
Full Baths
2
Partial Baths
N/A
Lot Size
N/A
Year Built
1995
MLS® Number
PABU2117898
Status
Active
Property Tax
$2,387
HOA/Condo/Coop Fees
N/A
Sq Ft Source
Assessor
Friends & Family
React
Comment
Invite
No Comments Yet
Did you know? You can invite friends and family to your search. They can join your search, rate and discuss listings with you.
Recent Activity
3 weeks ago
Price changed to $305,000
3 weeks ago
Listing updated with changes from the MLS®
5 months ago
Listing first seen on site
General Features
Levels
One
Parking
Driveway
Property Sub Type
Manufactured Home
Sewer
Public Sewer
Special Circumstances
Standard
Style
Ranch/Rambler
Water Source
Public
Zoning
MOB
Interior Features
Appliances
Electric Water Heater
Cooling
OtherElectric
Heating
ElectricForced Air
Main Level Bedrooms
2
Save
Ask
Tour
Hide
Share
Exterior Features
Construction Details
FrameVinyl Siding
Pool Features
Community
Community Features
Community Features
Pool
MLS Area
Buckingham Twp (10106)
School District
CENTRAL BUCKS
Schools
School District
CENTRAL BUCKS
Elementary School
Unknown
Middle School
Unknown
High School
Unknown
Listing courtesy of Keller Williams Real Estate-Langhorne



Did you know? You can invite friends and family to your search. They can join your search, rate and discuss listings with you.