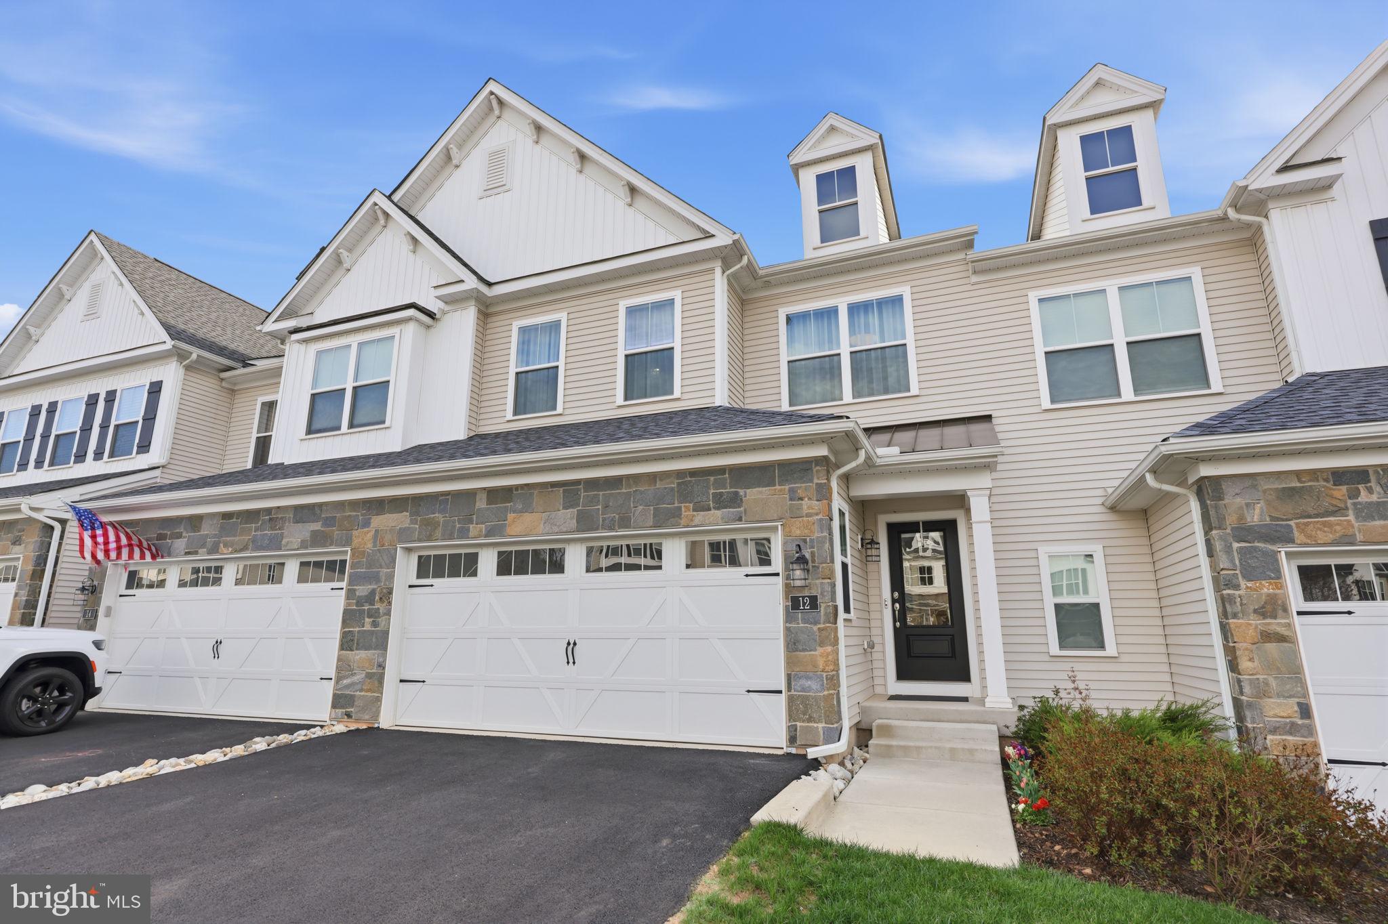
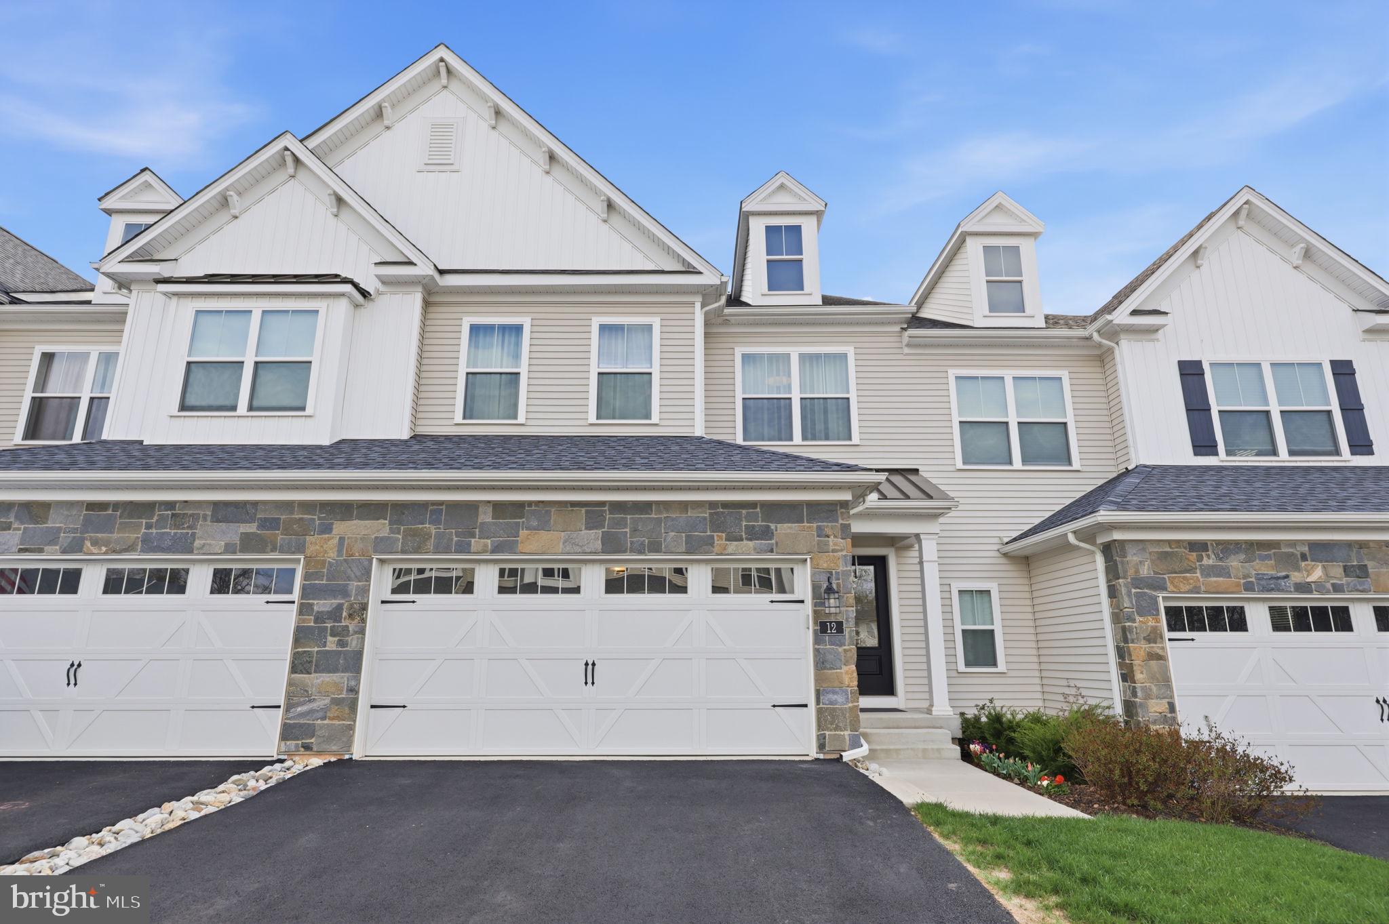
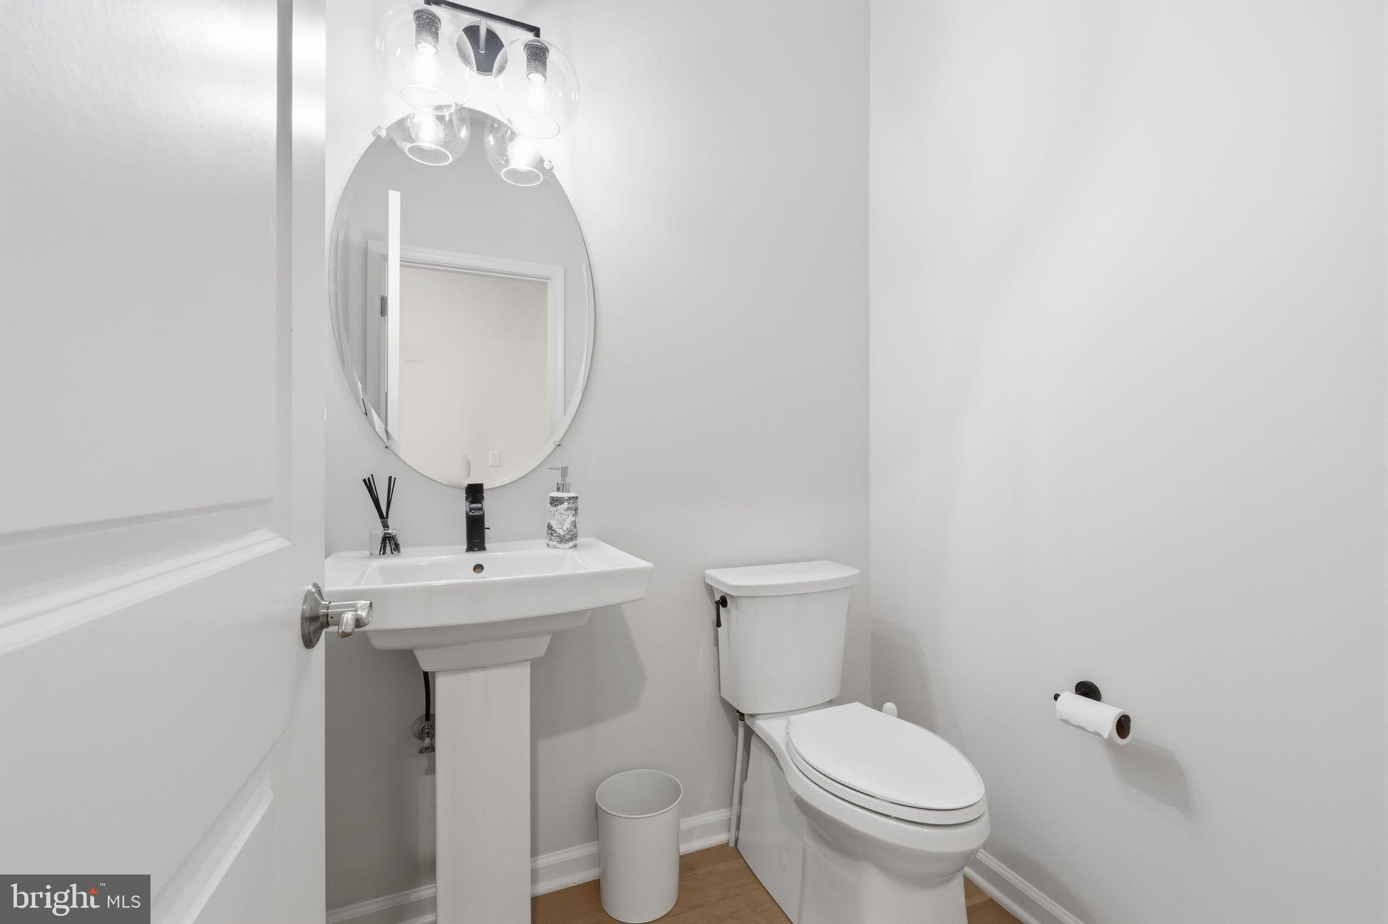
Beautiful Beckett model offering 3 bedrooms and 2.5 baths with a bright, open-concept main level and wide plank flooring throughout.
Living area features a sleek electric fireplace and flows seamlessly to an extended deck, perfect for indoor-outdoor living.
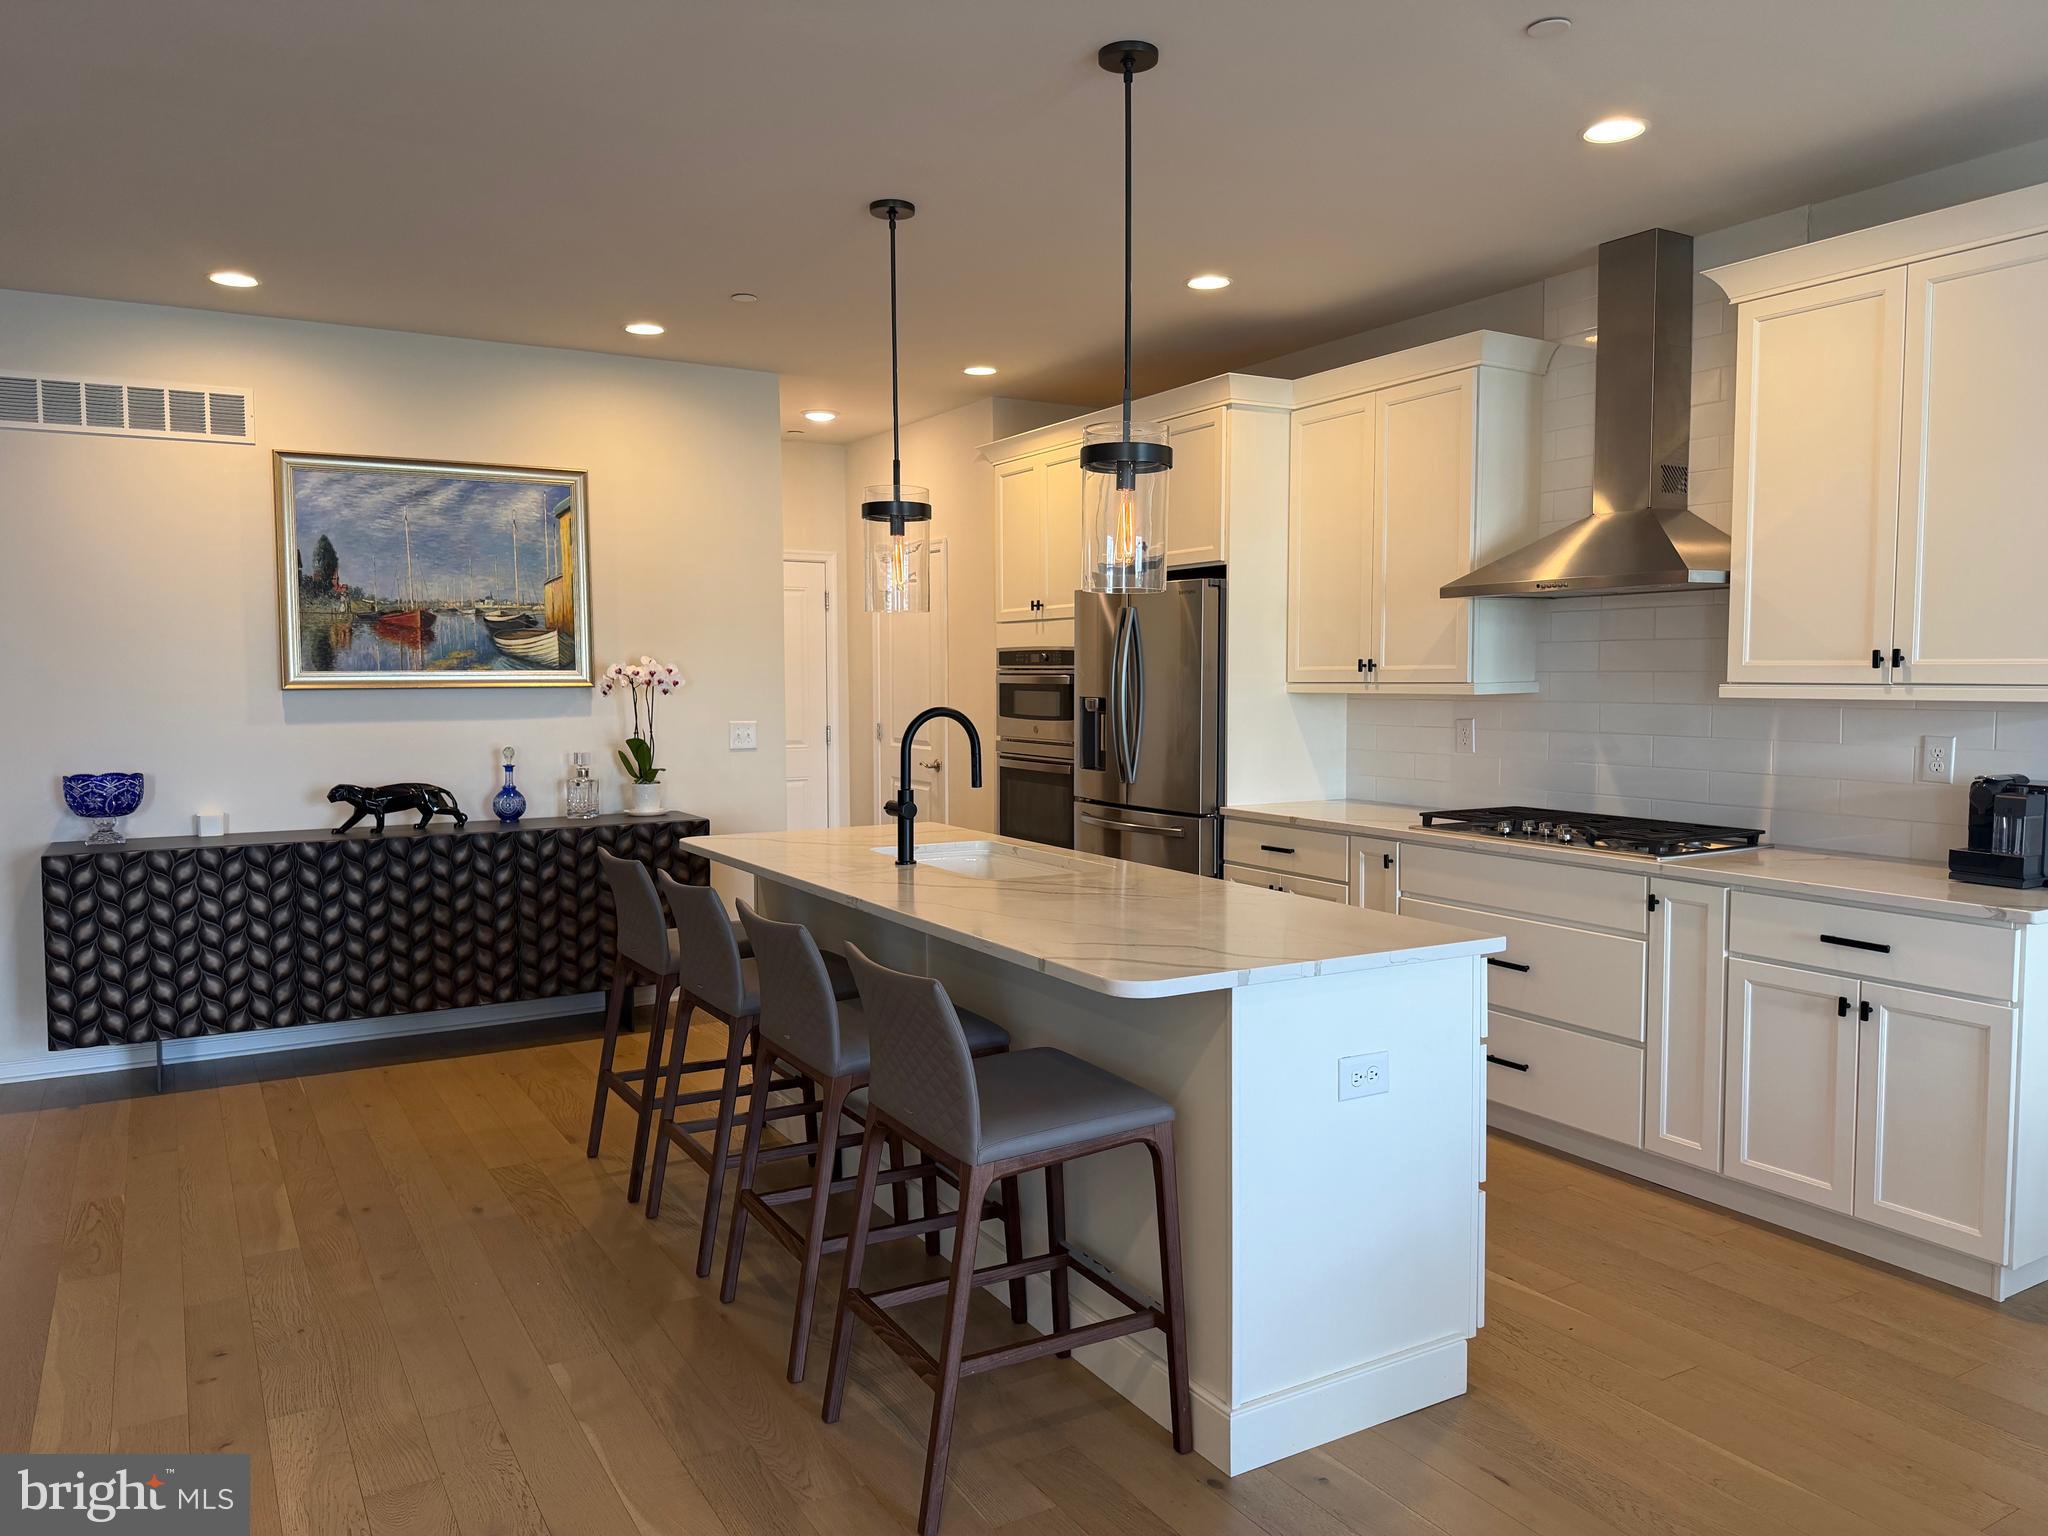
Chef’s kitchen is fully upgraded with 48" white cabinetry and level 3 quartz countertops,
GE Profile stainless steel appliances, a large center island ideal for gathering, and a built-in microwave and wall oven.
Upstairs offers spacious bedrooms with an efficient layout, upgraded bathrooms, and custom-built closets.
Additional highlights include a basement pre-plumbed for a full bathroom, providing flexibility for future living space,
Upgraded recessed sprinkler system throught the house.
Tesla Universal Wall Connector in the garage.
Save
Ask
Tour
Hide
Share
Listing Snapshot
Price
$675,000
Days On Site
219 Days
Bedrooms
3
Inside Area (SqFt)
2,046 sqft
Total Baths
3
Full Baths
2
Partial Baths
1
Lot Size
N/A
Year Built
2023
MLS Number
PABU2117906
Status
Pending
Property Tax
$8,319
HOA/Condo/Coop Fees
$140 monthly
Sq Ft Source
Assessor
Friends & Family
React
Invite
Recent Activity
3 weeks ago
Status changed to Pending
3 weeks ago
Listing updated with changes from the MLS
2 months ago
Price changed to $675,000
7 months ago
Listing first seen on site
General Features
Attached Garage
Yes
Cross Street
Jacksonville Road
Foundation
Concrete Perimeter
Garage
Yes
Garage Spaces
2
Levels
Three Or More
Parking
GarageDrivewayOff SiteOtherAttached
Parking Spaces
6
Pets
Yes
Property Sub Type
Townhouse
Sewer
Public Sewer
Special Circumstances
Standard
SqFt Above
2046
SqFt Total
2046
Style
Contemporary
Water Source
Public
Zoning
AR
Interior Features
Appliances
RangeGas Water HeaterBuilt-In RangeDishwasherDisposalCooktopStainless Steel Appliance(s)WasherMicrowaveENERGY STAR Qualified Refrigerator