Just reduced$21,000, what a deal move in and enjoy. Fresh paint throughout. Now is the perfect time to make this charming Lahaska model your own
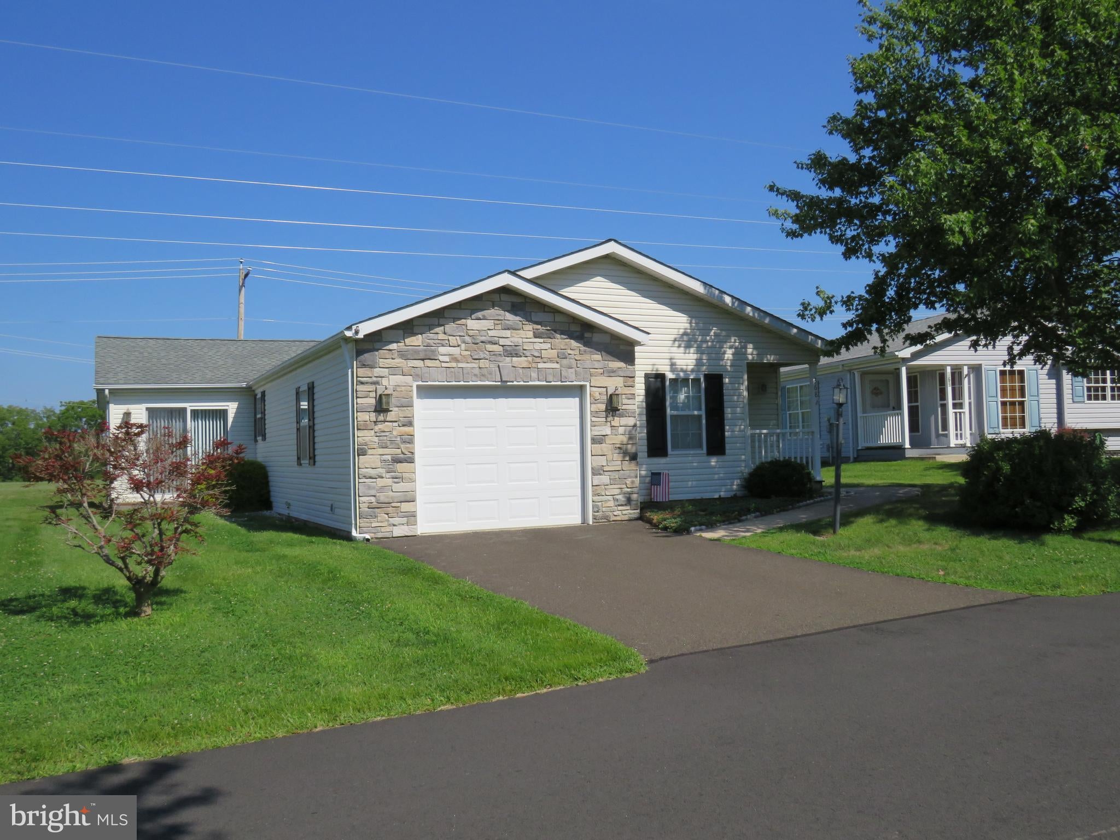
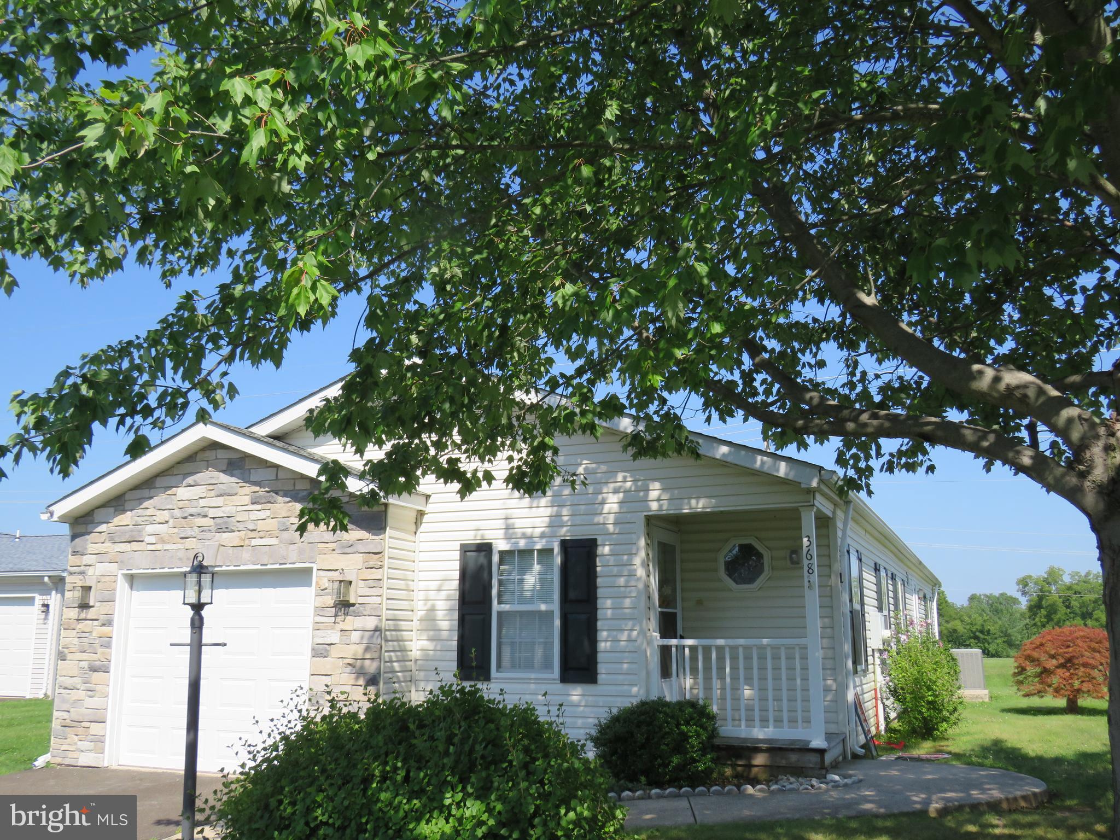
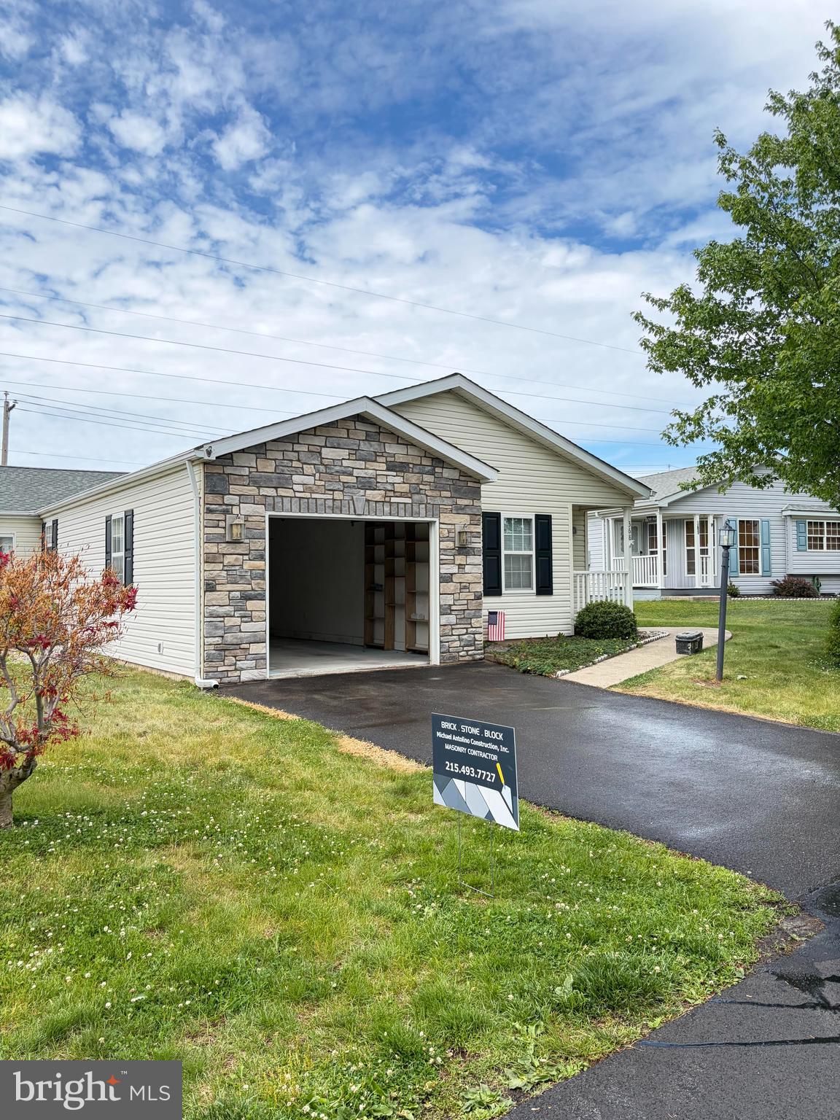
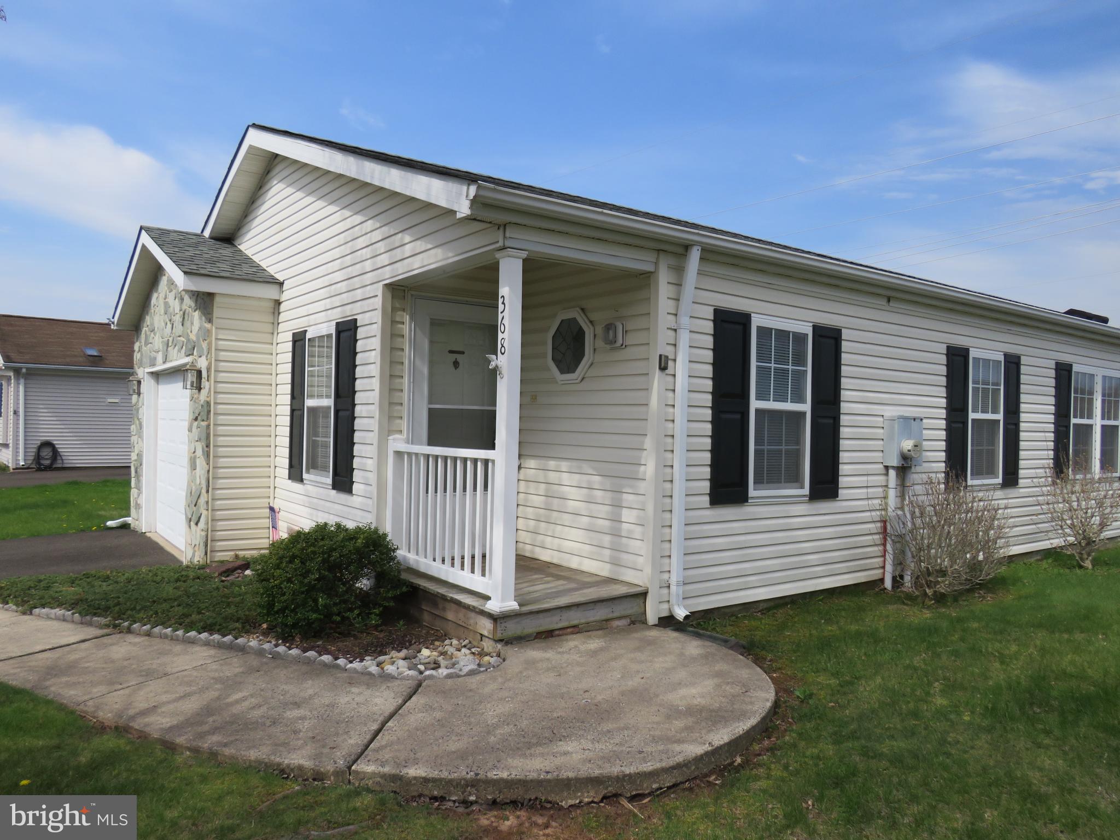
Welcome to this desirable active 55+ community, where this lovely home backs to open space, offering privacy and peaceful scenic views. Pull up to the completely new stone front garage. Step onto the covered front porch and enter into a welcoming foyer with a convenient coat closet.
The bright and sunny living room flows seamlessly into the dining room, creating a comfortable space for entertaining. The spacious kitchen features an island, eat-in area, and direct access to the garage, making everyday living and unloading groceries a breeze. All windows have been resealed for a clear view of the surroundings.
Just off the kitchen, the sunroom is filled with natural light and features sliding glass doors leading to the rebuilt new back deck. Enjoy your morning coffee or relax while taking in the peaceful views. The sunroom also provides access to both the front and back yards.
Down the hall, you’ll find a full bathroom with new flooring and a convenient laundry room with exterior access. The second bedroom is perfect for guests, an office, or a hobby room. At the end of the hallway, the private primary suite offers a full-wall closet and a spacious en-suite bathroom with new flooring, a soaking tub, separate shower stall, and cabinets for extra storage. This home is ready for quick settlement!!
Save
Ask
Tour
Hide
Share
Listing Snapshot
Price
$279,000
Days On Site
169 Days
Bedrooms
2
Inside Area (SqFt)
1,736 sqft
Total Baths
2
Full Baths
2
Partial Baths
N/A
Lot Size
N/A
Year Built
1996
MLS® Number
PABU2118386
Status
Active
Property Tax
$3,021
HOA/Condo/Coop Fees
N/A
Sq Ft Source
Estimated
Friends & Family
React
Comment
Invite
No Comments Yet
Did you know? You can invite friends and family to your search. They can join your search, rate and discuss listings with you.
Recent Activity
3 days ago
Status changed to Active
3 days ago
Listing updated with changes from the MLS®
2 weeks ago
Price changed to $279,000
6 months ago
Listing first seen on site
General Features
Attached Garage
Yes
Foundation
BlockSlab
Garage
Yes
Garage Spaces
1
Land Lease
Yes
Lease Amount
$800.0
Lease Amount Frequency
Monthly
Levels
One
Parking
GarageDrivewayAttached
Parking Spaces
3
Property Sub Type
Manufactured Home
Sewer
Public Sewer
Special Circumstances
Standard
SqFt Above
1736
SqFt Total
1736
Style
Ranch/Rambler
Zoning
MOB
Interior Features
Appliances
Electric Water Heater
Basement
Crawl Space
Cooling
Central AirElectric
Flooring
CarpetVinyl
Heating
ElectricCentral
Interior
Vaulted Ceiling(s)
Laundry Features
Laundry Room
Main Level Bedrooms
2
Bedroom 2
Level - Main
Breakfast Room
Level - Main
Dining Room
Level - Main
Full Bath
Level - Main
Kitchen
Level - Main
Laundry
Level - Main
Living Room
Level - Main
Primary Bathroom
Level - Main
Primary Bedroom
Level - Main
Sun/Florida Room
Level - Main
Save
Ask
Tour
Hide
Share
Exterior Features
Construction Details
Vinyl Siding
Pool Features
Community
Roof
Asphalt
Community Features
Community Features
Pool
MLS Area
Buckingham Twp (10106)
School District
CENTRAL BUCKS
Senior Community
Yes
Schools
School District
CENTRAL BUCKS
Elementary School
Unknown
Middle School
Unknown
High School
Unknown
Listing courtesy of Keller Williams Real Estate-Doylestown



Did you know? You can invite friends and family to your search. They can join your search, rate and discuss listings with you.