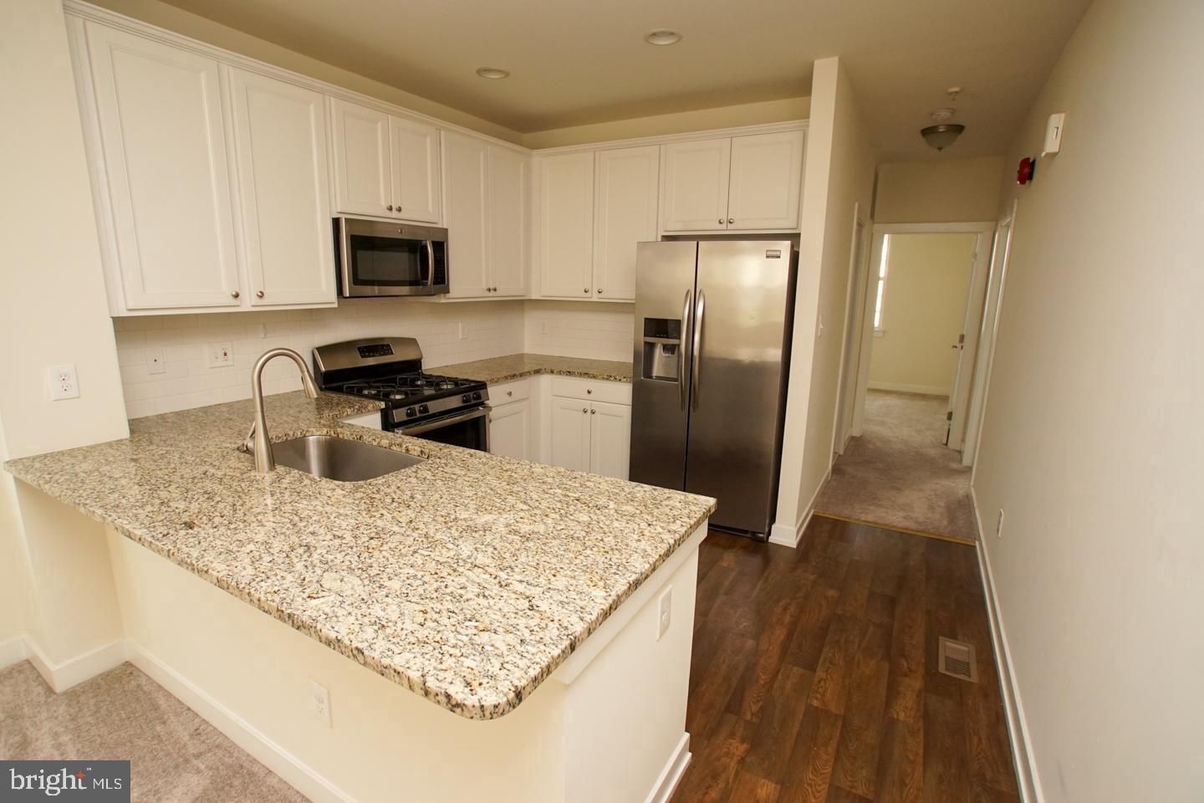
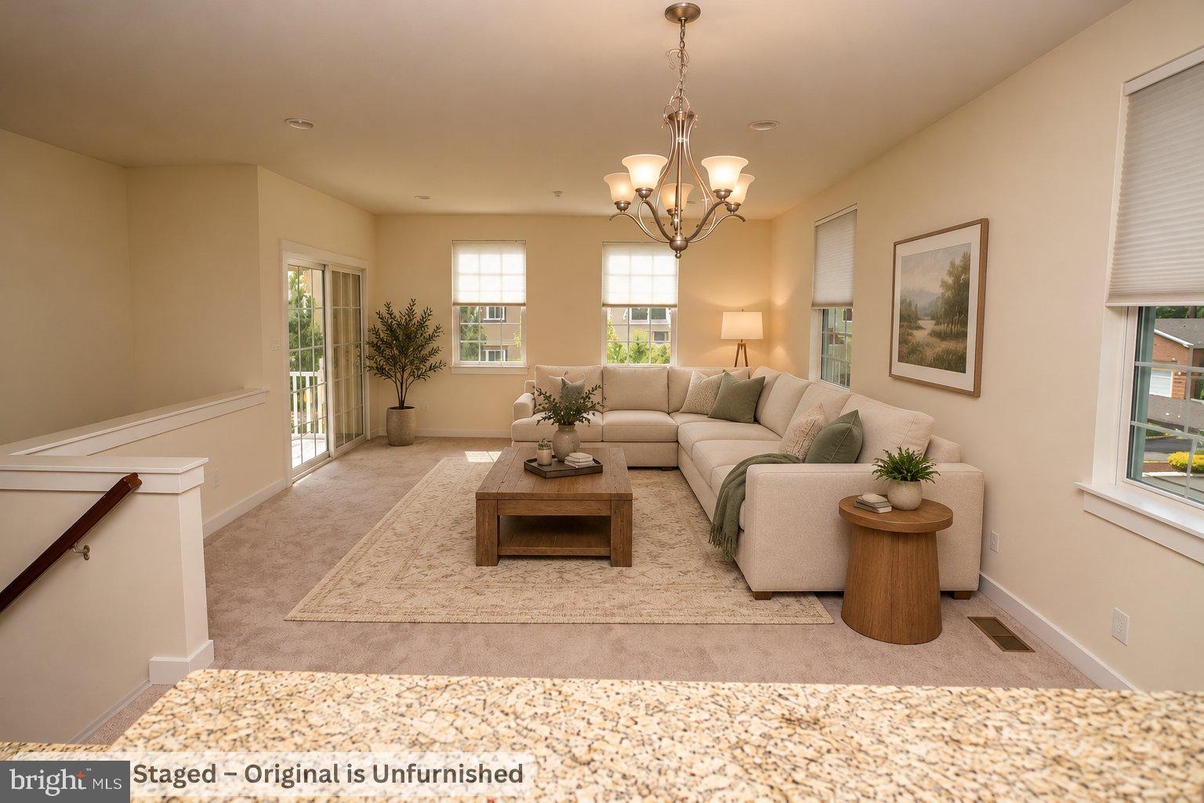
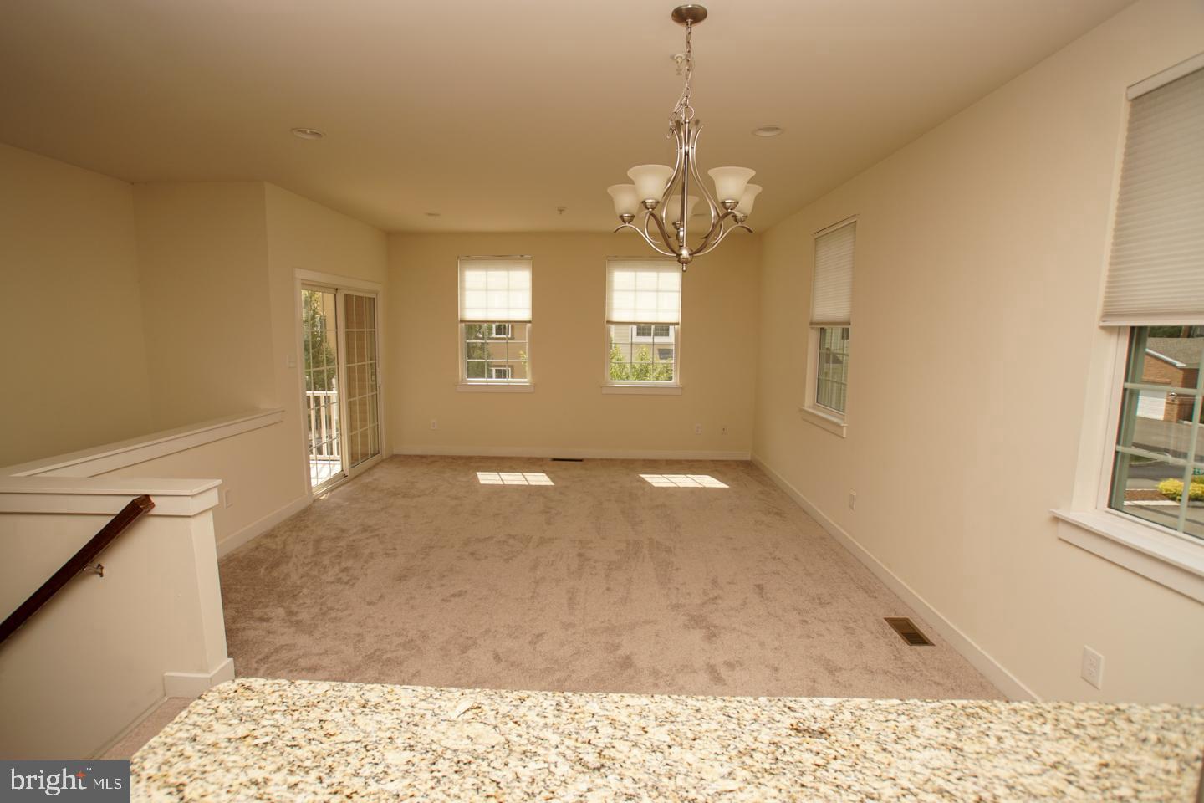
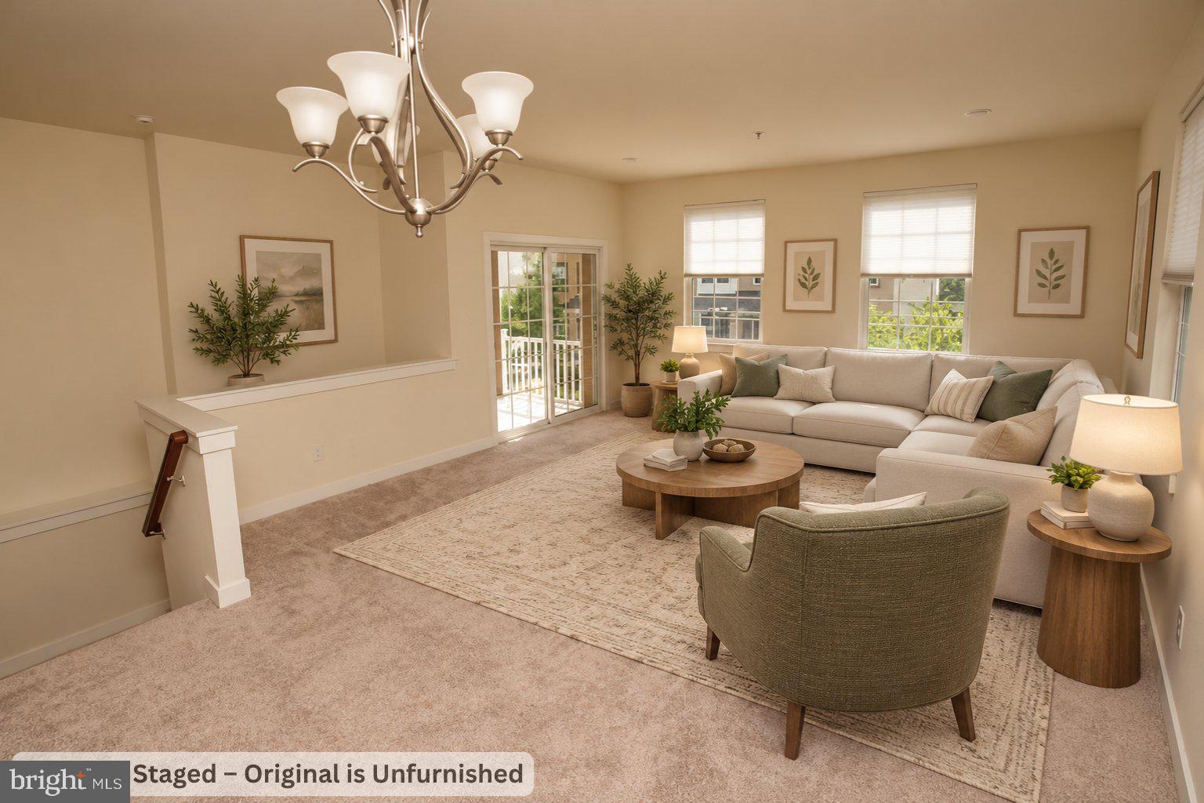
Nestled in the serene community of Waterside, this exquisite 2-bedroom, 2-bathroom townhouse offers a luxurious lifestyle with a perfect blend of comfort and elegance. Built in 2016, this Colonial-style residence showcases meticulous craftsmanship and high-end finishes throughout, ensuring a warm and inviting atmosphere. Step inside to discover an open-concept living space adorned with beautiful ceramic tile and plush carpeting, creating a cozy yet sophisticated ambiance. The primary bath is a true retreat, featuring modern fixtures and ample space for relaxation. The well-appointed kitchen is a chef's dream, equipped with high-efficiency appliances including a gas oven/range, refrigerator, dishwasher, microwave, and disposal, making meal preparation a delight. The property boasts a level lot, providing a perfect canvas for outdoor enjoyment. With sidewalks and streetlights enhancing the neighborhood's charm, you can take leisurely strolls along the picturesque paths or enjoy picnics in the common areas. The community also features tot lots and playgrounds, making it an ideal setting for outdoor activities. Enjoy breathtaking water views as this residence is located near the tranquil river, offering a peaceful backdrop to your daily life. The attached garage with a rear entry provides convenience and security, while additional parking options ensure ample space for guests. This property is part of a well-managed association that includes maintenance of common areas, lawn care, snow removal, and trash collection, allowing you to focus on enjoying your luxurious lifestyle without the hassle of upkeep. The lease term is flexible, with a minimum of 12 months and an option for up to 48 months, making it an ideal choice for those seeking stability in a beautiful setting. This townhouse is not just a place to live; it's a lifestyle choice that offers comfort, elegance, and a sense of community. Experience the best of Waterside living, where every detail has been thoughtfully designed to create a home that you will cherish for years to come.
Save
Ask
Tour
Hide
Share
Listing Snapshot
Price
$2,600
Days On Site
193 Days
Bedrooms
2
Inside Area (SqFt)
1,460 sqft
Total Baths
2
Full Baths
2
Partial Baths
N/A
Lot Size
N/A
Year Built
2016
MLS Number
PABU2118548
Status
Active
Property Tax
N/A
HOA/Condo/Coop Fees
N/A
Sq Ft Source
Estimated
Friends & Family
React
Comment
Invite
No Comments Yet
Did you know? You can invite friends and family to your search. They can join your search, rate and discuss listings with you.
Recent Activity
4 weeks ago
Price changed to $2,600
4 weeks ago
Listing updated with changes from the MLS
6 months ago
Status changed to Active
6 months ago
Listing first seen on site
General Features
Attached Garage
Yes
Available on
2026-05-09
Cross Street
State RD
Foundation
Slab
Garage
Yes
Garage Spaces
1
Lease Term
24 Months
Levels
Two
Parking
Garage Door OpenerOn StreetPrivateGarageParking LotAttached
Parking Spaces
1
Pets
Yes
Property Sub Type
Townhouse
Sewer
Public Sewer
SqFt Above
1460
SqFt Total
1460
Style
Colonial
Utilities
Cable AvailableNatural Gas Available
Water Source
Public
Zoning
RESIDENTIAL
Interior Features
Appliances
Gas RangeGas OvenGas Water HeaterWasherRefrigeratorDryerDishwasherMicrowaveDisposalENERGY STAR Qualified Water Heater



Did you know? You can invite friends and family to your search. They can join your search, rate and discuss listings with you.