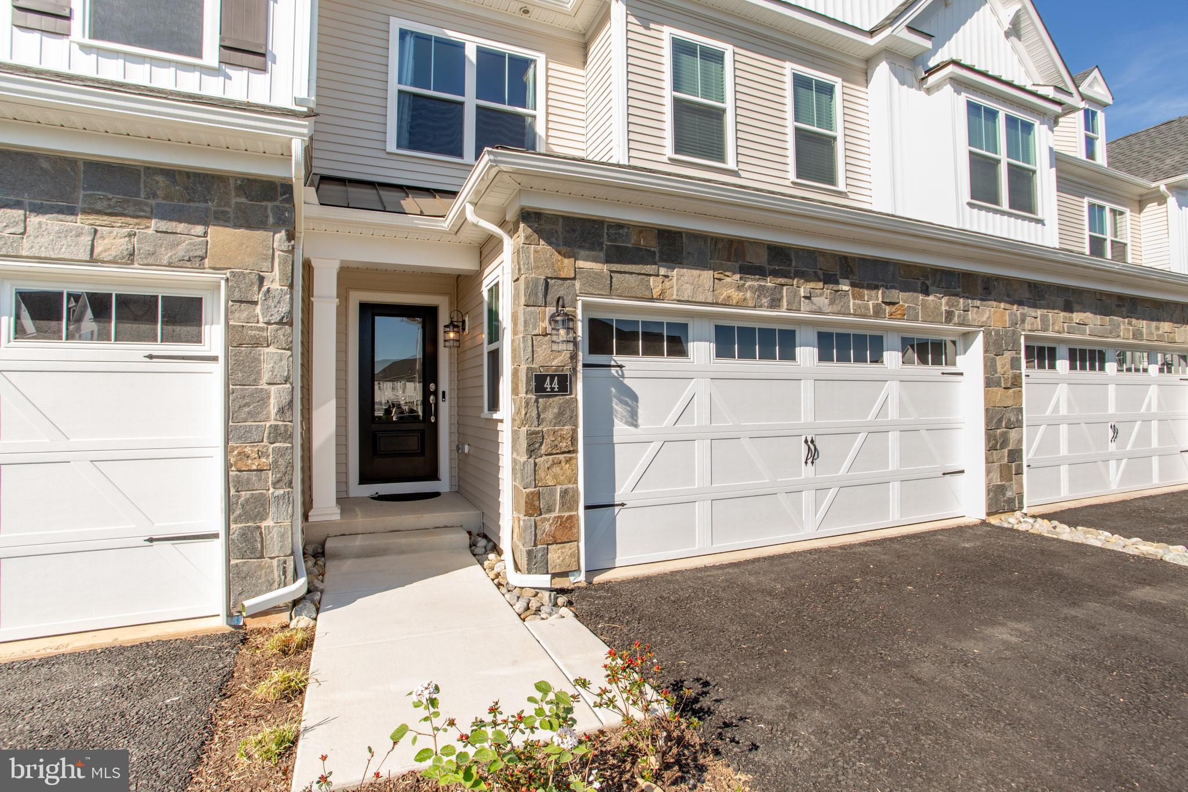
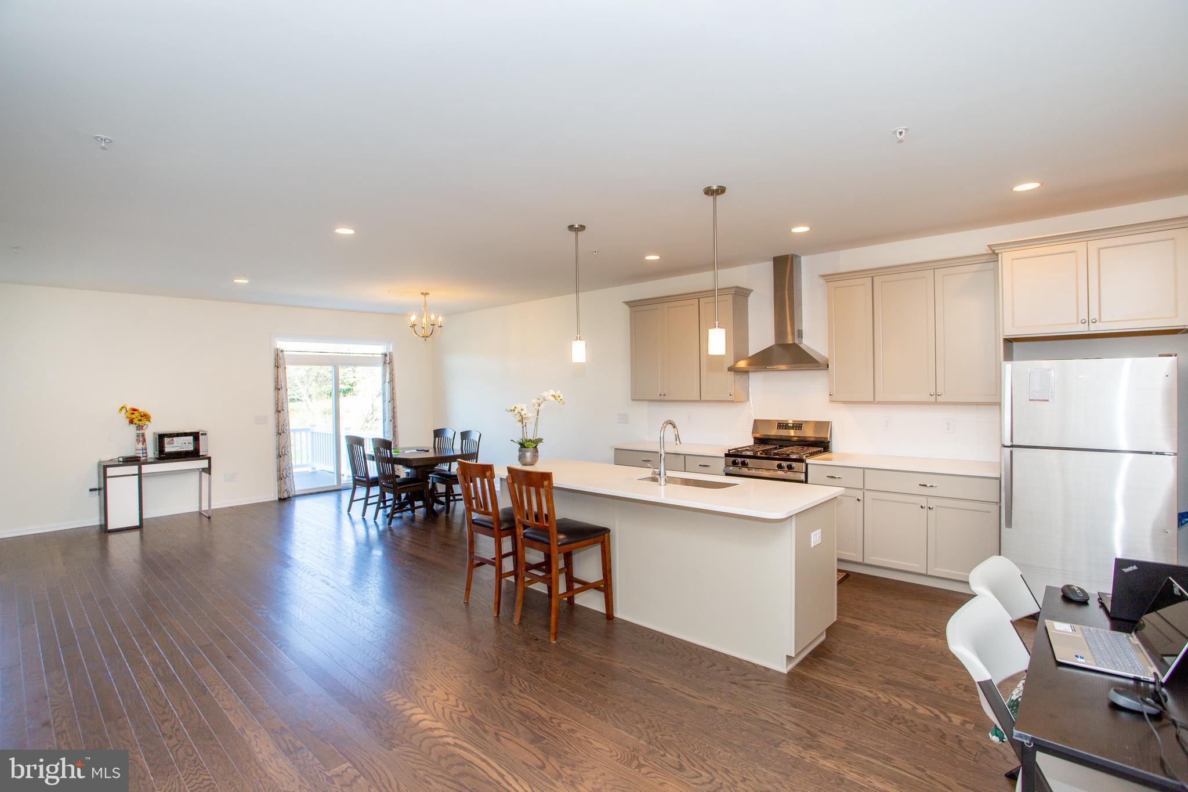
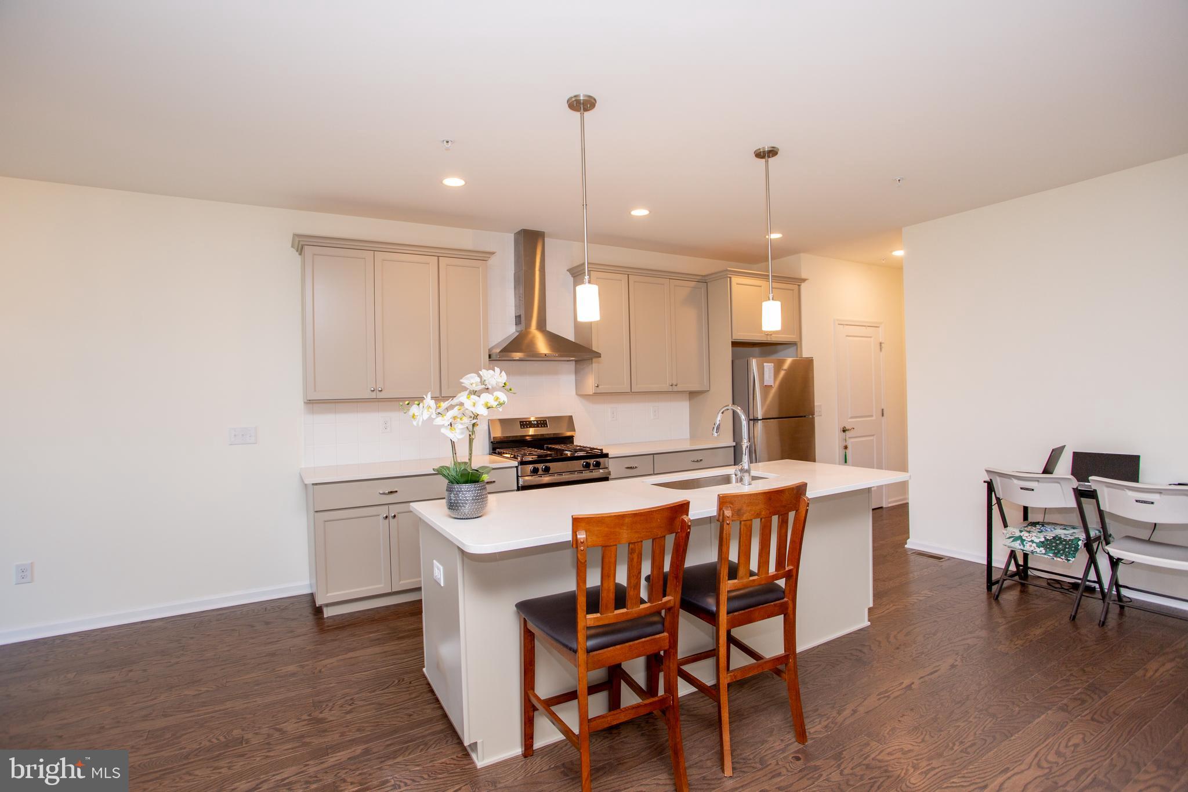
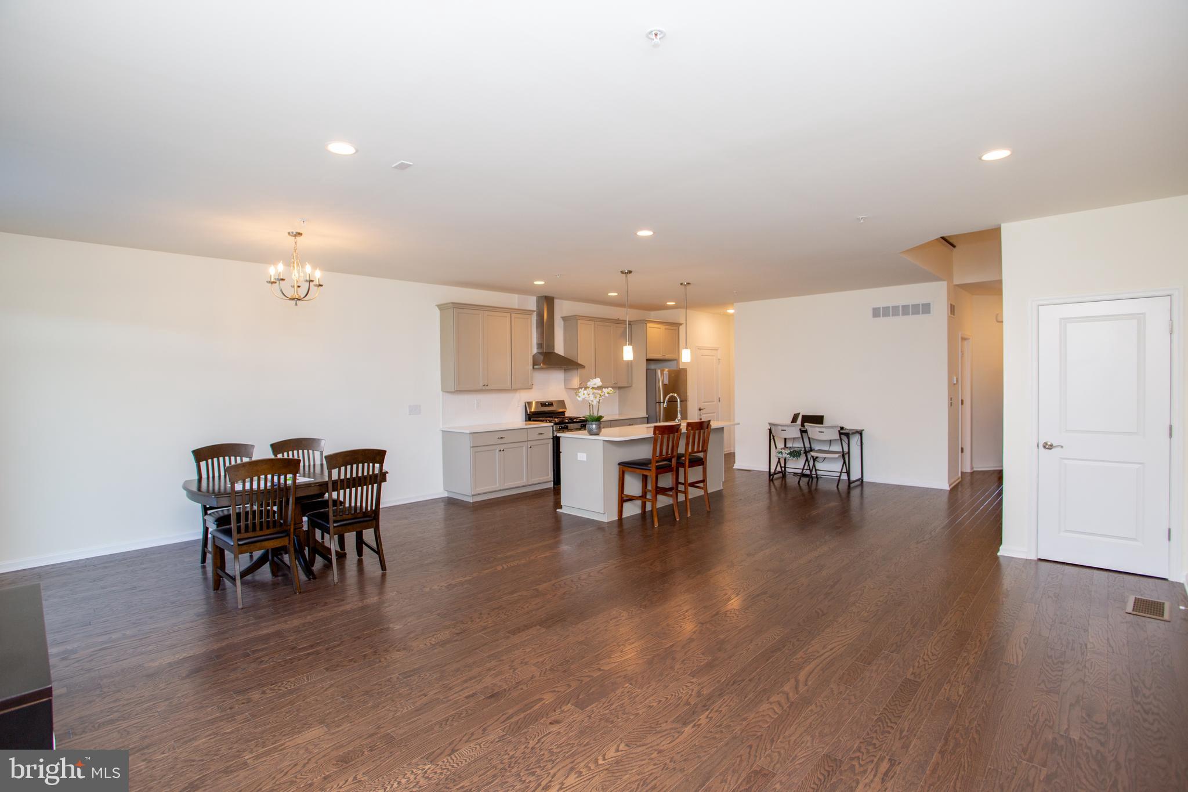
Welcome to this premium location in the Reserve At Spring Mill. Overlooking the wonderful golf course of the Spring Mill Country Club from the deck you will appreciate the serenity and views. Built last year, this beautiful 3 bedroom 2.5 bath townhouse provides you with a bright and airy wide open floor plan encompassing the kitchen, living room and dining area with sliders to the back yard and the views. This open concept is perfect for your everyday living as well as gatherings and entertaining. All of the flooring, main and upper level, have been thoughtfully upgraded to the desirable dark hardwood. Meal preparation will be a delight in this exceptional kitchen featuring an abundance of cabinets, quartz counters, stainless appliances, gas cooking, a range hood, tiled backsplash and a large walk-in pantry. The large island provides even more workspace and includes seating for casual dining. Upstairs, double doors lead to the spacious primary bedroom which also overlooks the golf course and features crown molding and a large walk-in closet. The primary bath includes a double vanity, fully tiled shower and a linen closet. Two more bedrooms include double width closets and the hall bath also is highlighted with a double vanity. All bedrooms have been pre-wired for ceiling fixtures and the convenient upper-level laundry room completes this floor. The unfinished basement includes a built-in egress window and is ready for finishing to meet your needs. Two car garage and builders' warranty transferrable. Conveniently located with nearby shopping, dining, parks, and commuter routes. Award winning Council Rock School District.
Save
Ask
Tour
Hide
Share
Listing Snapshot
Price
$699,900
Days On Site
190 Days
Bedrooms
3
Inside Area (SqFt)
2,038 sqft
Total Baths
3
Full Baths
2
Partial Baths
1
Lot Size
N/A
Year Built
2025
MLS Number
PABU2118574
Status
Active
Property Tax
$6,170
HOA/Condo/Coop Fees
$140 monthly
Sq Ft Source
Estimated
Friends & Family
React
Comment
Invite
No Comments Yet
Did you know? You can invite friends and family to your search. They can join your search, rate and discuss listings with you.
Recent Activity
4 months ago
Listing updated with changes from the MLS
4 months ago
Price changed to $699,900
6 months ago
Listing first seen on site
General Features
Attached Garage
Yes
Cross Street
Jacksonville Rd
Foundation
Concrete Perimeter
Garage
Yes
Garage Spaces
2
Levels
Two
Parking
Garage Door OpenerAsphaltGarageDrivewayInside EntranceAttached
Parking Spaces
2
Property Sub Type
Townhouse
Sewer
Public Sewer
Special Circumstances
Standard
SqFt Above
2038
SqFt Total
2038
Style
Colonial
Utilities
Underground Utilities
Water Source
Public
Zoning
AR
Interior Features
Appliances
RangeGas RangeGas OvenElectric Water HeaterBuilt-In RangeDishwasherDryerRange HoodRefrigeratorStainless Steel Appliance(s)WasherENERGY STAR Qualified Appliances



Did you know? You can invite friends and family to your search. They can join your search, rate and discuss listings with you.