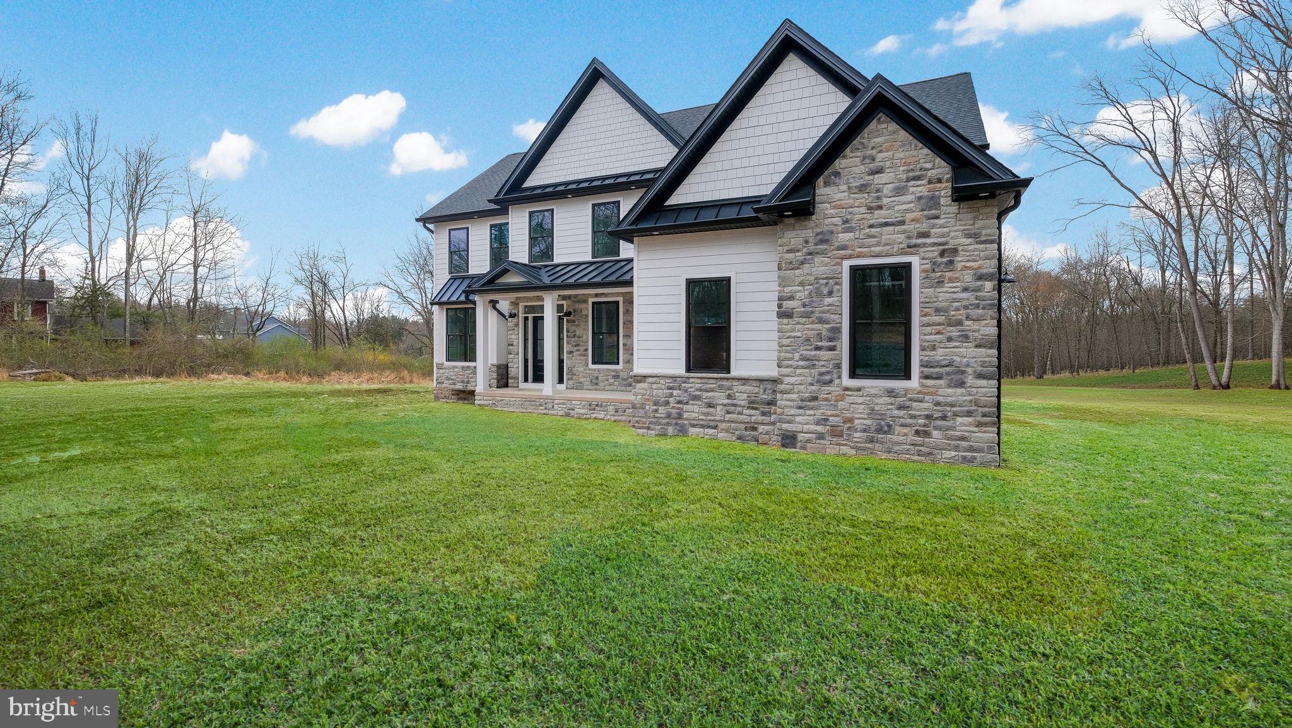
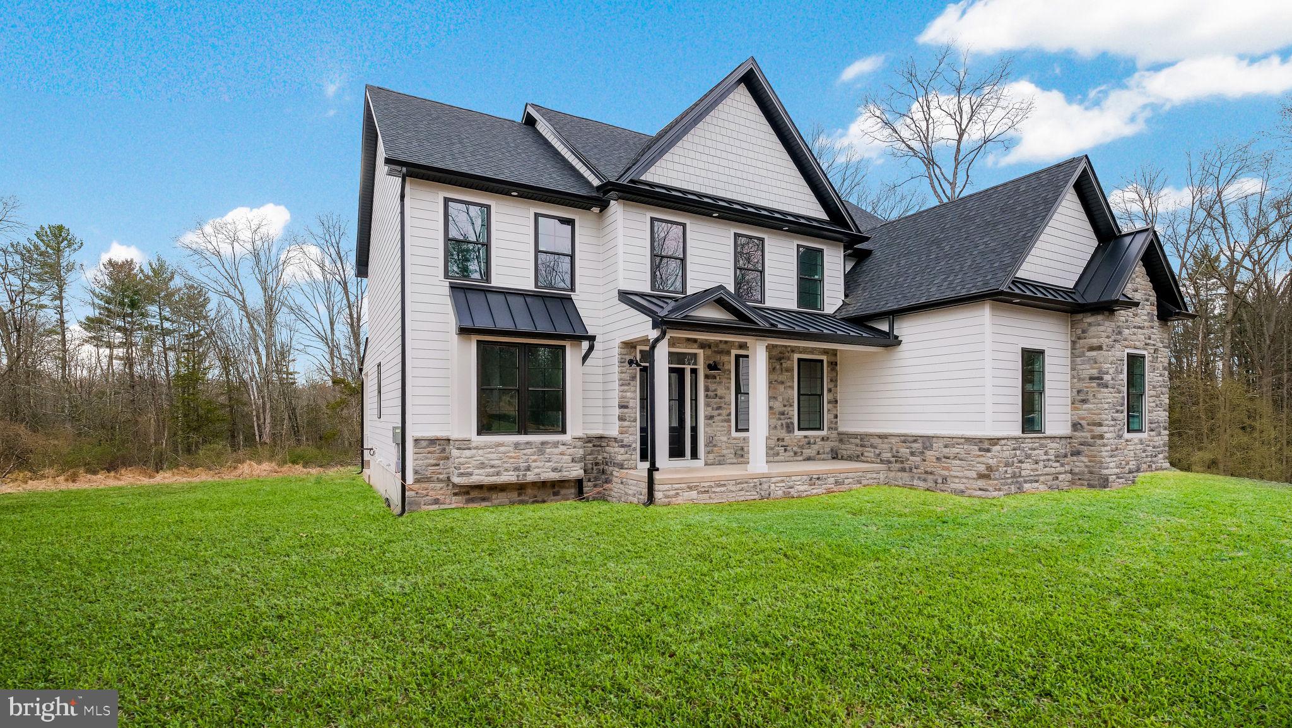
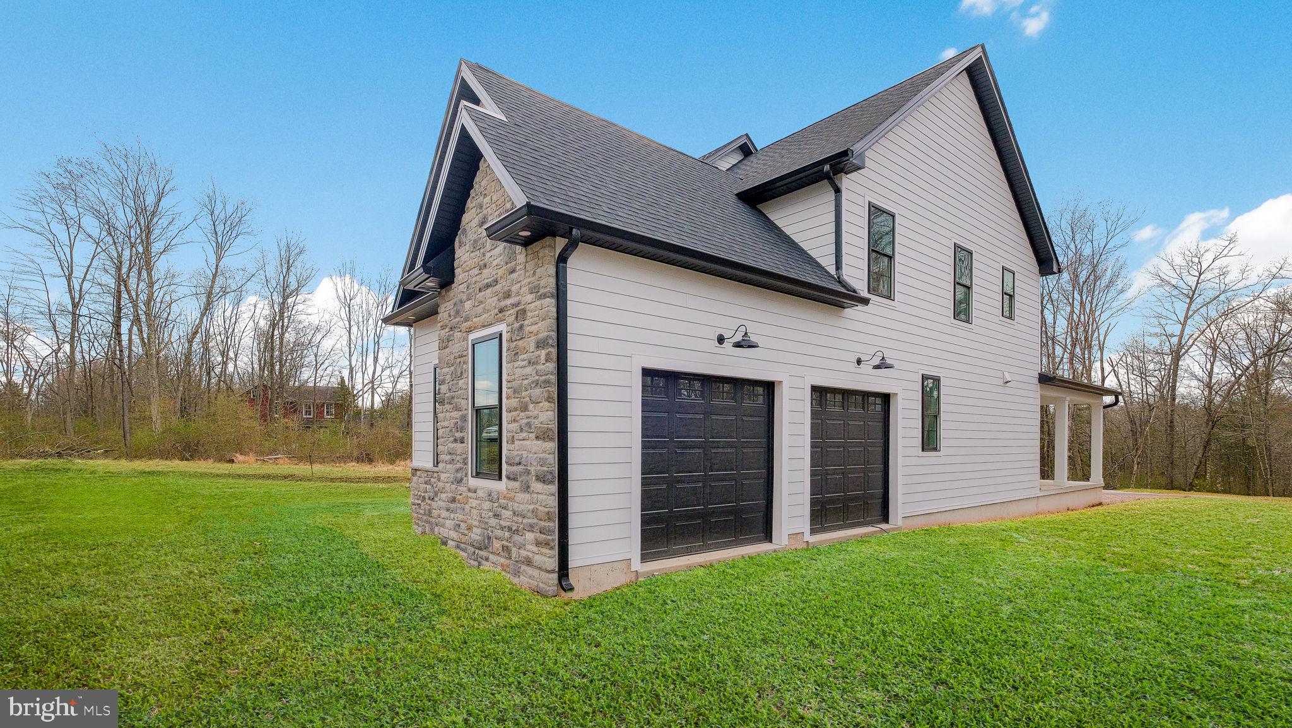
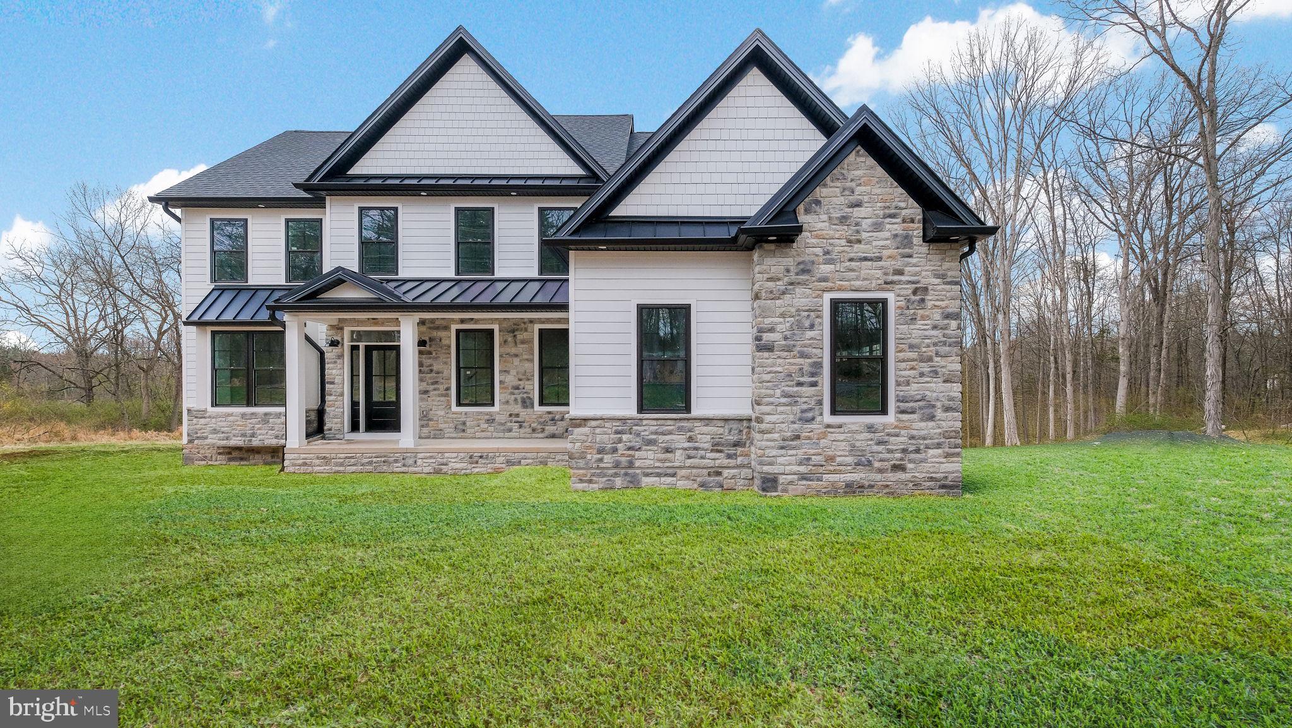
M Gold Building Group presents quality New Construction, currently under construction. A custom 5600 sq ft 4 BR, 3.5 BA home. This is a must-see home with luxury details and thoughtful touches added throughout including 2x6 exterior walls, Viwinco series black windows, James Hardie plank siding, partial stone front, wide plank hardwood floors throughout the entire house, custom crown molding, ceiling fans, luxury baths with Century cabinetry & custom lighting including 100+ recessed lights throughout. A large, open 2-story foyer with staircase overlooks a 2-story Family room with floor to ceiling stone gas fireplace . Formal LR & DR with tray ceiling & wainscoting. Gourmet Kitchen with custom cabinetry by Century Kitchens and Quartz counter tops, high-end stainless steel appliances. Mudroom off kitchen with built-in bench & custom shelving with access to 2+ car attached garage with insulated garage doors. 24x24 covered patio off kitchen with full floor to ceiling wood burning stone fireplace. Hall off of Family room leads to large 1st floor Study & Powder room. Den with double glass doors. Oak stairs with poplar risers and painted balusters lead to the 2nd-floor landing with hardwood floors that overlooks the Family room below. Primary Bedroom Suite with double door, tray ceiling, large walk-in closet & luxury bath with seamless glass shower enclosure with dual heads, double vanity & free standing luxury bath. 3 additional large bedrooms all offer walk-in closets. Jack & Jill bathroom between 2nd & 3rd Bedroom, Full Hall bath with double vanity & tub/shower. Convenient 2nd floor Laundry room with large closet & attached Utility room. Full, walk-up finished Basement with 9' ceilings & bonus room with full bath. 2 -zoned central air & gas heat. Poured concrete foundation
Save
Ask
Tour
Hide
Share
Listing Snapshot
Price
$1,599,000
Days On Site
192 Days
Bedrooms
4
Inside Area (SqFt)
N/A
Total Baths
4
Full Baths
3
Partial Baths
1
Lot Size
0.55 Acres
Year Built
N/A
MLS Number
PABU2118638
Status
Active
Property Tax
$666
HOA/Condo/Coop Fees
N/A
Sq Ft Source
Assessor
Friends & Family
React
Comment
Invite
No Comments Yet
Did you know? You can invite friends and family to your search. They can join your search, rate and discuss listings with you.
Recent Activity
6 months ago
Listing first seen on site
6 months ago
Listing updated with changes from the MLS
General Features
Acres
0.55
Attached Garage
Yes
Cross Street
Glasgow
Foundation
Concrete Perimeter
Garage
Yes
Garage Spaces
3
Levels
Two
Parking
GarageDrivewayInside EntranceAttached
Parking Spaces
3
Property Condition
New Construction
Property Sub Type
Single Family Residence
Sewer
Public Sewer
Special Circumstances
Standard
Style
Colonial
Water Source
Public
Zoning
R2
Interior Features
Appliances
OvenGas RangeGas OvenGas Water HeaterDishwasherDisposalRange HoodStainless Steel Appliance(s)Microwave



Did you know? You can invite friends and family to your search. They can join your search, rate and discuss listings with you.