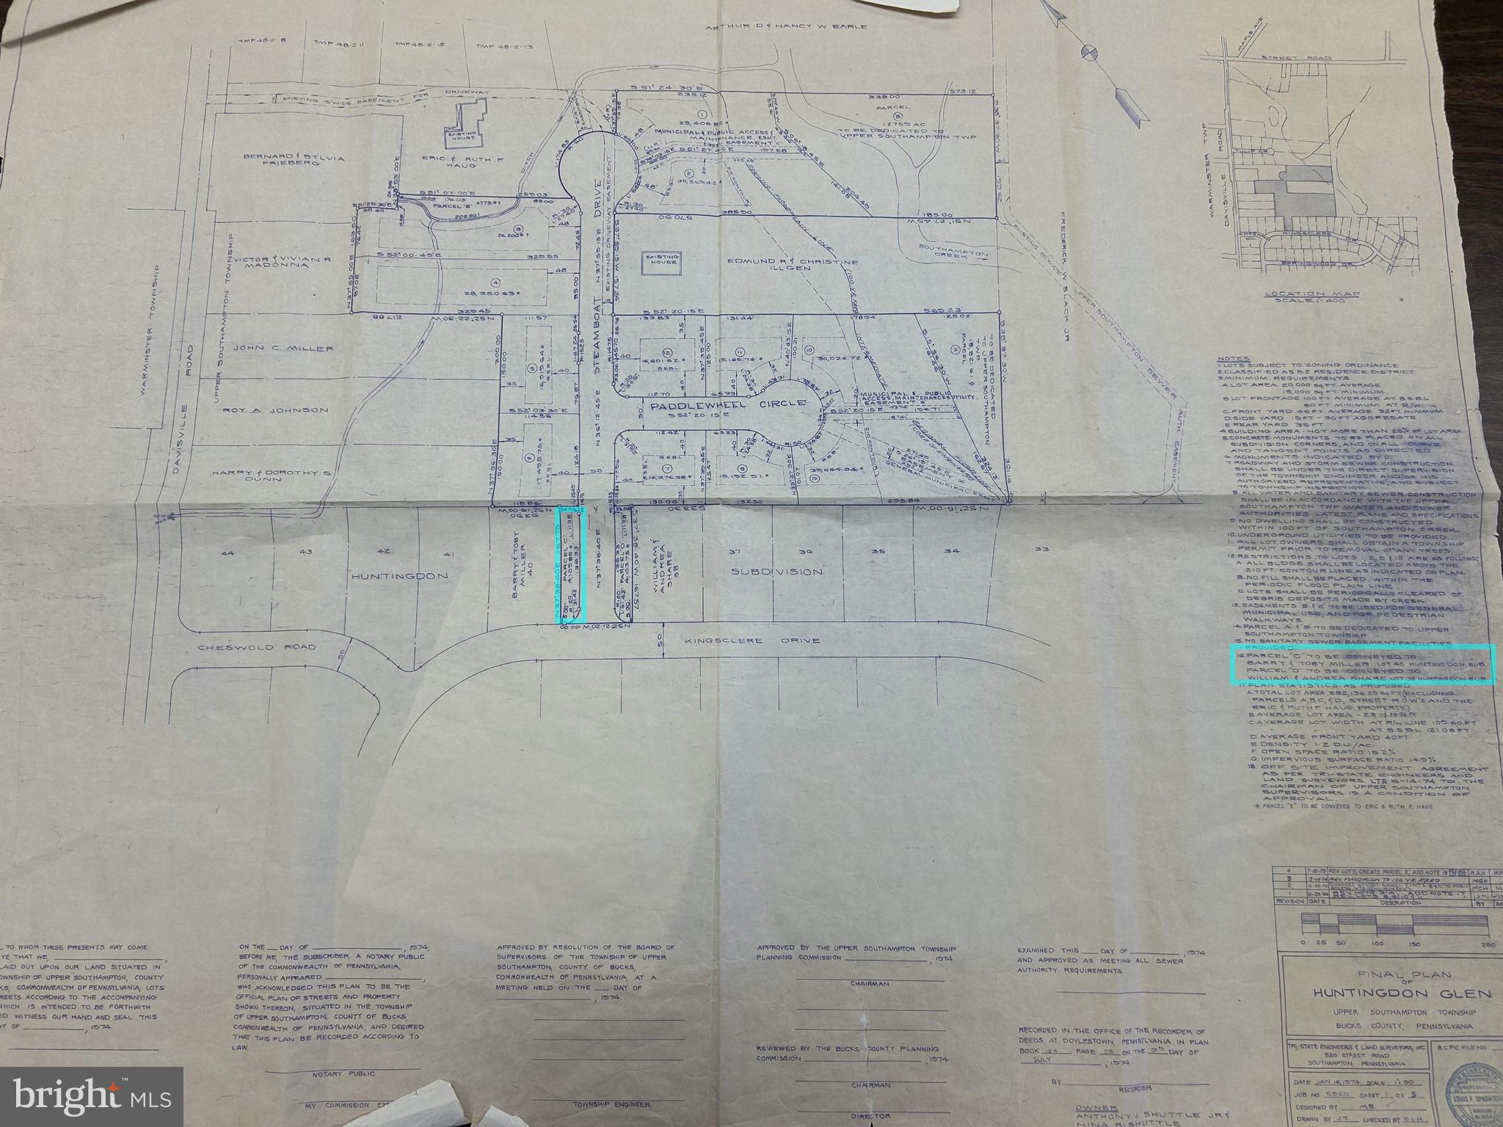
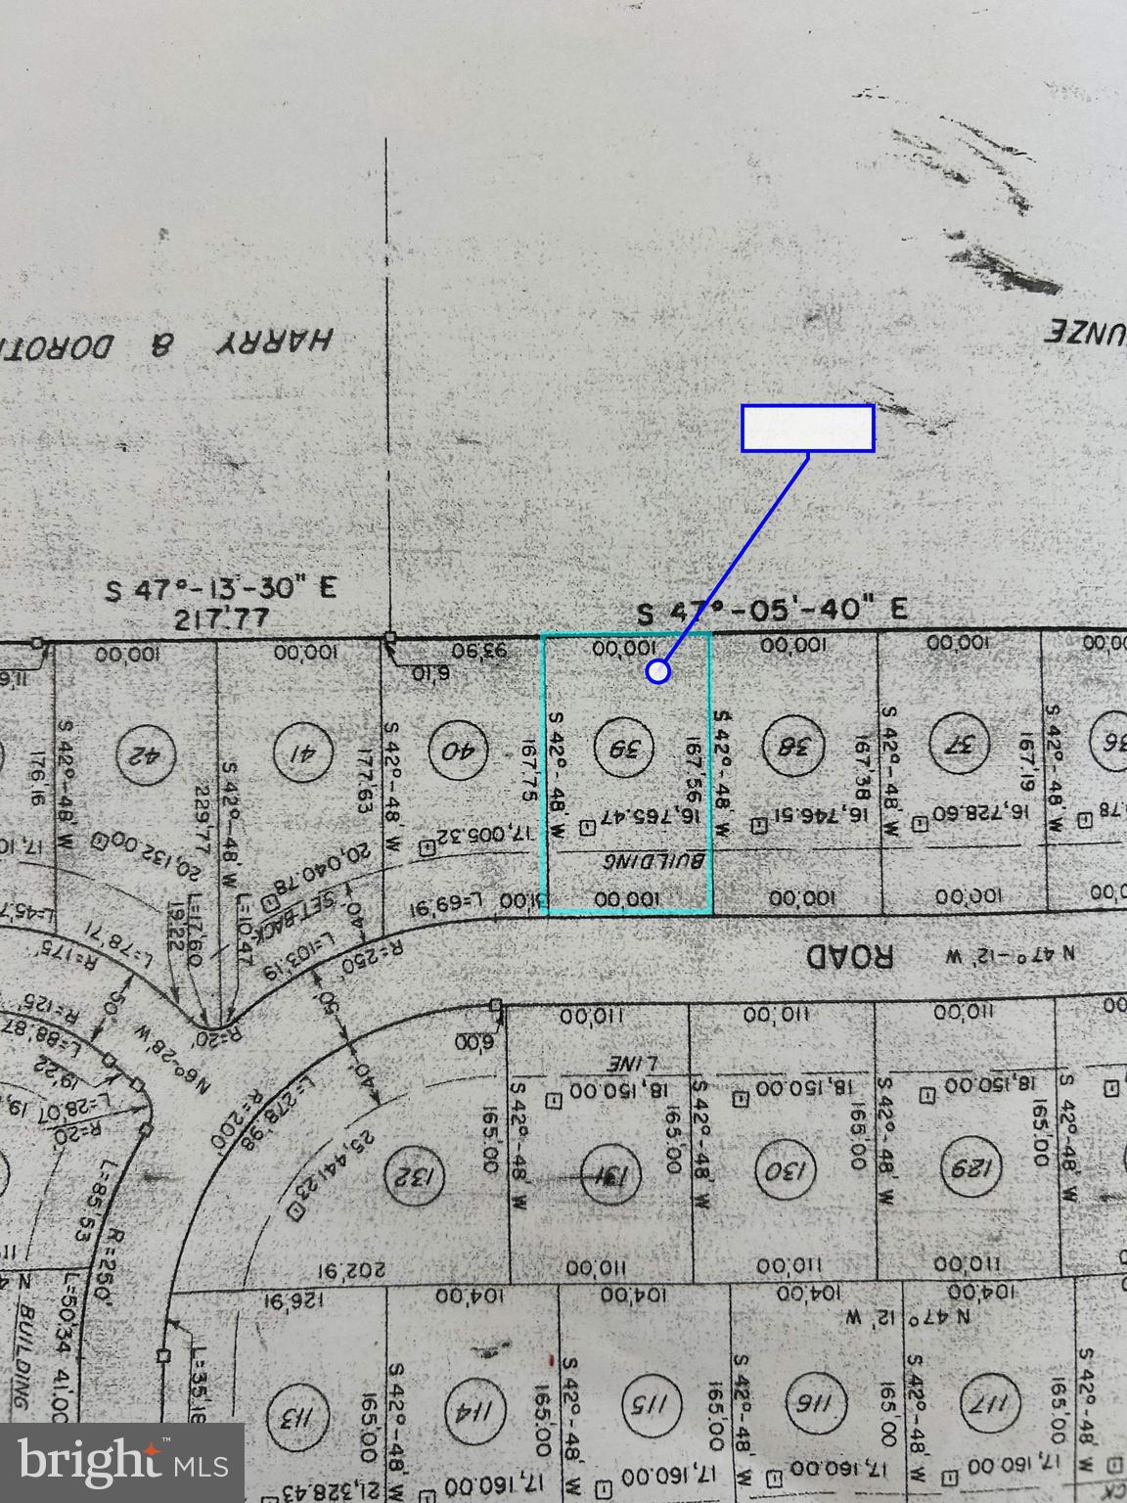
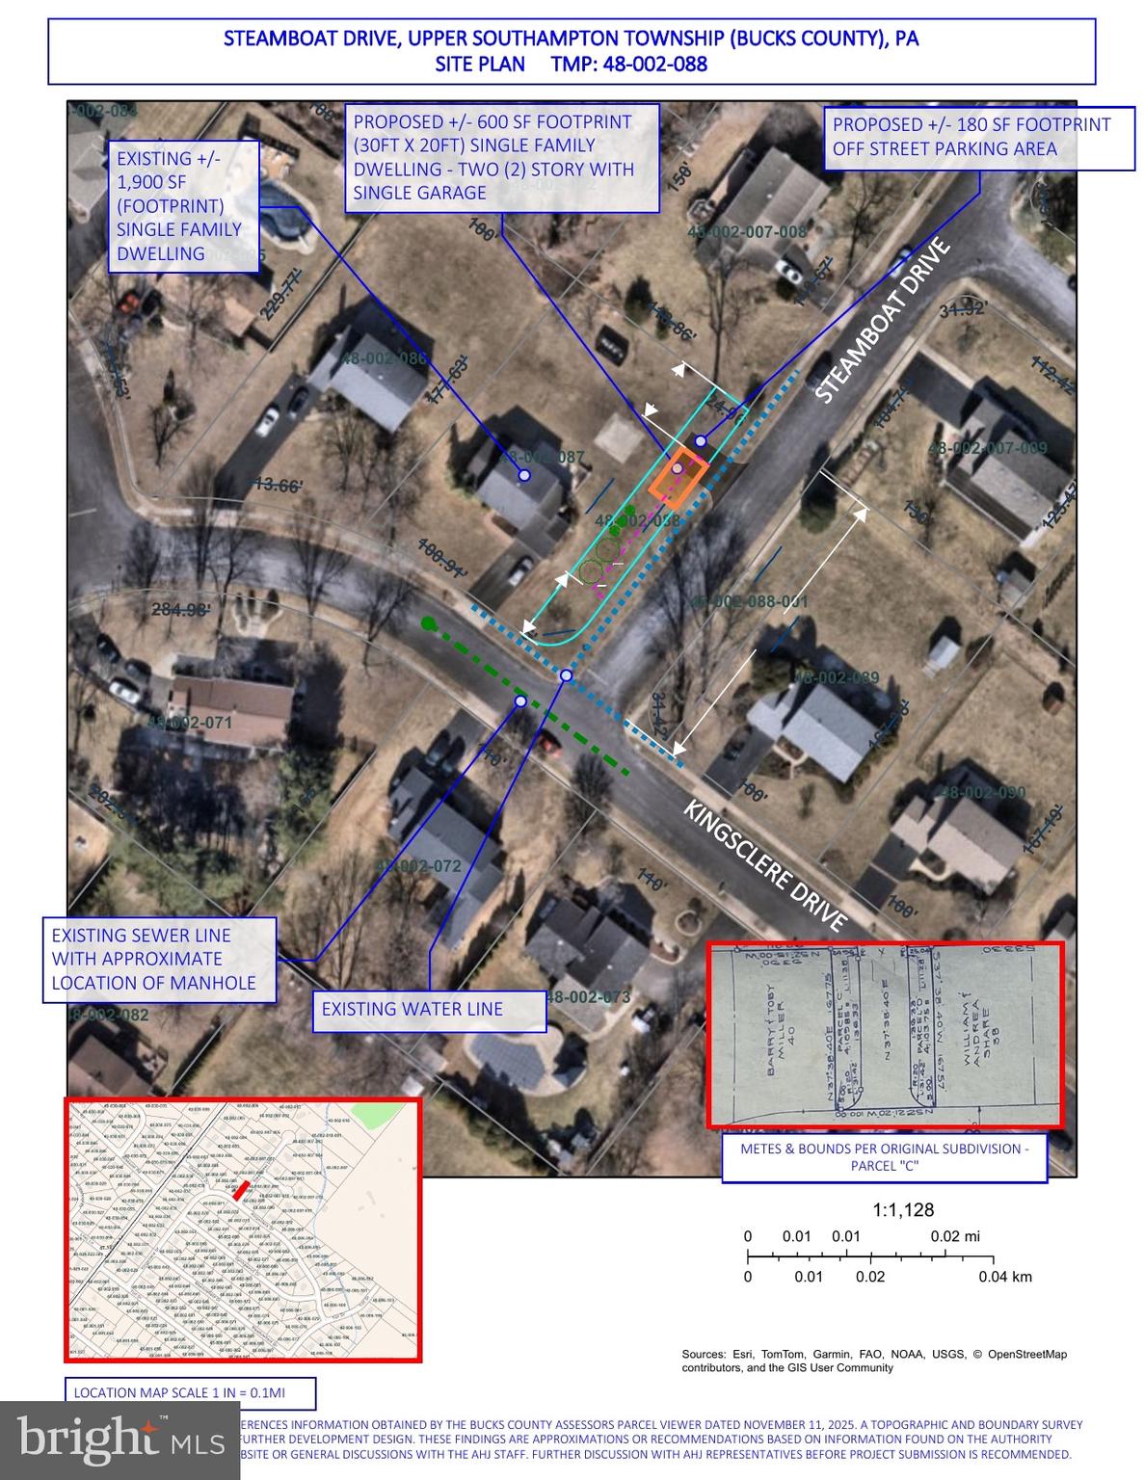
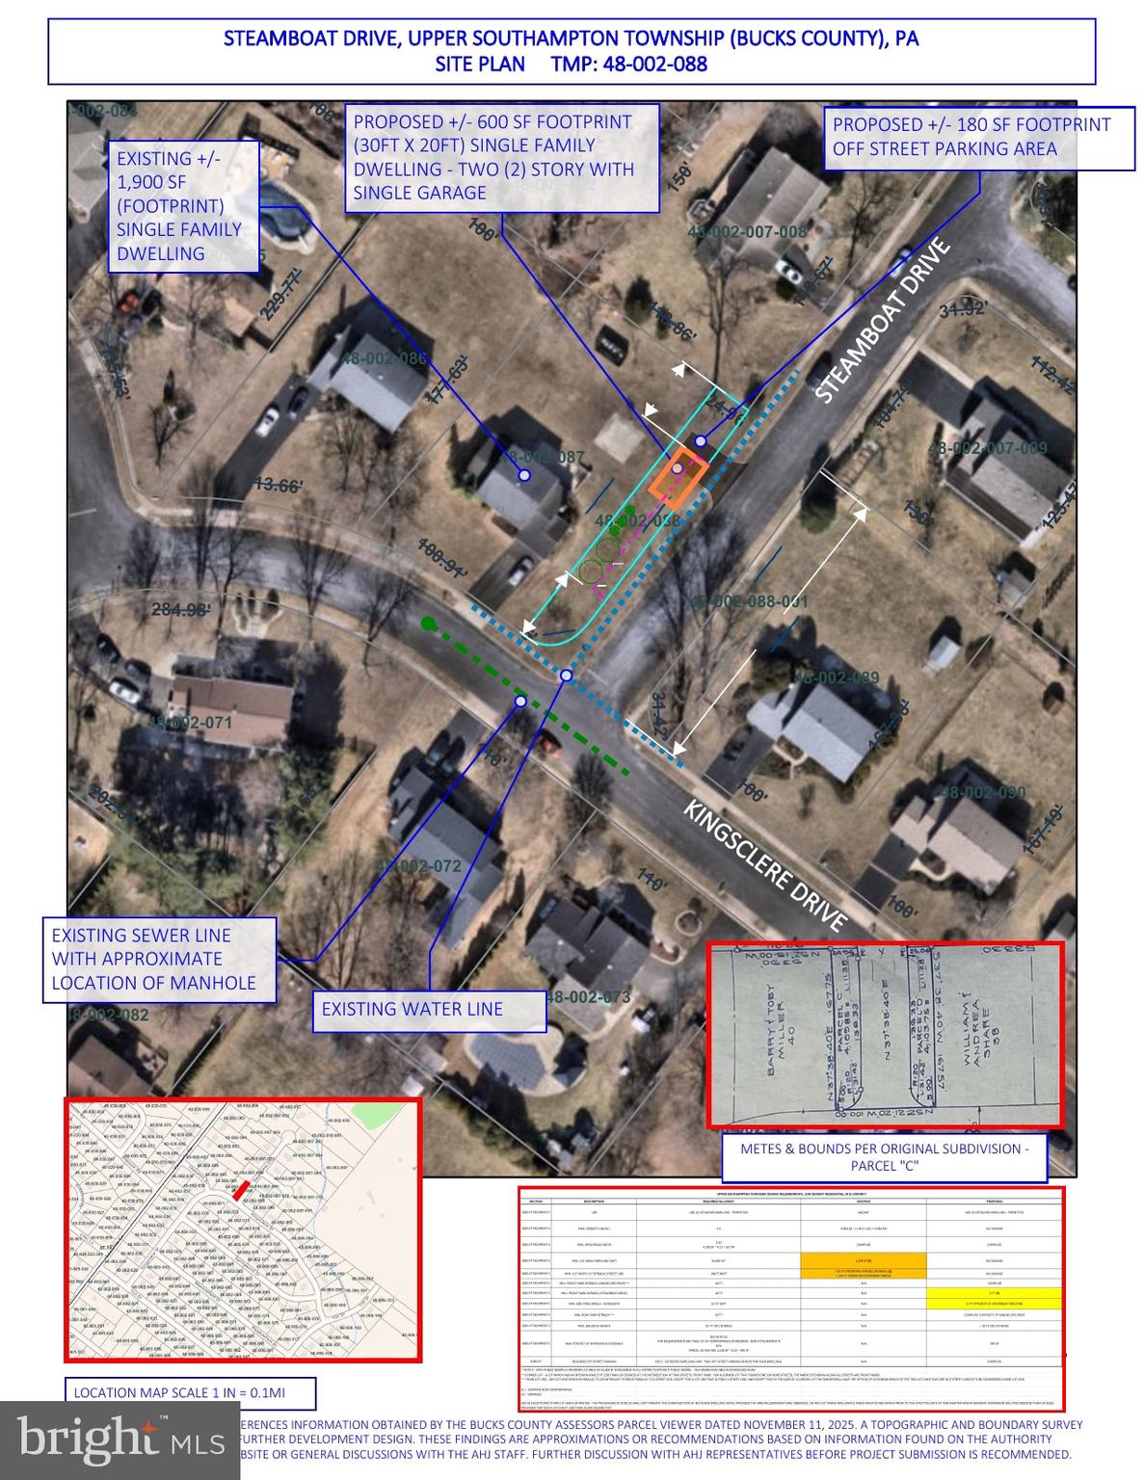
Rare opportunity to acquire a 4,000 SF corner lot in a fully developed Upper Southampton neighborhood with dual frontage on Steamboat Drive and Kingsclere Drive and no HOA restrictions. The parcel (Tax ID: 48-002-088) measures approximately 25 feet wide by 167 feet deep and represents a strong candidate for zoning relief due to its unique narrow configuration and lack of any conforming building envelope. Public water and sewer are available directly along Kingsclere Road, significantly reducing development costs and supporting the highest and best use as a single-family residential dwelling. The dual frontage provides design flexibility, allowing for driveway access from the secondary street (Steamboat Drive). Buyers pursuing development should note that relief would be required from the front yard setback along Steamboat Drive and a side yard setback. While the lot benefits from existing nonconforming conditions related to lot size and width, this property is well-suited for builders, engineers, or investors experienced with entitlement processes seeking to unlock value through a variance. The parcel was originally created as part of the “Final Plan of Huntingdon Glen” (dated January 16, 1974), when the 100-foot-wide (Lot 39) was subdivided into two 25-foot lots with the intervening area dedicated as Steamboat Drive. When walking the lot, please respect the neighbors.
Save
Ask
Tour
Hide
Share
Listing Snapshot
Price
$20,000
Days On Site
169 Days
Bedrooms
N/A
Inside Area (SqFt)
N/A
Total Baths
N/A
Full Baths
N/A
Partial Baths
N/A
Lot Size
0.1 Acres
Year Built
N/A
MLS® Number
PABU2118900
Status
Active
Property Tax
N/A
HOA/Condo/Coop Fees
N/A
Sq Ft Source
N/A
Friends & Family
React
Comment
Invite
No Comments Yet
Did you know? You can invite friends and family to your search. They can join your search, rate and discuss listings with you.



Did you know? You can invite friends and family to your search. They can join your search, rate and discuss listings with you.