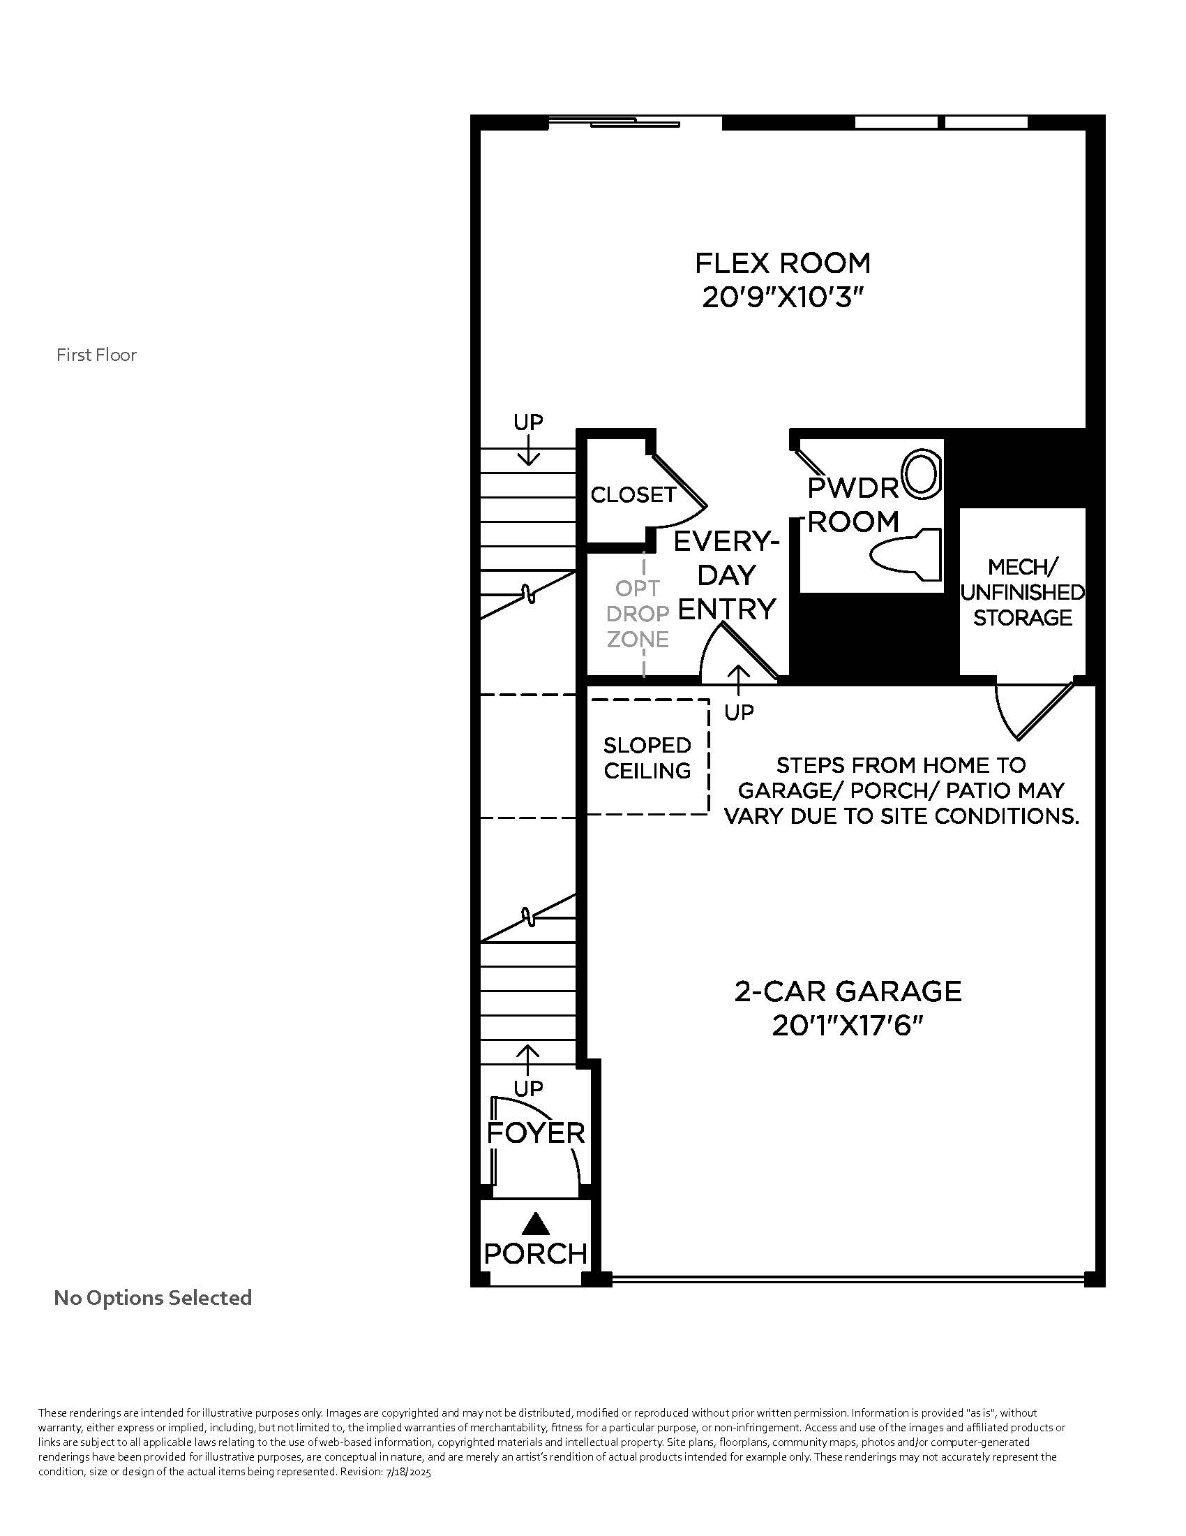
This home is currently under construction and features a thoughtfully designed three-level layout with modern finishes throughout. The entry level includes a welcoming foyer, convenient access to the garage, and functional space suited for everyday living.
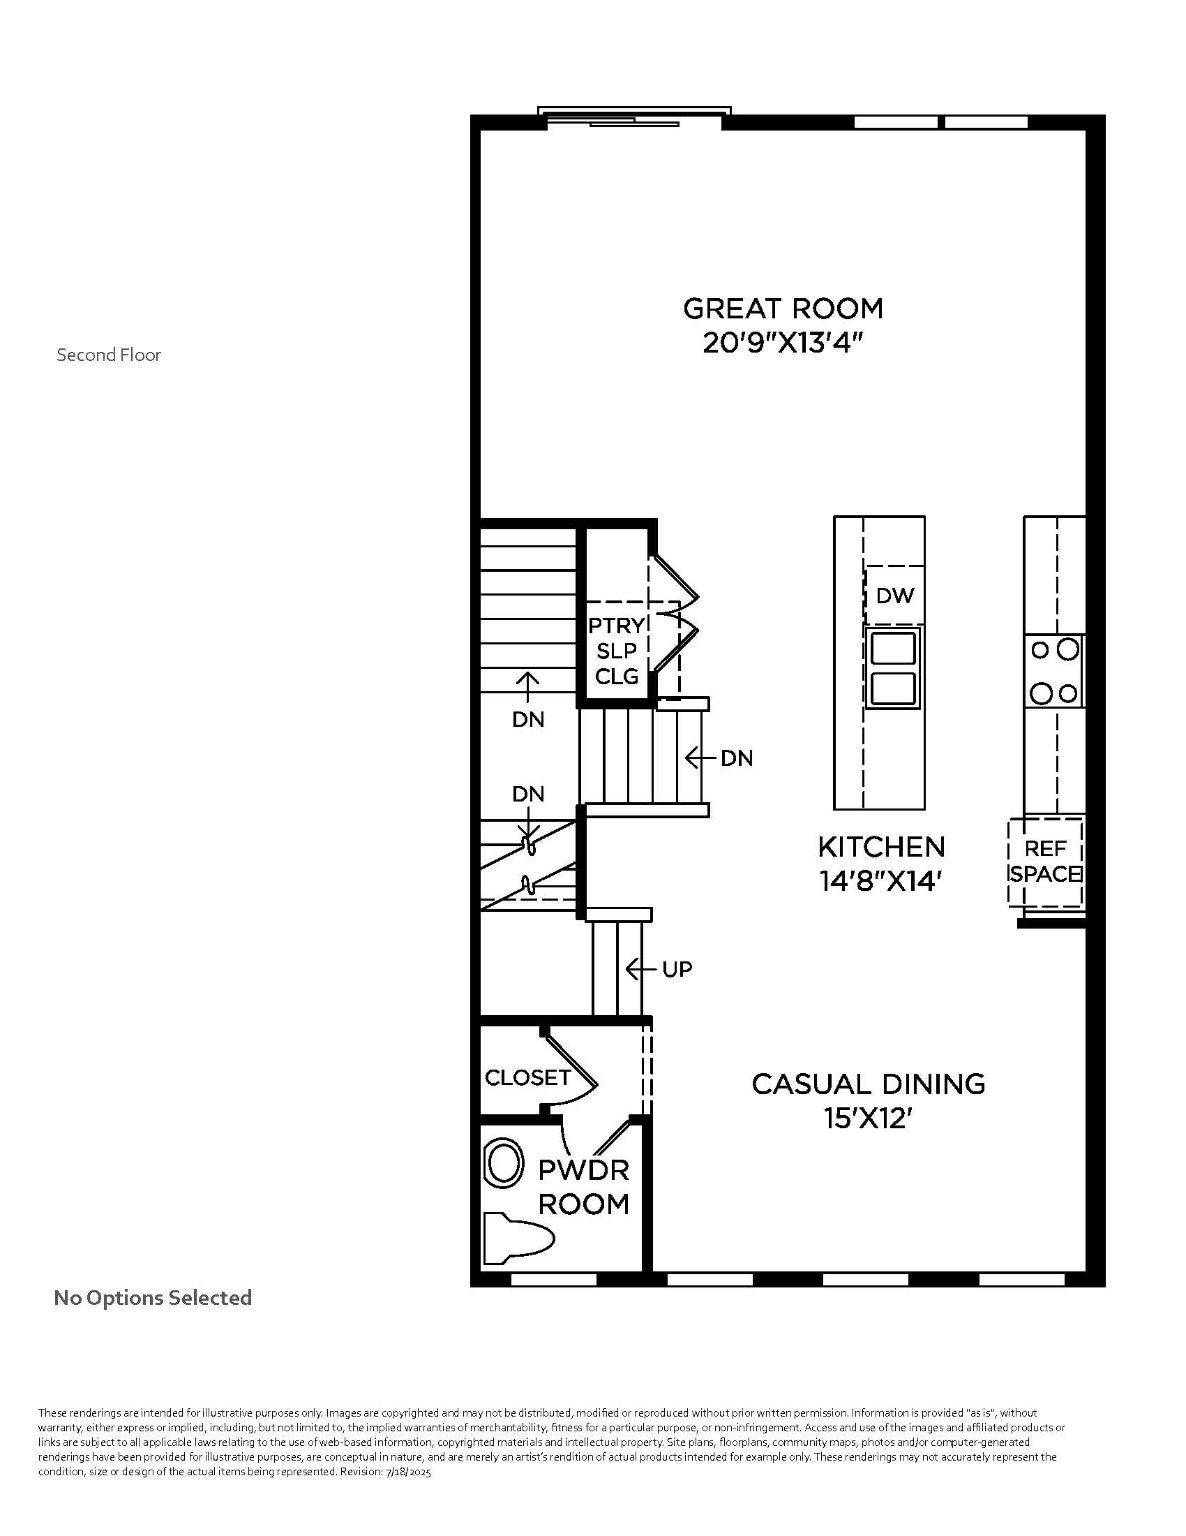
The main living level offers an open-concept design enhanced by luxury vinyl plank flooring and recessed lighting, creating a bright and cohesive living space. The kitchen is beautifully appointed with a two-tone cabinet design featuring white and verde green cabinetry, quartz countertops, and an upgraded backsplash. KitchenAid appliances complete the space, offering both style and performance. The adjoining living and dining areas provide a seamless flow for entertaining, with access to a spacious 9’ x 18’ deck, perfect for outdoor relaxation.
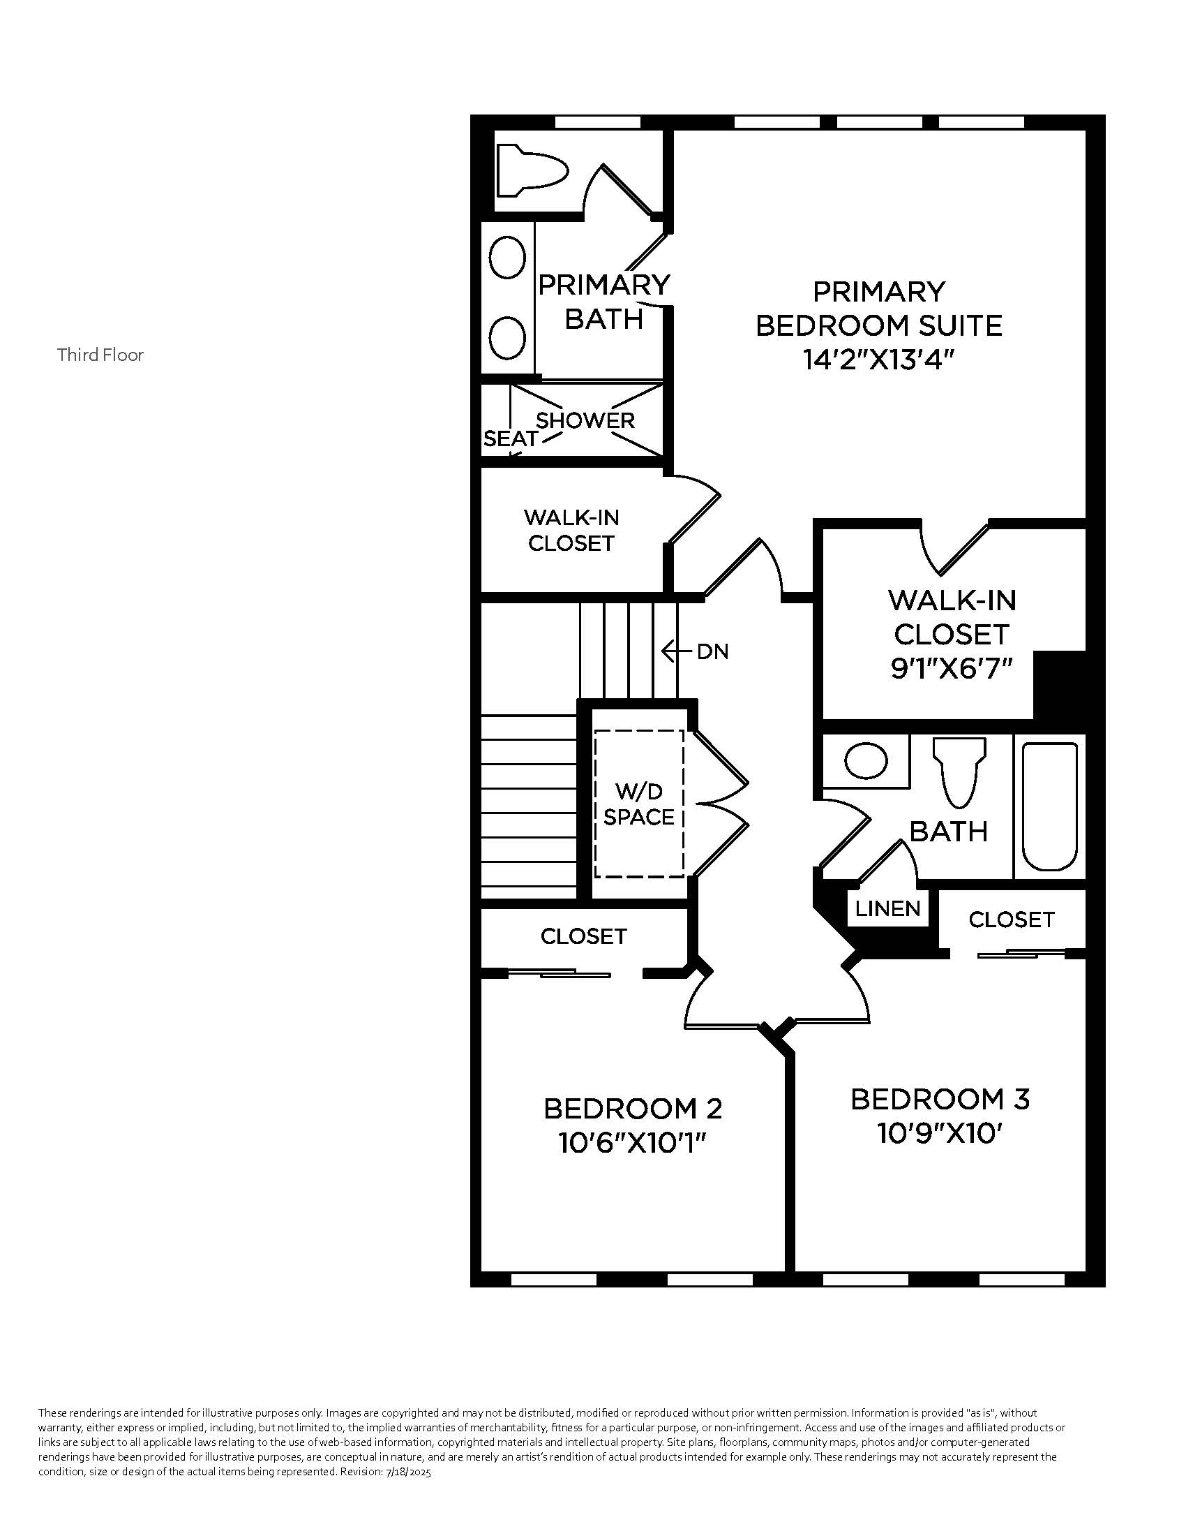
On the bedroom level, select rooms feature comfortable carpeting for added warmth. The primary suite includes a well-appointed bath with upgraded tile finishes, Kohler fixtures, and a frameless shower enclosure. Two additional bedrooms share a full hall bath, also finished with upgraded tile. Bedroom-level laundry adds everyday convenience, completing this well-designed home that balances style and functionality.
Save
Ask
Tour
Hide
Share
Listing Snapshot
Price
$599,000
Days On Site
140 Days
Bedrooms
3
Inside Area (SqFt)
2,212 sqft
Total Baths
4
Full Baths
2
Partial Baths
2
Lot Size
N/A
Year Built
N/A
MLS® Number
PABU2119558
Status
Pending
Property Tax
N/A
HOA/Condo/Coop Fees
$319 monthly
Sq Ft Source
Estimated
Friends & Family
React
Invite
Recent Activity
a month ago
Listing updated with changes from the MLS®
a month ago
Status changed to Pending
3 months ago
Price changed to $599,000
5 months ago
Listing first seen on site
General Features
Attached Garage
Yes
Cross Street
County Line Road
Direction Faces
Northwest
Foundation
Concrete PerimeterSlab
Garage
Yes
Garage Spaces
2
Levels
Three Or More
Parking
Garage Door OpenerAsphaltGarageDrivewayInside EntranceAttached
Parking Spaces
4
Pets
Cats OKDogs OKNumber LimitYes
Property Condition
New Construction
Property Sub Type
Townhouse
Security
Smoke Detector(s)Carbon Monoxide Detector(s)Security System
Sewer
Public Sewer
Special Circumstances
Standard
SqFt Above
2212
SqFt Total
2212
Style
Contemporary
Utilities
Cable AvailableUnderground UtilitiesNatural Gas AvailablePhone AvailableSewer AvailableWater AvailableElectricity Available