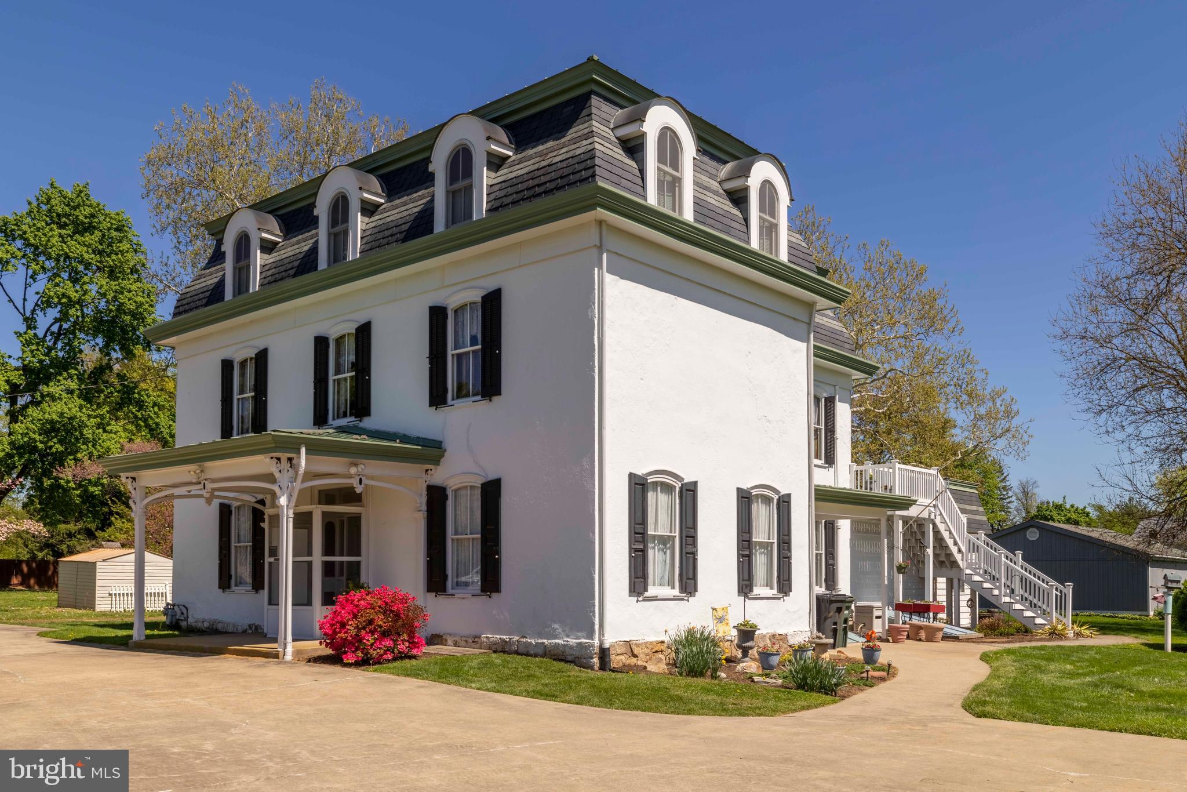
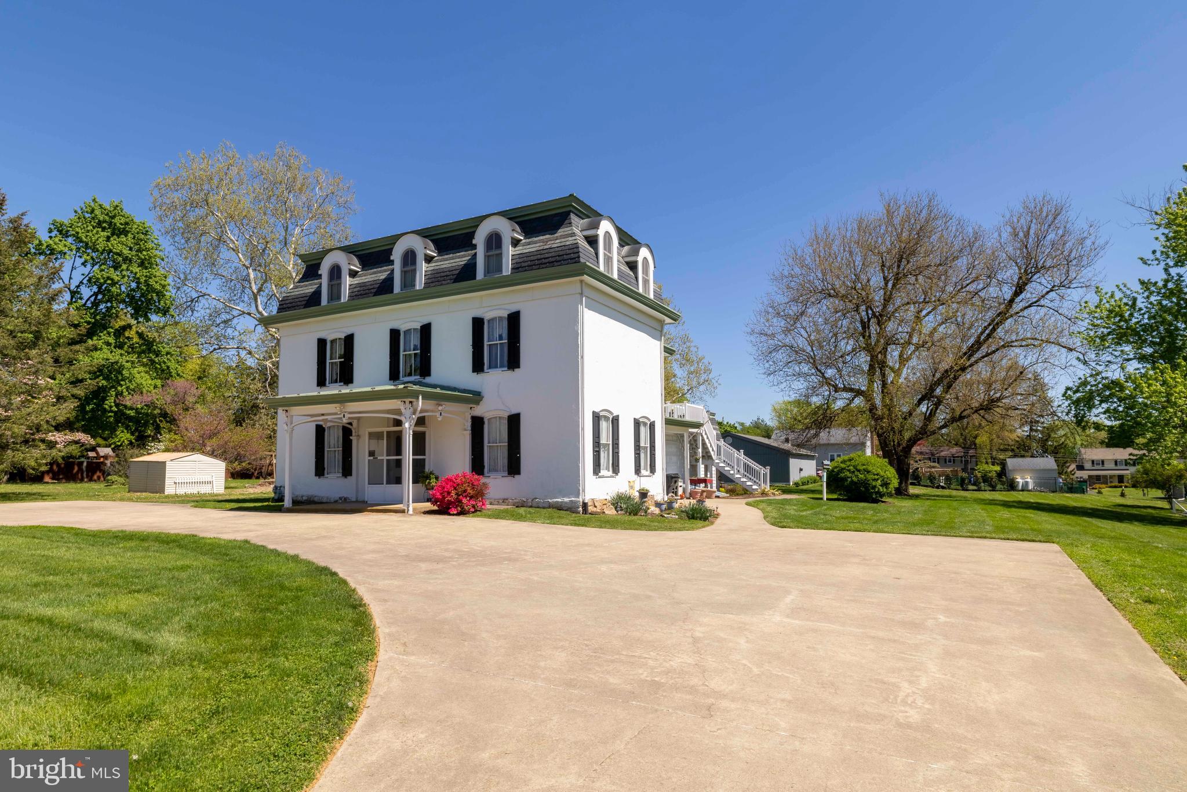
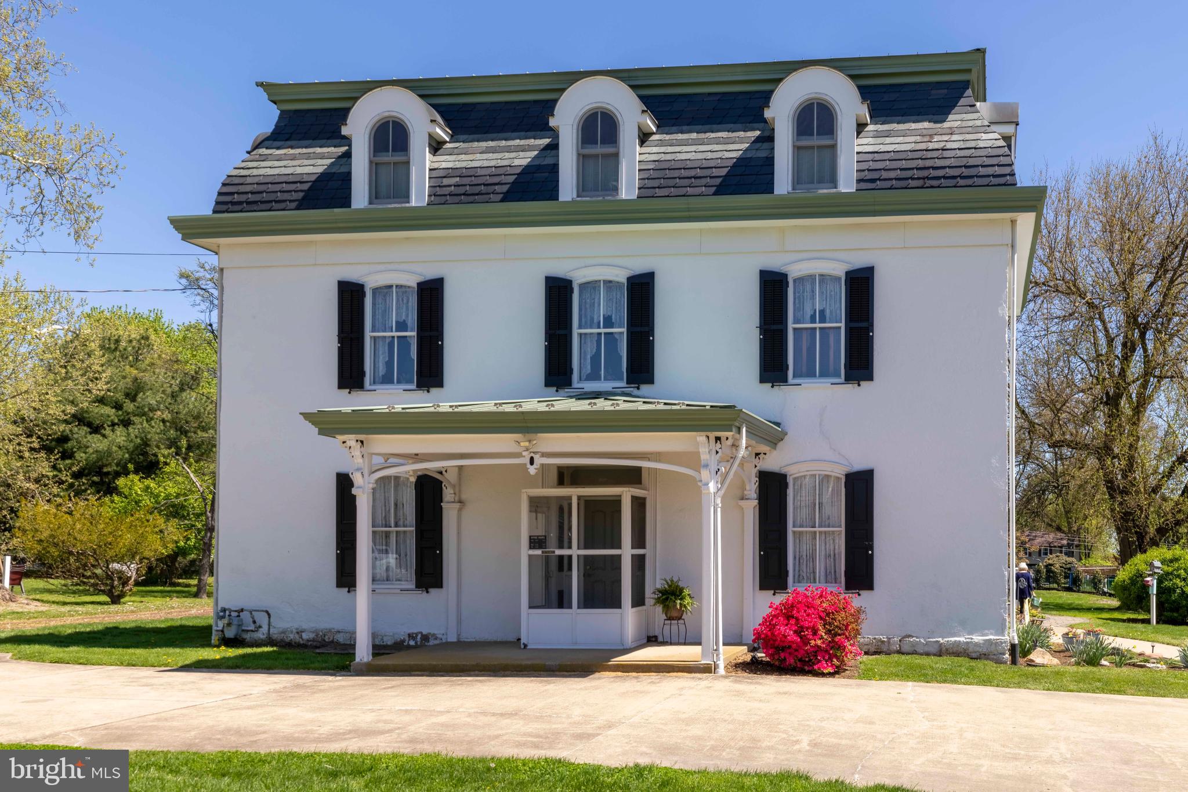
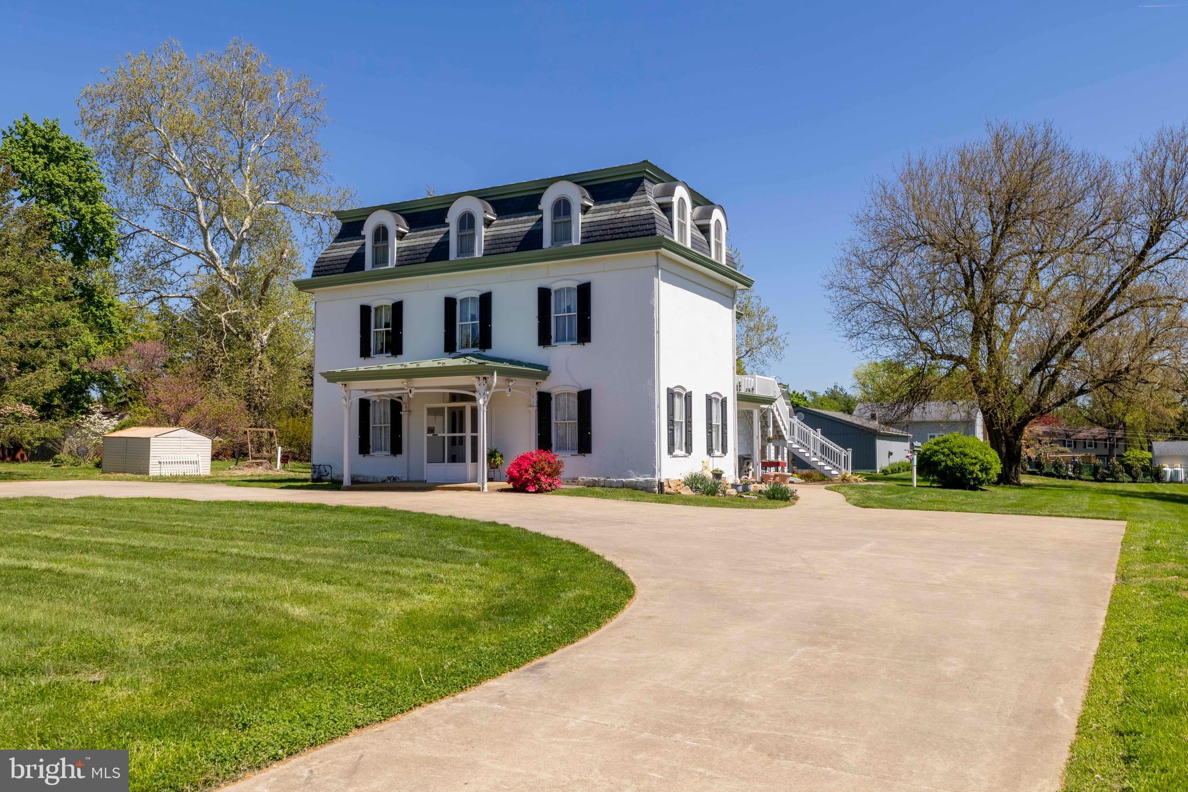
Historic home located in Bucks County’s Northampton Township in the award-winning Council Rock School District. This 250-year-old Churchville home spans 4,820 square feet. The architecturally striking residence balances the timeless, historic charm of a Mansard style home with modern livability. There are endless possibilities with the flexible floor plan such as a turnkey in-home chiropractic practice or first floor in-law's suite with certain modifications. Home has plenty of room to host out of town guests or several generations under one roof.
The original home has been carefully maintained and updated, showcasing its architectural integrity. A substantial addition was expertly built to complement the style of the original structure. The addition includes an entertainment sized family room, laundry, and full bathroom on the main level. The addition is complete with a basement, and you cannot miss the roof deck! The entire home is supported by a whole-house generator. For storage, hobbies, or a flexible workspace, there is a 1,400 square-foot contractor sized garage with loft storage, two full basements with outside entrances, and a root cellar basement.
This is the John Duncan House, built circa 1880. It sits on land deeded by William Penn to Job Howell in 1684. In 1894, 84 acres of land, including the house, was transferred from Abraham Cornell to Isaac Edwards. The house was later owned by David Fetter and eventually his wife, Mary Dungan, upon his death. Mary Dungan was the daughter of John Dungan, and she owned the land with her mother until 1913.
For the buyer who values history, flexibility, and authenticity, this is where you can make this house your home.
Save
Ask
Tour
Hide
Share
Listing Snapshot
Price
$1,399,900
Days On Site
176 Days
Bedrooms
5
Inside Area (SqFt)
4,820 sqft
Total Baths
4
Full Baths
3
Partial Baths
1
Lot Size
0.91 Acres
Year Built
1880
MLS Number
PABU2119598
Status
Active
Property Tax
$9,765
HOA/Condo/Coop Fees
N/A
Sq Ft Source
Assessor
Friends & Family
React
Comment
Invite
No Comments Yet
Did you know? You can invite friends and family to your search. They can join your search, rate and discuss listings with you.
Recent Activity
4 months ago
Listing updated with changes from the MLS
6 months ago
Status changed to Active
6 months ago
Listing first seen on site
General Features
Acres
0.91
Cross Street
New Road
Direction Faces
North
Foundation
BlockStone
Garage
Yes
Garage Spaces
3
Levels
Three Or More
Parking
OversizedGarage Door OpenerConcreteGravelOff StreetCircular DrivewayGarageParking LotOtherDetached
Parking Spaces
15
Pets
Yes
Property Sub Type
Single Family Residence
Sewer
Public Sewer
Special Circumstances
Standard
SqFt Above
4820
SqFt Total
4820
Style
VictorianColonialFrenchOtherFarmhouse/National Folk
Utilities
Cable AvailableNatural Gas AvailablePhone AvailableSewer AvailableWater AvailableElectricity Available
Water Source
Public
Zoning
R2
Interior Features
Appliances
RangeCooktopGas Water HeaterBuilt-In RangeDryerMicrowaveRefrigeratorWasherWater Heater
Basement
Cooling
Central AirCeiling Fan(s)Gas
Fireplace
Yes
Fireplace Features
Wood BurningFree Standing
Fireplaces
1
Flooring
LaminateCarpetHardwoodWoodCeramic Tile
Heating
Natural GasForced AirWood StoveBaseboardRadiant
Interior
Eat-in KitchenCeiling Fan(s)Recessed LightingOtherHigh CeilingsBuilt-in FeaturesSoaking Tub



Did you know? You can invite friends and family to your search. They can join your search, rate and discuss listings with you.