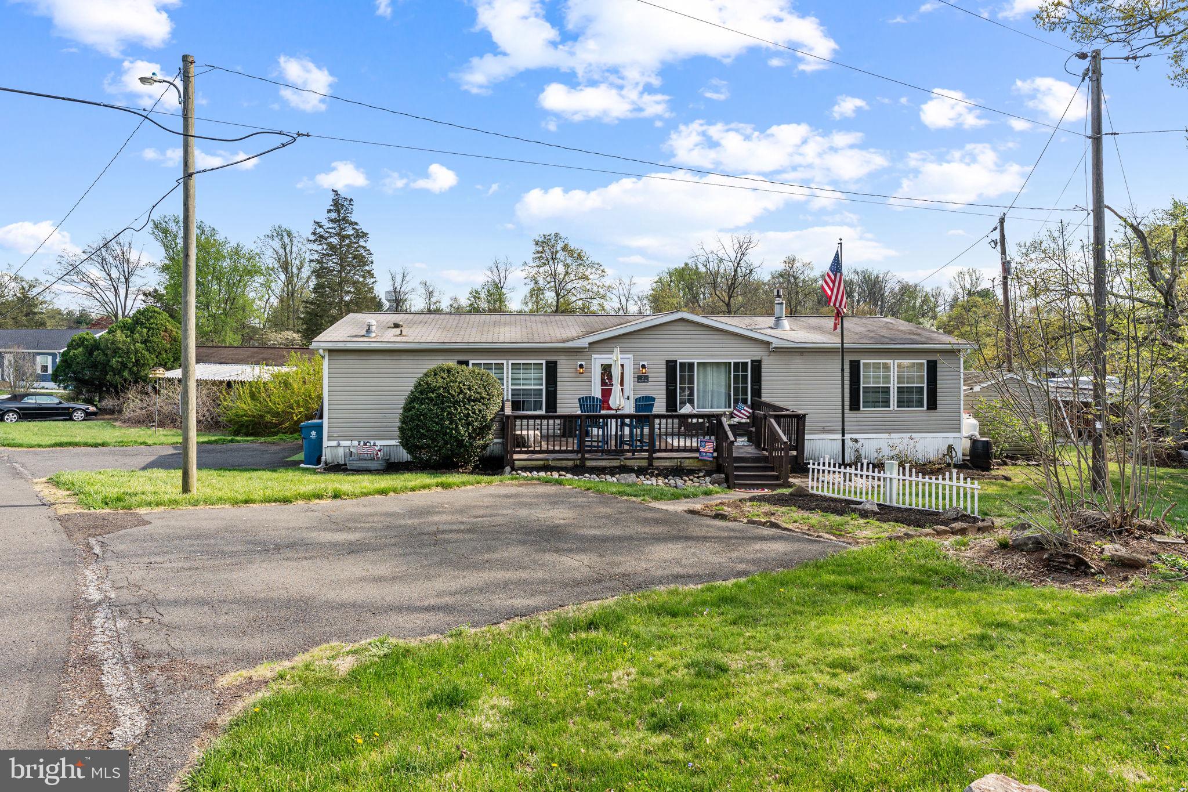
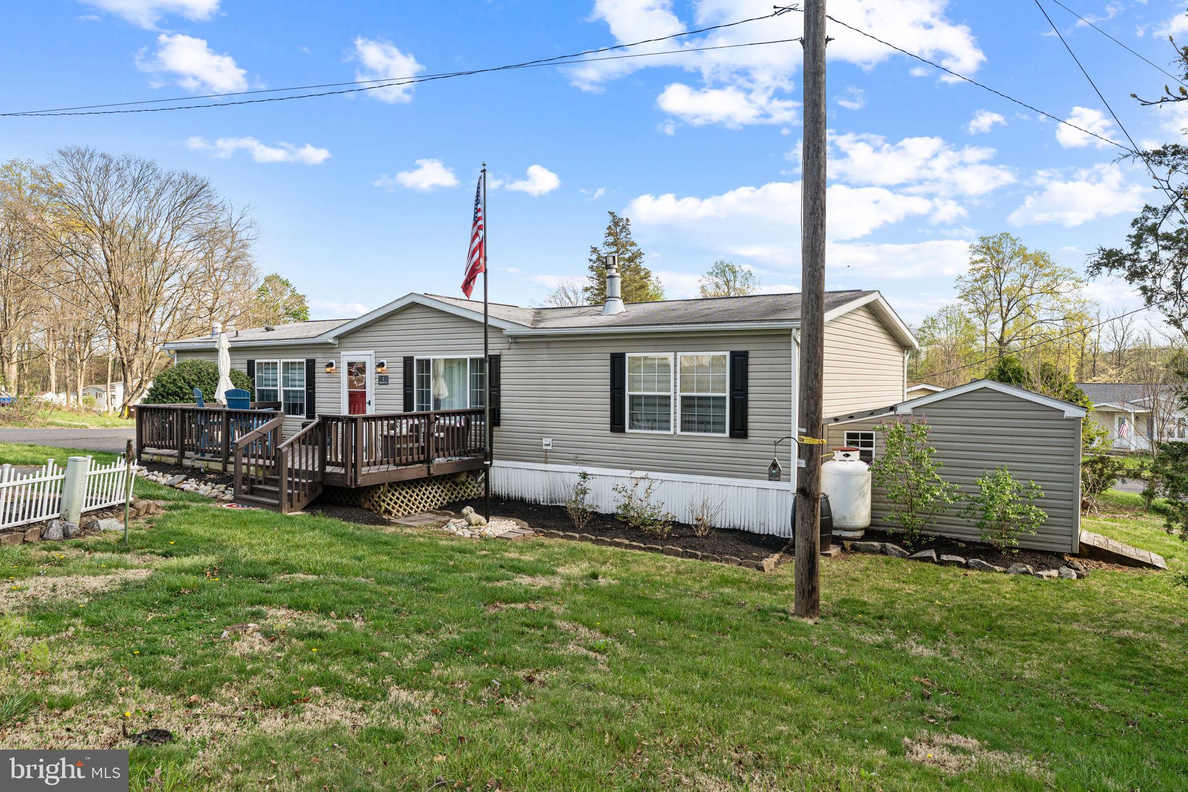
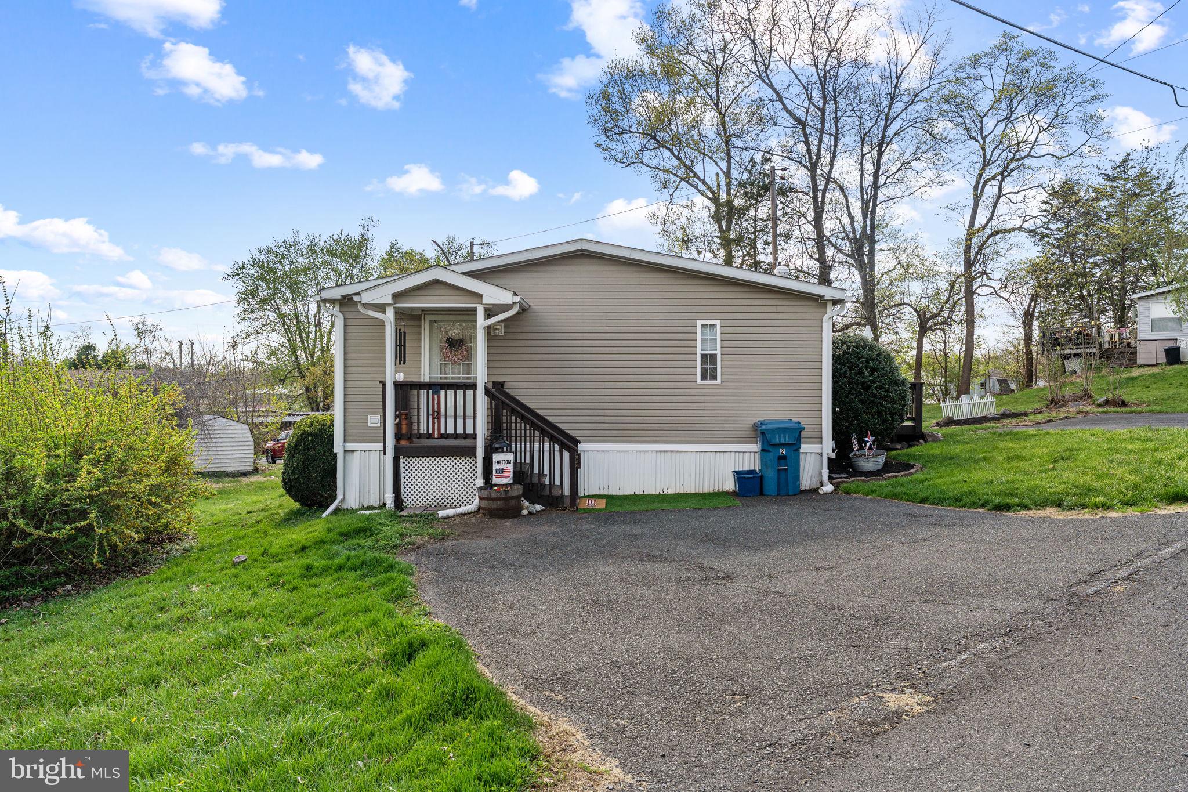
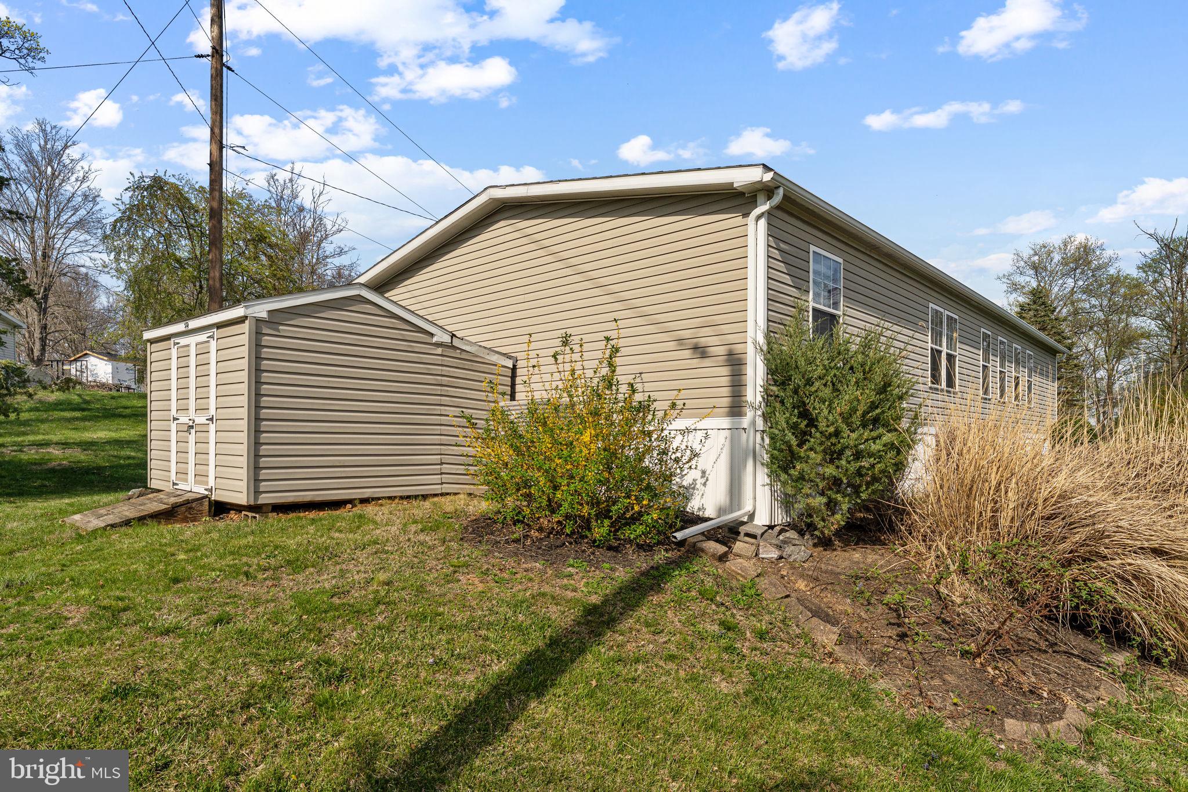
Welcome to 2 Skyview Dr. Walking into this 1,500sq ft home in the Melody Lakes Community feels like home. This updated and well-maintained ranch style home has a large formal living room with a gas fireplace, a bright eat-in kitchen with an island, and a dining room that brings all the living spaces together. There is nice wood floors in the living areas and kitchen with carpets in the bedrooms. All of the bedrooms are a generous size. The primary bedroom provides good space and features its own en suite bathroom and dual closets. Outside, you'll find a storage shed, and two paved driveways, giving plenty of space for parking, a covered side porch entrance and a deck off the front entrance that is great for entertaining. The home is conveniently located minutes from shopping, dozens of restaurants, and several major roadways, including 309, 78 and the PA Turnpike. Community features, miniature golf, "Chip and Putt". and a community pool. *There is a monthly lot rent of $991, and purchase requires park approval.
Save
Ask
Tour
Hide
Share
Listing Snapshot
Price
$147,900
Days On Site
136 Days
Bedrooms
3
Inside Area (SqFt)
1,568 sqft
Total Baths
2
Full Baths
2
Partial Baths
N/A
Lot Size
N/A
Year Built
2001
MLS® Number
PABU2119626
Status
Pending
Property Tax
$1,571
HOA/Condo/Coop Fees
$991 monthly
Sq Ft Source
Estimated
Friends & Family
React
Comment
Invite
No Comments Yet
Did you know? You can invite friends and family to your search. They can join your search, rate and discuss listings with you.
Recent Activity
a month ago
Status changed to Pending
a month ago
Listing updated with changes from the MLS®
2 months ago
Price changed to $147,900
4 months ago
Listing first seen on site
General Features
Levels
One
Parking
Driveway
Pets
Breed RestrictionsYes
Property Sub Type
Manufactured Home
Sewer
Public Sewer
Special Circumstances
Standard
SqFt Above
1568
SqFt Total
1568
Style
Ranch/Rambler
Water Source
Public
Zoning
MHP
Interior Features
Appliances
Electric RangeElectric OvenElectric Water Heater
Cooling
Central AirElectric
Electric
200+ Amp Service
Fireplace
Yes
Fireplaces
1
Heating
ElectricForced Air
Interior
PantryKitchen Island
Laundry Features
Laundry RoomMain Level
Main Level Bedrooms
3
Bathroom 1
Level - Main
Bedroom 1
Level - Main
Bedroom 2
Level - Main
Dining Room
Level - Main
Kitchen
Level - Main
Laundry
Level - Main
Living Room
Level - Main
Primary Bathroom
Level - Main
Primary Bedroom
Level - Main
Save
Ask
Tour
Hide
Share
Exterior Features
Construction Details
Frame
Patio And Porch
Deck
Pool Features
Community
Community Features
Association Fee
$991.0
Association Fee Frequency
Monthly
Community Features
Pool
MLS Area
Richland Twp (10136)
School District
QUAKERTOWN COMMUNITY
Schools
School District
QUAKERTOWN COMMUNITY
Elementary School
Unknown
Middle School
Unknown
High School
Unknown
Listing courtesy of Iron Valley Real Estate Legacy



Did you know? You can invite friends and family to your search. They can join your search, rate and discuss listings with you.