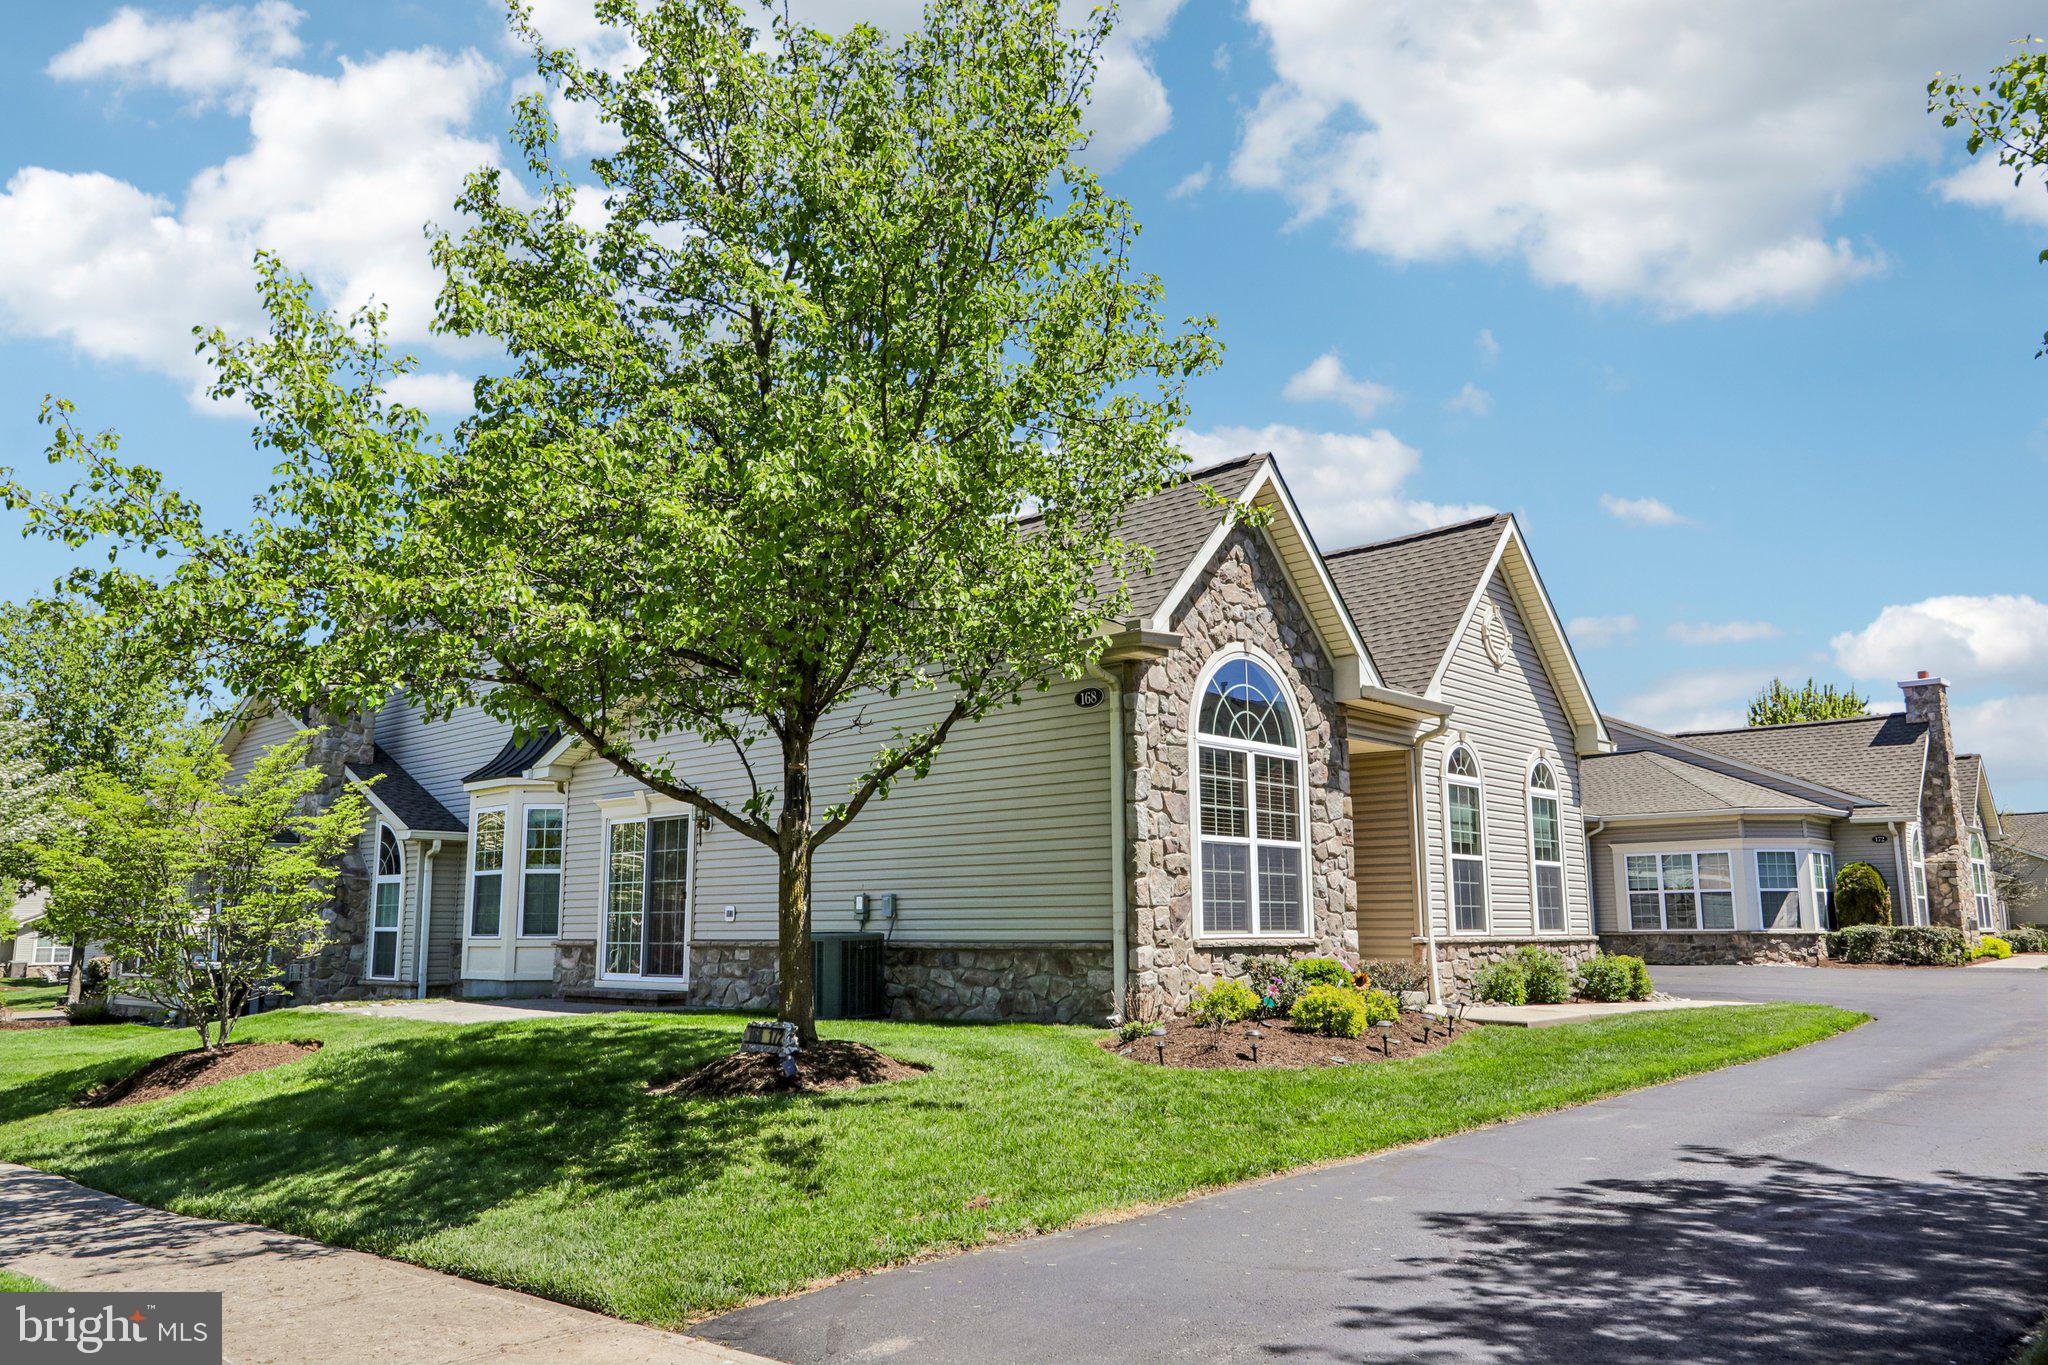
Welcome to 168 Fairway Dr, an impeccably maintained Willow model in the desirable Villas at Five Ponds, a community known for its vibrant lifestyle and exceptional amenities. Offering 3 bedrooms and 3 full baths, this home blends comfort, functionality, and inviting spaces for everyday living and entertaining.
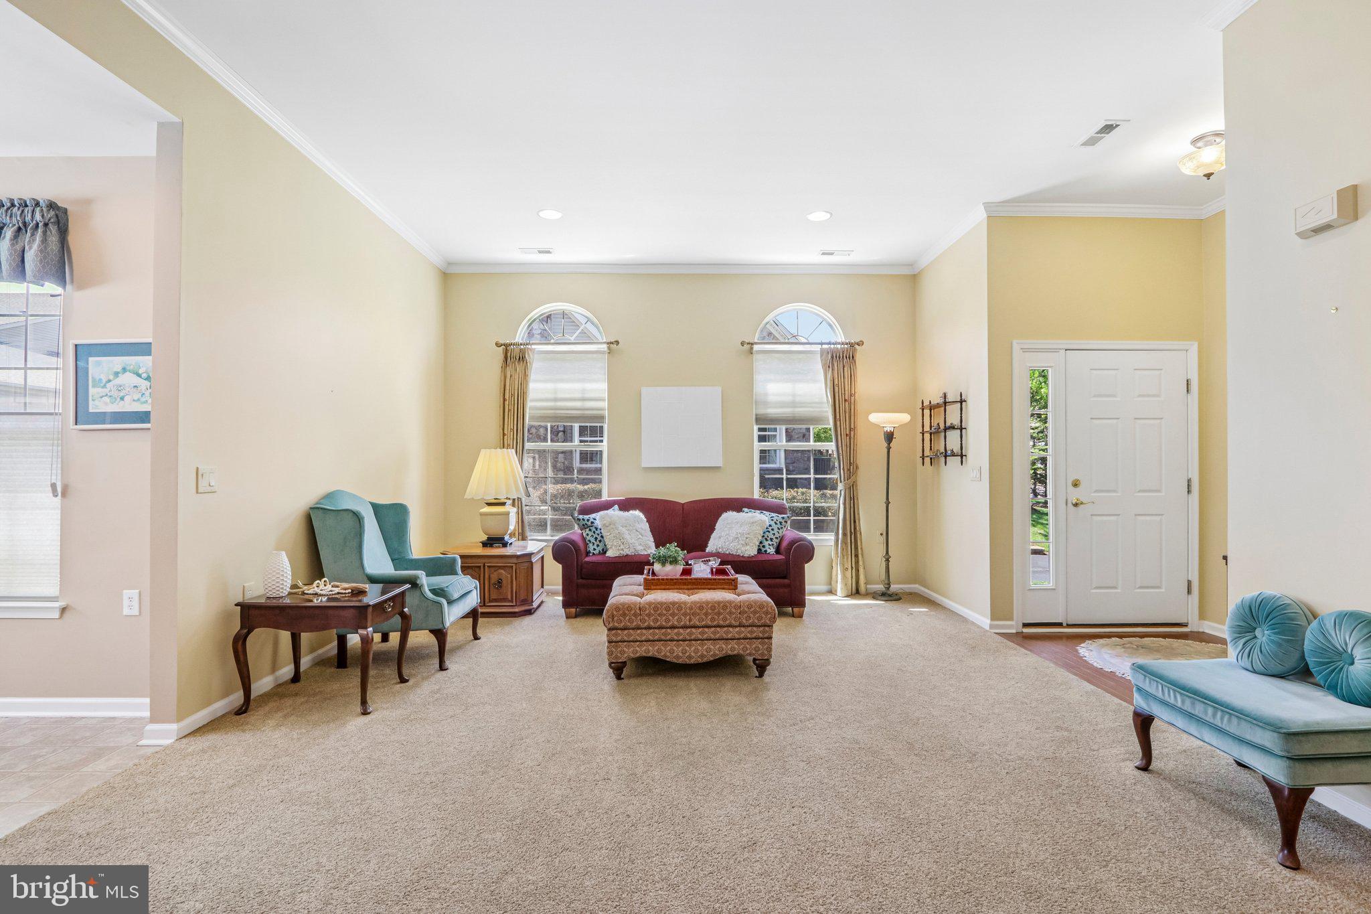
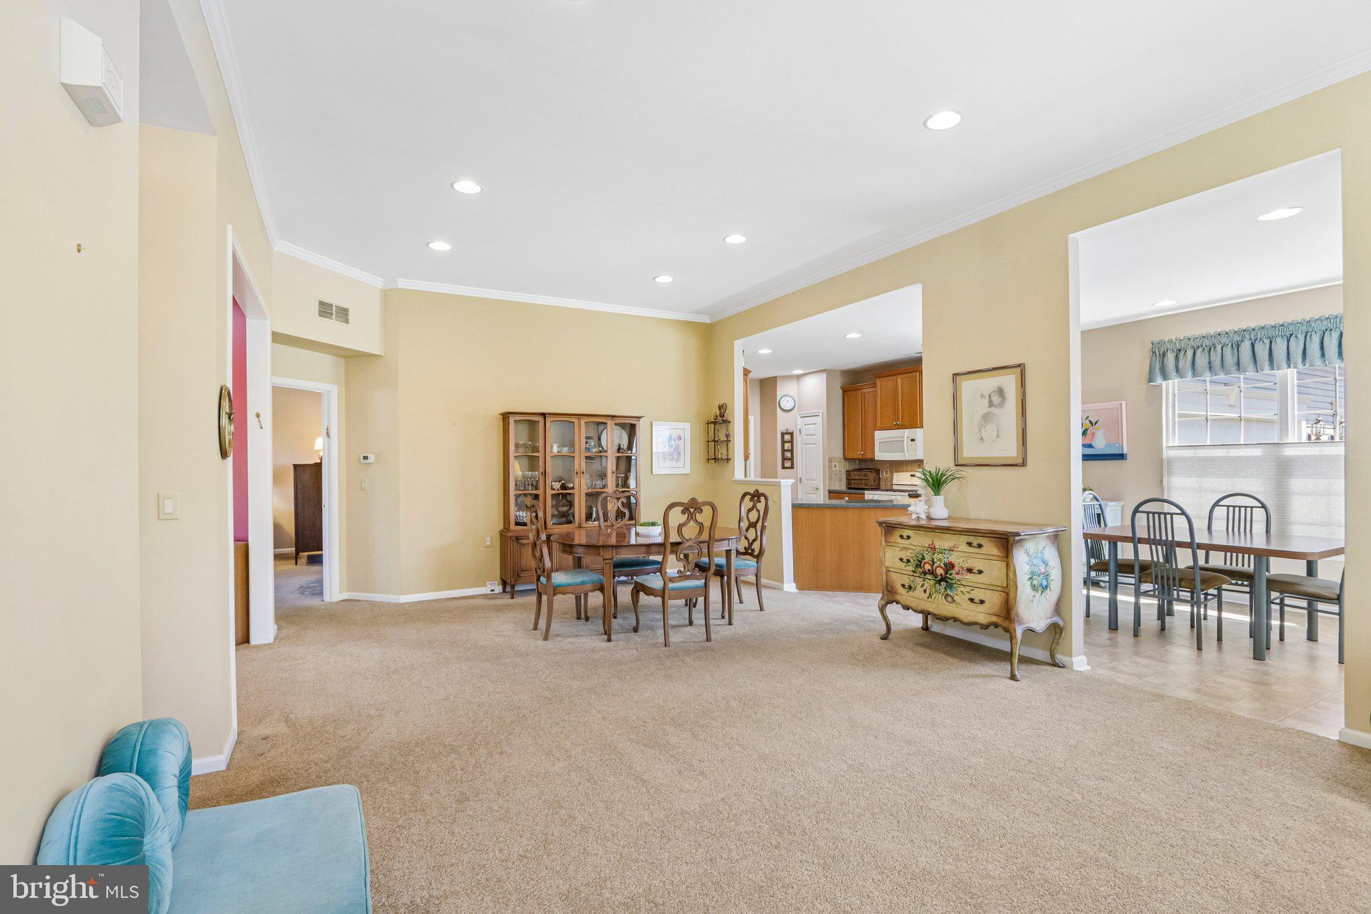
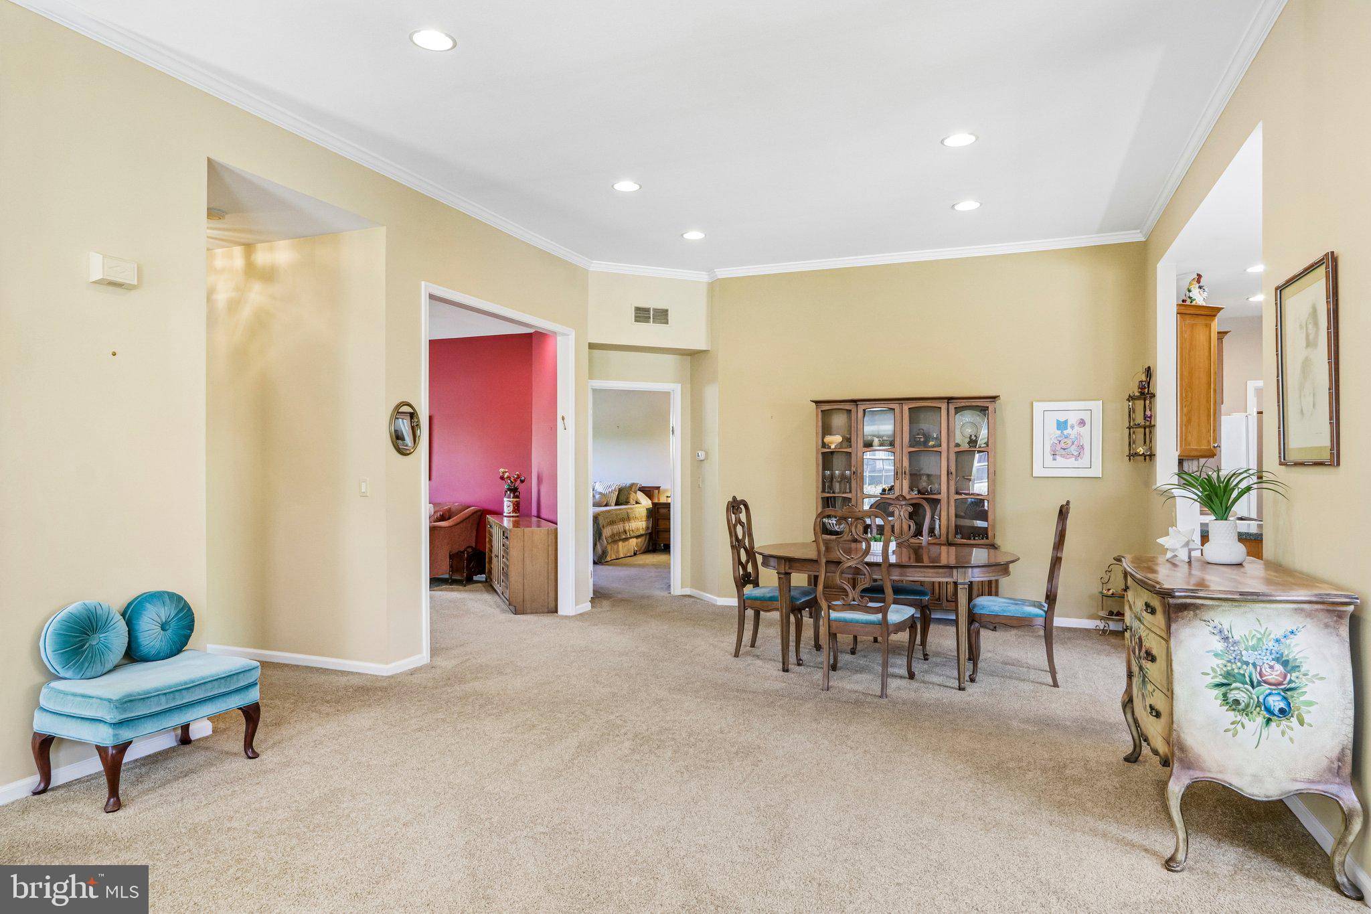
A stone-accented exterior creates warm curb appeal, while inside, the foyer opens to vaulted ceilings and abundant natural light, setting an airy tone throughout. The main living area features a spacious living room with elegant Palladian-style windows, flowing seamlessly into the dining area—ideal for both gatherings and quiet evenings.
The kitchen is centrally located with ample workspace and an open layout that keeps it connected to the main living spaces for easy interaction. The main level offers convenient single-floor living, highlighted by a spacious primary suite with a sunlit bay window and two walk-in closets. The ensuite bath includes a double vanity, large linen closet, and walk-in shower. A second bedroom and full hall bath provide added flexibility.
A bright den or office with direct patio access offers a versatile space for work or relaxation. The main-level laundry room connects to the oversized two-car garage with interior access and extra storage.
Upstairs, a loft with a full bath and bonus area provides flexible use as a third bedroom, guest suite, or private retreat. Home has new A/C.
Residents enjoy access to a clubhouse, fitness center, indoor and outdoor pools, tennis and pickleball courts, walking paths, and a full calendar of activities. Schedule your showing today and start living the "easy" life at Villa at Five Ponds.
Save
Ask
Tour
Hide
Share
Listing Snapshot
Price
$669,000
Days On Site
136 Days
Bedrooms
3
Inside Area (SqFt)
2,384 sqft
Total Baths
3
Full Baths
3
Partial Baths
N/A
Lot Size
0.09 Acres
Year Built
2006
MLS® Number
PABU2119762
Status
Active
Property Tax
$8,448
HOA/Condo/Coop Fees
$410 monthly
Sq Ft Source
Assessor
Friends & Family
React
Comment
Invite
No Comments Yet
Did you know? You can invite friends and family to your search. They can join your search, rate and discuss listings with you.
Recent Activity
2 weeks ago
Price changed to $669,000
2 weeks ago
Listing updated with changes from the MLS®
2 weeks ago
Status changed to Active
5 months ago
Listing first seen on site
General Features
Acres
0.09
Attached Garage
Yes
Cross Street
Delmont
Foundation
Other
Garage
Yes
Garage Spaces
2
Levels
Two
Parking
Garage Door OpenerGarageDrivewayInside EntranceAttached
Parking Spaces
4
Property Sub Type
Townhouse
Sewer
Public Sewer
Special Circumstances
Standard
SqFt Above
2384
SqFt Total
2384
Style
Traditional
Water Source
Public
Zoning
AQC
Interior Features
Appliances
Gas RangeGas OvenGas Water HeaterDishwasherDisposalDryerRefrigeratorWasherWater HeaterMicrowave



Did you know? You can invite friends and family to your search. They can join your search, rate and discuss listings with you.