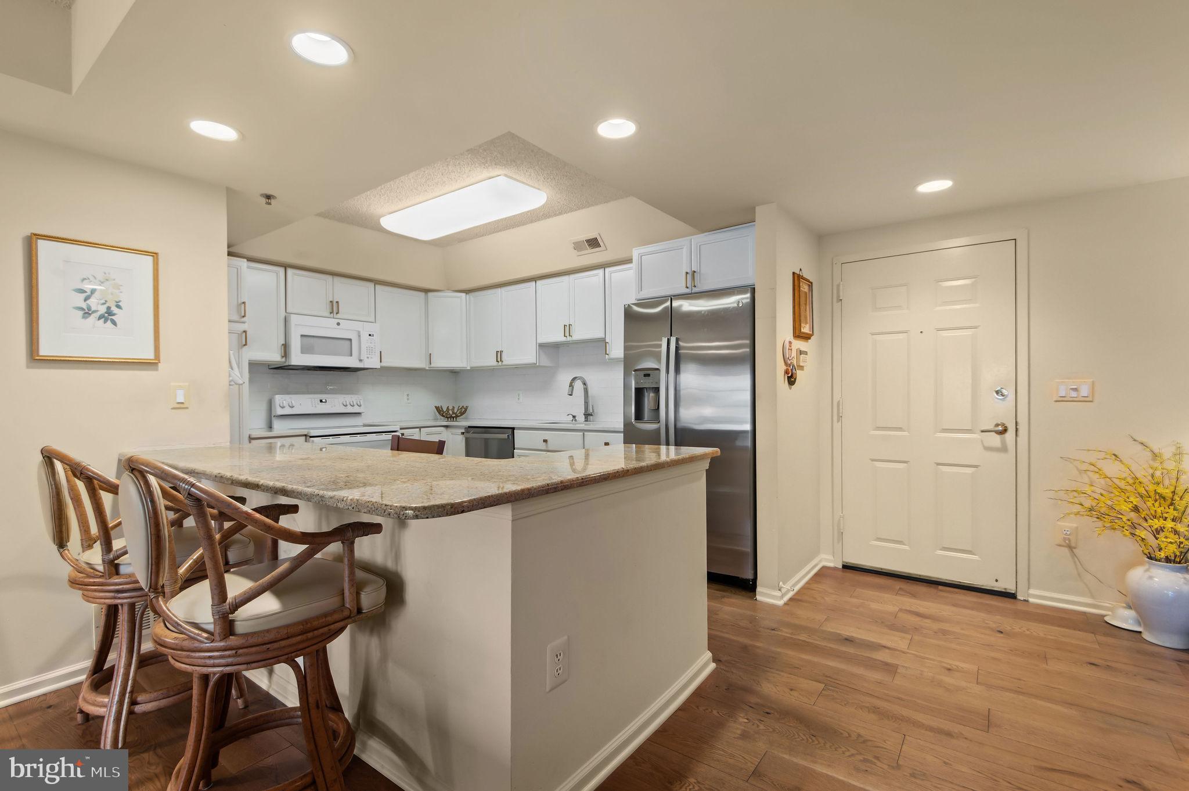
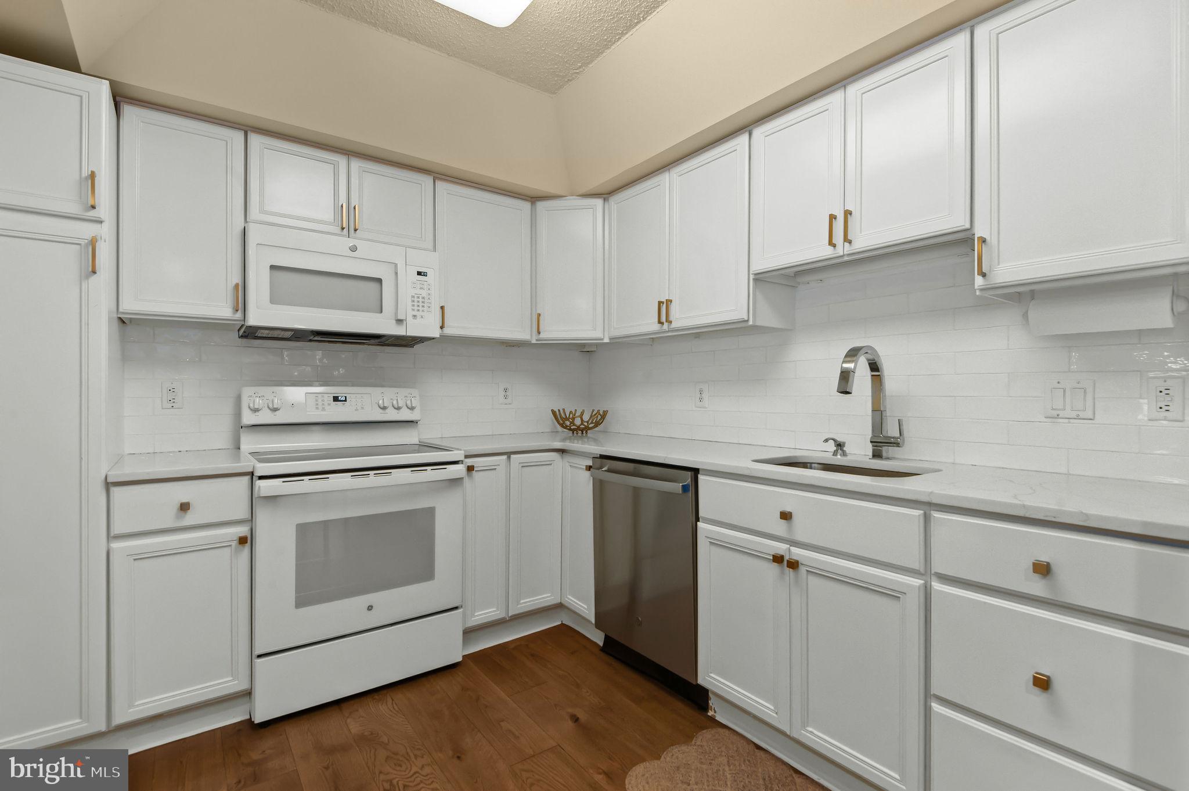
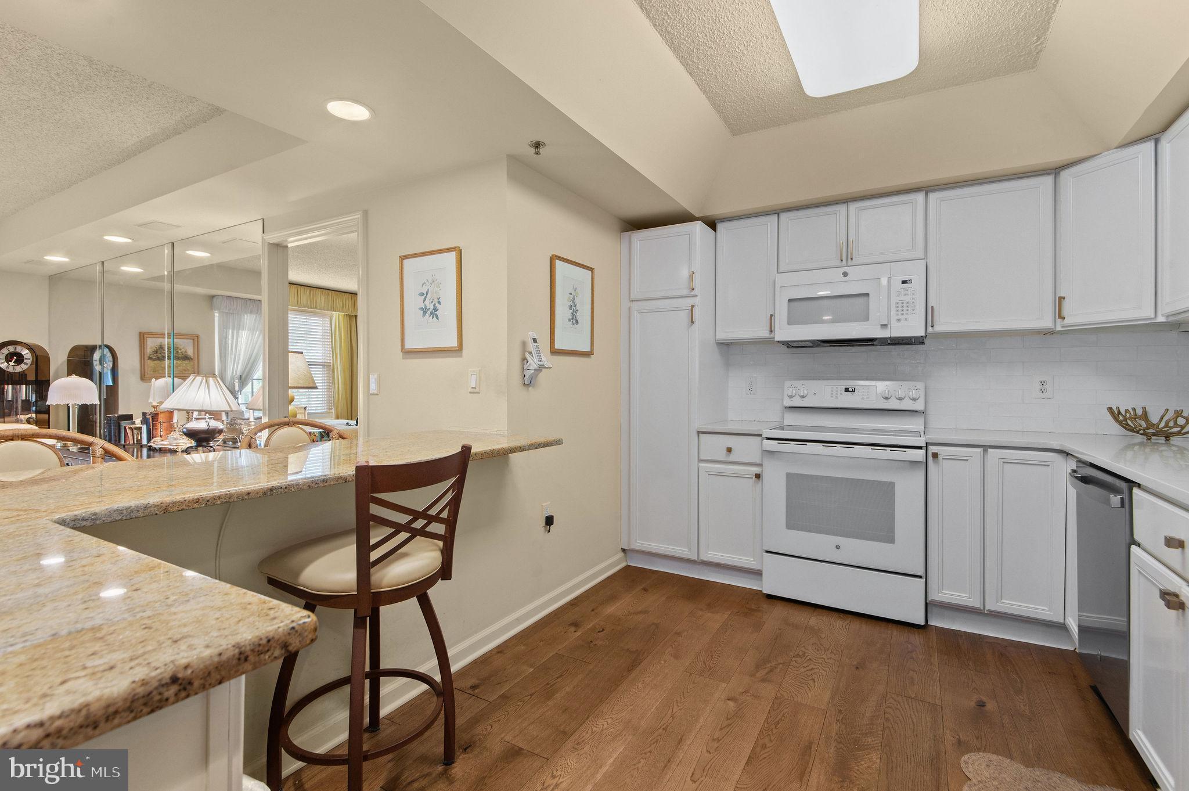
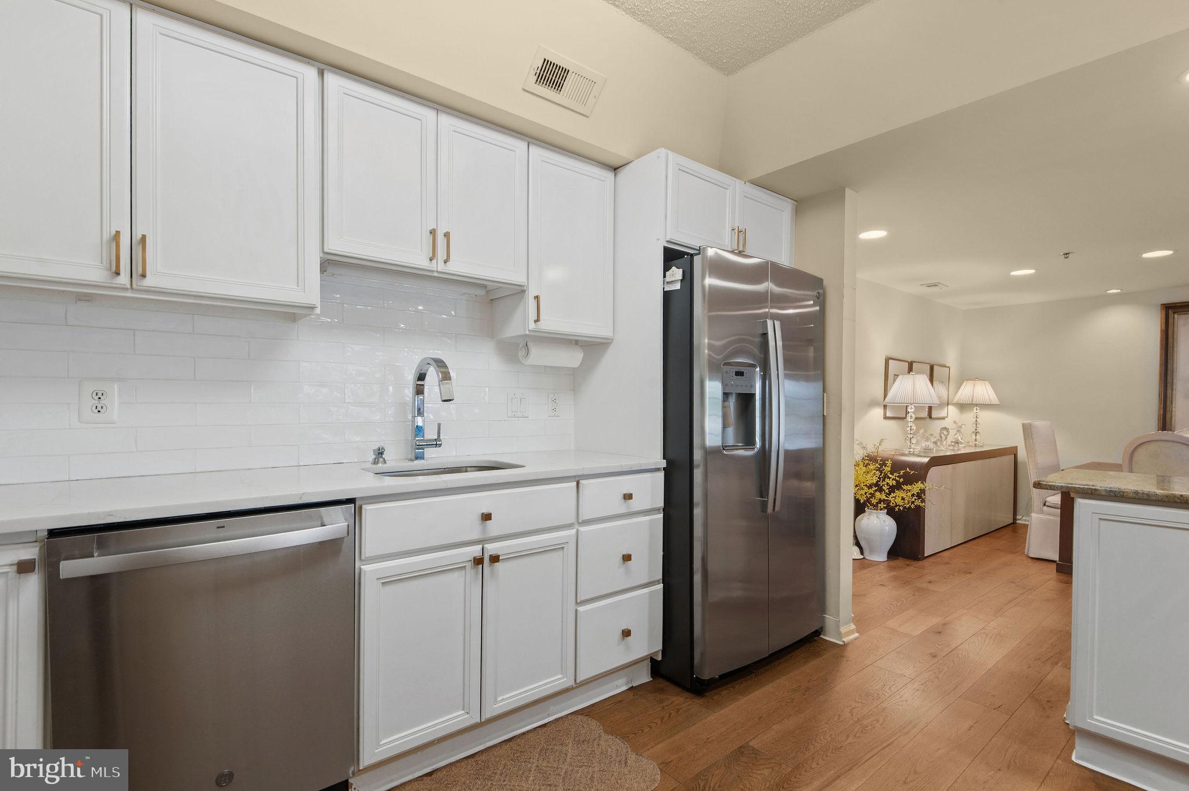
If you are 55 Plus and have been waiting for a perfect move-in ready home, your wait is officially over! This inviting 55+ Condominium at Centennial Station offers a comfortable and convenient vacation-like lifestyle at an affordable price. At almost 1,500 square feet, this 3rd Floor custom-built Osprey Deluxe model is in immaculate condition and truly shows like a Sample Home. Immediately upon entering, great attention to detail is evident everywhere. The owner spared no expense with the installation of beautiful real hardwood flooring in the entertaining areas, custom paint, a handsome built-in Living Room Bookcase, and extensive recessed lighting. They even undertook the expense of upgrading the ceilings to drywall instead of the builder's standard drop ceilings. Without a doubt, the heavily customized and upgraded kitchen is the crown jewel of this property. Wide open and gleaming, it is a delightful space with everything you need, including new stainless refrigerator/dishwasher, newer microwave/range, plenty of upgraded cabinets and a goose neck faucet with a stainless steel sink. The raised 9 foot tray ceiling, open Granite Peninsula and Quartz counters accented by ceramic subway tile make this kitchen both functional and stylish. The main bedroom is truly grand, boasting replacement windows, an immense professionally organized double walk-in closet and a full bath with stall shower, oversized vanity and recessed linen closet. The second bedroom is also generously sized, featuring another professionally organized walk-in closet, like-new berber carpet, and built-in bookcase. Across from the 2nd bedroom is your 2nd Full Bath with a tub-shower combination. For added convenience, there is an actual laundry room with a full-size washer and dryer and new hot water heater off the 2nd Bath. Don't worry about downsizing from your single home. This spacious condo feels more like a 2 Bedroom Rancher than a condo and has all the room you're likely to need. The open Courtyard view from the tiled balcony is the icing on the cake. And you have even more storage in the 6 x 6 storage closet off the balcony. Located in a dramatic sky-lit atrium building not found in any of the other local active adult communities. Building 6 is also notable for the fact that it has 3 different entrances with convenient parking off of each of those entrances. You'll get the convenience and low maintenance advantages of a condominium blended with single home features. The Building has a large Otis Elevator As Well As Sprinklers Throughout Units And Common Areas. Fee Includes Trash, Snow, Water, Sewer, Cable T.V. Security System Monitoring, Master Policy Insurance Plus Activity Center W/Indoor Year-Round heated 25MPool,Exercise Room, Card Room, Billiard Room, And Meeting/Banquet Room. Commercial Wing Has convenient Real Estate Office offering free Notary, Faxing, and Copying, Restaurant, Hair Salon, and Dentist. No dogs except certified service/support animals. Only one resident has to be 55 yrs old provided all other full time residents are over the age of 18.
Save
Ask
Tour
Hide
Share
Listing Snapshot
Price
$384,900
Days On Site
155 Days
Bedrooms
2
Inside Area (SqFt)
1,452 sqft
Total Baths
2
Full Baths
2
Partial Baths
N/A
Lot Size
N/A
Year Built
1997
MLS® Number
PABU2120012
Status
Pending
Property Tax
$5,010
HOA/Condo/Coop Fees
$518 monthly
Sq Ft Source
Estimated
Friends & Family
React
Comment
Invite
No Comments Yet
Did you know? You can invite friends and family to your search. They can join your search, rate and discuss listings with you.
Recent Activity
3 weeks ago
Status changed to Pending
3 weeks ago
Listing updated with changes from the MLS®
5 months ago
Price changed to $384,900
5 months ago
Listing first seen on site
General Features
Cross Street
NEWTOWN
Levels
One
Parking
Parking Lot
Pets
Cats OKYes
Property Sub Type
Condominium
Security
Smoke Detector(s)24 Hour SecuritySecurity System
Sewer
Public Sewer
Special Circumstances
Standard
SqFt Above
1452
SqFt Total
1452
Style
Unit/Flat
Utilities
Cable AvailablePhone AvailableWater AvailableSewer AvailableElectricity Available
Water Source
Public
Zoning
INST
Interior Features
Appliances
OvenElectric Water HeaterDishwasherDisposalRefrigeratorWasherWater HeaterMicrowave



Did you know? You can invite friends and family to your search. They can join your search, rate and discuss listings with you.