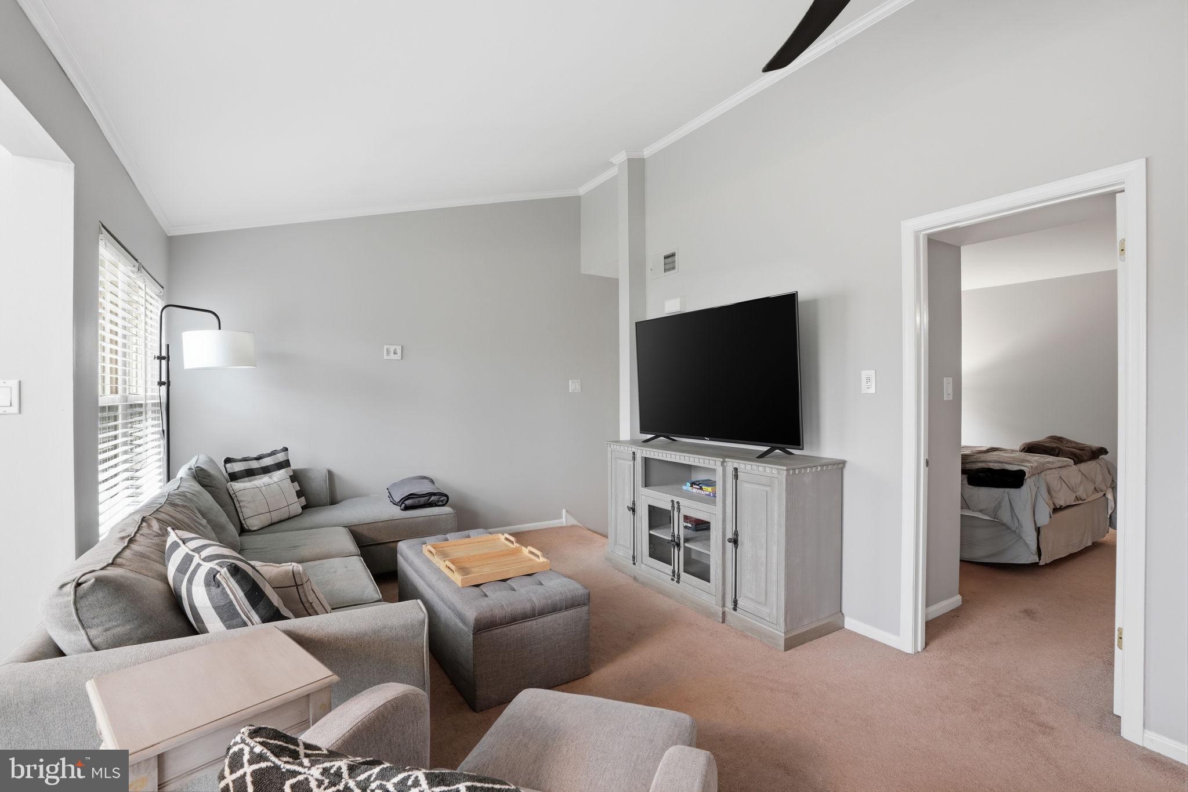
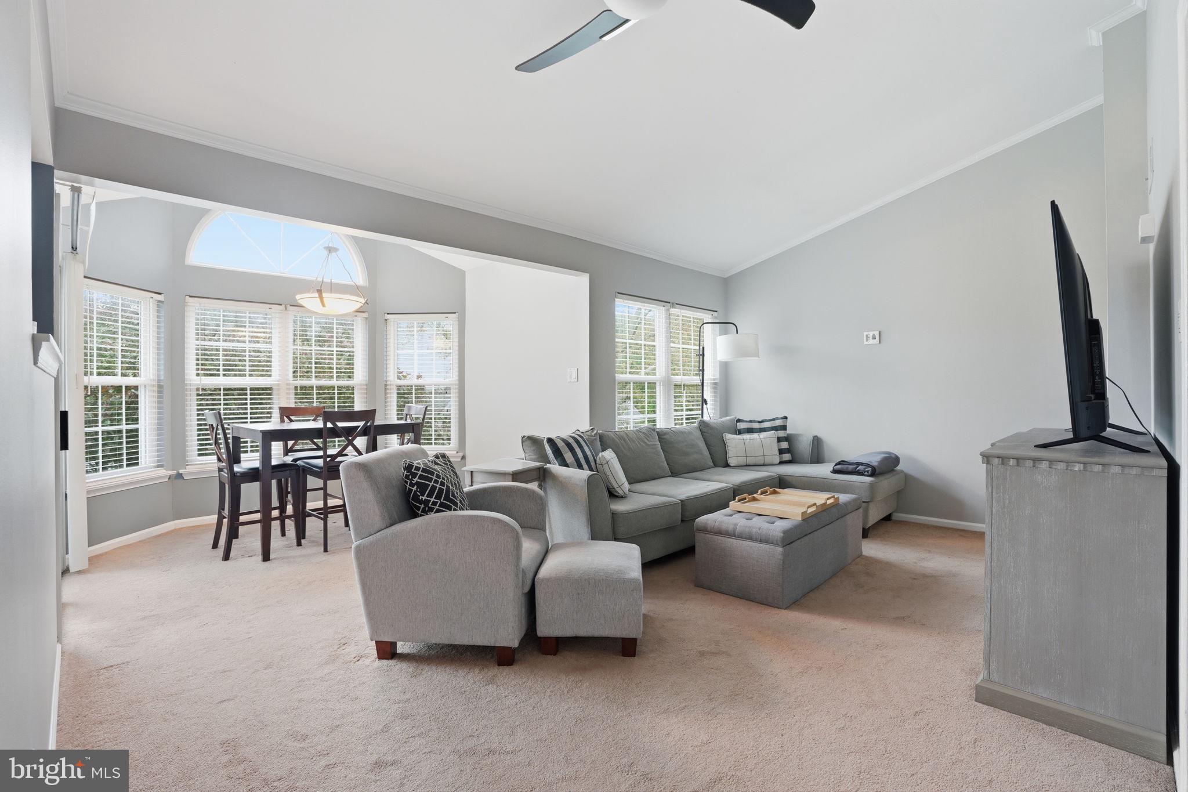
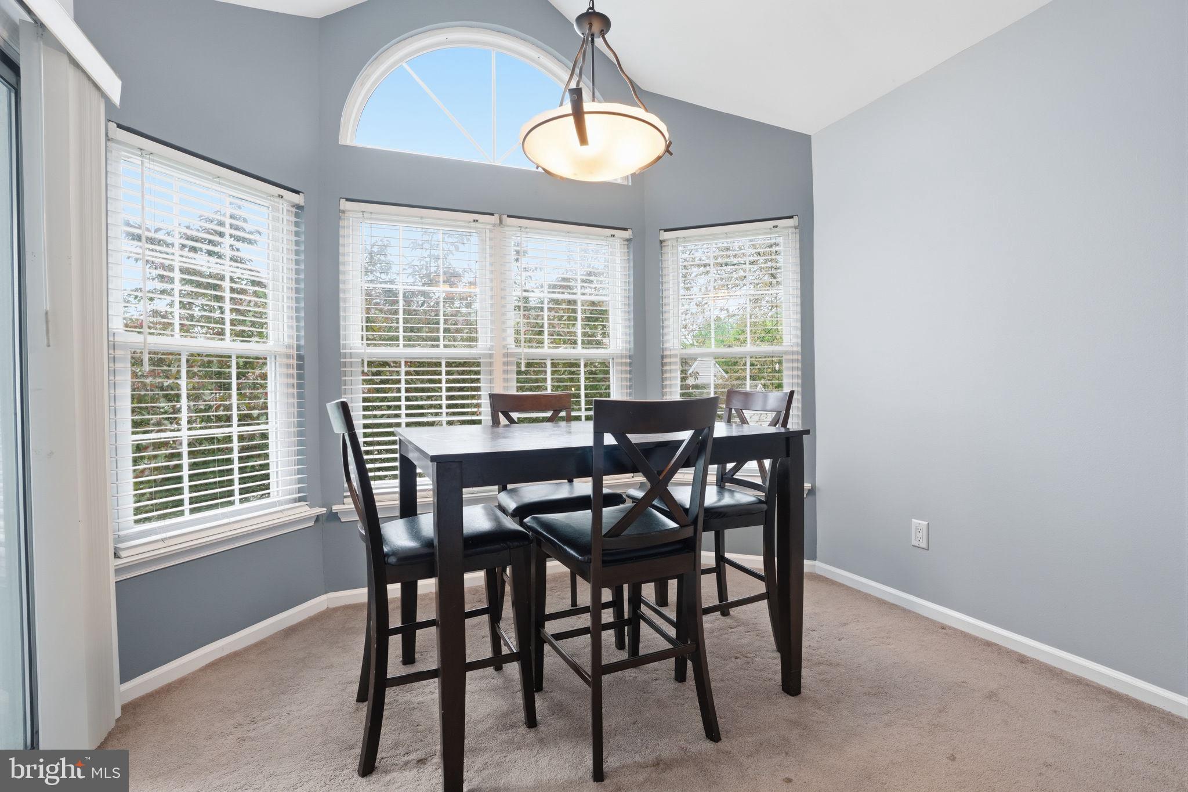
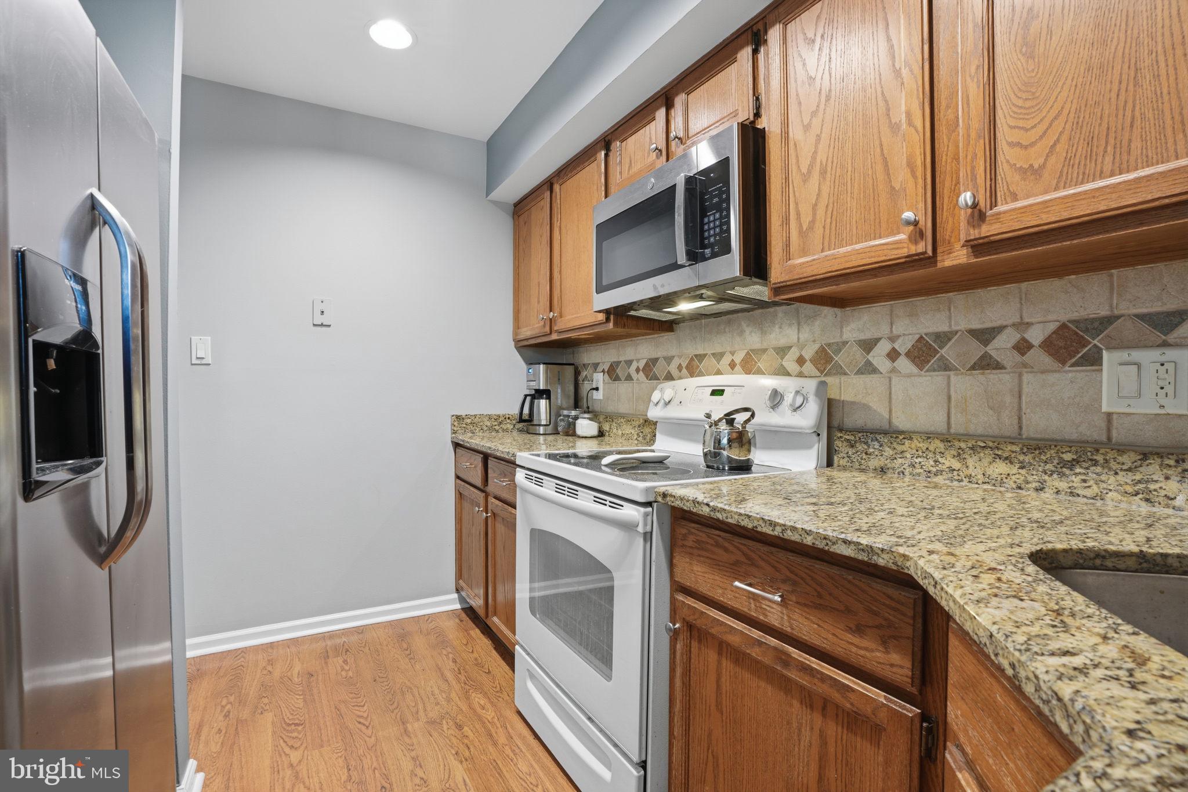
Welcome home to this second-floor condominium located in the highly sought-after Council Rock School District. Tucked away at the end of the community, this unit offers both privacy and a peaceful setting. A convenient storage closet is located at the entry before heading upstairs, adding to the home’s practical appeal. Inside, you’ll find a bright and inviting living and dining area featuring vaulted ceilings that create an open, airy feel. The living room is enhanced with crown molding and a ceiling fan, while the dining room is filled with natural light and offers sliding glass doors leading to a covered balcony—perfect for relaxing or enjoying your morning coffee. The kitchen has granite countertops and a tile backsplash, providing both style and functionality. The spacious primary bedroom features two closets with organizers, a ceiling fan, and an updated en-suite bathroom complete with tiled flooring, a beautifully tiled shower with built-in niches, and a convenient medicine cabinet. A second bedroom and a full hall bathroom with ceramic tile flooring offer flexible space perfect for guests, a home office, or everyday living. This well-maintained community offers great amenities including a swimming pool, tennis courts, and a tot lot, all in a prime location close to shopping, dining, and major roadways. This is a wonderful opportunity to enjoy low-maintenance living.
Save
Ask
Tour
Hide
Share
Listing Snapshot
Price
$345,000
Days On Site
156 Days
Bedrooms
2
Inside Area (SqFt)
1,128 sqft
Total Baths
2
Full Baths
2
Partial Baths
N/A
Lot Size
N/A
Year Built
1986
MLS® Number
PABU2120014
Status
Pending
Property Tax
$3,444
HOA/Condo/Coop Fees
$150 monthly
Sq Ft Source
Estimated
Friends & Family
React
Invite
Recent Activity
6 hours ago
Status changed to Pending
6 hours ago
Listing updated with changes from the MLS®
a month ago
Price changed to $345,000
5 months ago
Listing first seen on site
General Features
Levels
One
Parking
Parking Lot
Pets
Number LimitYes
Property Sub Type
Condominium
Sewer
Public Sewer
Special Circumstances
Standard
SqFt Above
1128
SqFt Total
1128
Style
Traditional
Water Source
Public
Zoning
R3
Interior Features
Appliances
Electric Water Heater
Cooling
Central AirElectric
Heating
ElectricHeat Pump
Main Level Bedrooms
2
Save
Ask
Tour
Hide
Share
Exterior Features
Construction Details
Frame
Pool Features
Community
Community Features
Association Amenities
Tennis Court(s)Playground
Additional Association Fee
$150.0
Additional Association Fee Frequency
Monthly
Community Features
Pool
MLS Area
Northampton Twp (10131)
School District
COUNCIL ROCK
Schools
School District
COUNCIL ROCK
Elementary School
Unknown
Middle School
Unknown
High School
Unknown
Listing courtesy of Coldwell Banker Hearthside-Doylestown