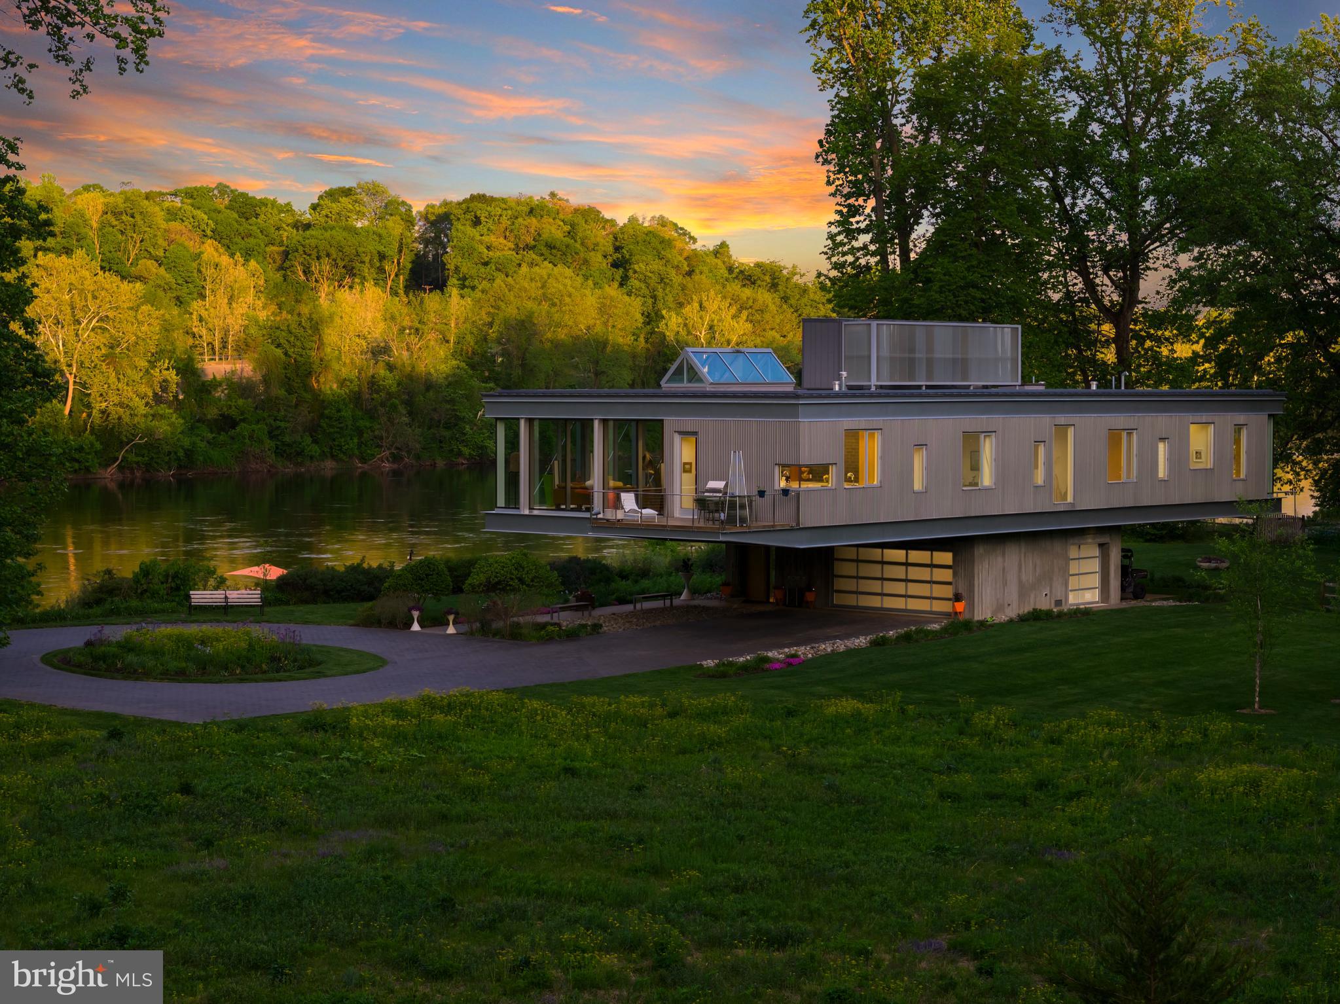
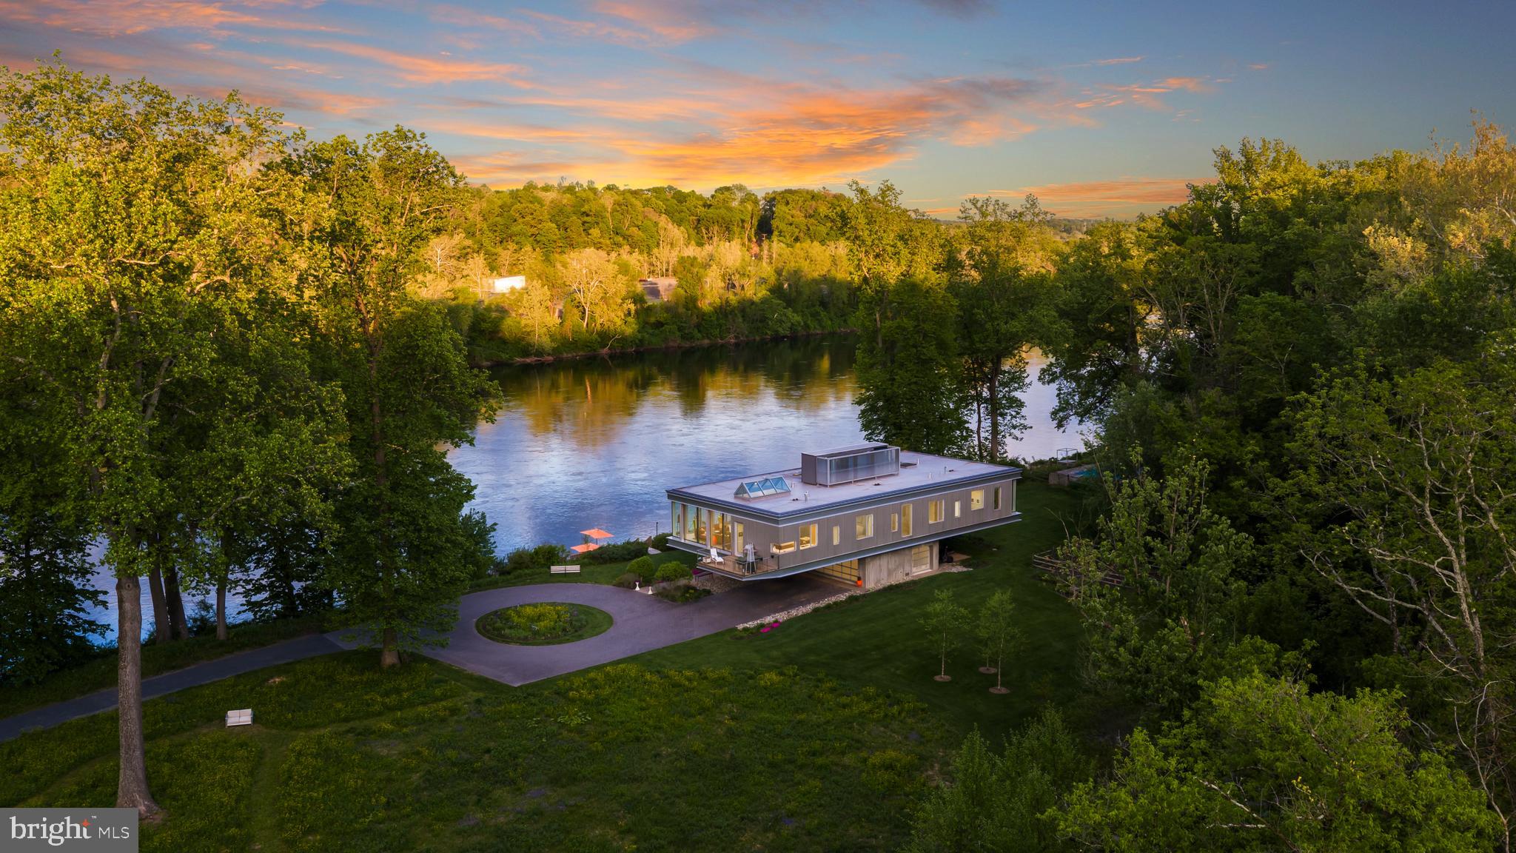
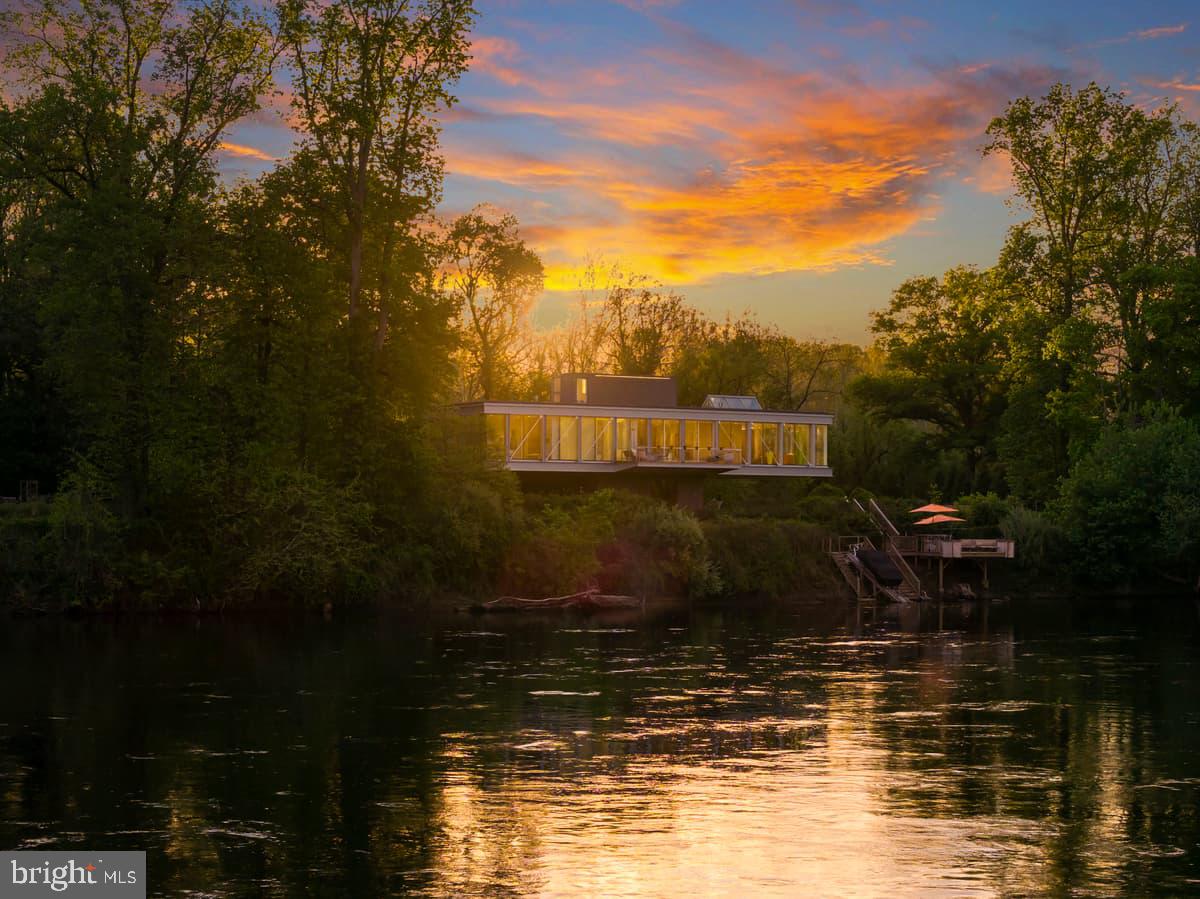
Riverscape is a rare architectural estate lifted gracefully above the Delaware River on over eight private acres, offering more than 1,100 feet of frontage in coveted New Hope. Perched like a sleek, floating pavilion above the floodplain, the residence is supported by deep helical piles, a 141‑piece structural steel frame, and six 14‑foot‑high trusses that cantilever the home over a sculptural poured‑concrete pedestal on the original 1930s cottage footprint. This base houses a three‑car garage and dramatic double‑height foyer with winding staircase, while engineered vents allow water to pass safely through in the event of flooding—an elegant, highly regulated solution for riverfront living.
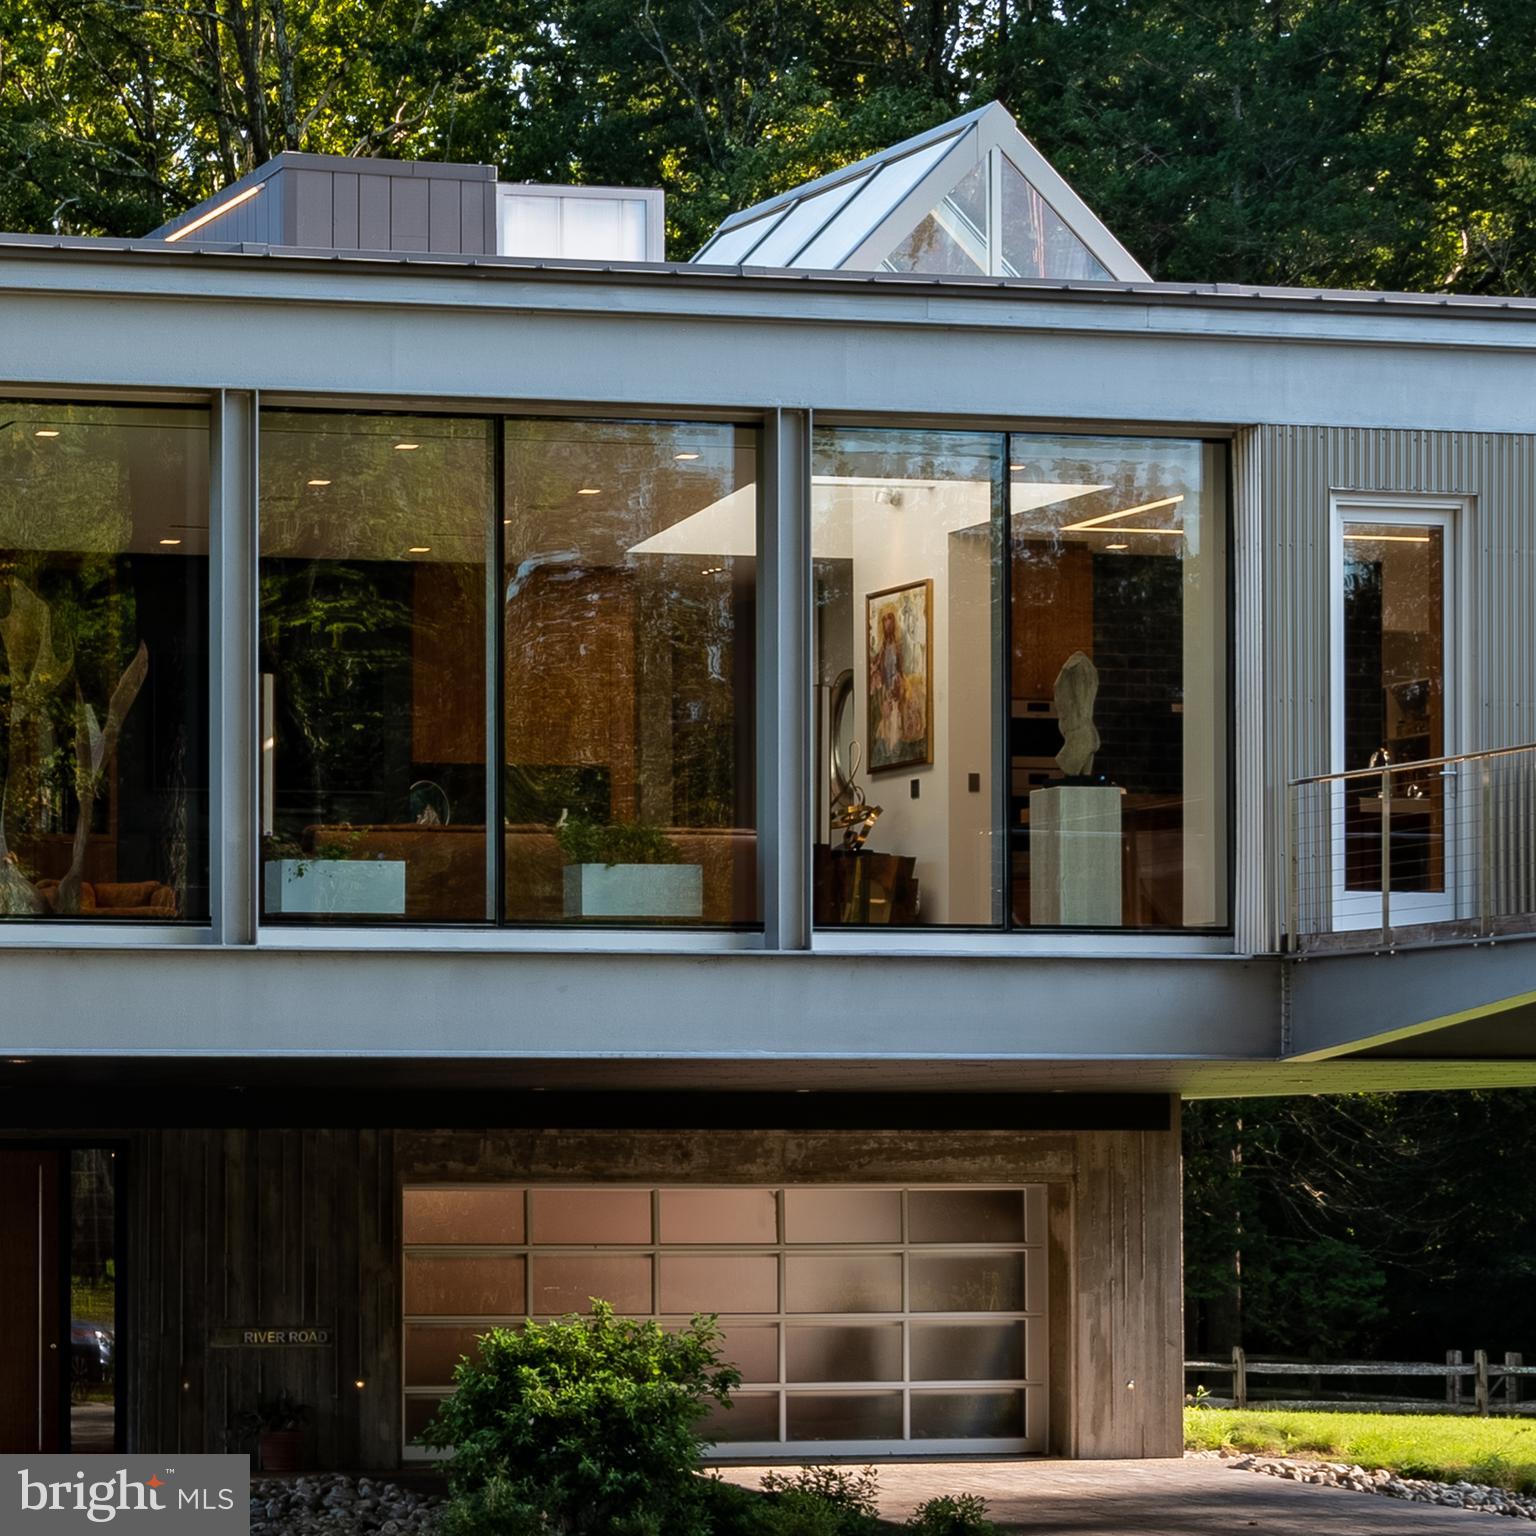
The main living level unfolds in glass and light, framed by an Arcadia aluminum curtain‑wall system and ModernVu low‑E, argon‑filled casement windows that capture cinematic river and woodland views from full‑height walls of glass and two entertainment decks. An open kitchen and great room, finished with Mozambique cabinetry and Italian porcelain tile, form the heart of the home. The seductive primary suite—with two spa‑style baths featuring Italian marble, zero‑entry showers with linear drains, Grohe and Hansgrohe fixtures, and Toto toilets—acts as a private observatory for the ever‑changing water and sky. Three additional tranquil bedrooms, an exercise studio, and a teen lounge enjoy leafy, wooded vistas, creating a serene counterpoint to the river drama.
Every detail reflects a refined contemporary palette: exposed structural steel, board‑form concrete walls, polished concrete entry, polished stainless‑steel railings and cable, Walnut millwork, glass tile in secondary baths, Ipe decking, and aggregate walkways. Systems are equally elevated: radiant heat with supplemental linear‑diffuser hot air, wall‑hung boiler with stainless heat exchanger, two 200‑amp panels with whole‑house surge protection, Generac generator in its own shed above the flood zone, whole‑house Sonos with Sonance speakers, extensive coax and wiring, and a comprehensive Lutron platform with lighting control, wireless thermostats, smart‑tint windows, and motorized blinds. A TPO roof with metal flashing, VM Zinc wall panels on the penthouse, perforated stainless‑steel panels with high‑performance insulation, Hardie soffits, and closed‑cell insulation complete the highly engineered envelope.
Outside, the estate lives like a private resort. A gorgeous in‑ground pool with new pump, cordless vacuums, solar vacuum setup, and dedicated 50‑amp circuit for the hot tub anchors a series of stone‑terraced garden rooms designed for lounging and entertaining, all served by an irrigation system. A permeable paver circular drive, river rock installations, and a custom concrete entry sign introduce the property with understated drama. At the shoreline, a new cantilevered river deck with rotating benches, Roll‑N‑Go boat ramp, and private pathway to the towpath place sunrise paddles, afternoon bike rides, and moonlit cocktails just moments from your door. Wrapped in nature yet within easy reach of New Hope, Princeton, Philadelphia, and Manhattan, Riverscape is an impeccably designed, deeply sensual riverfront retreat and a once‑in‑a‑generation opportunity.
Save
Ask
Tour
Hide
Share
Listing Snapshot
Price
$9,995,000
Days On Site
143 Days
Bedrooms
4
Inside Area (SqFt)
4,048 sqft
Total Baths
6
Full Baths
5
Partial Baths
1
Lot Size
8.17 Acres
Year Built
2019
MLS® Number
PABU2120192
Status
Active
Property Tax
$38,401
HOA/Condo/Coop Fees
N/A
Sq Ft Source
Assessor
Friends & Family
React
Comment
Invite
No Comments Yet
Did you know? You can invite friends and family to your search. They can join your search, rate and discuss listings with you.
Recent Activity
3 weeks ago
Status changed to Active
3 weeks ago
Listing updated with changes from the MLS®
5 months ago
Listing first seen on site
General Features
Acres
8.17
Attached Garage
Yes
Carport
4
Cross Street
Ely Road
Direction Faces
East
Foundation
Concrete PerimeterOther
Garage
Yes
Garage Spaces
3
Levels
Two
Parking
OversizedGarage Door OpenerGravelPrivateHeated GarageLightedPavedSecuredGarageAttached CarportDrivewayCoveredInside EntranceAttached
Parking Spaces
17
Pets
Yes
Property Sub Type
Single Family Residence
Sewer
Septic Tank
Special Circumstances
Standard
SqFt Above
4048
SqFt Total
4048
Style
ContemporaryMid-Century Modern
Utilities
Cable AvailableUnderground UtilitiesPropane
Water Source
PrivateWell
Zoning
R2
Interior Features
Appliances
OvenElectric RangeElectric OvenWater PurifierElectric Water HeaterGas Water HeaterCooktopDishwasherDryerFreezerMicrowaveRefrigeratorWasherWater HeaterENERGY STAR Qualified Water Heater



Did you know? You can invite friends and family to your search. They can join your search, rate and discuss listings with you.