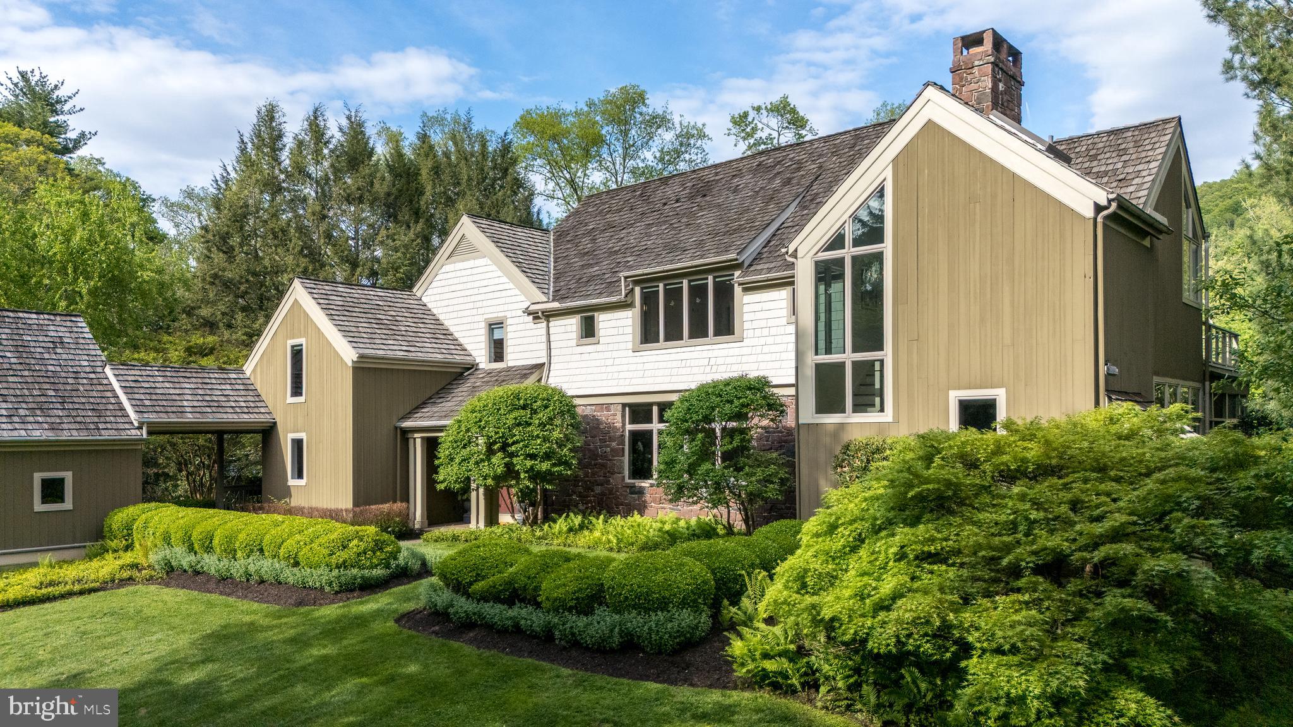
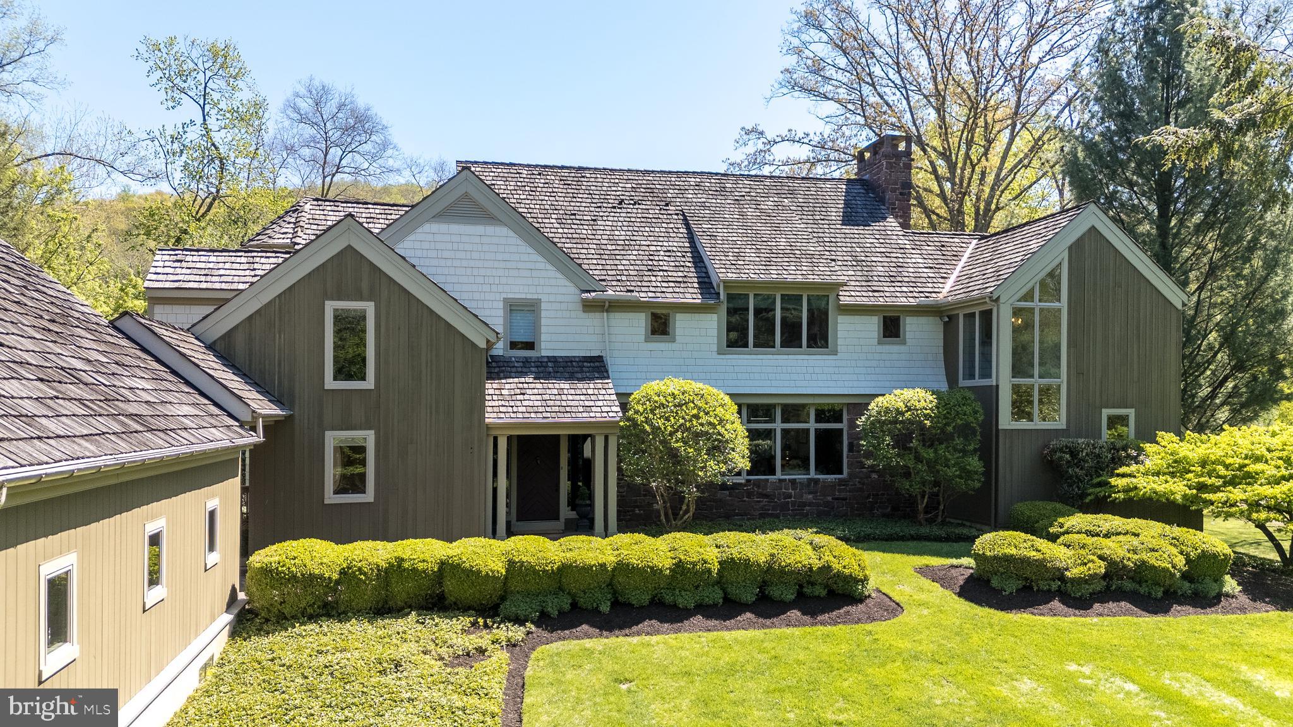
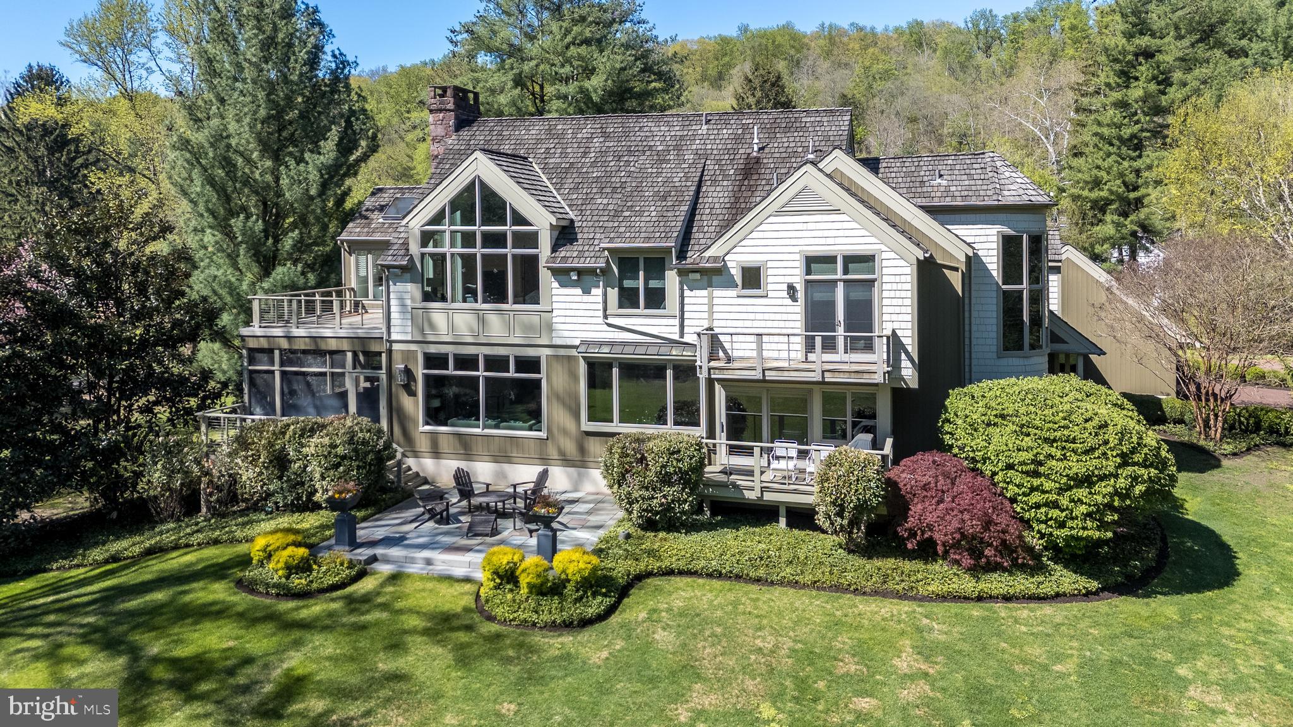
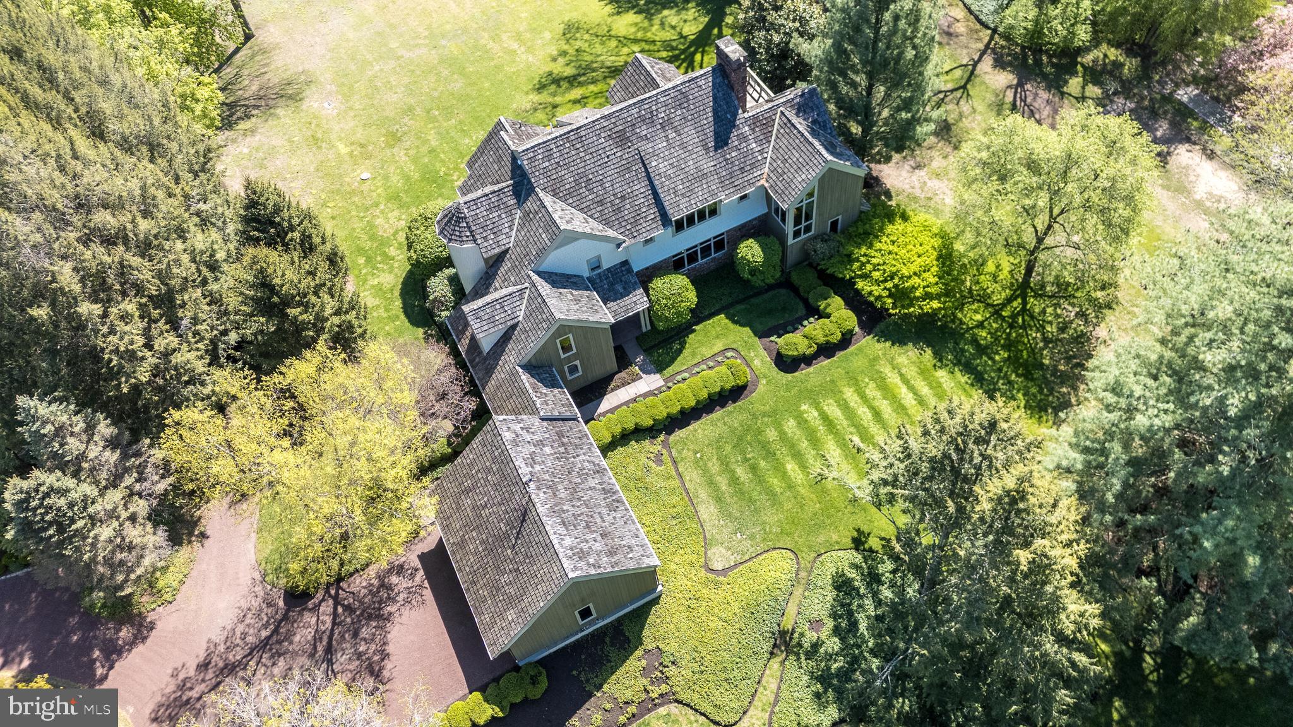
Welcome to 38 Bridge One Lane, Point Pleasant PA - a riverfront sanctuary located in scenic Bucks County. With rare direct frontage on the Delaware River, this distinctive property has undergone an extensive, multi-year renovation by NARI Award-winning builder Joe Billingham. In addition to replacing all systems, the house and garage were elevated 11 feet and moved back 125 feet onto a new foundation, and now sits comfortably outside of the flood way, offering peace of mind with luxurious riverside living. The home features expansive decks, balconies and patios, each offering panaromic river views and overlooking lush, rolling lawns and beautifully maintained landscaping.
The front entry sets the stage with a striking, substantial wood door that opens to gorgeous wide-plank hardwood floors throughout the main level. The formal dining area flows seamlessly into the first living room highlighted by a double-height stone wood-burning fireplace and built-in shelving. Adjacent is a family room encased by a wall of glass windows, providing uninterrupted river views. The adjacent screened porch is perfect for relaxed afternoons.
The sophisticated library/office includes built-in bookcases, an additional stone fireplace and river views. At the heart of the home lies a chef's eat-in kitchen with abundant natural light and more panoramic views. The kitchen features top of the line appliances, including a Wolf 5-burner cooktop, dual wall ovens and microwave, as well as a Sub Zero refrigerator and freezer. Custom cabinetry, granite countertops, dual sinks, and a walk-in pantry enhance the kitchen's beauty and functionality. A laundry room with custom cabinetry provides abundant storage space as well as a built-in, informal office area and an additional refrigerator and freezer. A full bathroom and a half bathroom complete the first level of the home.
The second level features beautiful hardwood floors throughout. The primary bedroom suite boasts high ceilings, expansive glass windows with river views, a private deck, a stone fireplace, and a luxurious bathroom with heated tile floors, a whirlpool tub, walk-in shower, skylights and custom cabinetry. Spacious walk-in closets include custom-designed storage. Three additional bedrooms each offer their own full baths, and one includes a sitting room and private balcony overlooking the river.
Additional features of the home include a versatile basement with workshop area, storage, and a gym area with natural light. Outside, a three-car garage is accessed through a covered breezeway. The home is protected by a monitered alarm system and an automatic whole-house backup generator. A riverfront bridge and deck is a special, "grandfathered" feature of the property, and a private boat ramp is located adjacent to the home. Situated on a private road near New Hope and Peddlers Village, this home offers unmatched privacy, luxury and convenience. The property should be visited by confirmed appointment only, accompanied by the listing agent.
Save
Ask
Tour
Hide
Share
Listing Snapshot
Price
$3,495,000
Days On Site
171 Days
Bedrooms
4
Inside Area (SqFt)
4,786 sqft
Total Baths
6
Full Baths
5
Partial Baths
1
Lot Size
1.9 Acres
Year Built
1940
MLS Number
PABU2120328
Status
Active
Property Tax
$16,534
HOA/Condo/Coop Fees
N/A
Sq Ft Source
Assessor
Friends & Family
React
Comment
Invite
No Comments Yet
Did you know? You can invite friends and family to your search. They can join your search, rate and discuss listings with you.
Recent Activity
2 months ago
Price changed to $3,495,000
2 months ago
Listing updated with changes from the MLS
6 months ago
Listing first seen on site
General Features
Acres
1.9
Attached Garage
Yes
Foundation
Block
Garage
Yes
Garage Spaces
3
Levels
Two
Parking
Garage Door OpenerGarageDrivewayAttached
Parking Spaces
3
Property Sub Type
Single Family Residence
Sewer
Septic Tank
Special Circumstances
Standard
SqFt Above
4786
SqFt Total
4786
Style
Contemporary
Water Source
Well
Zoning
VC
Interior Features
Basement
Full
Cooling
Central AirGas
Fireplace
Yes
Fireplaces
3
Heating
PropaneHot Water
Save
Ask
Tour
Hide
Share
Exterior Features
Construction Details
Frame
Frontage
Waterfront
Lot Features
Waterfront
Pool Features
None
View
WaterPanoramicRiver
Waterfront
Yes
Waterfront Features
River Front
Waterview
WaterPanoramicRiver
Community Features
MLS Area
Tinicum Twp (10144)
School District
PALISADES
Schools
School District
PALISADES
Elementary School
Unknown
Middle School
Unknown
High School
Unknown
Listing courtesy of Coldwell Banker Hearthside Realtors- Ottsville



Did you know? You can invite friends and family to your search. They can join your search, rate and discuss listings with you.