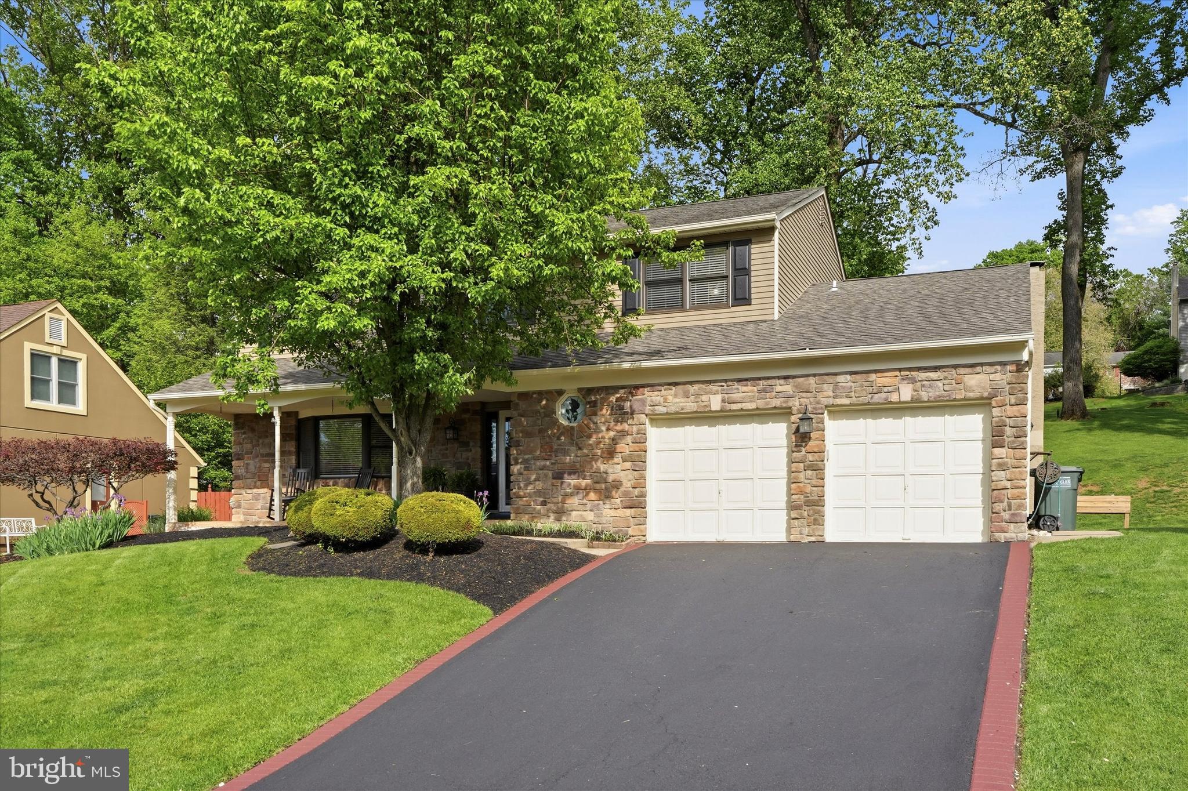
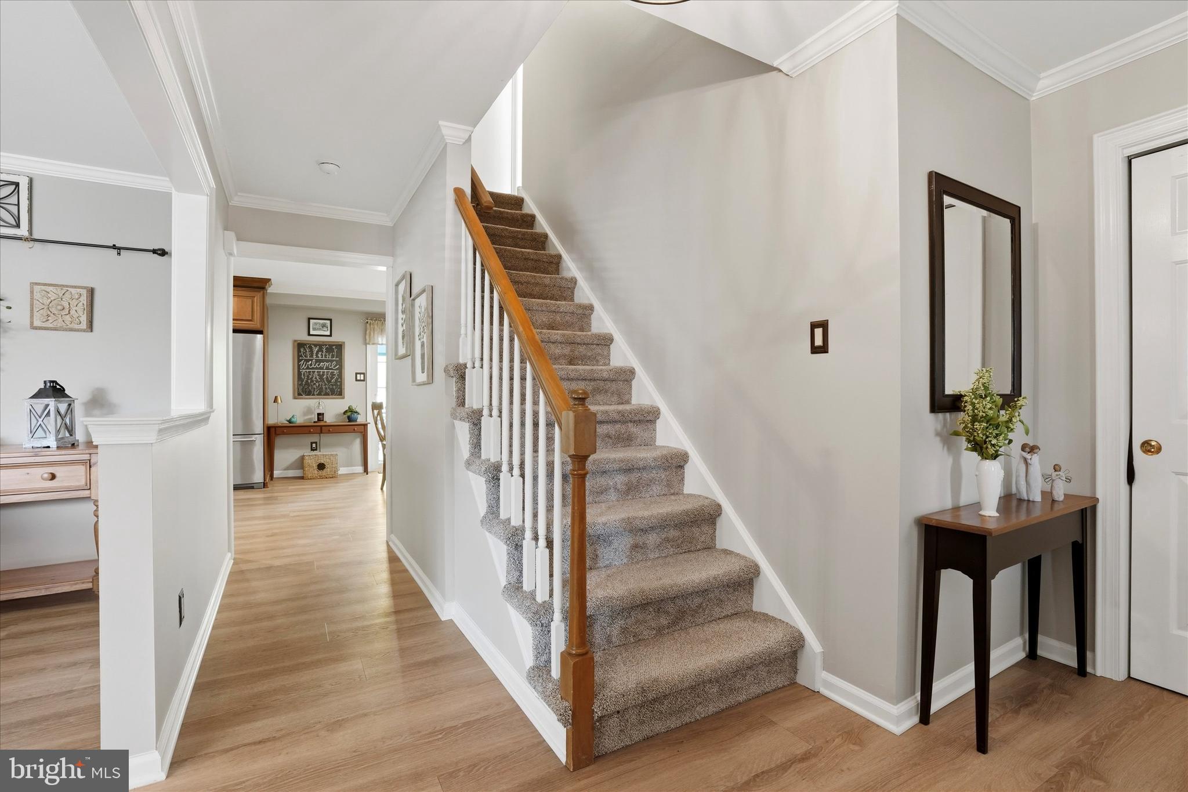
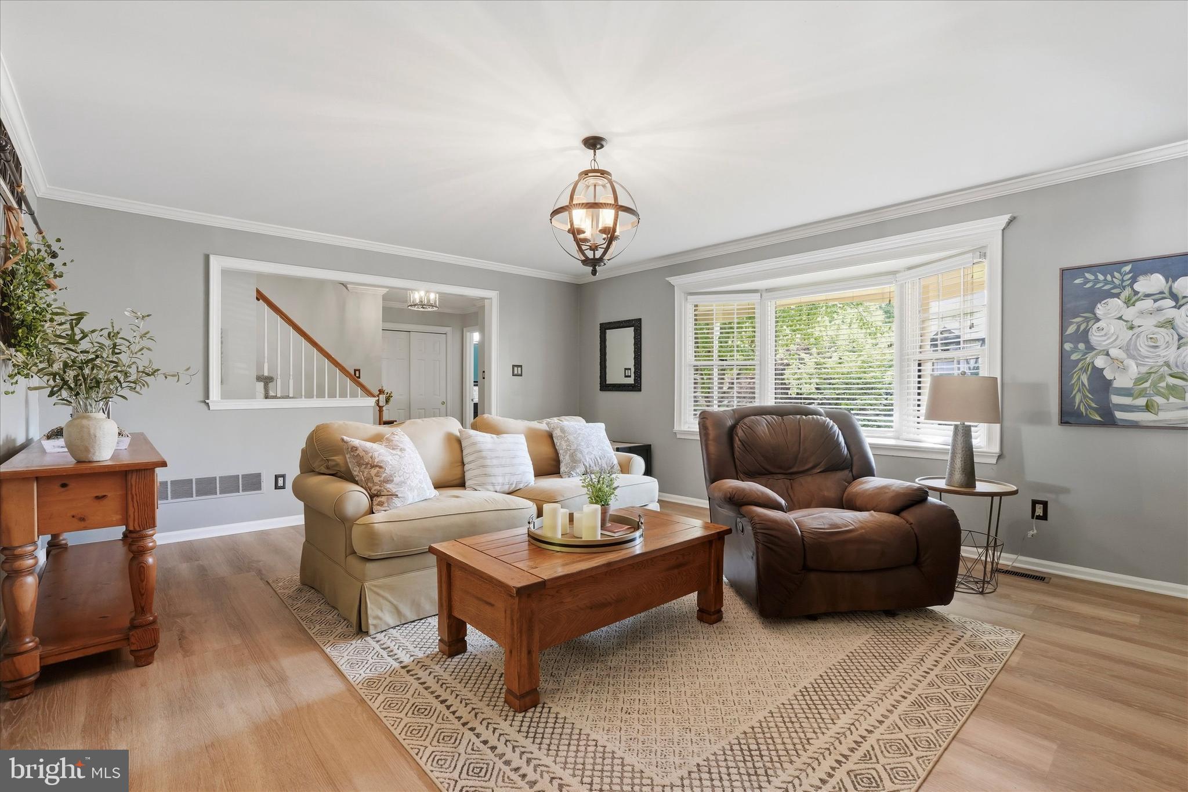
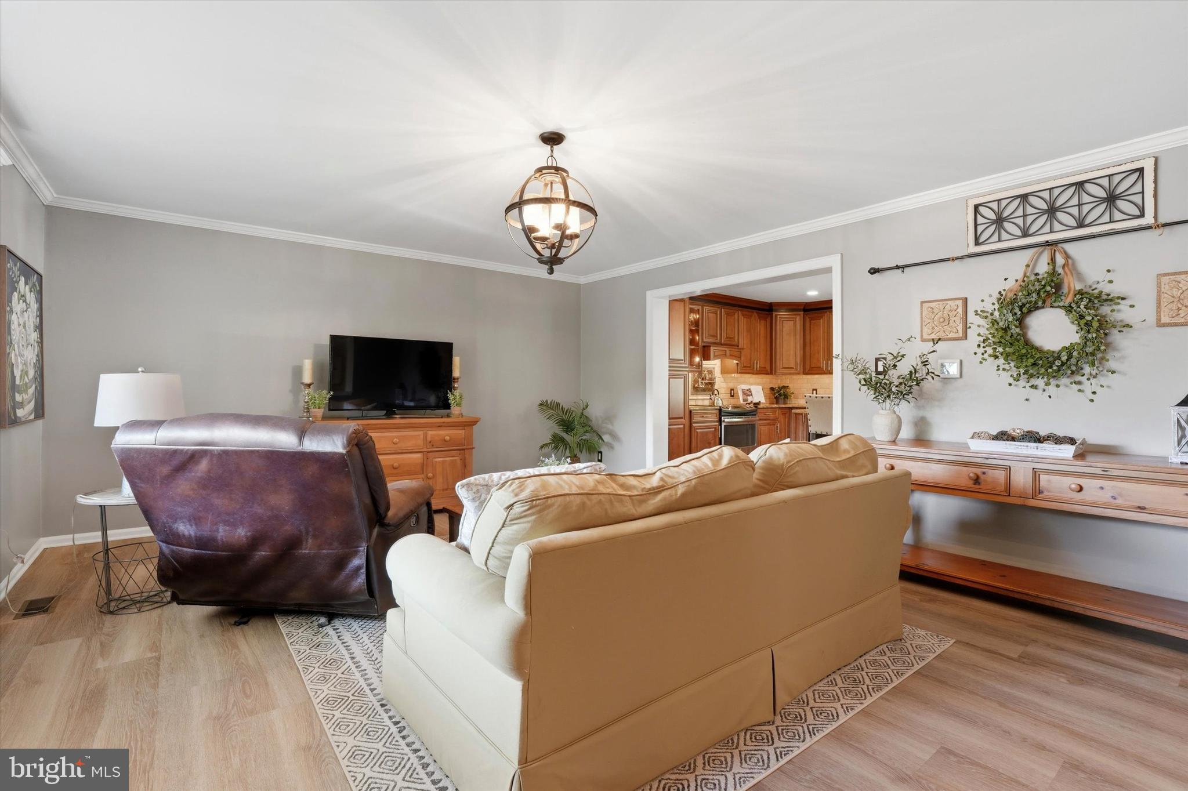
Nestled in one of Langhorne's most sought-after neighborhoods, Sweetwater Farms, 331 Fox Hollow Drive in award-winning Neshaminy School District is truly move-in ready. Lovingly updated throughout its ownership, every detail has been considered for the next family to call it home. Inside, generous living spaces give everyone room to spread out: a welcoming living room, an expanded family room anchored by a wood-burning fireplace and built-in shelving, and a finished basement with a bar ready to become whatever you need—a third living space, home gym, office, or all three. The remodeled kitchen features custom cabinetry and granite countertops. Four ample bedrooms and stylish, updated bathrooms with granite vanities offer comfort throughout. The primary suite impresses with a walk-in closet and fully renovated ensuite spa bathroom (2021). Several major upgrades are already done: new central air and heating (2025/2026), new Luxury Vinyl Plank (LVP) flooring and paint in the basement, a freshly repainted deck, and a newly sealcoated driveway (2026). A generous two-car garage completes the package. Located just minutes from Tawanka Elementary School and Playwicki Farm, this home also offers easy access to Route 1 and Bridgetown Pike, making it perfectly situated for everyday living and working. This one checks every box — come see it before it's gone.
Save
Ask
Tour
Hide
Share
Listing Snapshot
Price
$775,000
Days On Site
144 Days
Bedrooms
4
Inside Area (SqFt)
2,242 sqft
Total Baths
3
Full Baths
2
Partial Baths
1
Lot Size
0.39 Acres
Year Built
1988
MLS® Number
PABU2120468
Status
Pending
Property Tax
$7,990
HOA/Condo/Coop Fees
N/A
Sq Ft Source
Assessor
Friends & Family
React
Comment
Invite
No Comments Yet
Did you know? You can invite friends and family to your search. They can join your search, rate and discuss listings with you.
Recent Activity
3 months ago
Status changed to Pending
3 months ago
Listing updated with changes from the MLS®
5 months ago
Listing first seen on site
General Features
Acres
0.39
Attached Garage
Yes
Foundation
Brick/Mortar
Garage
Yes
Garage Spaces
2
Levels
Two
Parking
GarageInside EntranceAttached
Parking Spaces
2
Property Sub Type
Single Family Residence
Sewer
Public Sewer
Special Circumstances
Standard
SqFt Above
2242
SqFt Total
2242
Style
Colonial
Water Source
Public
Zoning
R2
Interior Features
Appliances
Electric Water Heater
Basement
Partial
Cooling
Central AirElectric
Fireplace
Yes
Fireplaces
1
Heating
ElectricOilForced Air
Save
Ask
Tour
Hide
Share
Exterior Features
Construction Details
Frame
Pool Features
None
Community Features
MLS Area
Lower Southampton Twp (10121)
School District
NESHAMINY
Schools
School District
NESHAMINY
Elementary School
Unknown
Middle School
Unknown
High School
Unknown
Listing courtesy of Keller Williams Real Estate-Blue Bell



Did you know? You can invite friends and family to your search. They can join your search, rate and discuss listings with you.