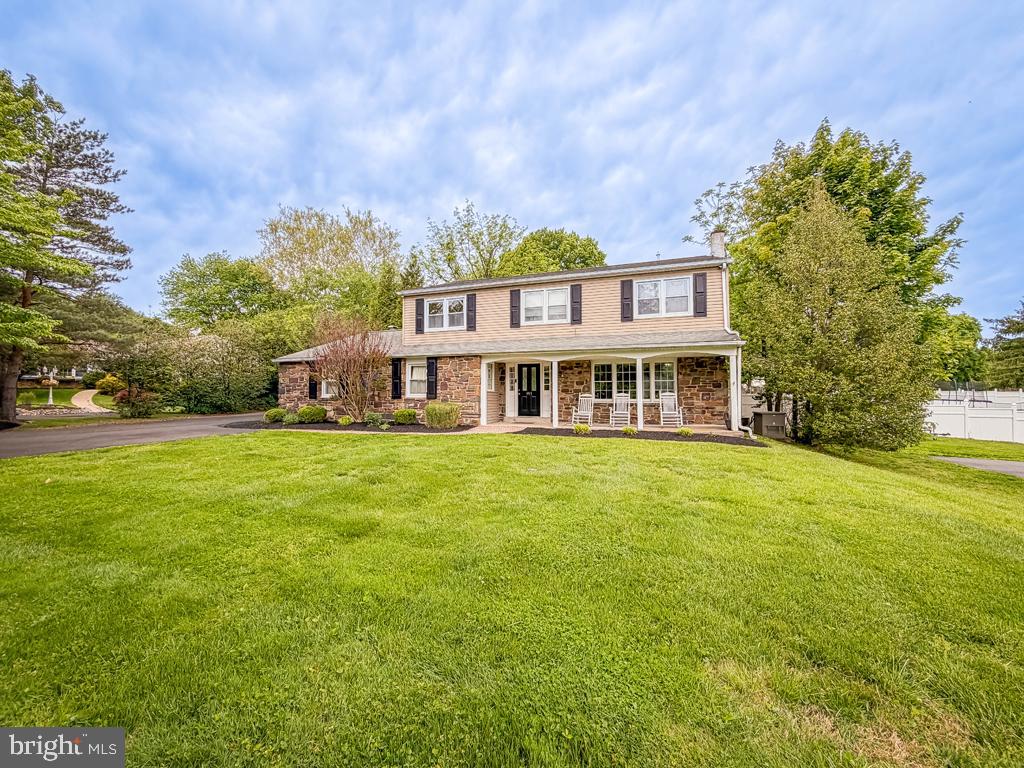
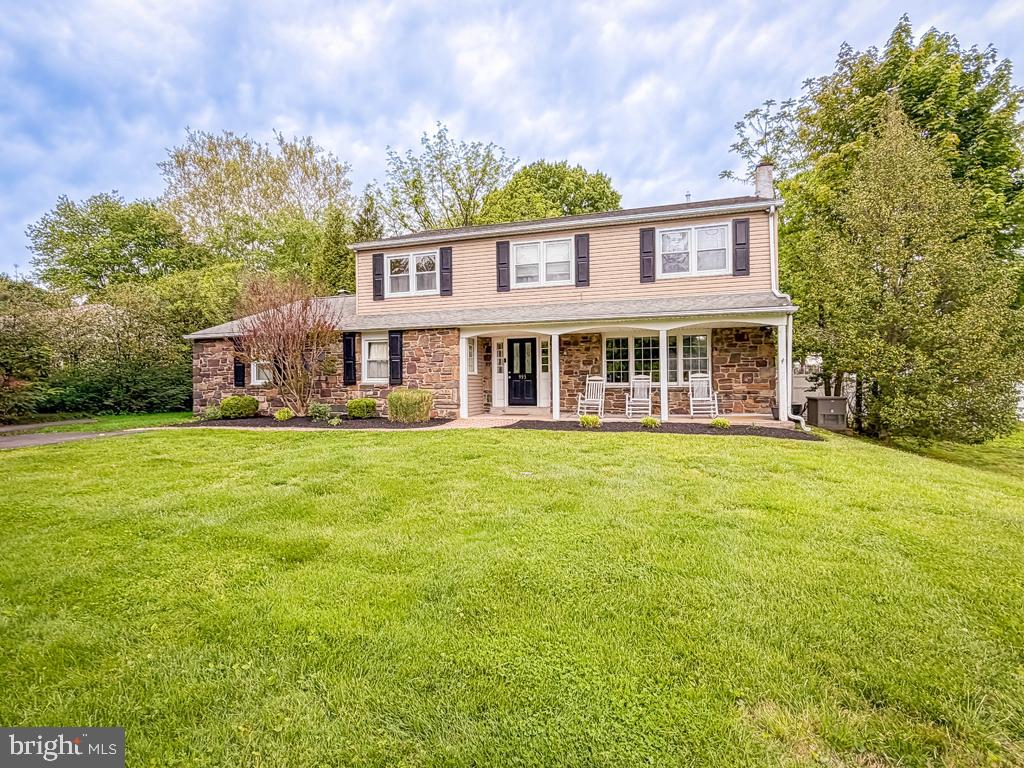
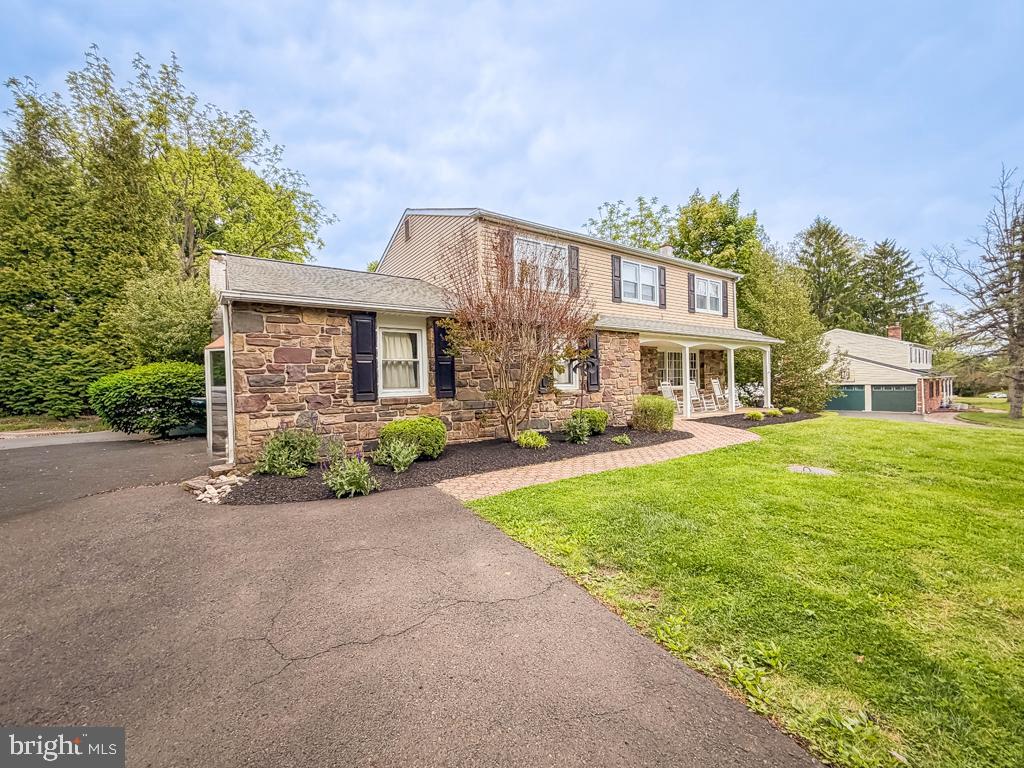
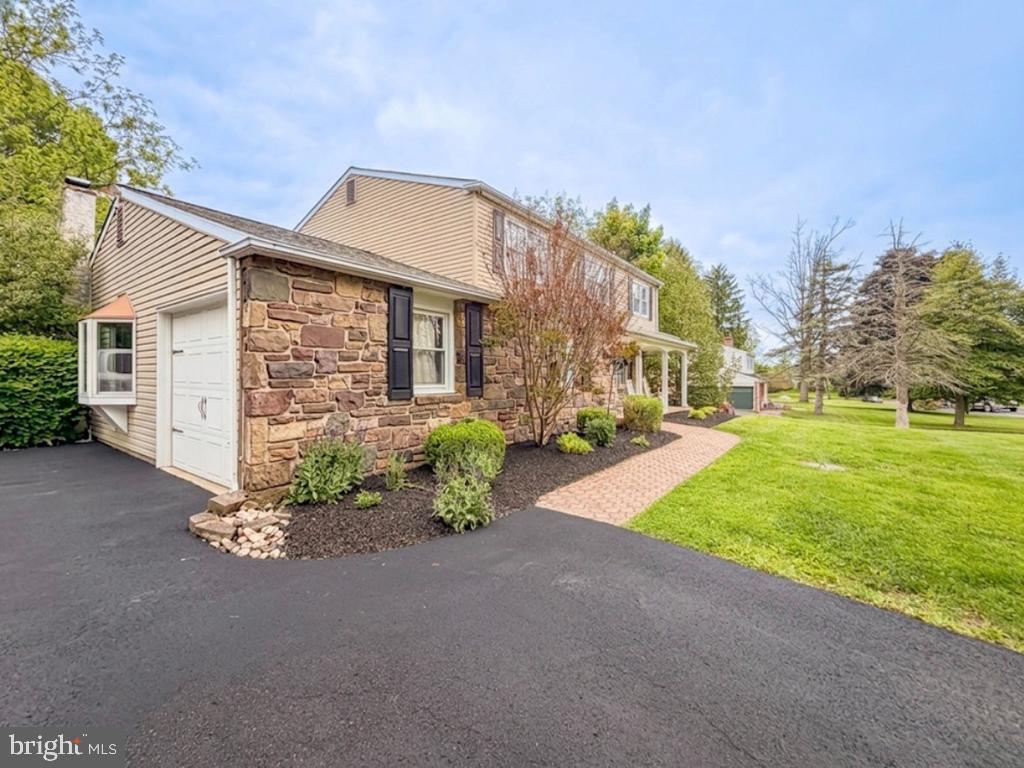
Discover the perfect blend of classic charm and modern convenience in this stunning Colonial home located in the desirable Spring Garden Mill community of Northampton Twp. Extensively renovated and continuously updated, this home features new HVAC, water heater, well pump and pressure tank (2025), new stainless steel appliances (2024), renovated hall bathroom (2022), updated laundry room and finished basement with full bath (2021), "Kholer" full-house generator (2017). This home boasts an impressive 2,706 square feet of finished living space and another 700 square feet in the finished basement. Step inside to find a beautifully designed interior featuring a harmonious mix of hardwood, ceramic tile, and plush carpeting. The large living room opens to the dining room perfect for formal dinners. The spacious kitchen is equipped with stainless steel appliances and is freshly painted. The sunny breakfast room flows into the family room offering an open-concept feel. The main floor laundry adds convenience to your daily routine, while recessed lighting and ceiling fans throughout the home provide both style and comfort. Upstairs you will find the main bedroom complete with a newer designer bath with walk-in shower. There are an additional FOUR bedrooms, one of which has been turned into a dream closet and a remodeled hall bathroom that complete the second floor. Under the carpeting you will find hardwood floors! Outside, the 0.63-acre lot is an entertainer's dream, featuring two patios, one which is covered offering protection from the elements and the other with a built-in fire pit! Newer vinyl fencing and landscaping. There is an oversized, easy-access turn-around driveway. Located just steps from Tyler State Park in the top-rated Council Rock School District—where the bus stops right at your driveway! Just minutes to downtown Newtown where you will find an abundance of shopping, dining and community activities. This exceptional property is not just a house; it's a place to create lasting memories. Don't miss the opportunity to make this dream home yours!
Save
Ask
Tour
Hide
Share
Listing Snapshot
Price
$749,900
Days On Site
144 Days
Bedrooms
5
Inside Area (SqFt)
3,456 sqft
Total Baths
4
Full Baths
3
Partial Baths
1
Lot Size
0.63 Acres
Year Built
1969
MLS® Number
PABU2120936
Status
Pending
Property Tax
$7,306
HOA/Condo/Coop Fees
N/A
Sq Ft Source
Estimated
Friends & Family
React
Invite
Recent Activity
4 weeks ago
Status changed to Pending
4 weeks ago
Listing updated with changes from the MLS®
3 months ago
Price changed to $749,900
5 months ago
Listing first seen on site
General Features
Acres
0.63
Attached Garage
Yes
Cross Street
St Leonard
Foundation
Block
Garage
Yes
Garage Spaces
2
Levels
Two
Parking
OversizedGarage Door OpenerAsphaltGarageDrivewayInside EntranceAttached
Parking Spaces
4
Property Sub Type
Single Family Residence
Security
Smoke Detector(s)Security System
Sewer
Septic Tank
Special Circumstances
Standard
SqFt Above
2706
SqFt Below
750
SqFt Total
3456
Style
Colonial
Water Source
Private
Zoning
R2
Interior Features
Appliances
RangeOvenElectric Water HeaterBuilt-In RangeDishwasherDryerStainless Steel Appliance(s)Washer
Basement
FinishedFull
Cooling
Central AirCeiling Fan(s)Electric
Electric
200+ Amp Service
Fireplace
Yes
Fireplace Features
Wood Burning
Fireplaces
1
Flooring
LaminateCarpetCeramic TileHardwood
Heating
Natural GasForced Air
Interior
Eat-in KitchenCeiling Fan(s)Recessed Lighting
Laundry Features
Laundry RoomMain Level
Window Features
ScreensBay Window(s)
Bedroom 2
Bedroom 3
Bedroom 4
Bedroom 5
Dining Room
Level - Main
Family Room
Level - Main
Great Room
Kitchen
Level - Main
Laundry
Level - Main
Living Room
Level - Main
Primary Bedroom
Save
Ask
Tour
Hide
Share
Exterior Features
Construction Details
StoneVinyl Siding
Exterior
LightingRain Gutters
Lot Features
LevelFront YardPrivateClearedBack Yard
Patio And Porch
PatioPorch
Pool Features
None
Roof
Shingle
View
Garden
Waterview
Garden
Windows/Doors
ScreensBay Window(s)
Community Features
MLS Area
Northampton Twp (10131)
School District
COUNCIL ROCK
Schools
School District
COUNCIL ROCK
Elementary School
Unknown
Middle School
Unknown
High School
Unknown
Listing courtesy of Long & Foster Real Estate, Inc.