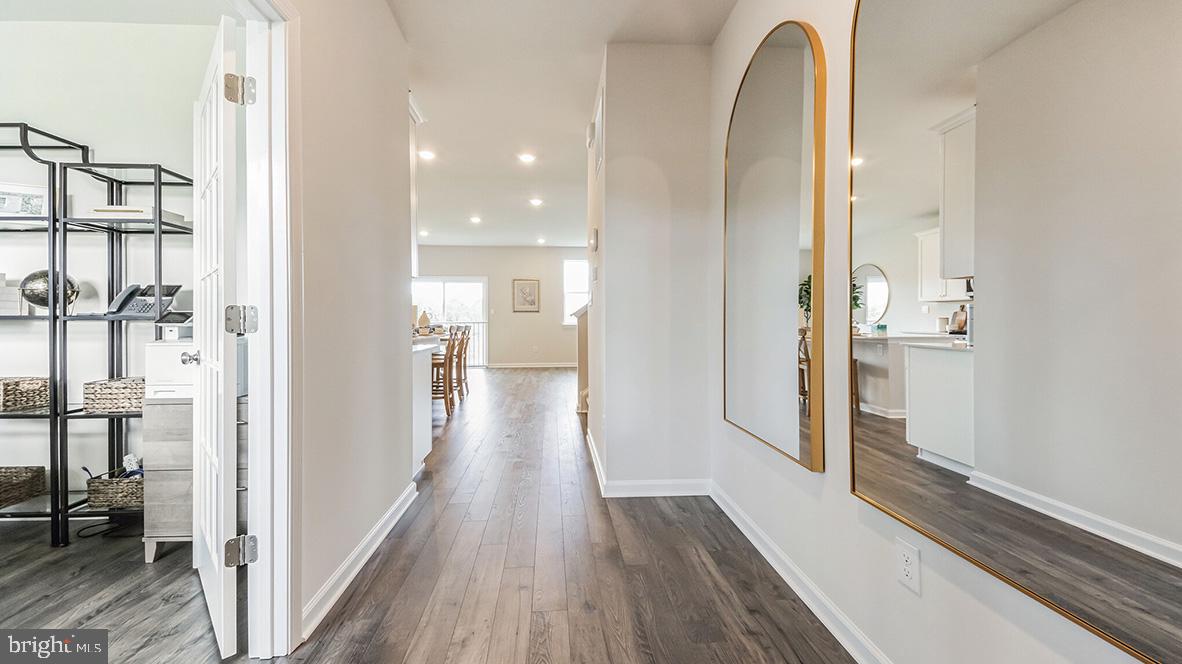
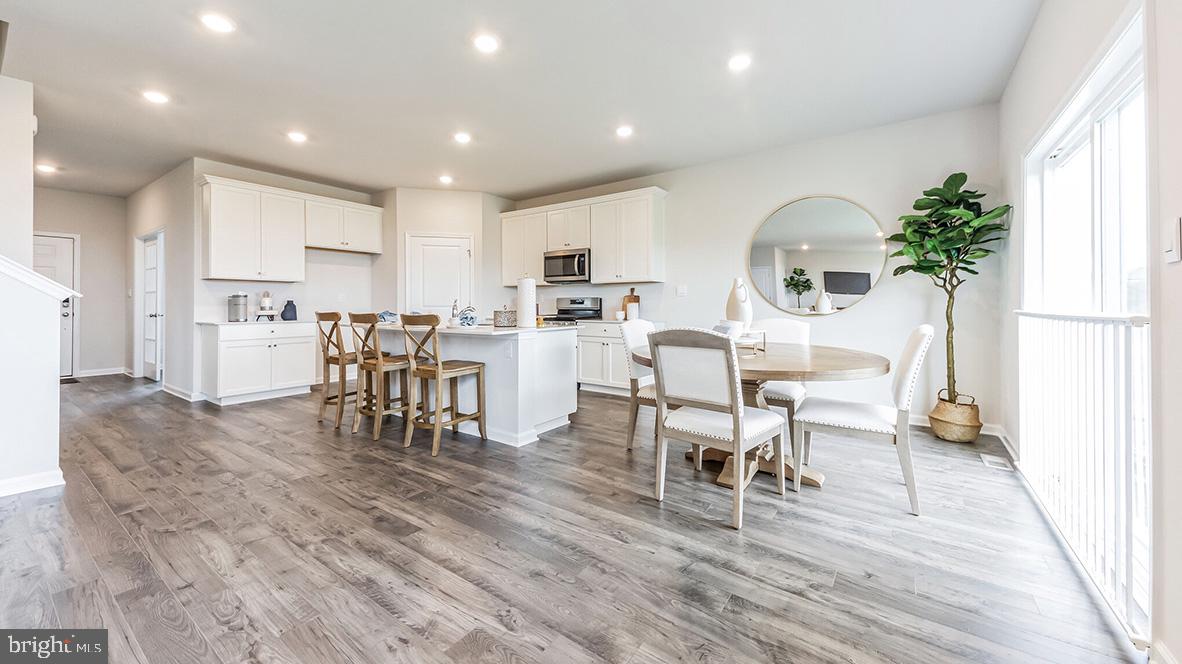
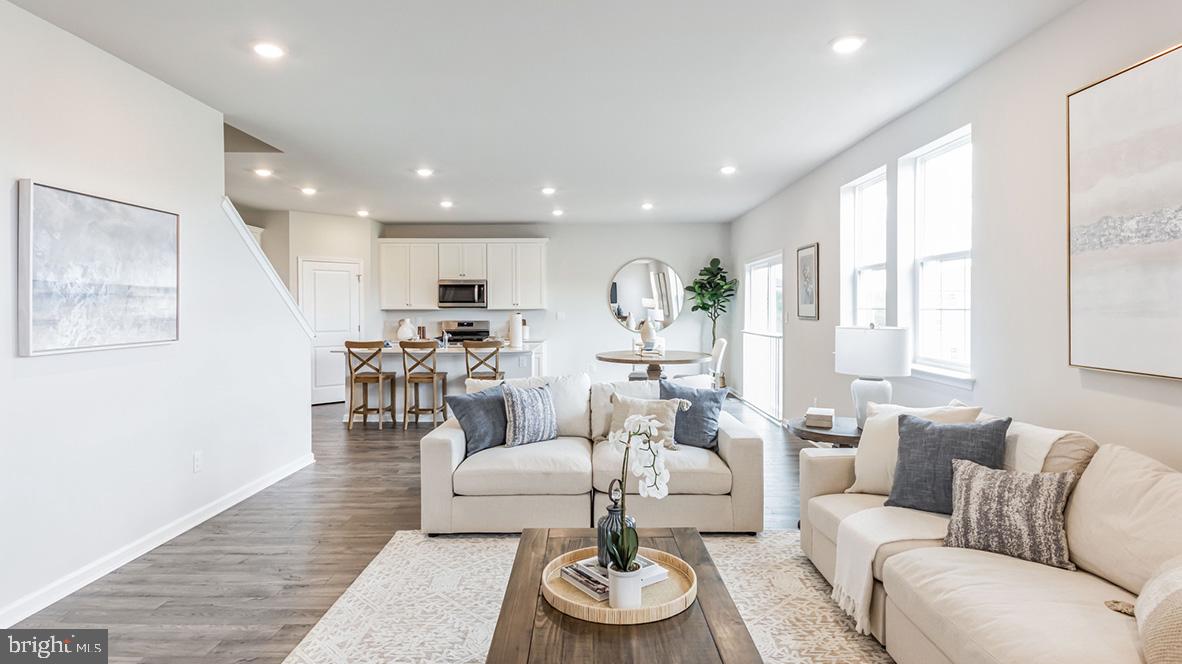
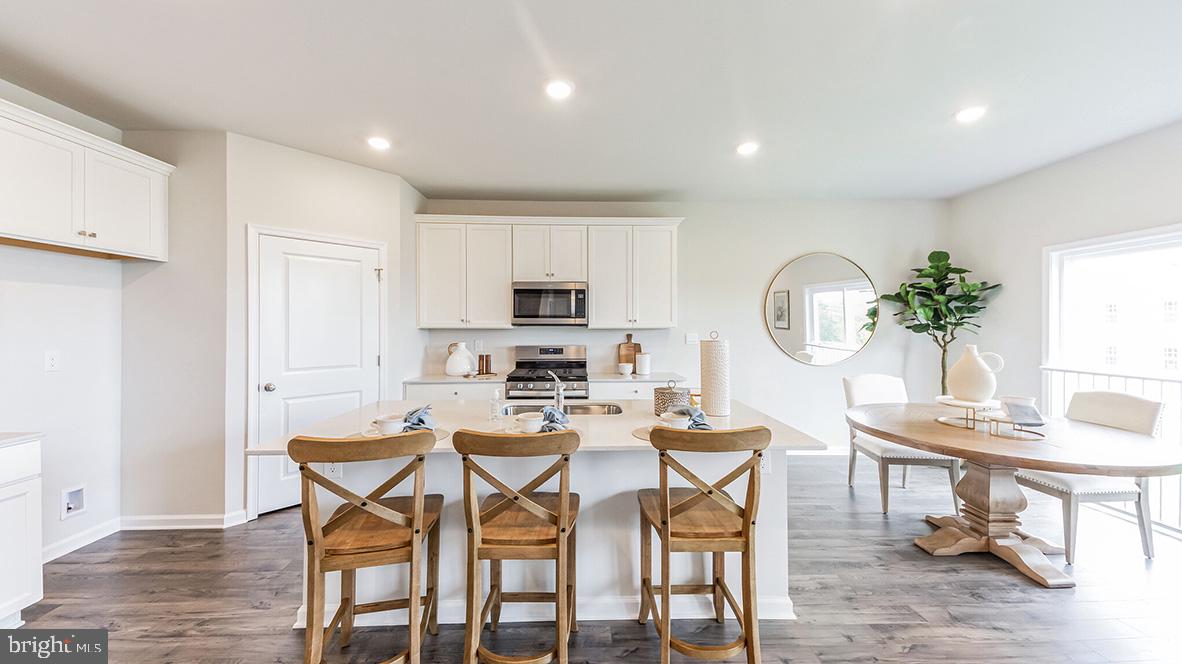
The Henley by D.R. Horton is a new construction home plan featuring 2,600 square feet of living space, 4 large bedrooms, 2.5 baths, and a bonus living space on the second floor. Through the front door and past the study with french doors, you will find a bright and airy open floor plan. The kitchen is well-appointed with beautiful cabinetry, quartz countertops, large walk-in pantry, stainless steel appliances, and a built-in island with ample seating space. The kitchen opens into the huge living room and adjoining dining area, and a conveniently located half bath. Upstairs you will find the en suite bedroom and bathroom, with huge walk-in closet. Right next to the ensuite is a large upstairs living area that could be another TV room, play room, office, or any multitude of uses! Three other bedrooms, another full bath, and the laundry room round out the second floor. There is a FINISHED BASEMENT which adds 400 sq. ft of living space. The basement comes with plumbing rough-in for a future full bath. Photos are representative and not the actual home. The finish colors in this home may be different. Model home will be open Monday thru Saturday 10:00 am to 5:00 pm. and Sunday 11:00 am to 5:00 pm.
Save
Ask
Tour
Hide
Share
Listing Snapshot
Price
$729,990
Days On Site
144 Days
Bedrooms
4
Inside Area (SqFt)
2,600 sqft
Total Baths
3
Full Baths
2
Partial Baths
1
Lot Size
0.15 Acres
Year Built
2026
MLS® Number
PABU2121072
Status
Pending
Property Tax
N/A
HOA/Condo/Coop Fees
$80 monthly
Sq Ft Source
Estimated
Friends & Family
React
Comment
Invite
No Comments Yet
Did you know? You can invite friends and family to your search. They can join your search, rate and discuss listings with you.



Did you know? You can invite friends and family to your search. They can join your search, rate and discuss listings with you.