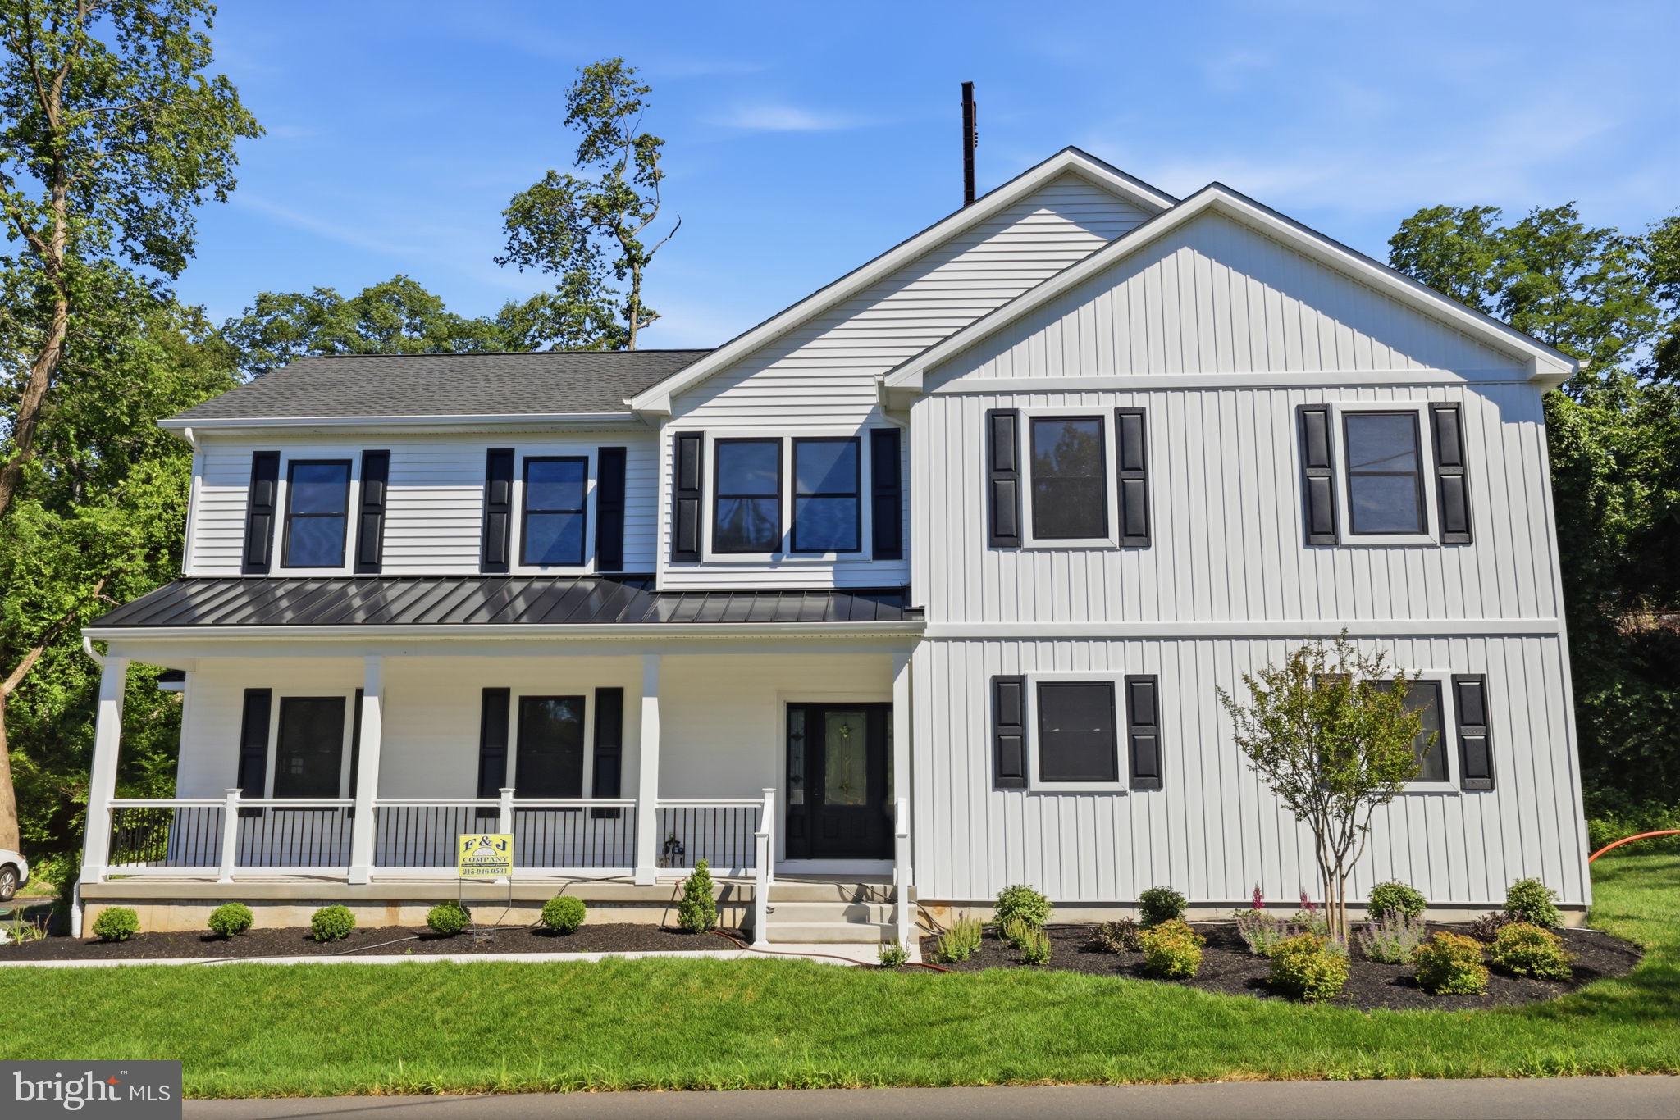
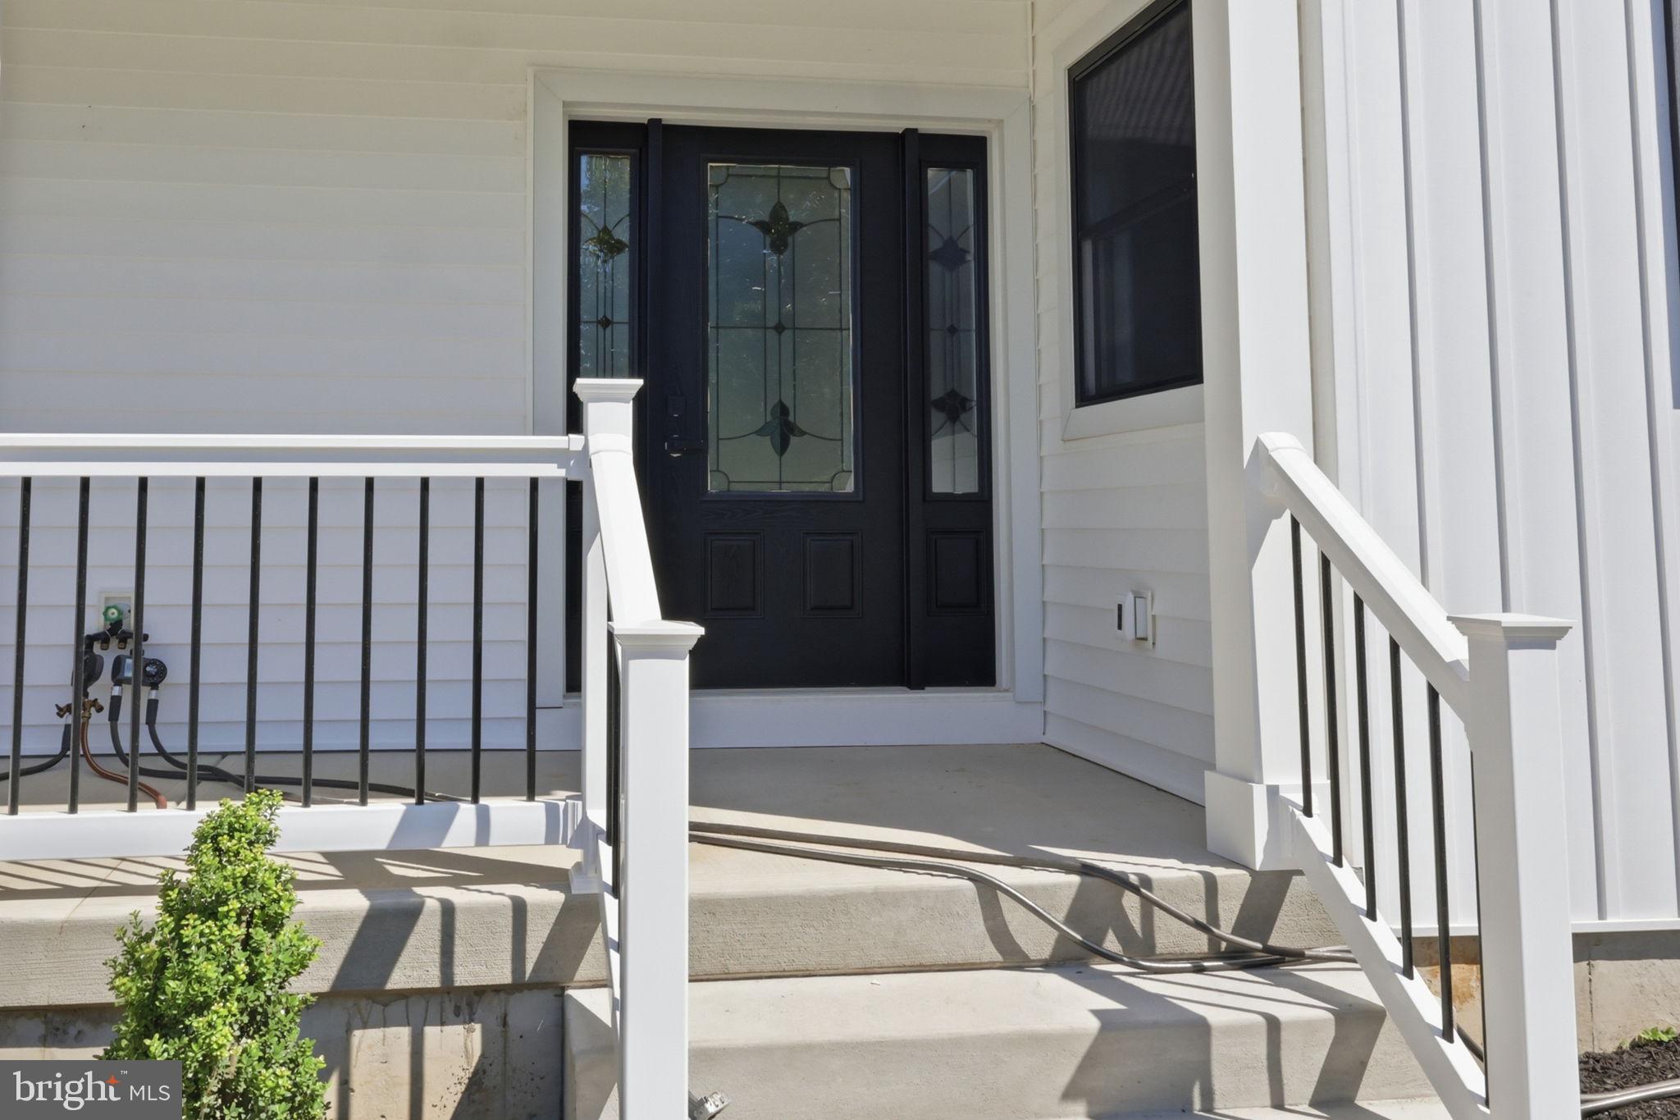
Welcome to this stunning new construction F& J Home located in the heart of desirable Yardley, directly across from the prestigious Yardley Country Club and scenic golf course. This beautifully crafted residence has an additional room that can be used as a nursery or home office this offers the perfect blend of timeless elegance and modern luxury.
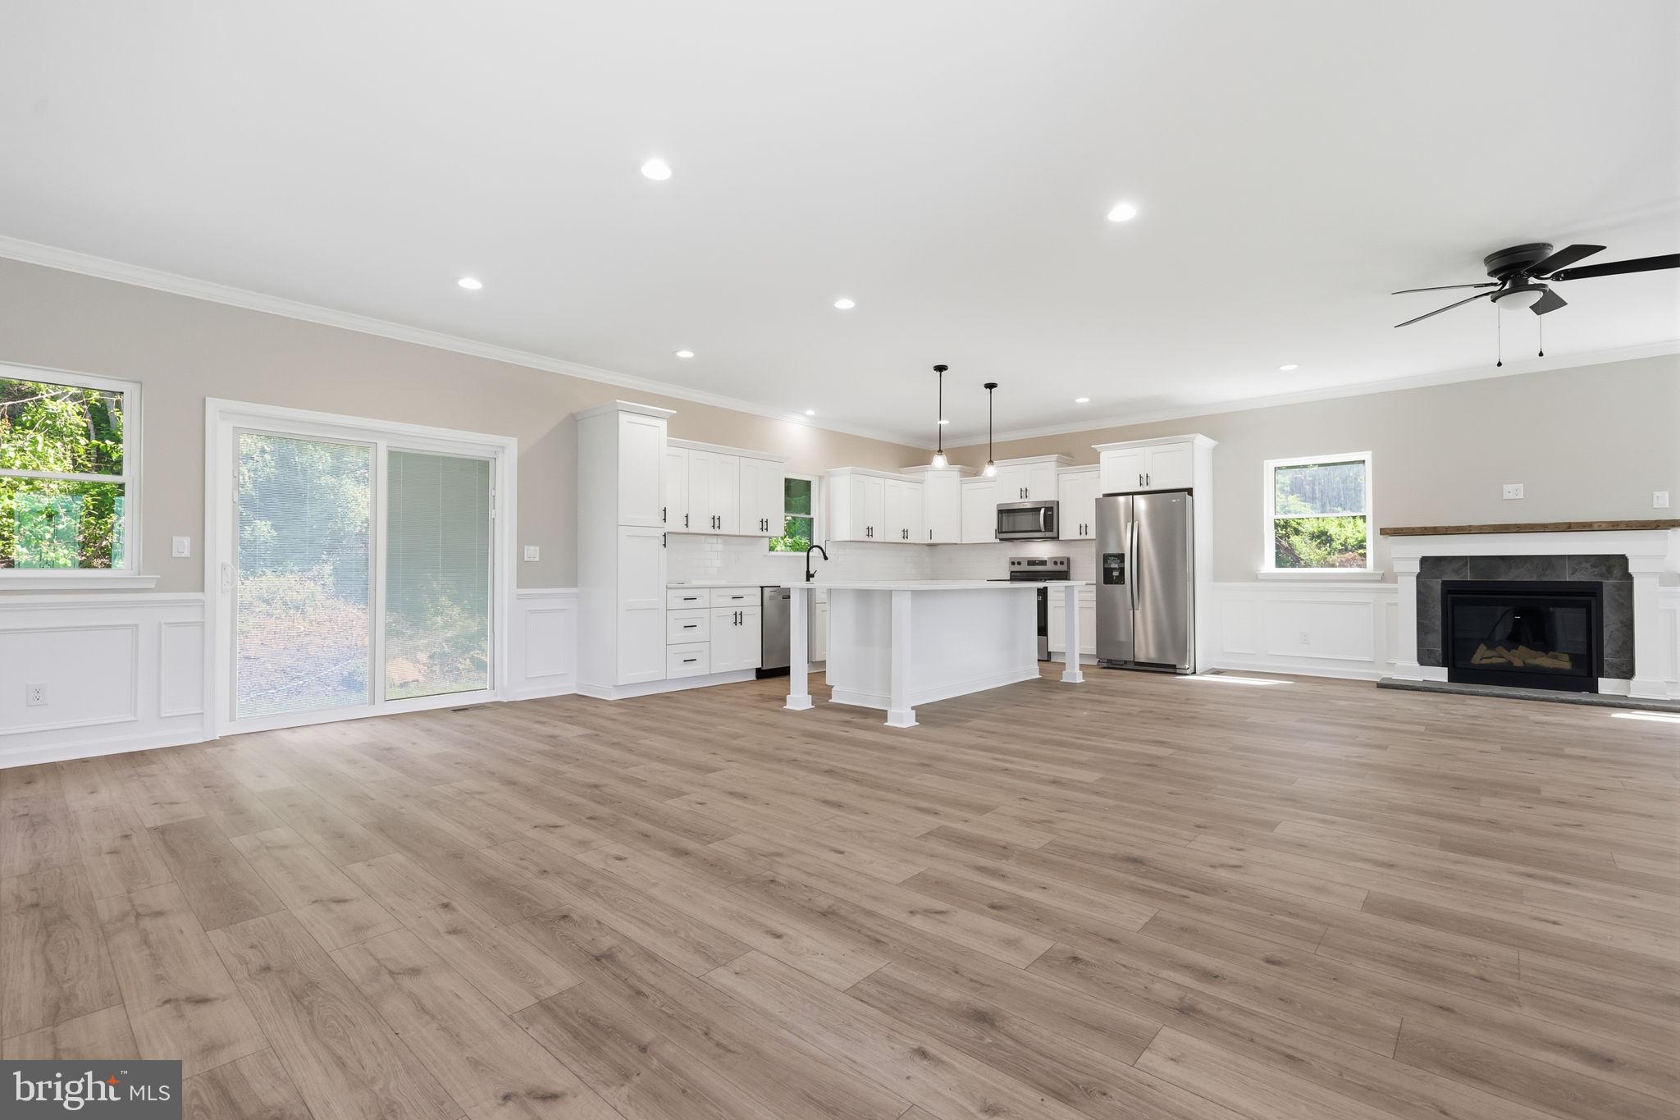
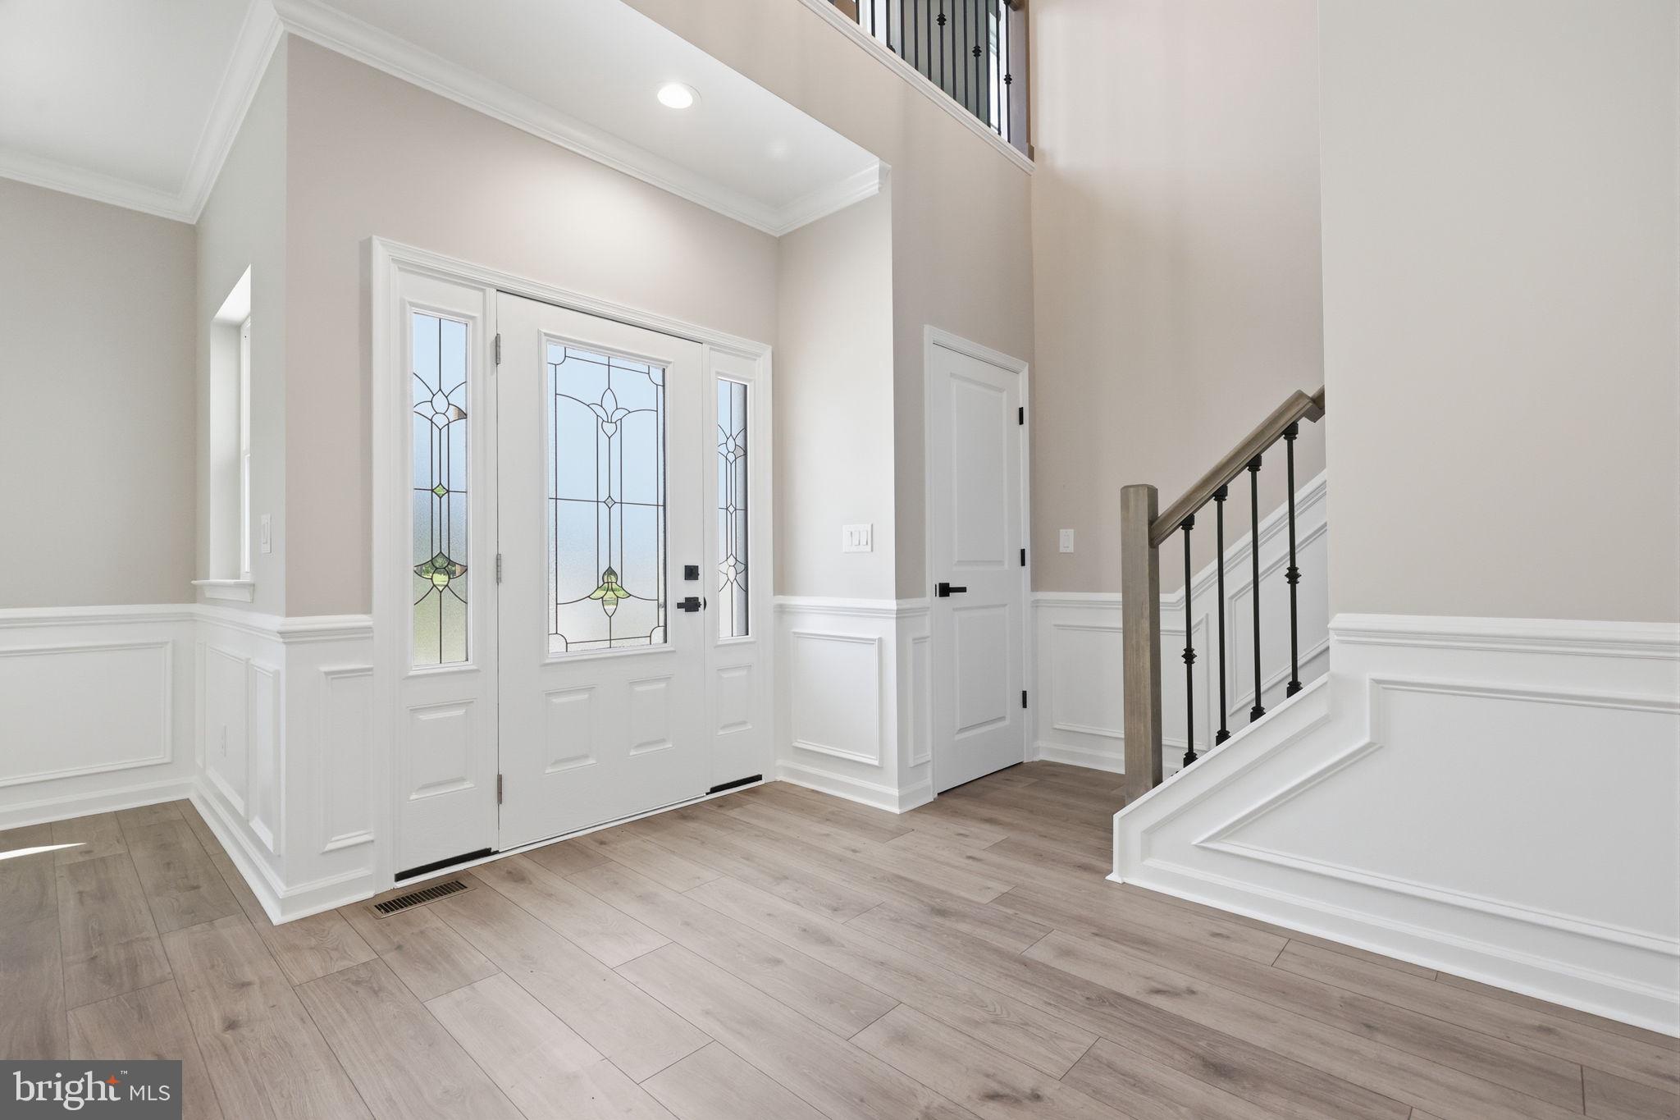
Step inside to discover an open and inviting floor plan enhanced by recessed lighting throughout, custom chair rail molding along the entire first floor, and high-end finishes at every turn. The spacious living and dining areas flow seamlessly together and are anchored by a gorgeous fireplace, creating the perfect space for entertaining or relaxing at home.
The designer kitchen and upscale finishes throughout the home showcase exceptional craftsmanship and attention to detail. Upstairs, generously sized bedrooms and beautifully appointed bathrooms provide comfort and sophistication for the whole family.
The fully finished basement offers additional living space ideal for a media room, home gym, playroom, or office. Outside, enjoy the convenience of a private driveway and attached garage.
Perfectly situated in one of Bucks County’s most sought-after locations, this home offers luxury living with golf course views and close proximity to shopping, dining, major highways, and award-winning Pennsbury schools
Save
Ask
Tour
Hide
Share
Listing Snapshot
Price
$774,900
Days On Site
141 Days
Bedrooms
4
Inside Area (SqFt)
2,244 sqft
Total Baths
3
Full Baths
2
Partial Baths
1
Lot Size
0.35 Acres
Year Built
2026
MLS® Number
PABU2121146
Status
Pending
Property Tax
$49
HOA/Condo/Coop Fees
N/A
Sq Ft Source
Estimated
Friends & Family
React
Comment
Invite
No Comments Yet
Did you know? You can invite friends and family to your search. They can join your search, rate and discuss listings with you.
Recent Activity
a week ago
Status changed to Pending
a week ago
Listing updated with changes from the MLS®
3 weeks ago
Price changed to $774,900
5 months ago
Listing first seen on site
General Features
Acres
0.35
Attached Garage
Yes
Foundation
Brick/Mortar
Garage
Yes
Garage Spaces
1
Levels
Two
Parking
GarageDrivewayCoveredInside EntranceAttached
Parking Spaces
3
Property Condition
New Construction
Property Sub Type
Single Family Residence
Sewer
Septic Tank
Special Circumstances
Standard
SqFt Above
2244
SqFt Total
2244
Style
Traditional
Water Source
Well
Zoning
R2
Interior Features
Appliances
Electric Water Heater
Basement
Finished
Cooling
Central AirElectric
Fireplace
Yes
Fireplace Features
Gas
Fireplaces
1
Heating
ElectricCentral
Save
Ask
Tour
Hide
Share
Exterior Features
Construction Details
Vinyl SidingFrameConcrete
Pool Features
None
Community Features
MLS Area
Lower Makefield Twp (10120)
School District
PENNSBURY
Schools
School District
PENNSBURY
Elementary School
Unknown
Middle School
Unknown
High School
Unknown
Listing courtesy of American Dream Realty Service Corp.



Did you know? You can invite friends and family to your search. They can join your search, rate and discuss listings with you.