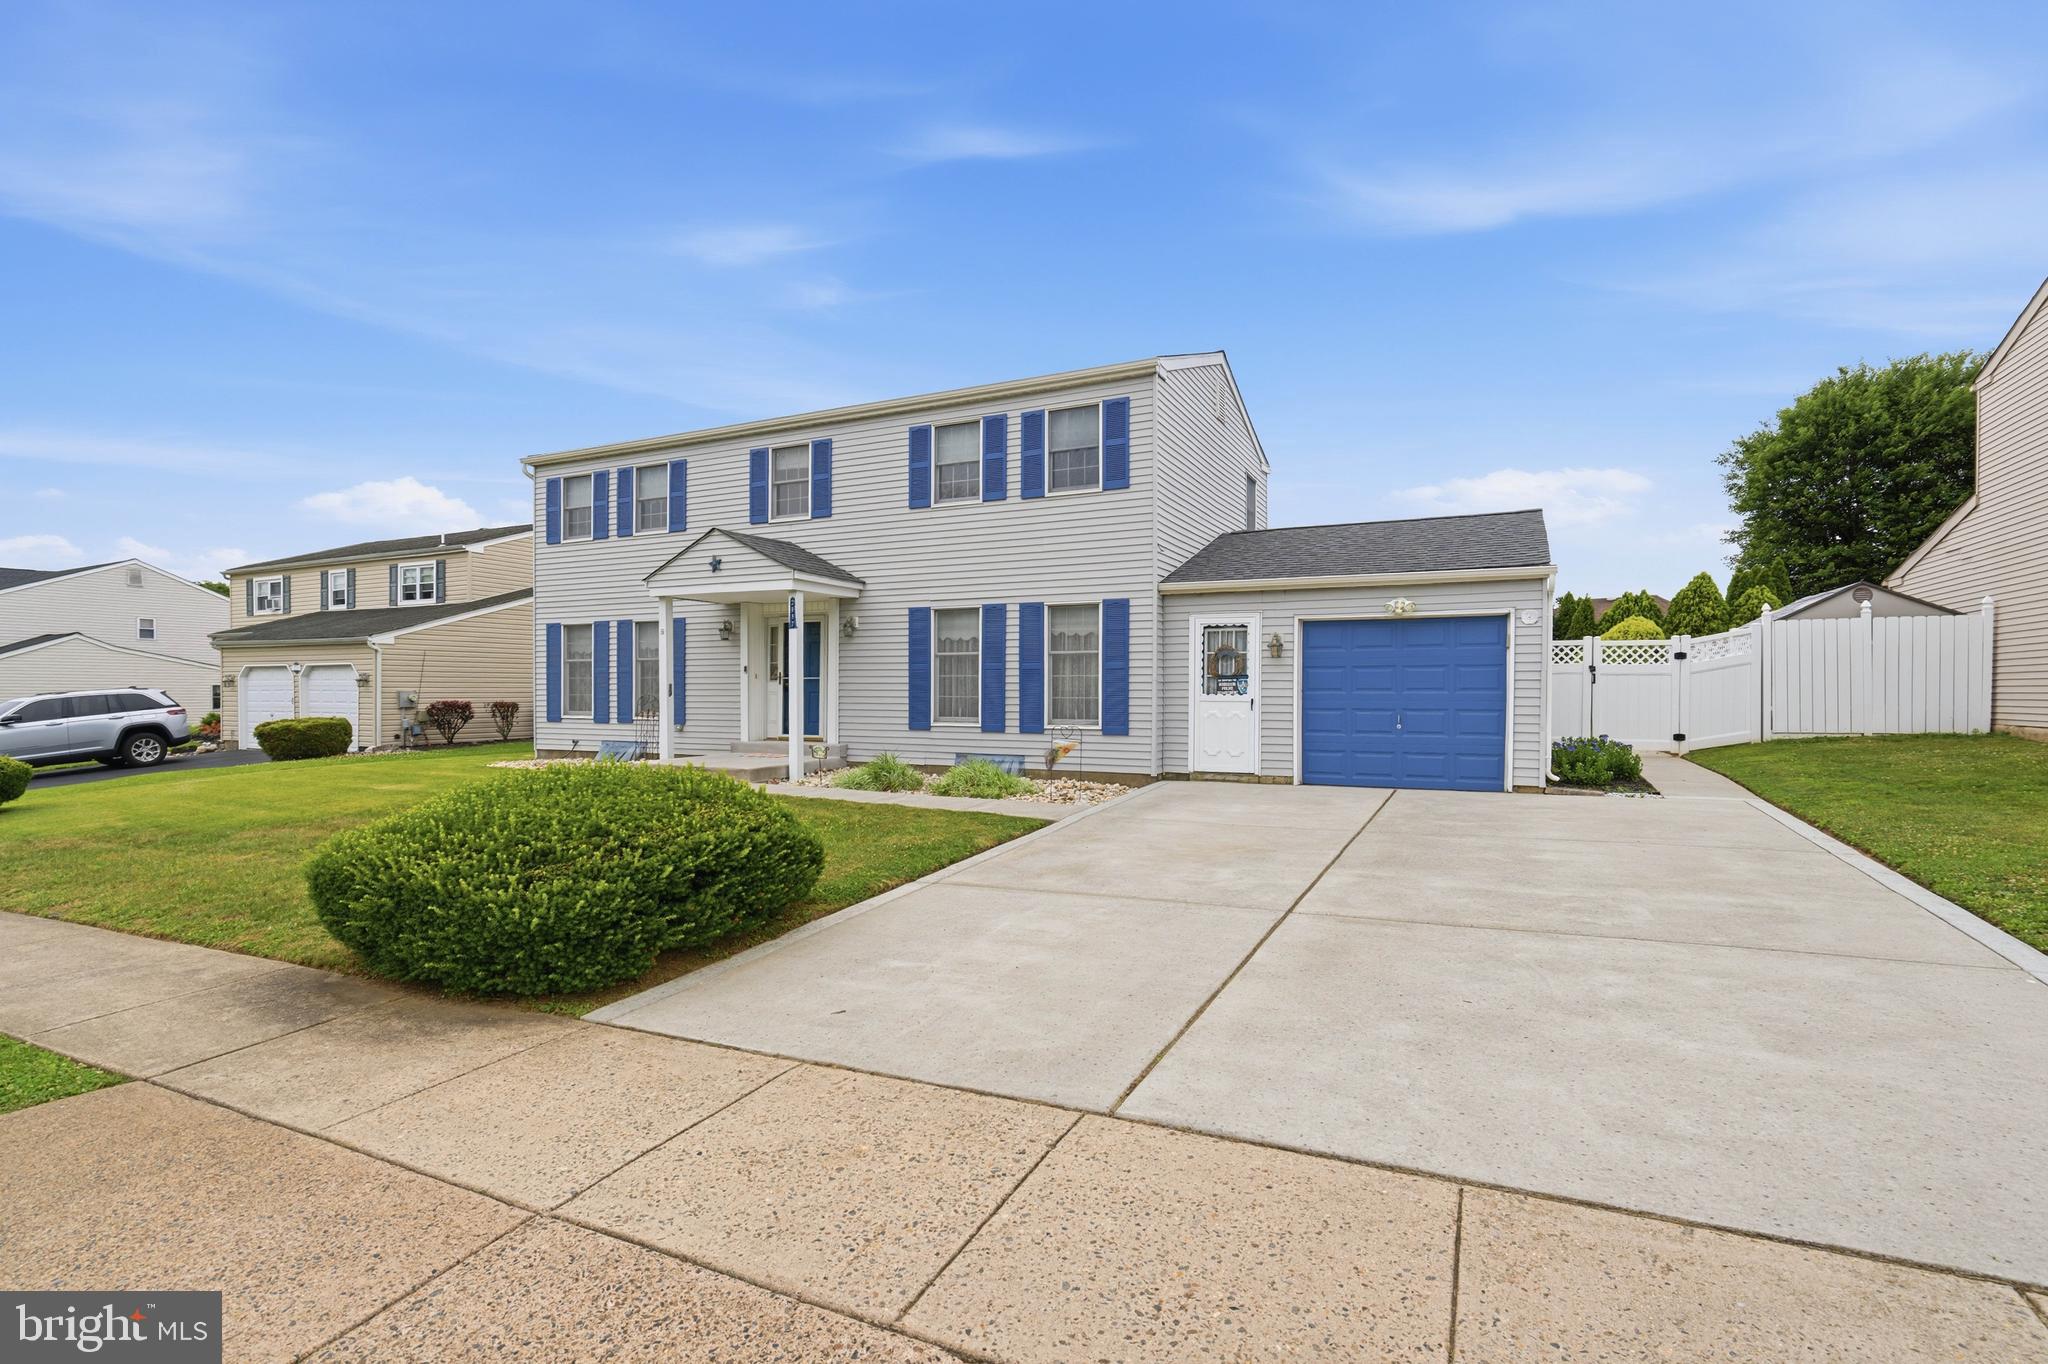
Welcome to 2997 Meredith Pl. This spacious and beautifully maintained 4-bedroom, 2.5-bathroom home located in the highly sought-after Neshaminy Valley/Springdale section of Bensalem is situated on an oversized 77x127 lot, this property offers approximately 2,390 square feet of living space along with the perfect blend of charm, functionality, and modern updates.
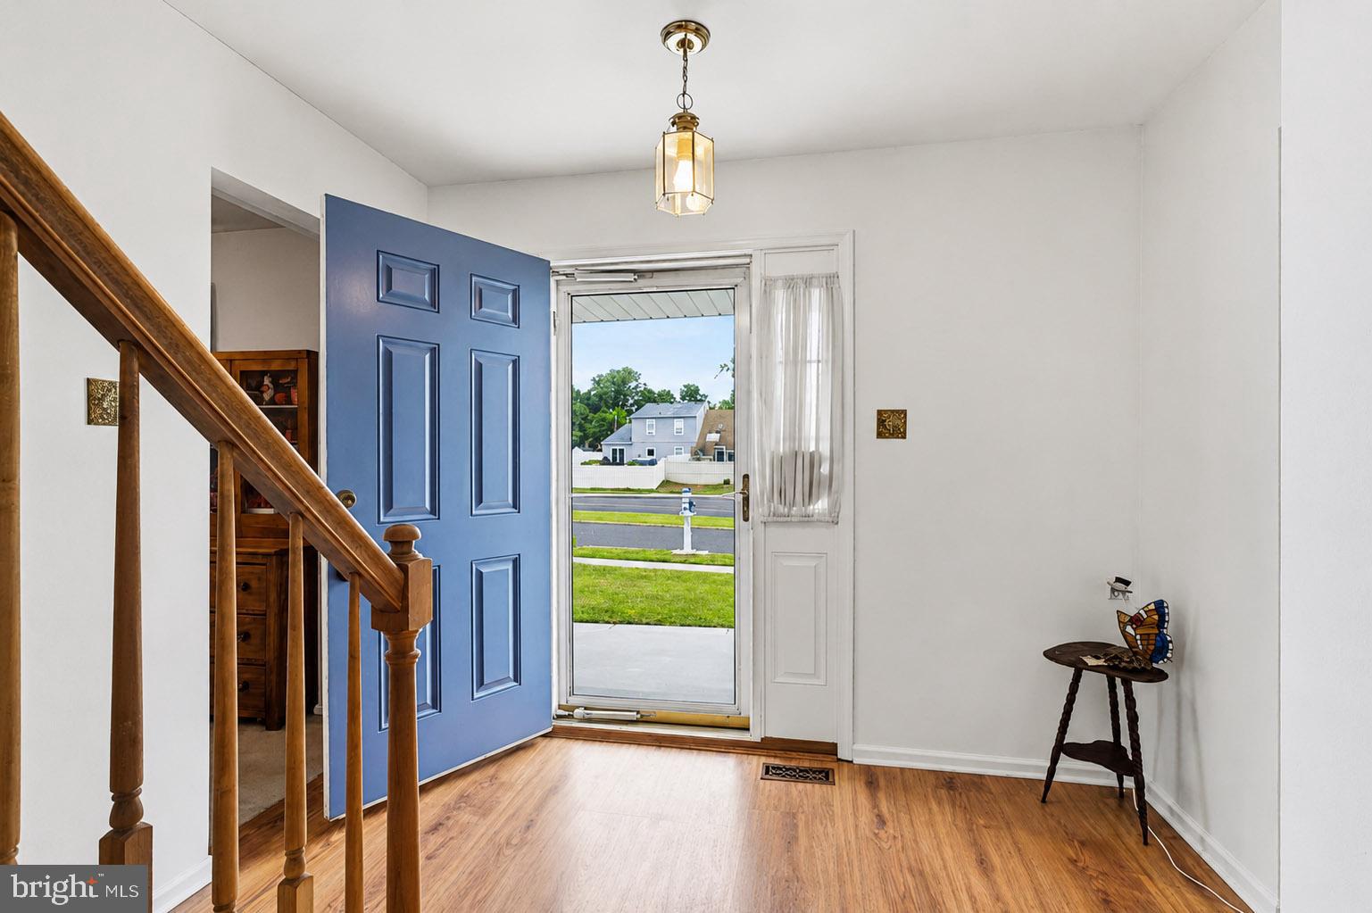
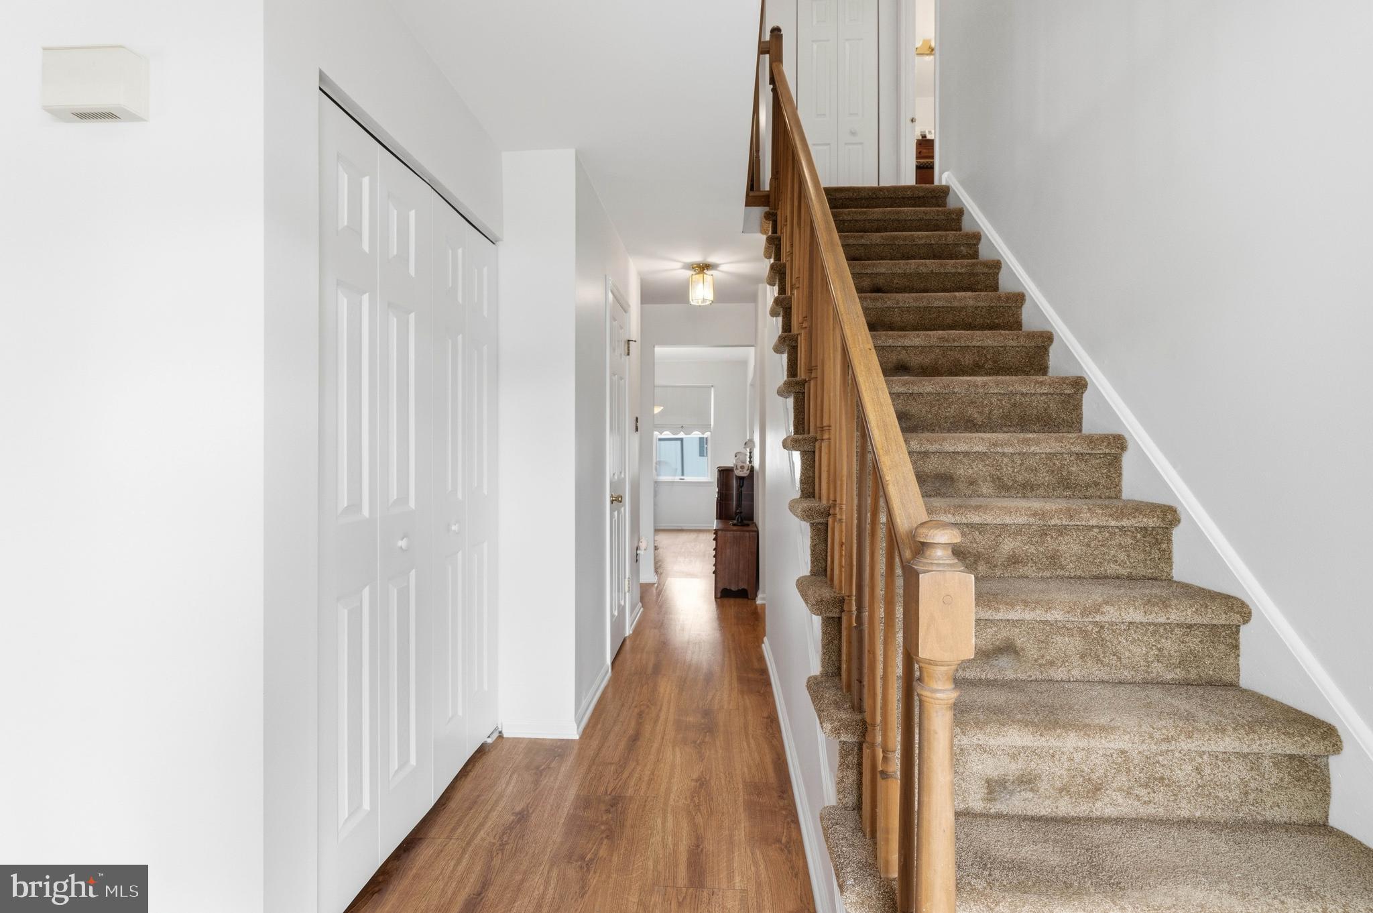
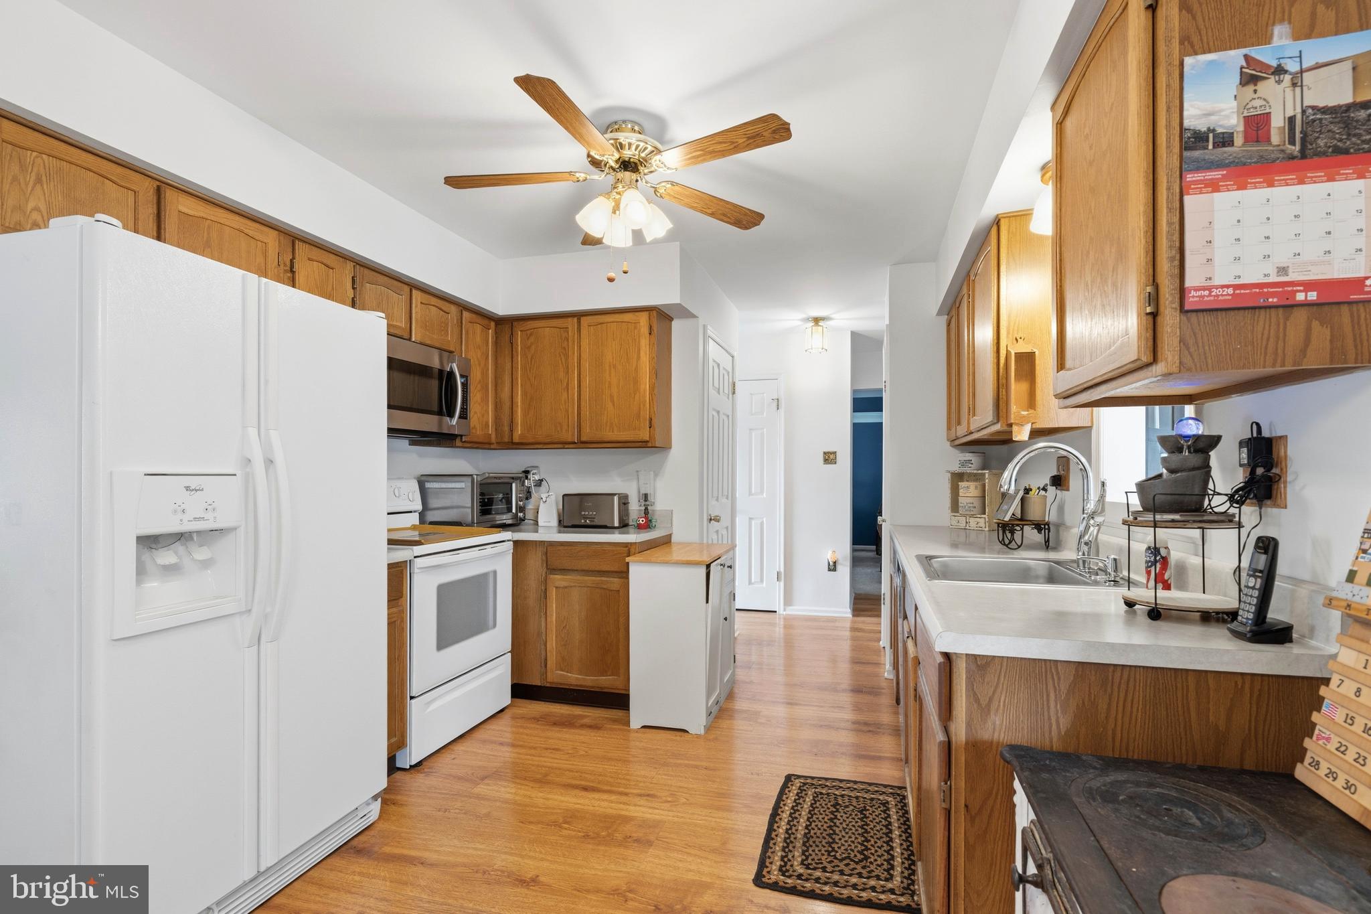
From the moment you arrive, you’ll appreciate the pride of ownership throughout. The entire home was just freshly painted, features a newer roof, newer HVAC system recently serviced, newer water heater, and an updated primary bathroom, giving buyers peace of mind for years to come. Inside, the inviting layout offers generous room sizes, a warm and welcoming family room with soaring vaulted ceilings, and plenty of natural light throughout.
The finished basement provides additional flexible living space perfect for entertaining, a home office, gym, or playroom. Step outside to a huge backyard complete with a brand-new privacy fence, offering endless possibilities for gatherings, outdoor activities, or simply relaxing in your own private retreat.
Additional highlights include a garage, abundant storage, and an incredibly convenient location close to shopping, dining, major roadways, parks, and schools. This is the kind of home that rarely becomes available in one of Bensalem’s most desirable neighborhoods. You’re going to love it!
Save
Ask
Tour
Hide
Share
Listing Snapshot
Price
$599,999
Days On Site
123 Days
Bedrooms
4
Inside Area (SqFt)
3,290 sqft
Total Baths
3
Full Baths
2
Partial Baths
1
Lot Size
0.22 Acres
Year Built
1986
MLS® Number
PABU2121228
Status
Pending
Property Tax
$9,640
HOA/Condo/Coop Fees
N/A
Sq Ft Source
Estimated
Friends & Family
React
Comment
Invite
No Comments Yet
Did you know? You can invite friends and family to your search. They can join your search, rate and discuss listings with you.
Recent Activity
a week ago
Status changed to Pending
a week ago
Listing updated with changes from the MLS®
4 weeks ago
Price changed to $599,999
4 months ago
Listing first seen on site
General Features
Acres
0.22
Attached Garage
Yes
Foundation
Concrete Perimeter
Garage
Yes
Garage Spaces
1
Levels
Three Or More
Parking
Garage Door OpenerGarageDrivewayAttached
Parking Spaces
3
Property Sub Type
Single Family Residence
Sewer
Public Sewer
Special Circumstances
Standard
SqFt Above
2390
SqFt Below
900
SqFt Total
3440
Style
Colonial
Water Source
Public
Zoning
R3
Interior Features
Appliances
Electric Water Heater
Basement
Cooling
Central AirElectric
Heating
ElectricForced Air
Laundry Features
Laundry Room
Bonus Room
Level - Main
Dining Room
Level - Main
Family Room
Level - Main
Half Bath
Level - Main
Kitchen
Level - Main
Laundry
Level - Main
Save
Ask
Tour
Hide
Share
Exterior Features
Construction Details
Frame
Pool Features
None
Community Features
MLS Area
Bensalem Twp (10102)
School District
BENSALEM TOWNSHIP
Schools
School District
BENSALEM TOWNSHIP
Elementary School
VALLEY
Middle School
Unknown
High School
BENSALEM
Listing courtesy of Keller Williams Real Estate - Newtown



Did you know? You can invite friends and family to your search. They can join your search, rate and discuss listings with you.