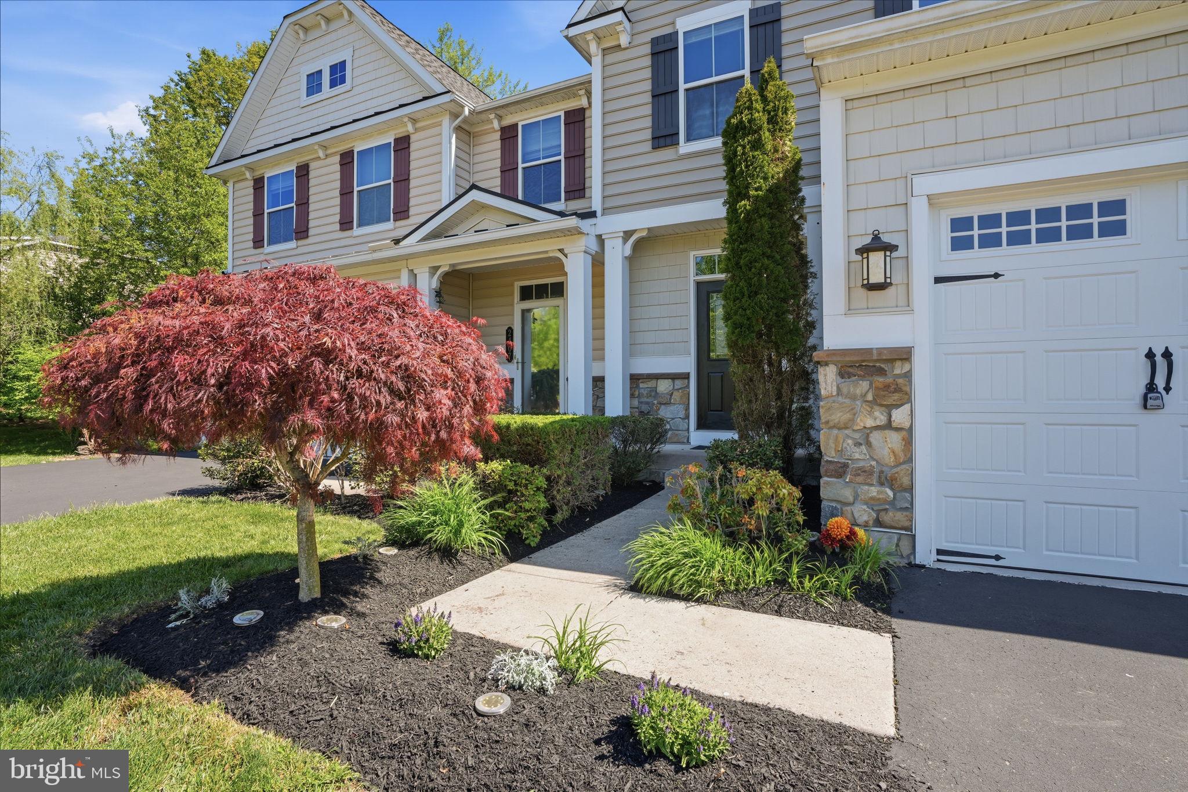
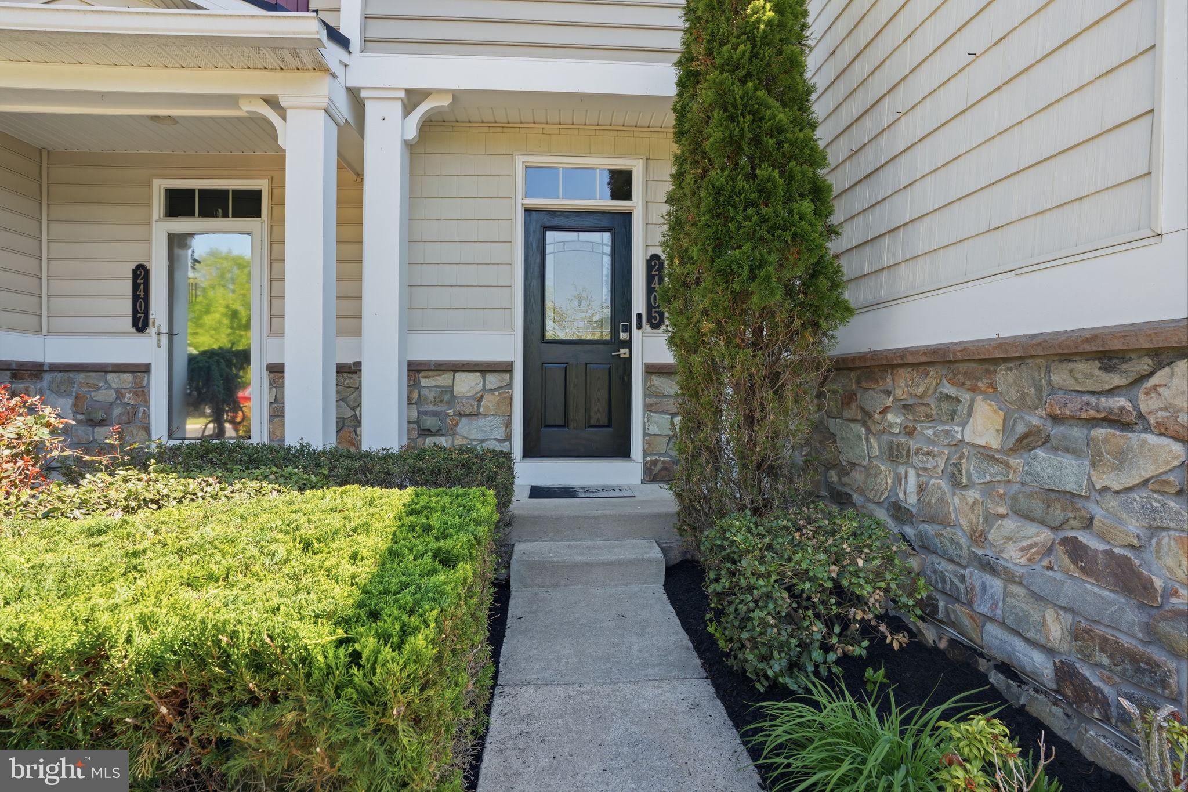
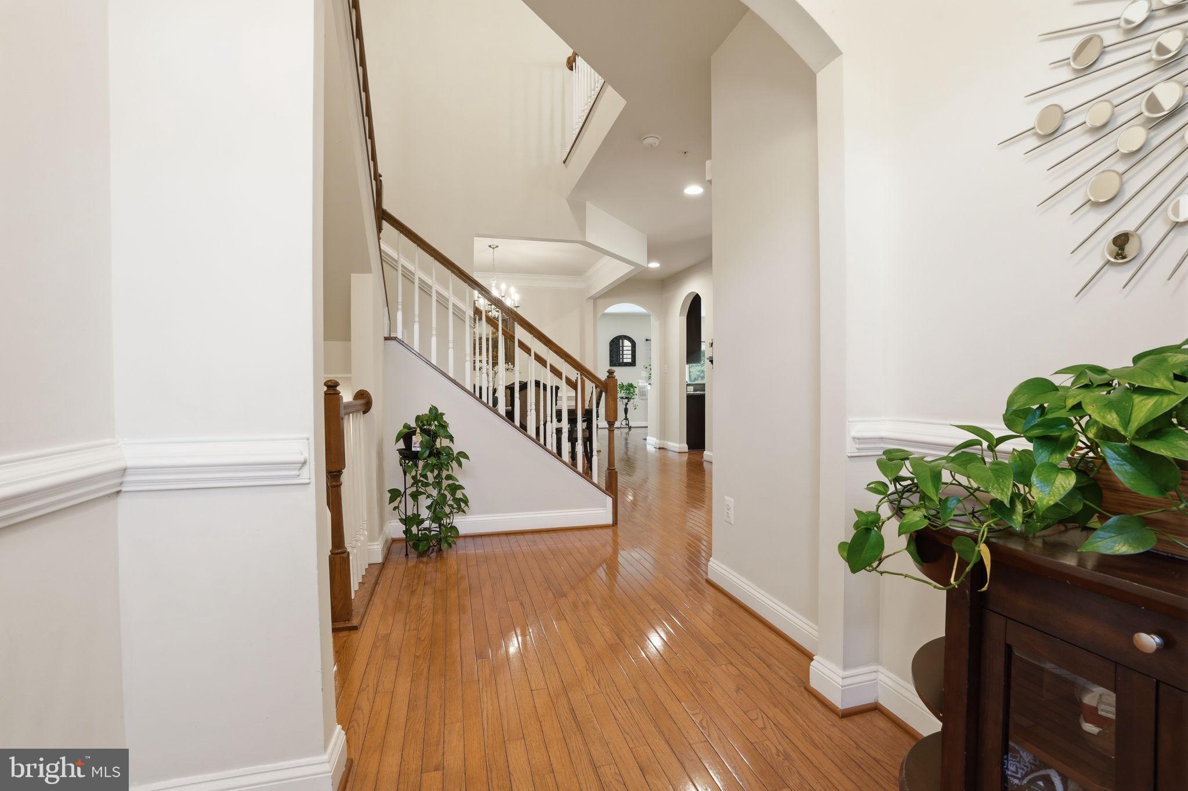
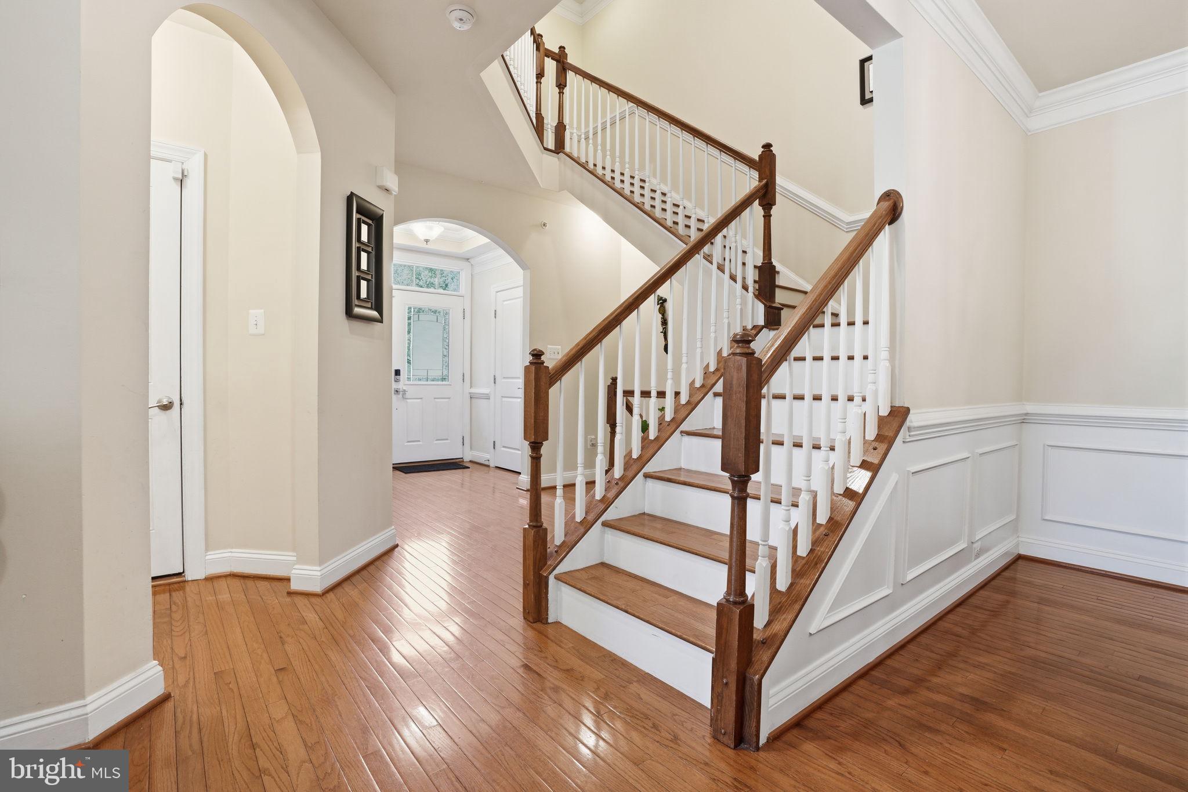
Welcome to 2405 Cindy Lane, located in the highly sought-after Central Bucks School District. From the moment you enter, you’ll be impressed by the elegant craftsmanship and timeless finishes throughout. Beautiful hardwood flooring flows seamlessly across both the main and upper levels, complemented by rich wood staircases and railings, crown molding, chair rail detailing, wainscoting, arched doorways, decorative lighted niches, and oversized 5.25-inch baseboards. Soaring 9-foot ceilings on the main level create a bright, open, and sophisticated atmosphere.
The thoughtfully designed kitchen is perfect for both everyday living and entertaining, featuring stainless steel appliances, a gas range, 42-inch dark wood cabinetry, and a spacious corner pantry. Just off the kitchen, the inviting family room offers a cozy corner fireplace, creating the perfect gathering space. A formal living room, dining room, and sunny breakfast area provide plenty of room for hosting family and friends.
Upstairs, the spacious layout overlooks the grand foyer below and includes the convenience of a second-floor laundry room. The luxurious primary suite features an oversized walk-in closet with exceptional storage and organization space.
The finished basement adds even more versatility, complete with laminate flooring, recessed lighting, and an egress window—ideal for guests, a home office, gym, or recreation area. An unfinished section provides ample additional storage.
Step outside to enjoy the beautifully landscaped yard and expansive Trex deck, perfect for outdoor entertaining or quiet evenings at home. Situated directly across from preserved open space, this home offers the privacy and peaceful setting you’ve been searching for.
Conveniently located just minutes from Valley Square, Nike Park, shopping, dining, golf courses, and more, this exceptional property truly has it all.
Save
Ask
Tour
Hide
Share
Listing Snapshot
Price
$700,000
Days On Site
141 Days
Bedrooms
4
Inside Area (SqFt)
3,150 sqft
Total Baths
3
Full Baths
2
Partial Baths
1
Lot Size
0.38 Acres
Year Built
2013
MLS® Number
PABU2121336
Status
Active
Property Tax
$9,824
HOA/Condo/Coop Fees
$150 monthly
Sq Ft Source
Estimated
Friends & Family
React
Comment
Invite
No Comments Yet
Did you know? You can invite friends and family to your search. They can join your search, rate and discuss listings with you.
Recent Activity
a week ago
Price changed to $700,000
a week ago
Listing updated with changes from the MLS®
3 months ago
Status changed to Active
5 months ago
Listing first seen on site
General Features
Acres
0.38
Attached Garage
Yes
Cross Street
Phillips
Direction Faces
Southwest
Foundation
Concrete Perimeter
Garage
Yes
Garage Spaces
2
Levels
Two
Parking
GarageDrivewayAttached
Parking Spaces
2
Property Sub Type
Townhouse
Security
Carbon Monoxide Detector(s)
Sewer
Public Sewer
Special Circumstances
Standard
SqFt Above
2550
SqFt Below
600
SqFt Total
3400
Style
Traditional
Utilities
Cable AvailableWater AvailableSewer AvailableNatural Gas AvailableElectricity Available
Water Source
Public
Zoning
PRD
Interior Features
Appliances
RangeOvenGas RangeGas OvenGas Water HeaterBuilt-In RangeDishwasherRange HoodWater HeaterRefrigeratorMicrowave
Basement
FullPartially Finished
Cooling
Central AirElectric
Electric
200+ Amp Service
Fireplace
Yes
Fireplace Features
Gas
Fireplaces
1
Flooring
LaminateWoodHardwood
Heating
Natural GasForced Air
Interior
PantryRecessed LightingWalk-In Closet(s)Crown MoldingSoaking Tub
Laundry Features
Laundry RoomUpper Level
Window Features
Double Pane WindowsLow Emissivity Windows
Bathroom 2
Bathroom 3
Bedroom 2
Bedroom 3
Bedroom 4
Dining Room
Level - MainFeatures - Crown Molding
Family Room
Level - Main
Great Room
Half Bath
Level - Main
Kitchen
Level - MainFeatures - Pantry, Breakfast Bar
Laundry
Living Room
Level - MainFeatures - Crown Molding
Primary Bathroom
Primary Bedroom
Features - Walk-In Closet(s)
Storage Room
Save
Ask
Tour
Hide
Share
Exterior Features
Construction Details
Frame
Patio And Porch
Deck
Pool Features
None
Roof
Shingle
Windows/Doors
Double Pane WindowsLow Emissivity Windows
Community Features
Association Fee
$150.0
Association Fee Frequency
Monthly
MLS Area
Warrington Twp (10150)
School District
CENTRAL BUCKS
Schools
School District
CENTRAL BUCKS
Elementary School
TITUS
Middle School
TAMANEND
High School
CENTRAL BUCKS HIGH SCHOOL SOUTH
Listing courtesy of Keller Williams Real Estate - Newtown



Did you know? You can invite friends and family to your search. They can join your search, rate and discuss listings with you.