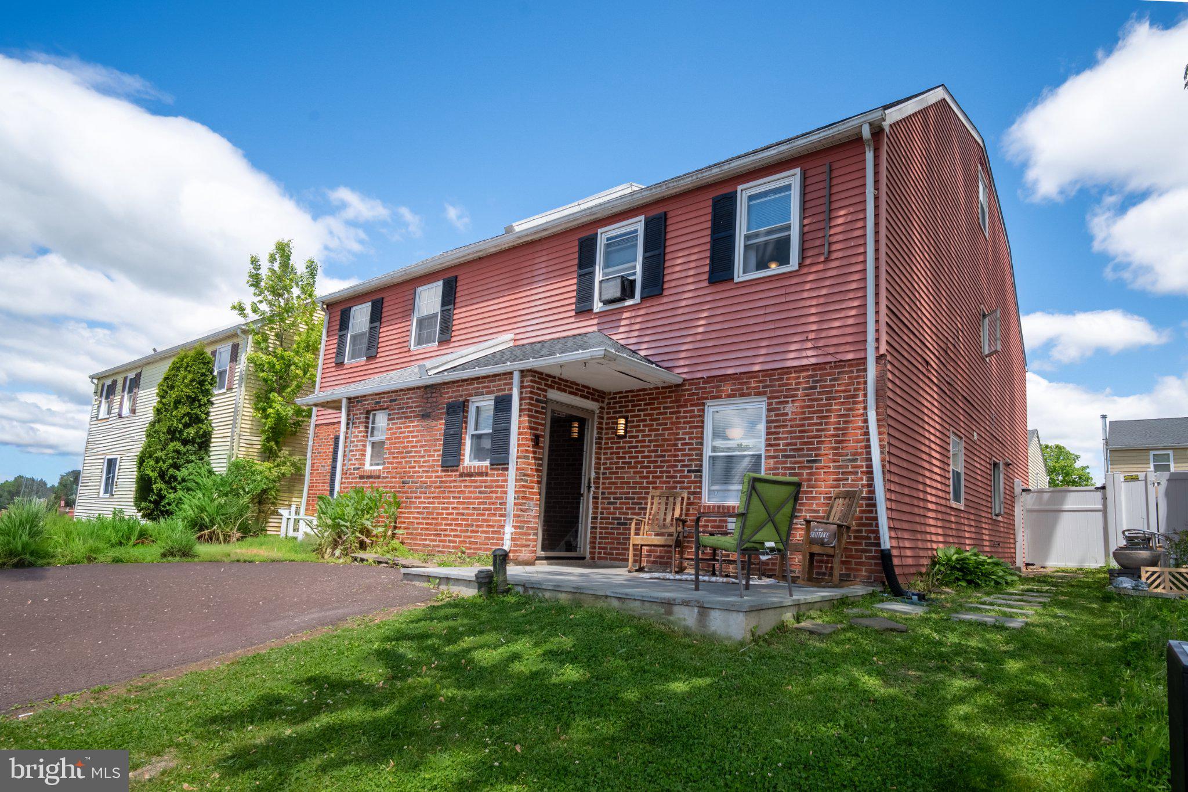
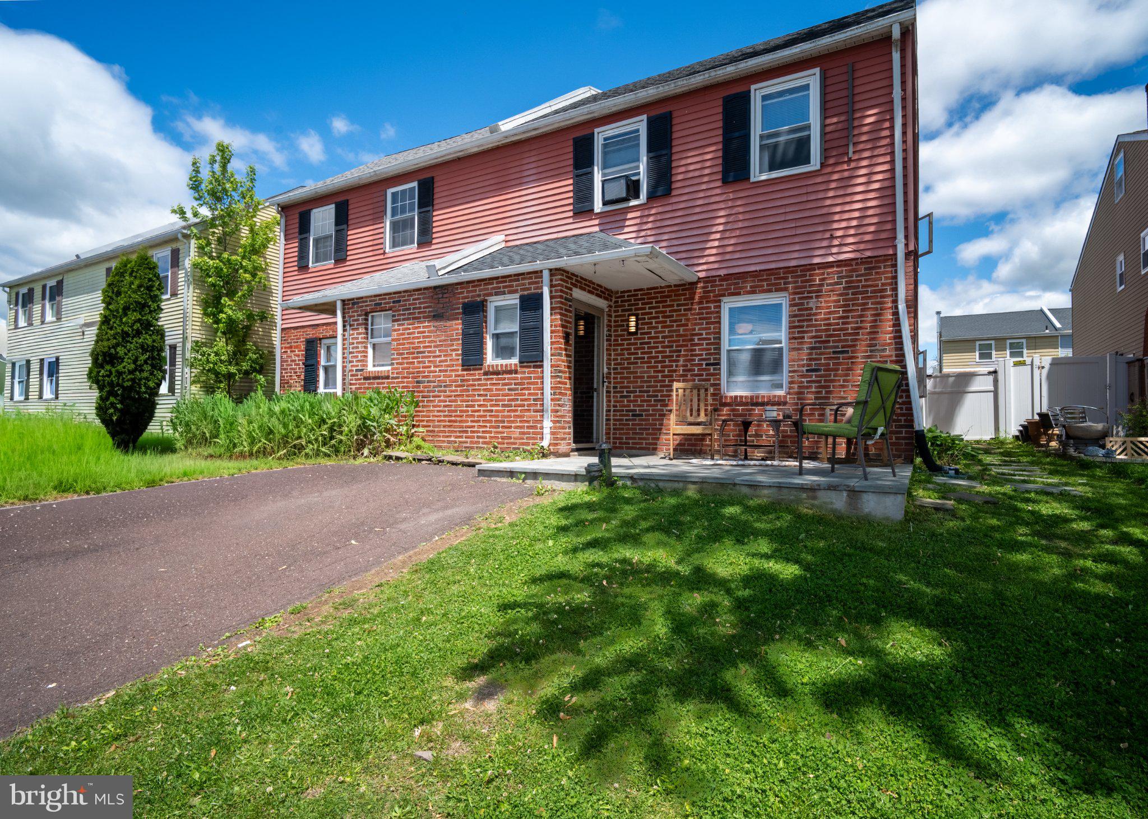
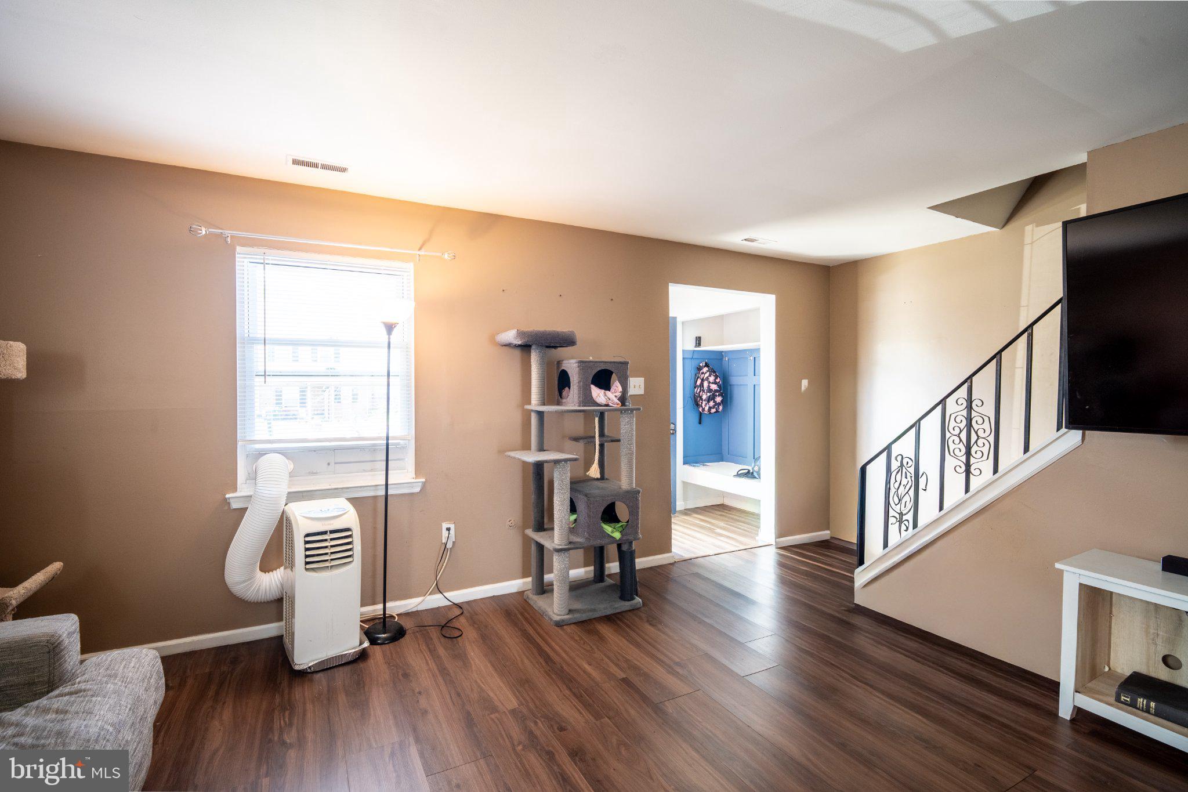
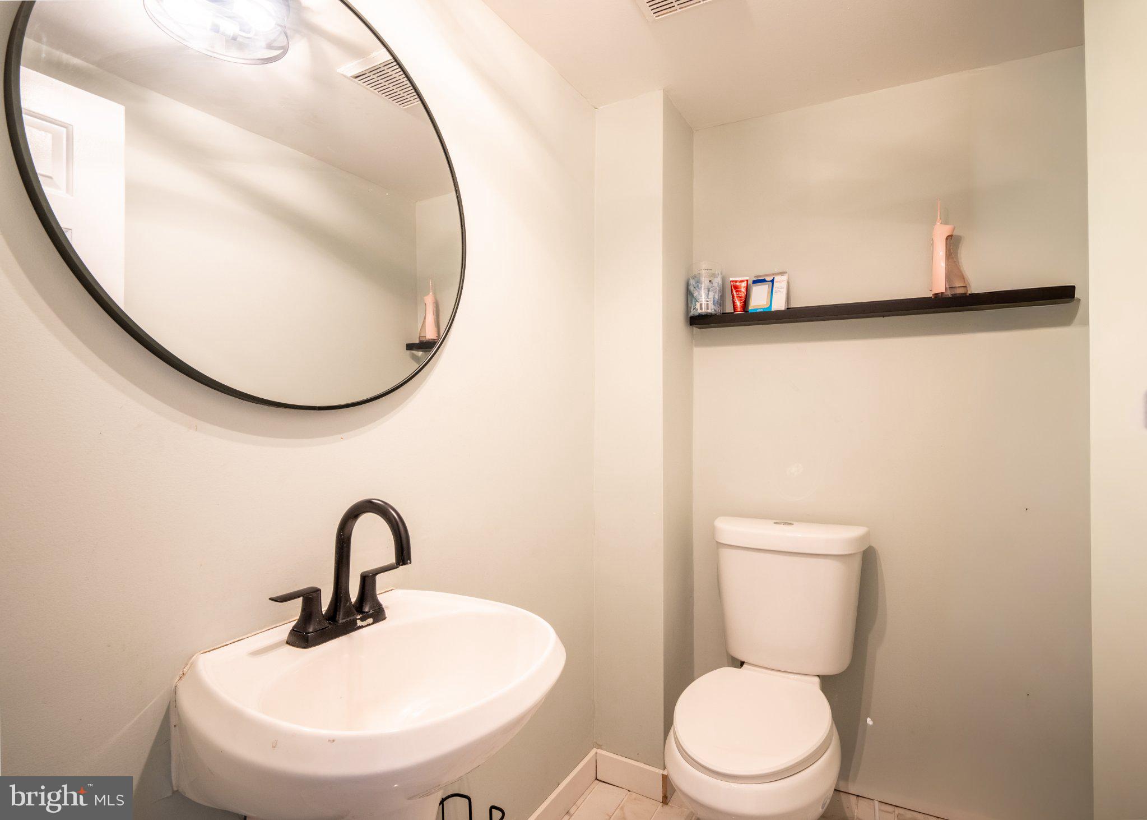
Nestled in the serene Cedar Grove Estates, this charming A-Frame twin home offers a unique blend of comfort and potential, perfect for those seeking a tranquil lifestyle. With 1,925 square feet of living space, this residence features four spacious bedrooms and one and a half bathrooms, providing ample room for relaxation and personal retreat. Step inside to discover a warm and inviting interior adorned with plush carpeting that enhances the cozy atmosphere. The thoughtfully designed layout includes ceiling fans that circulate gentle breezes, ensuring a comfortable environment year-round. The heart of the home is the well-appointed kitchen, equipped with essential appliances including an electric oven/range, refrigerator, and dishwasher, making meal preparation a delight. The main floor laundry hookups add convenience to your daily routine, allowing for easy access and functionality. Each bedroom offers a peaceful sanctuary, with generous windows inviting natural light to fill the spaces, creating a bright and airy ambiance. Outside, the property boasts a beautifully maintained lot featuring a level front yard, rear yard, and side yards, providing plenty of space for outdoor activities, gardening, or simply enjoying the fresh air. The asphalt driveway accommodates off-street parking, ensuring ease of access for you and your guests. This home is not just a residence; it's a lifestyle. The Cedar Grove Estates community offers a peaceful retreat from the hustle and bustle, while still being conveniently located near local amenities. With its blend of comfort, functionality, and potential, this A-Frame home is ready to welcome you into a life of ease and enjoyment. Embrace the opportunity to make this charming residence your own and experience the warmth and comfort it has to offer.Short Sale Price is Approved and File is underwritten, potentially can settle promptly.
Save
Ask
Tour
Hide
Share
Listing Snapshot
Price
$247,500
Days On Site
136 Days
Bedrooms
4
Inside Area (SqFt)
1,925 sqft
Total Baths
2
Full Baths
1
Partial Baths
1
Lot Size
0.07 Acres
Year Built
1978
MLS® Number
PABU2121534
Status
Active
Property Tax
$3,871
HOA/Condo/Coop Fees
N/A
Sq Ft Source
Assessor
Friends & Family
React
Comment
Invite
No Comments Yet
Did you know? You can invite friends and family to your search. They can join your search, rate and discuss listings with you.
Recent Activity
11 hours ago
Listing updated with changes from the MLS®
3 days ago
Price changed to $247,500
4 months ago
Status changed to Active
4 months ago
Listing first seen on site
General Features
Acres
0.07
Cross Street
pennington ln
Foundation
Concrete Perimeter
Levels
Two
Parking
AsphaltDriveway
Parking Spaces
1
Pets
Yes
Property Sub Type
Townhouse
Sewer
Public Sewer
Special Circumstances
Standard
SqFt Above
1925
SqFt Total
1925
Style
A-Frame
Water Source
Public
Zoning
R4
Interior Features
Appliances
Electric RangeElectric OvenCooktopElectric Water HeaterDishwasherRefrigerator
Cooling
Central AirCeiling Fan(s)Electric
Electric
200+ Amp Service
Flooring
Carpet
Furnished
Unfurnished
Heating
ElectricForced Air
Interior
Ceiling Fan(s)
Laundry Features
Laundry RoomMain Level
Bathroom 1
Level - Main
Bathroom 2
Bathroom 3
Bonus Room
Breakfast Room
Level - Main
Dining Room
Level - Main
Family Room
Level - Main
Foyer
Level - Main
Kitchen
Level - Main
Laundry
Level - Main
Loft
Primary Bedroom
Save
Ask
Tour
Hide
Share
Exterior Features
Construction Details
Frame
Fencing
Privacy
Lot Features
Front YardLevelBack Yard
Pool Features
None
Roof
Shingle
Community Features
MLS Area
Quakertown Boro (10135)
School District
QUAKERTOWN COMMUNITY
Schools
School District
QUAKERTOWN COMMUNITY
Elementary School
Unknown
Middle School
QUAKERTOWN
High School
QUAKERTOWN COMMUNITY SENIOR
Listing courtesy of Coldwell Banker Hearthside - Bethlehem



Did you know? You can invite friends and family to your search. They can join your search, rate and discuss listings with you.