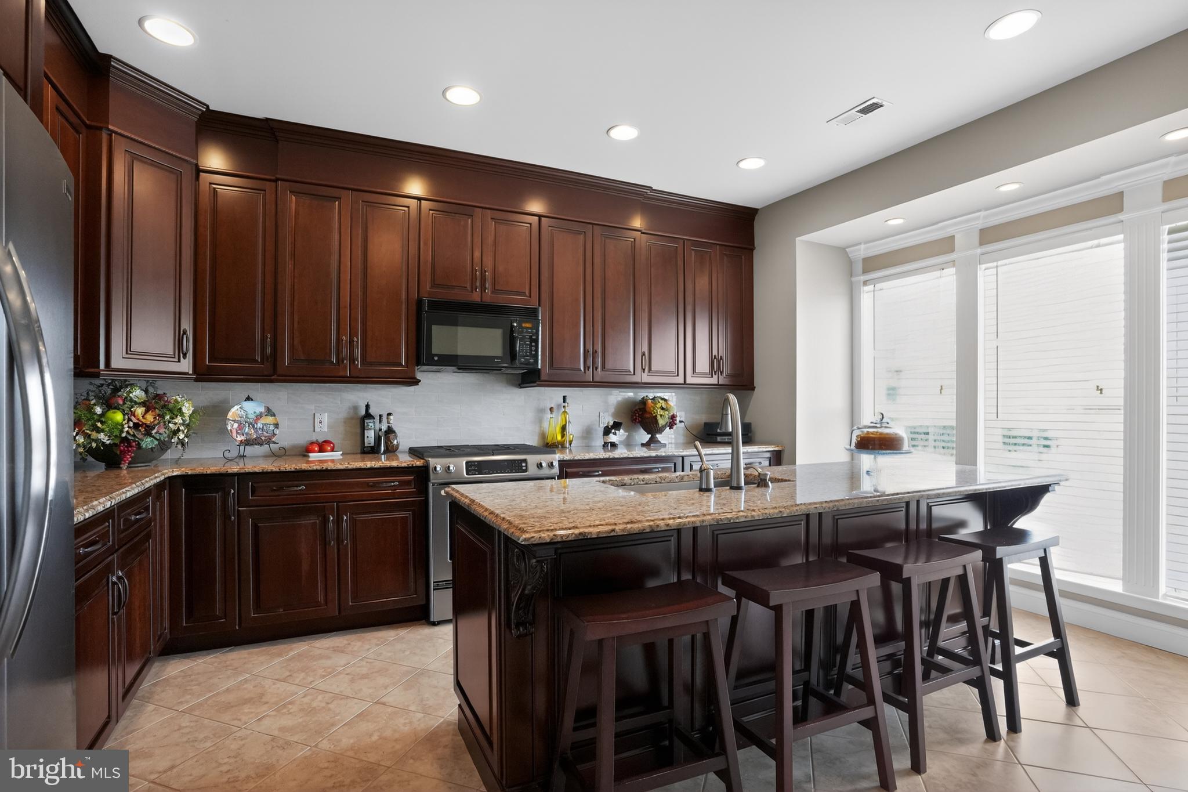
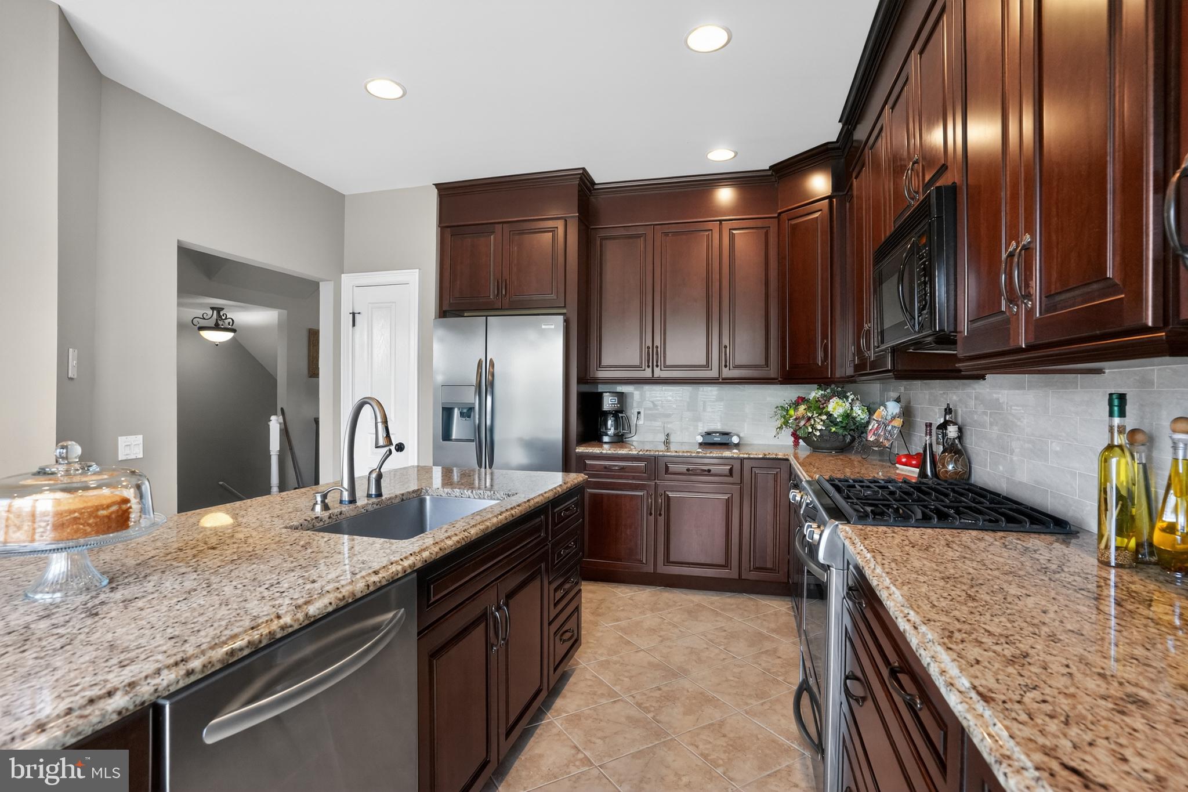
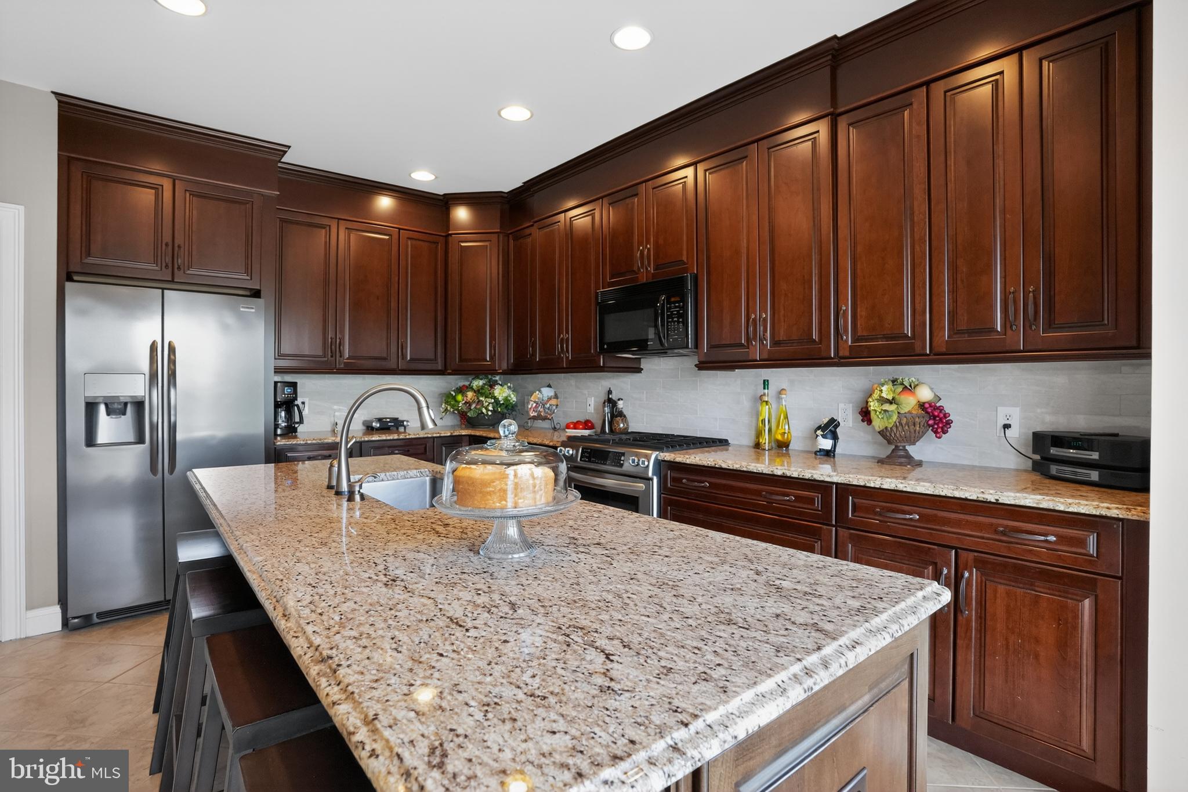
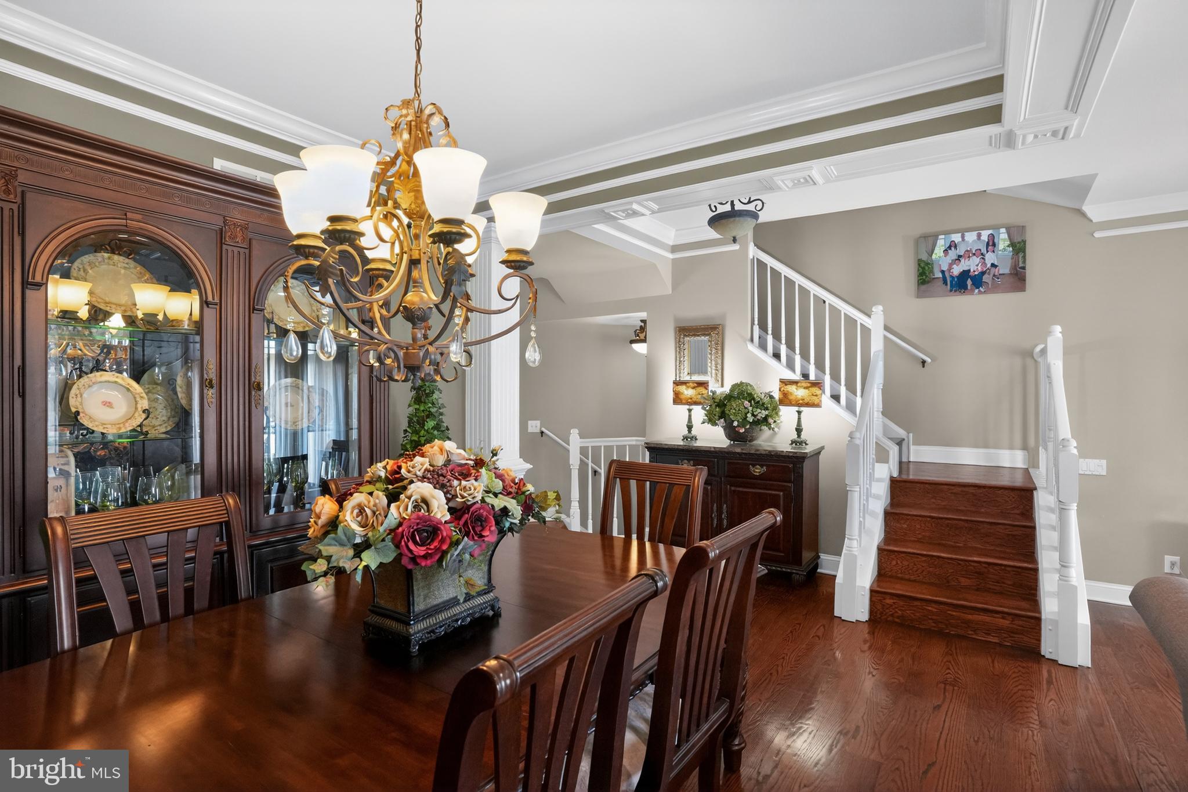
Welcome to 4 Addison Court in the highly sought-after Doylestown Station community. This beautifully maintained, thoughtfully upgraded townhome with 3 bedrooms, 2.5 baths, and an ideal open-concept layout. A bright foyer welcomes you into the home, leading to the upgraded gourmet kitchen featuring granite countertops, stainless steel appliances, coordinating hardware, custom moldings, abundant cabinetry, and a center island, which is sun-filled with large bay windows. Just off the foyer is a convenient powder room. The main living area is designed for both everyday living and entertaining, featuring an elevated dining area overlooking the sunken living room, which has a cozy fireplace and access to the updated Trex deck. Elegant real hardwood flooring, crown molding, detailed trim work, and extensive trim work add character and sophistication throughout the main level. Upstairs, the spacious primary suite offers a relaxing retreat with a large walk-in closet and an en suite bath featuring a soaking tub and a separate walk-in shower. Two additional generously sized bedrooms, a full hall bath, and second-floor laundry provide comfort and convenience, completing the upper level. The lower level features a versatile family room with direct access to the backyard, along with interior access to the attached 2-car garage and additional storage space. Real hardwood flooring throughout, upgraded trim and moldings add value to this home. Located in the award-winning Central Bucks School District and just minutes from Doylestown Borough, this exceptional home offers easy access to shopping, dining, museums, parks, and community events. Enjoy a short walk to Central Park, Kids Castle, scenic trails, and the C&N Amphitheater for free summer concerts. Move-in ready and meticulously cared for, this is a rare opportunity to own in one of Doylestown’s most desirable communities. E-Z access to major highways.
Save
Ask
Tour
Hide
Share
Listing Snapshot
Price
$549,000
Days On Site
113 Days
Bedrooms
3
Inside Area (SqFt)
2,039 sqft
Total Baths
4
Full Baths
2
Partial Baths
2
Lot Size
N/A
Year Built
2004
MLS® Number
PABU2121540
Status
Pending
Property Tax
$7,432
HOA/Condo/Coop Fees
$325 monthly
Sq Ft Source
Estimated
Friends & Family
React
Comment
Invite
No Comments Yet
Did you know? You can invite friends and family to your search. They can join your search, rate and discuss listings with you.
Recent Activity
3 days ago
Status changed to Pending
3 days ago
Listing updated with changes from the MLS®
2 months ago
Price changed to $549,000
4 months ago
Listing first seen on site
General Features
Attached Garage
Yes
Foundation
Concrete Perimeter
Garage
Yes
Garage Spaces
2
Levels
Three Or More
Parking
OversizedGarage Door OpenerConcreteGarageDrivewayInside EntranceAttached
Parking Spaces
4
Pets
No
Property Sub Type
Townhouse
Sewer
Public Sewer
Special Circumstances
Standard
SqFt Above
2039
SqFt Total
2039
Style
Traditional
Water Source
Public
Zoning
RESIDENTIAL
Interior Features
Appliances
Gas Water Heater
Basement
Finished
Cooling
Central AirElectric
Fireplace
Yes
Fireplaces
1
Flooring
WoodCeramic TileHardwood
Furnished
Unfurnished
Heating
Natural GasForced Air
Interior
Kitchen IslandBuilt-in FeaturesCrown MoldingSoaking Tub



Did you know? You can invite friends and family to your search. They can join your search, rate and discuss listings with you.