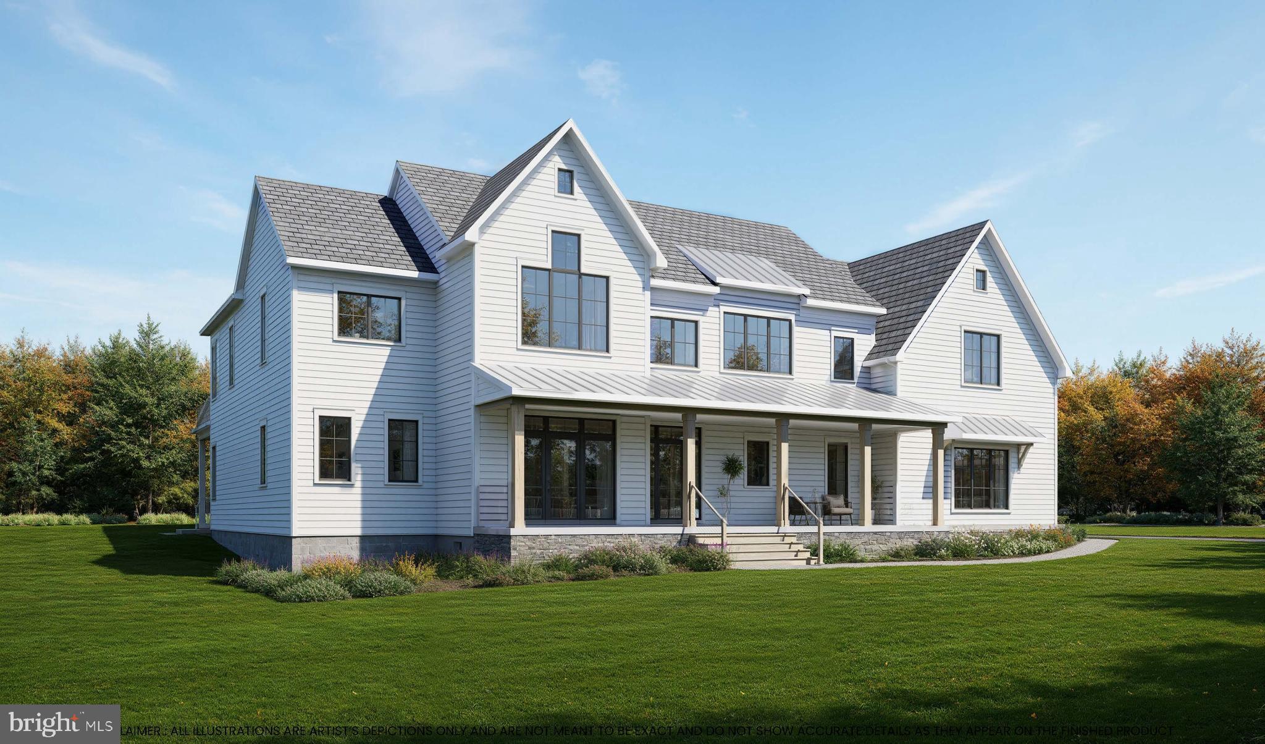
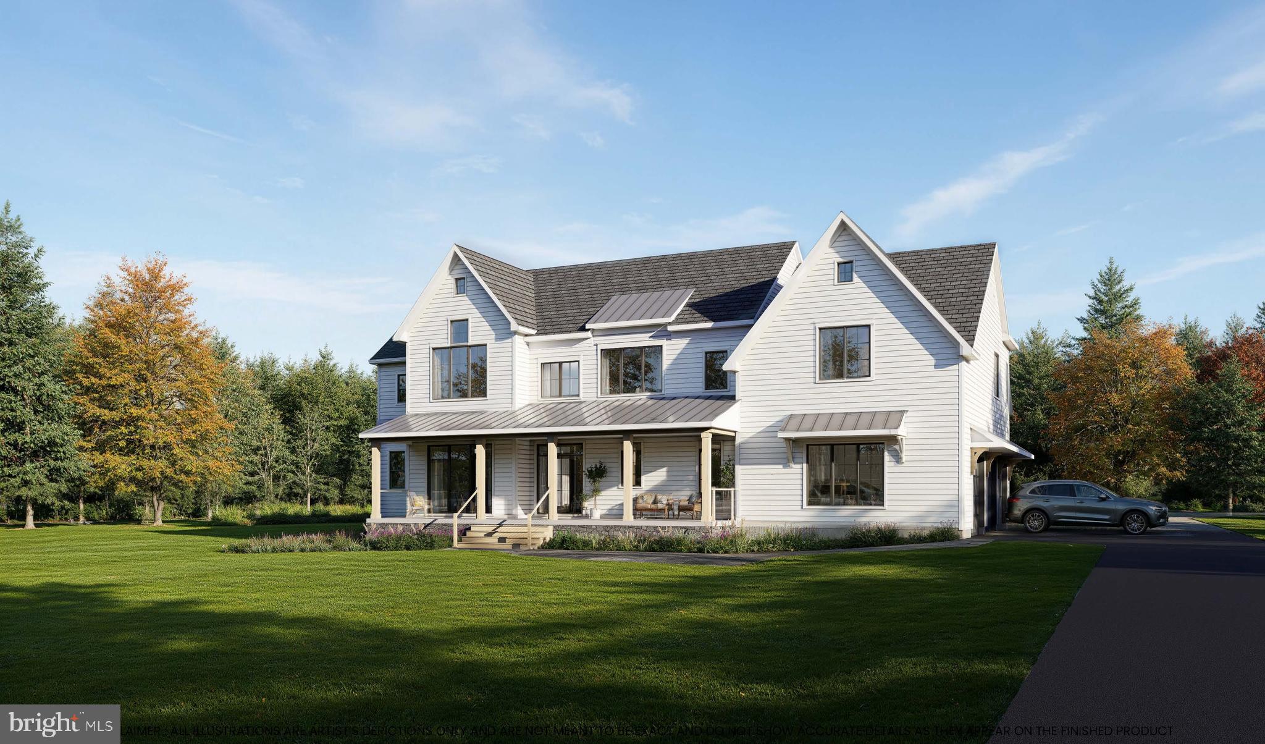
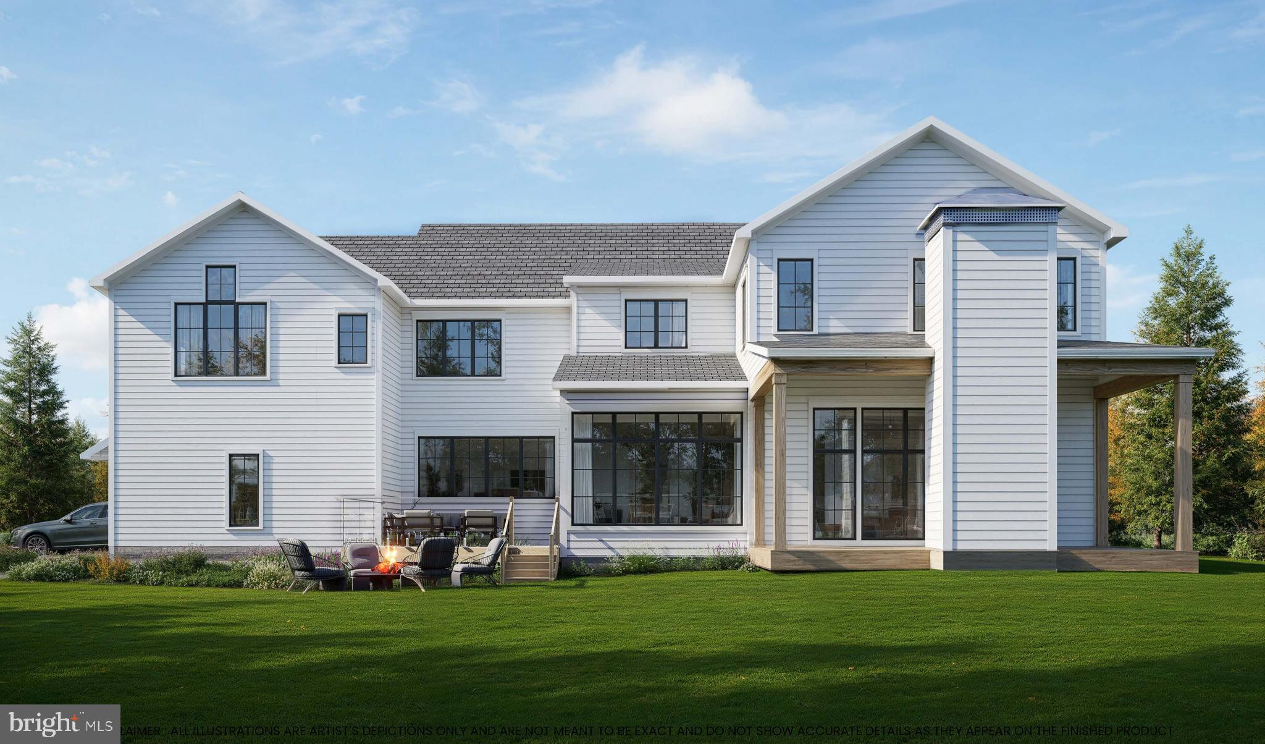
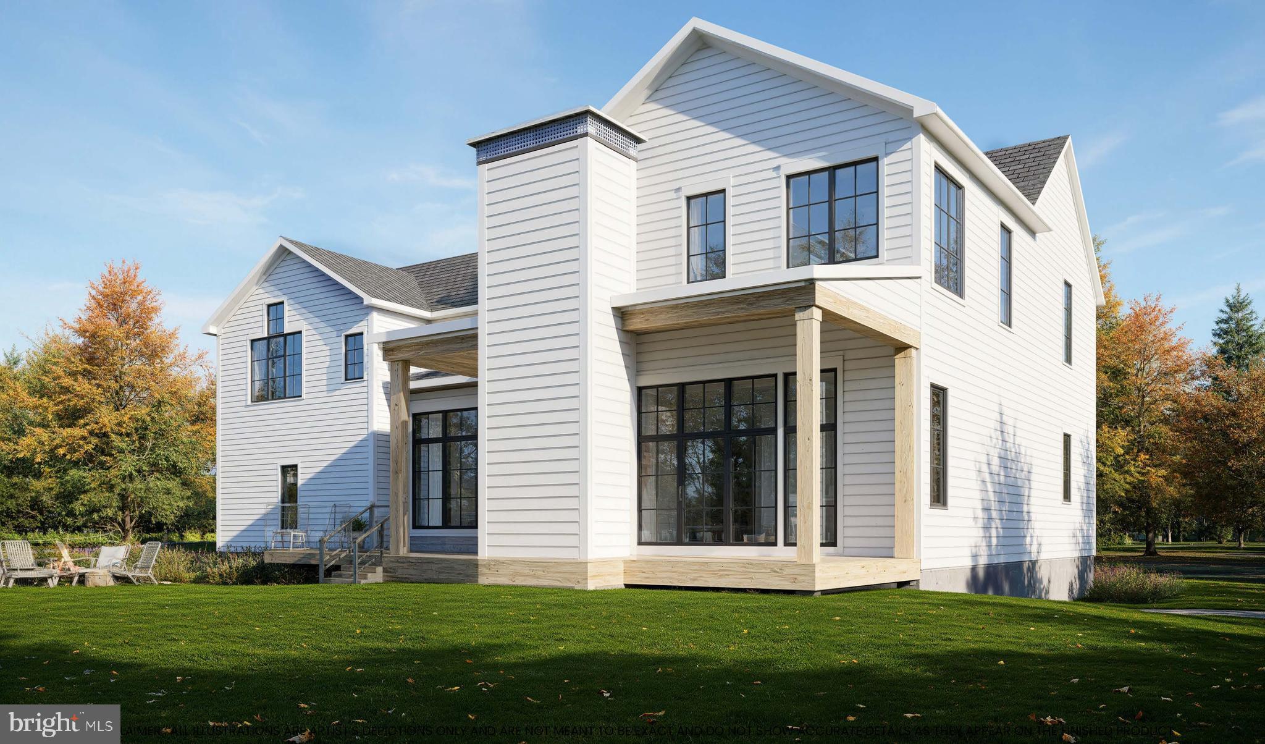
Positioned along one of Solebury’s most charming country roads, Comfort Grove feels like a hidden retreat, where winding drives, wooded surroundings, and timeless Bucks County scenery become part of everyday life. Nestled on 2.6 wooded acres in sought-after Solebury Township, and moments from the charm of Carversville along with the dining, shops, and river-town energy of New Hope and Lambertville, this residence carries a modern yet cozy spirit, blending warmth, light, and thoughtful design. It’s not just a house, it’s a place where architecture and lifestyle connect, where nature seeps into every corner, and where everyday living feels a little more artful.
Inside, 10-foot ceilings and expansive rear walls of Pella glass frame wooded views and flood the home with natural light, while an open, flowing floor plan creates a seamless sense of connection and ease throughout. The kitchen is pure expression, featuring a massive quartz island, Village Handcrafted cabinetry, Wolf-Sub Zero appliances, a super pantry, and seamless access to an open terrace designed for eclectic gatherings, twilight dinners, and fireside nights under the stars.
The heart of the home unfolds into a warm and inviting sunroom anchored by a striking two-way fireplace, creating a natural connection between indoor comfort and the surrounding landscape. A private first-floor office with doors opening onto the covered front porch offers a peaceful work-from-home retreat, while a mudroom with three-car garage entry keeps everyday living effortlessly functional. Upstairs, a thoughtfully designed loft and cozy reading nook add another layer of charm and flexibility.
Each ensuite bedroom carries its own rhythm, but the primary suite sets the tone with dual walk-ins and a spa-worthy bath designed for everyday escape. Thoughtfully reimagined and refined, Comfort Grove reflects an even more intentional approach to design, flow, and everyday living.
With HardiPlank siding, two-zone high-efficiency HVAC, a PEX water system, and the artistry of Barley Custom Homes, Comfort Grove balances thoughtful craftsmanship with modern comfort. The opportunity remains to thoughtfully personalize finishes and design selections, allowing the home to become a true reflection of your own style and vision. Current home on property will be demolished.
Save
Ask
Tour
Hide
Share
Listing Snapshot
Price
$2,795,000
Days On Site
137 Days
Bedrooms
4
Inside Area (SqFt)
4,819 sqft
Total Baths
5
Full Baths
4
Partial Baths
1
Lot Size
2.66 Acres
Year Built
2027
MLS® Number
PABU2121646
Status
Active
Property Tax
$10,986
HOA/Condo/Coop Fees
N/A
Sq Ft Source
Estimated
Friends & Family
React
Invite
Recent Activity
a month ago
Listing updated with changes from the MLS®
5 months ago
Listing first seen on site
General Features
Acres
2.66
Attached Garage
Yes
Cross Street
Upper York Rd
Foundation
Slab
Garage
Yes
Garage Spaces
3
Levels
Three Or More
Parking
Garage Door OpenerGarageDrivewayAttached
Parking Spaces
3
Property Condition
New Construction
Property Sub Type
Single Family Residence
Sewer
Septic Tank
Special Circumstances
Standard
SqFt Above
4819
SqFt Total
4819
Style
CraftsmanTraditional
Water Source
Private
Zoning
R2
Interior Features
Appliances
RangeGas Water HeaterBuilt-In RangeCooktopStainless Steel Appliance(s)MicrowaveENERGY STAR Qualified Appliances