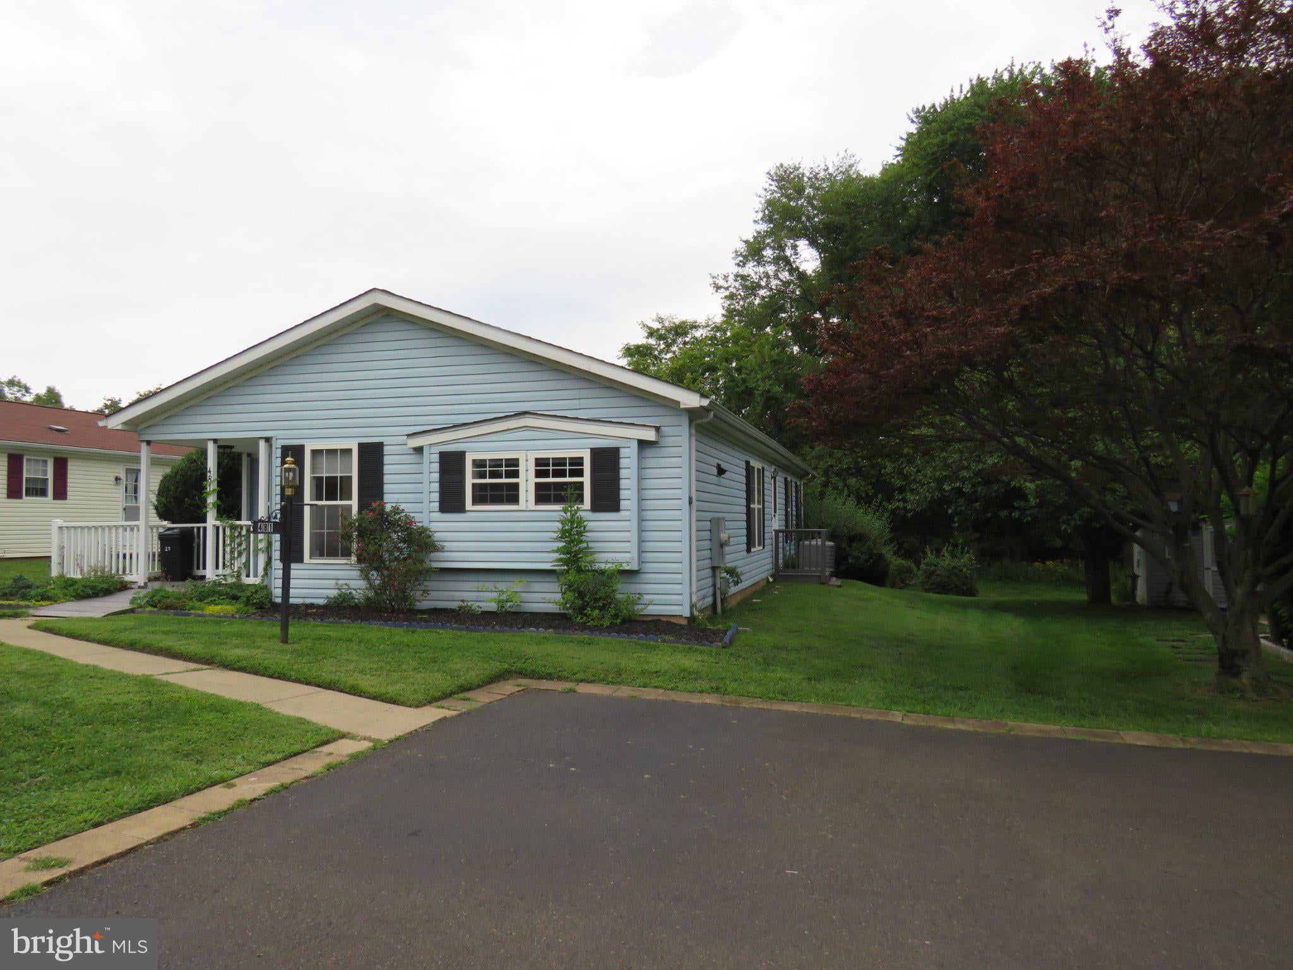
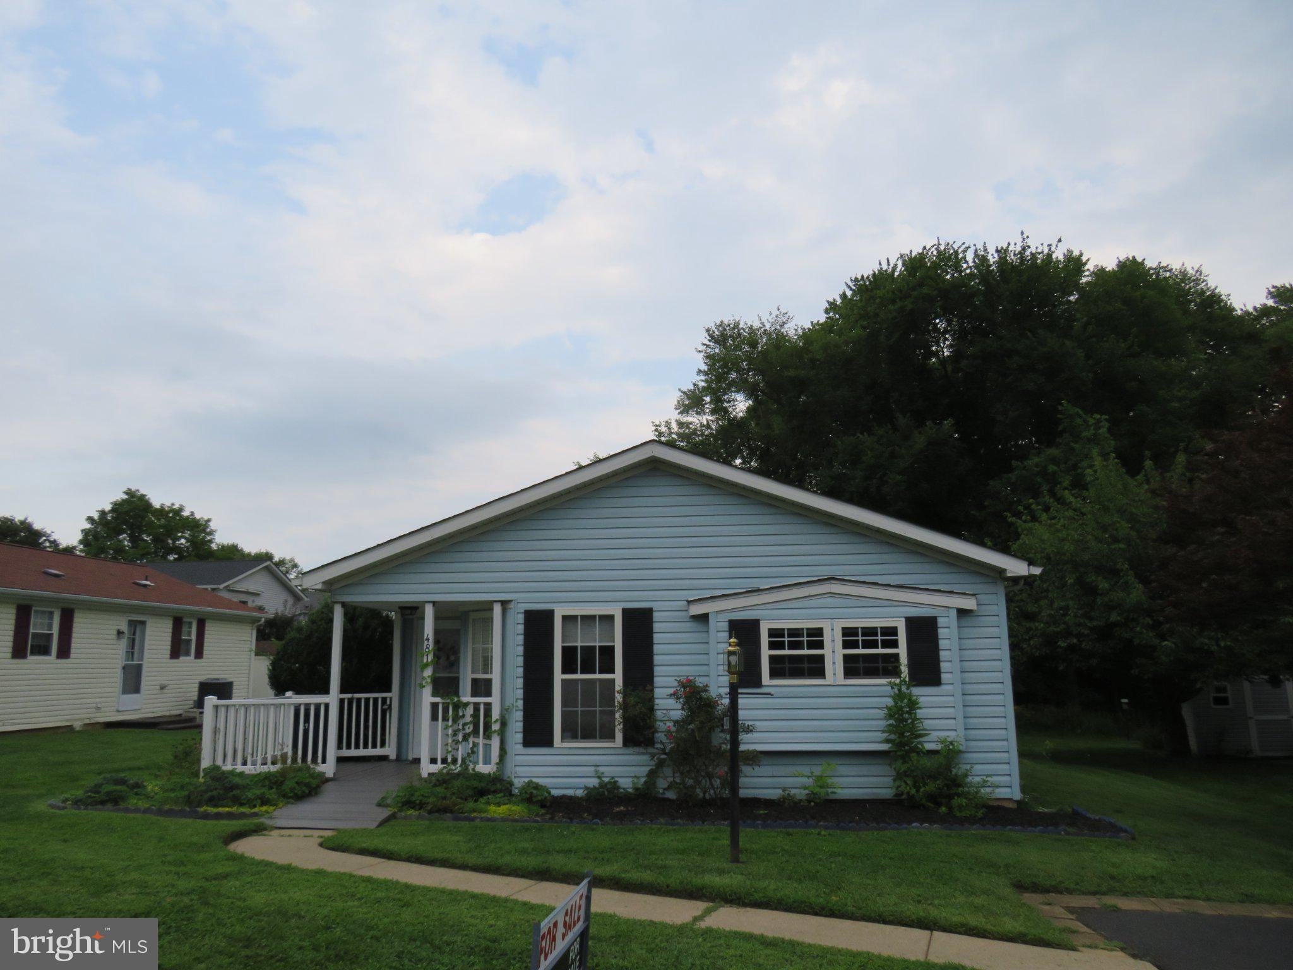
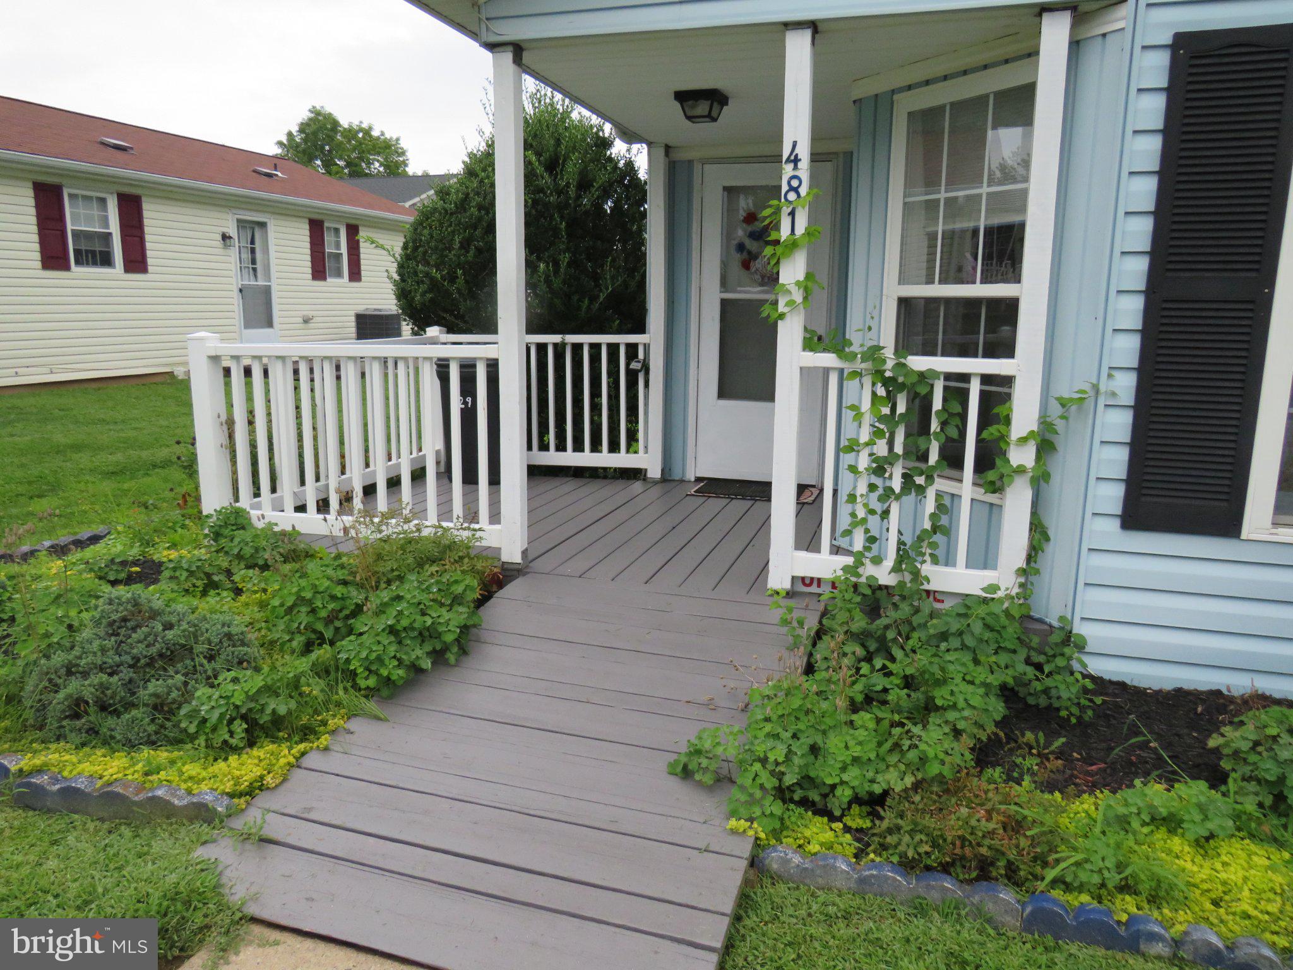
Welcome to this charming home in the desirable Buckingham Springs community, offering comfort, accessibility, and a peaceful setting. This well-maintained home features handicap-accessible upgrades throughout, making it both practical and inviting. Within walking distance of the clubhouse.
Whole house freshly painted throughout.
Step inside to a bright living room with a vaulted ceiling that flows seamlessly into the dining area, creating an open and spacious feel. The large kitchen offers abundant cabinet space along with a sunny breakfast room perfect for casual dining.
The hall bathroom includes a handicap-accessible shower stall with grab bars for added convenience and safety. The second bedroom features a walk-in closet, while the private primary suite is tucked away at the rear of the home and includes a walk-in closet, linen closet, and en-suite bath with both a soaking tub and separate shower.
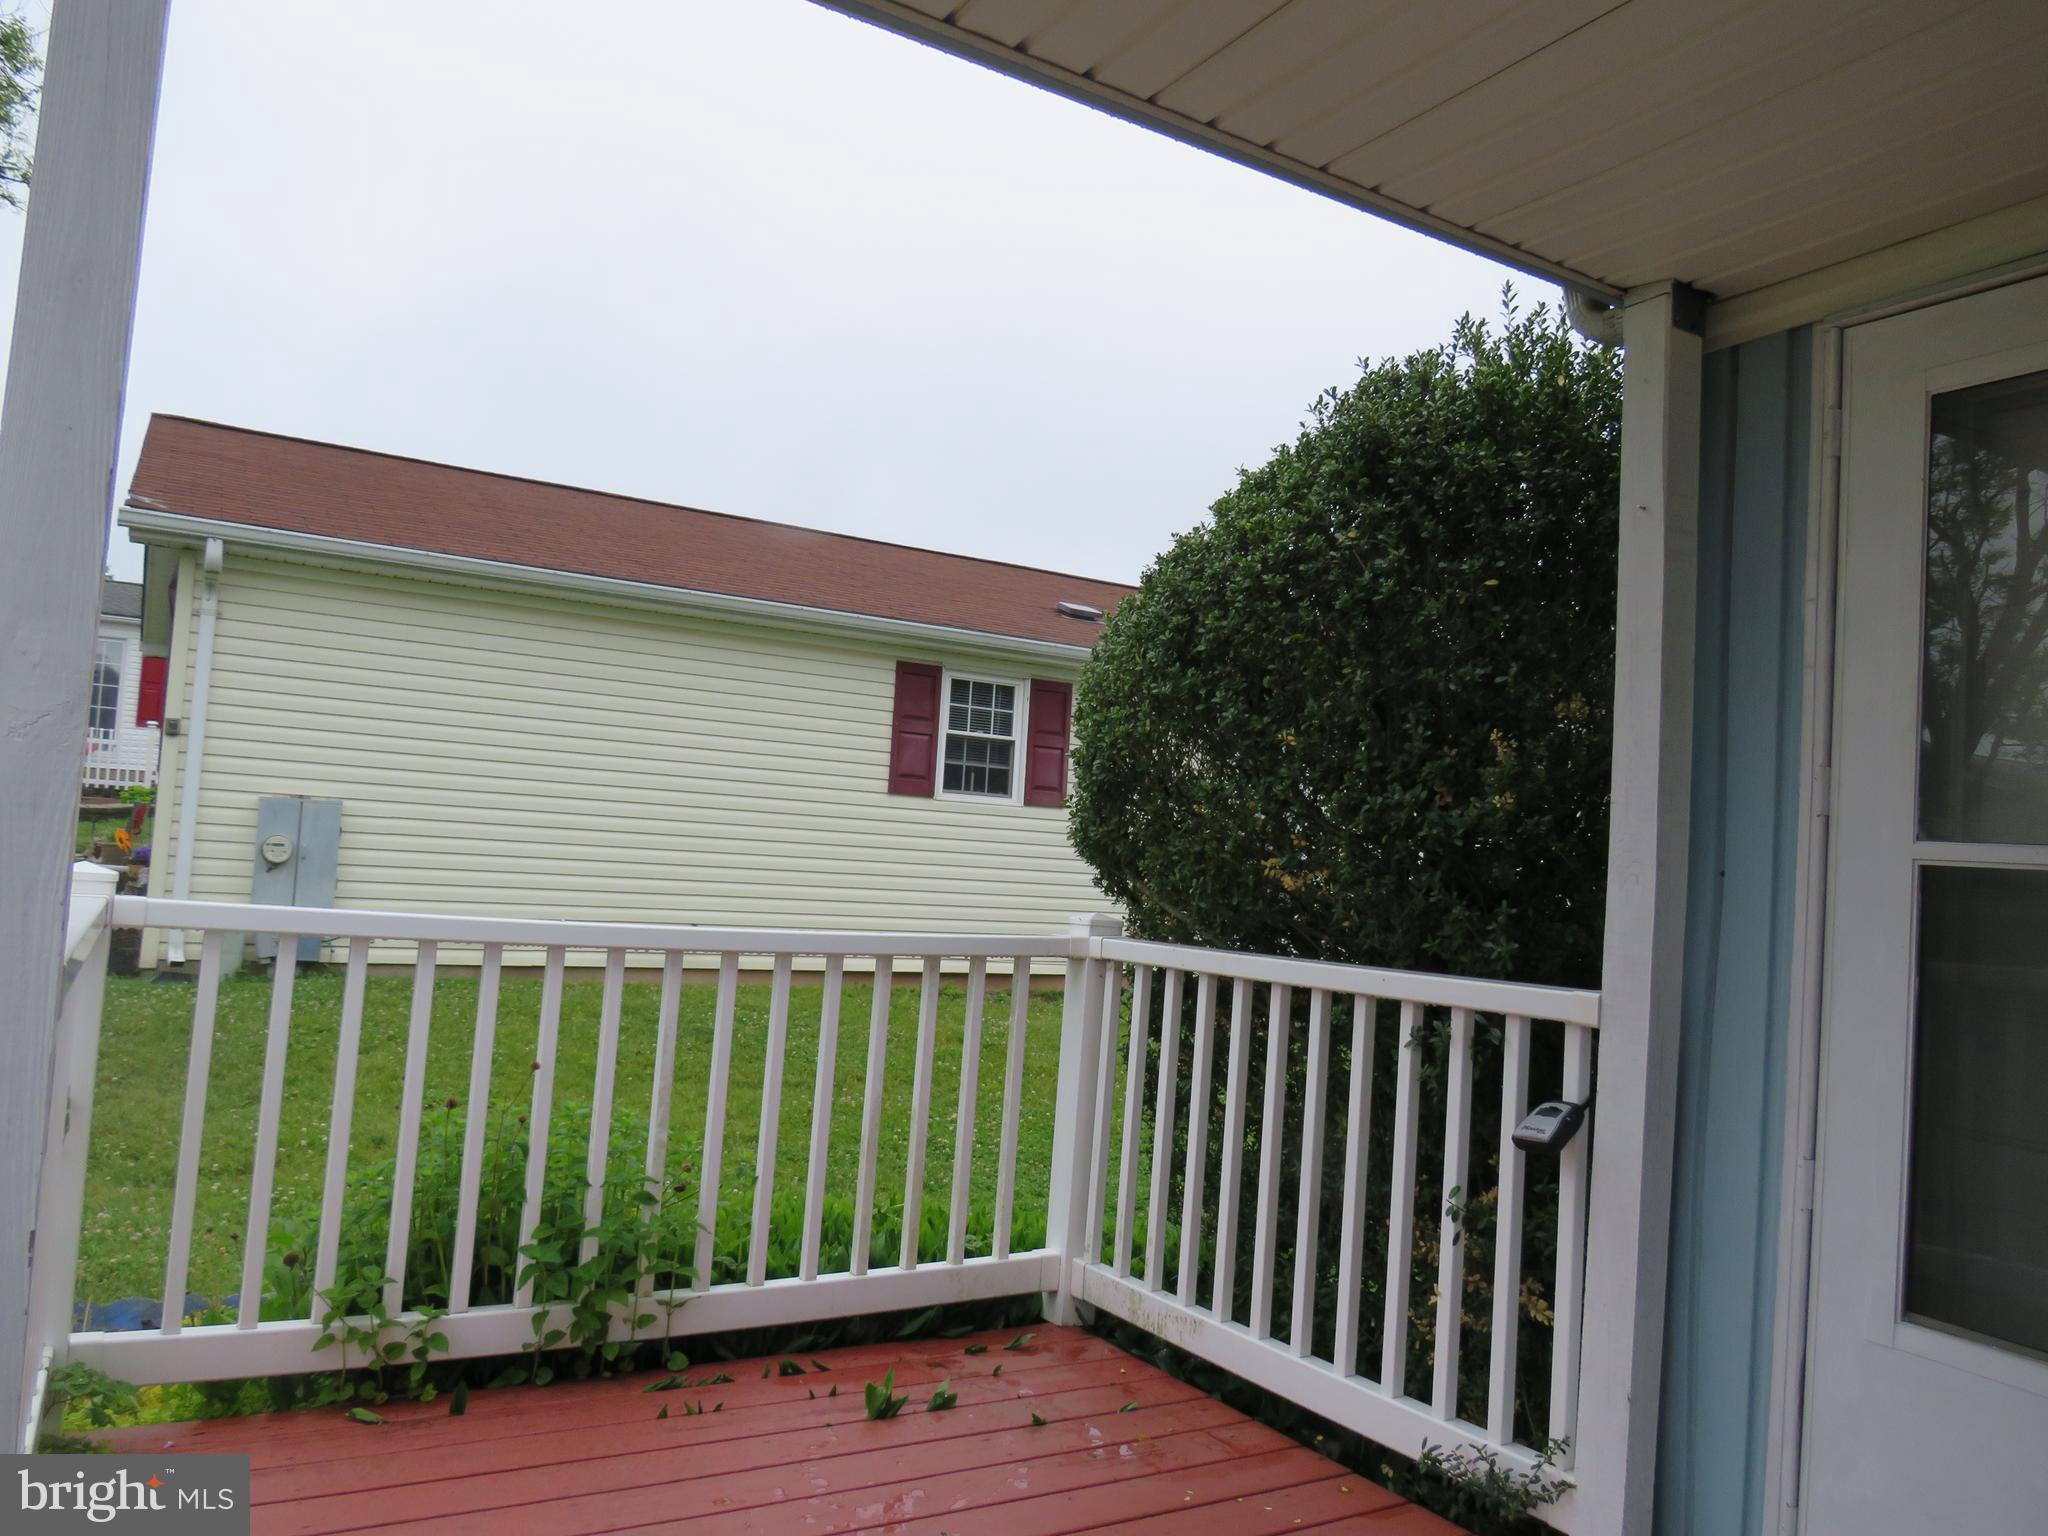
Enjoy relaxing on the screened rear porch overlooking tranquil wooded open space. Conveniently located within walking distance to the community clubhouse and pool, this home is move-in ready and available for a quick settlement.
Save
Ask
Tour
Hide
Share
Listing Snapshot
Price
$320,000
Days On Site
131 Days
Bedrooms
2
Inside Area (SqFt)
N/A
Total Baths
2
Full Baths
2
Partial Baths
N/A
Lot Size
N/A
Year Built
1991
MLS® Number
PABU2121970
Status
Active
Property Tax
$2,460
HOA/Condo/Coop Fees
N/A
Sq Ft Source
Assessor
Friends & Family
React
Comment
Invite
No Comments Yet
Did you know? You can invite friends and family to your search. They can join your search, rate and discuss listings with you.
Recent Activity
a month ago
Listing updated with changes from the MLS®
4 months ago
Listing first seen on site
General Features
Foundation
SlabBlock
Land Lease
Yes
Lease Amount
$800.0
Lease Amount Frequency
Monthly
Levels
One
Parking
AsphaltDriveway
Parking Spaces
2
Property Sub Type
Single Family Residence
Sewer
Public Sewer
Special Circumstances
Standard
Style
Ranch/Rambler
Zoning
MOB
Interior Features
Appliances
Electric Water Heater
Basement
Crawl Space
Cooling
Central AirElectric
Flooring
Laminate
Heating
ElectricCentral
Laundry Features
Laundry Room
Main Level Bedrooms
2
Bathroom 2
Level - Main
Bedroom 2
Level - MainFeatures - Walk-In Closet(s)
Breakfast Room
Level - Main
Kitchen
Level - Main
Laundry
Level - Main
Living Room
Level - Main
Primary Bedroom
Level - MainFeatures - Walk-In Closet(s)
Sun/Florida Room
Level - Main
Save
Ask
Tour
Hide
Share
Exterior Features
Construction Details
Vinyl Siding
Pool Features
Community
Roof
Shingle
Community Features
Accessibility Features
Accessible Full Bath
Community Features
Pool
MLS Area
Buckingham Twp (10106)
School District
CENTRAL BUCKS
Senior Community
Yes
Schools
School District
CENTRAL BUCKS
Elementary School
BUCKINGHAM
Middle School
HOLICONG
High School
CENTRAL BUCKS HIGH SCHOOL EAST
Listing courtesy of Keller Williams Real Estate-Doylestown



Did you know? You can invite friends and family to your search. They can join your search, rate and discuss listings with you.