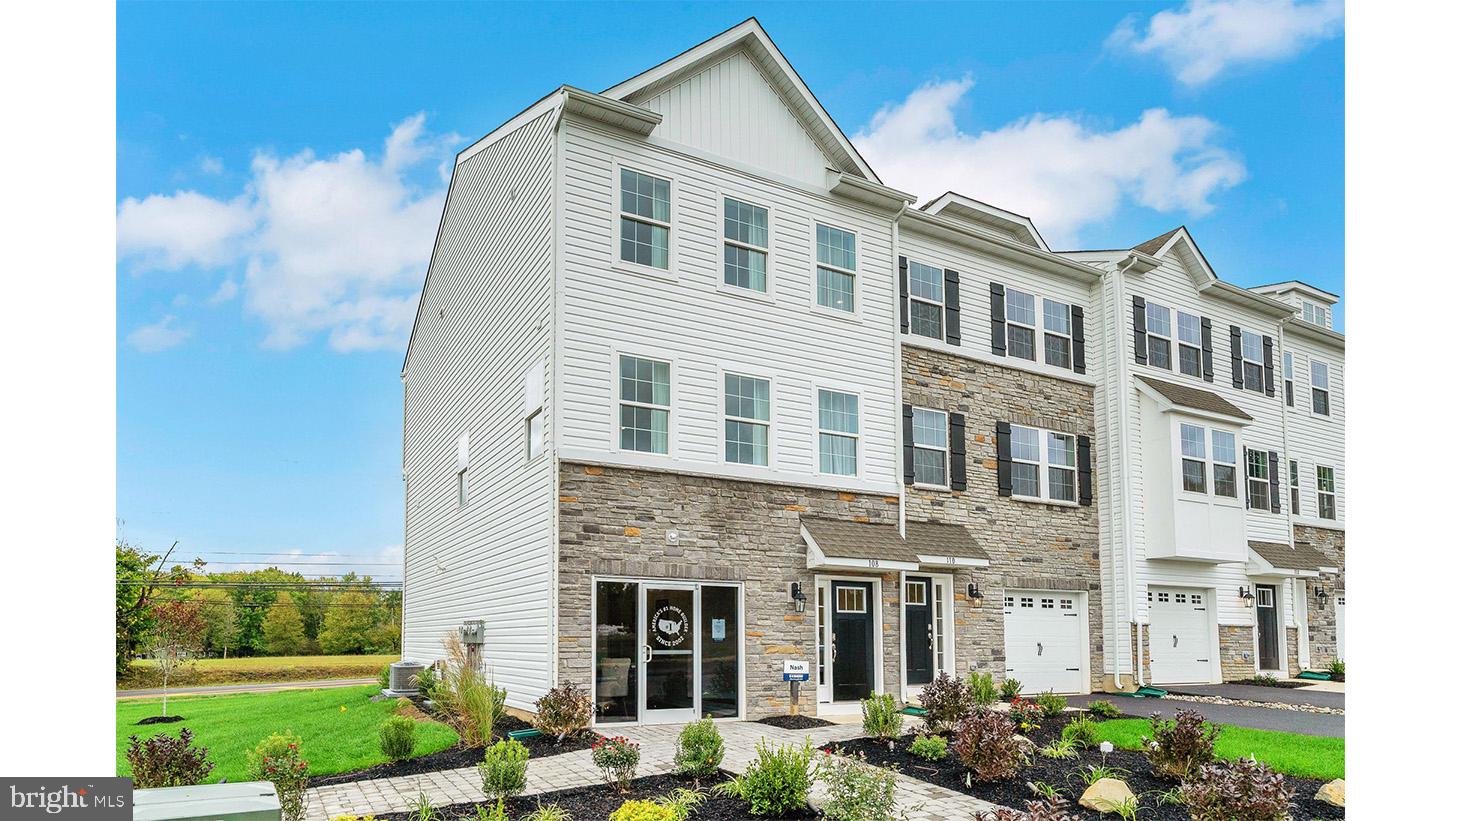
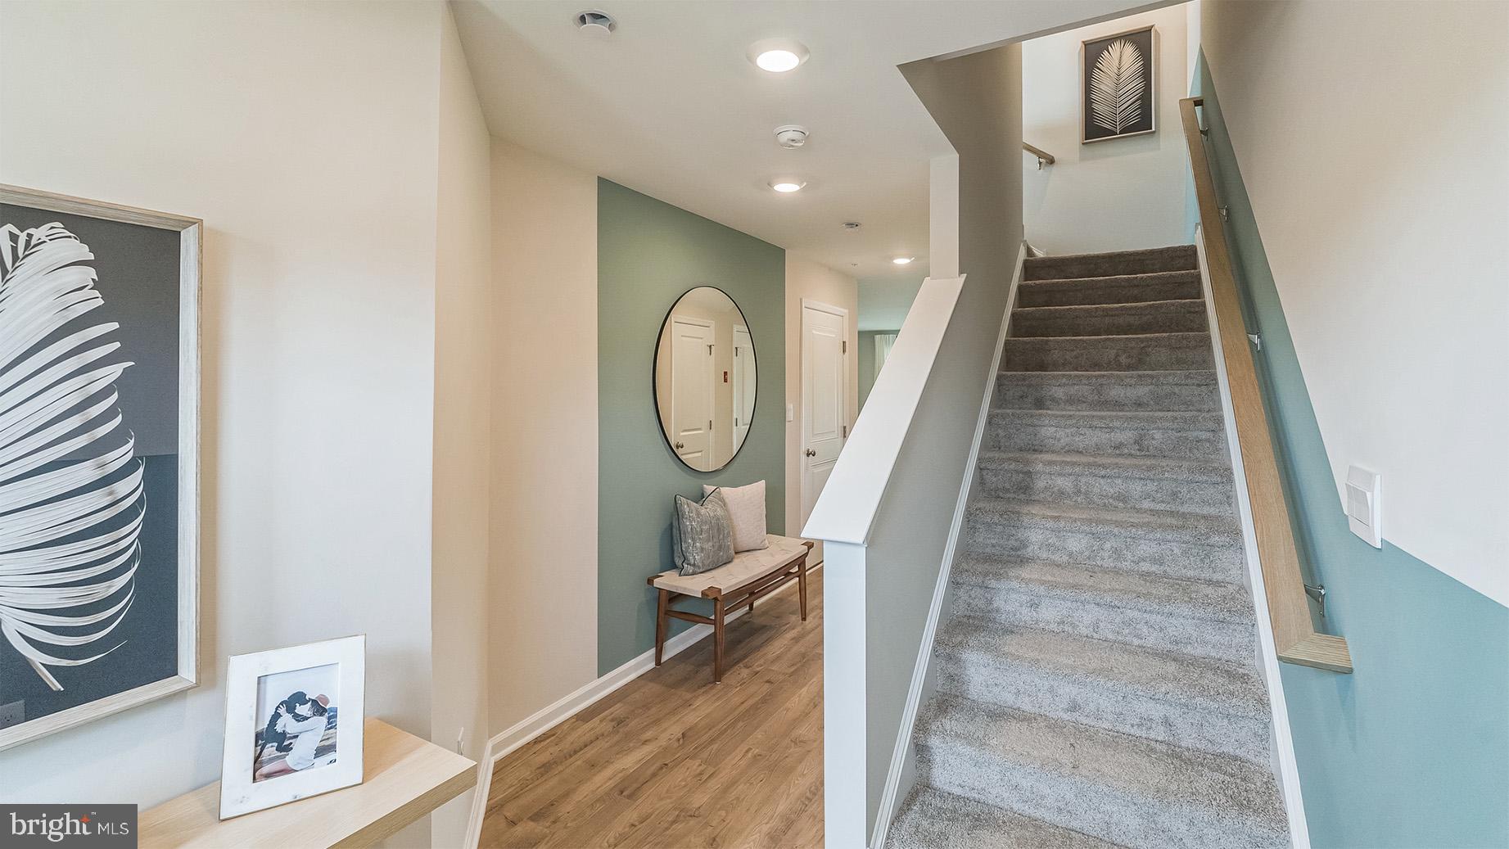
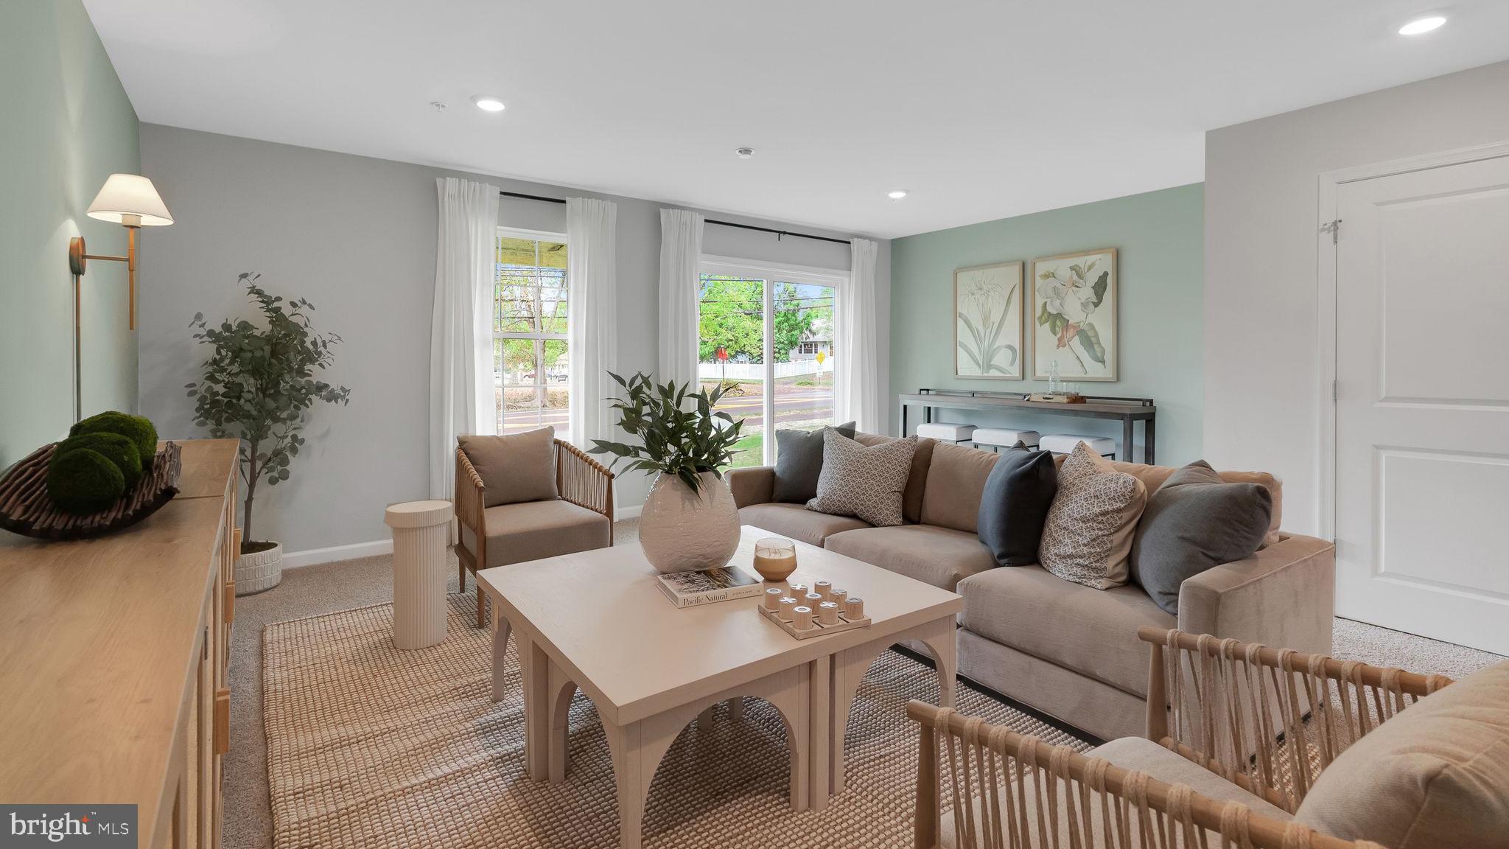
The NASH Model by D.R. Horton is a gorgeous, new construction town home featuring 2,184 square feet of living space, 3 bedrooms, 2 1/2 bathrooms, and a one-car garage. All-in pricing on this interior unit includes quartz countertops, LED lighting package, hardwood laminate flooring throughout entire 2nd floor, finished recreation room on entry level floor, and a composite deck off of kitchen/dining area, all in a beautiful, neutral palette. Model home open 7 days a week. Mon thru Sat 10-5 and Sundays 11-5. **Use 1731 S. Old Bethlehem Pike, Sellersville, for GPS**
Save
Ask
Tour
Hide
Share
Listing Snapshot
Price
$477,120
Days On Site
145 Days
Bedrooms
3
Inside Area (SqFt)
2,184 sqft
Total Baths
3
Full Baths
2
Partial Baths
1
Lot Size
N/A
Year Built
N/A
MLS Number
PABU2122762
Status
Pending
Property Tax
N/A
HOA/Condo/Coop Fees
$150 monthly
Sq Ft Source
Estimated
Friends & Family
React
Comment
Invite
No Comments Yet
Did you know? You can invite friends and family to your search. They can join your search, rate and discuss listings with you.
Recent Activity
4 months ago
Status changed to Pending
4 months ago
Listing updated with changes from the MLS
4 months ago
Price changed to $477,120
5 months ago
Listing first seen on site
General Features
Attached Garage
Yes
Foundation
Slab
Garage
Yes
Garage Spaces
1
Levels
Three Or More
Parking
GarageDrivewayAttached
Parking Spaces
2
Property Condition
New Construction
Property Sub Type
Townhouse
Sewer
Public Sewer
Special Circumstances
Standard
SqFt Above
2184
SqFt Total
2184
Style
Traditional
Water Source
Public
Zoning
SUBURBAN DISTRICT
Interior Features
Appliances
Electric Water Heater
Cooling
Central AirElectric
Heating
Natural GasForced Air
Laundry Features
Laundry Room
Bedroom 2
Bedroom 3
Dining Room
Full Bath
Half Bath
Kitchen
Laundry
Living Room
Primary Bathroom
Primary Bedroom
Recreation Room
Level - Main
Save
Ask
Tour
Hide
Share
Exterior Features
Construction Details
StoneVinyl Siding
Pool Features
None
Community Features
Association Fee
$150.0
Association Fee Frequency
Monthly
MLS Area
East Rockhill Twp (10112)
School District
PENNRIDGE
Schools
School District
PENNRIDGE
Elementary School
Unknown
Middle School
Unknown
High School
PENNRIDGE
Listing courtesy of D.R. Horton Realty of Pennsylvania



Did you know? You can invite friends and family to your search. They can join your search, rate and discuss listings with you.