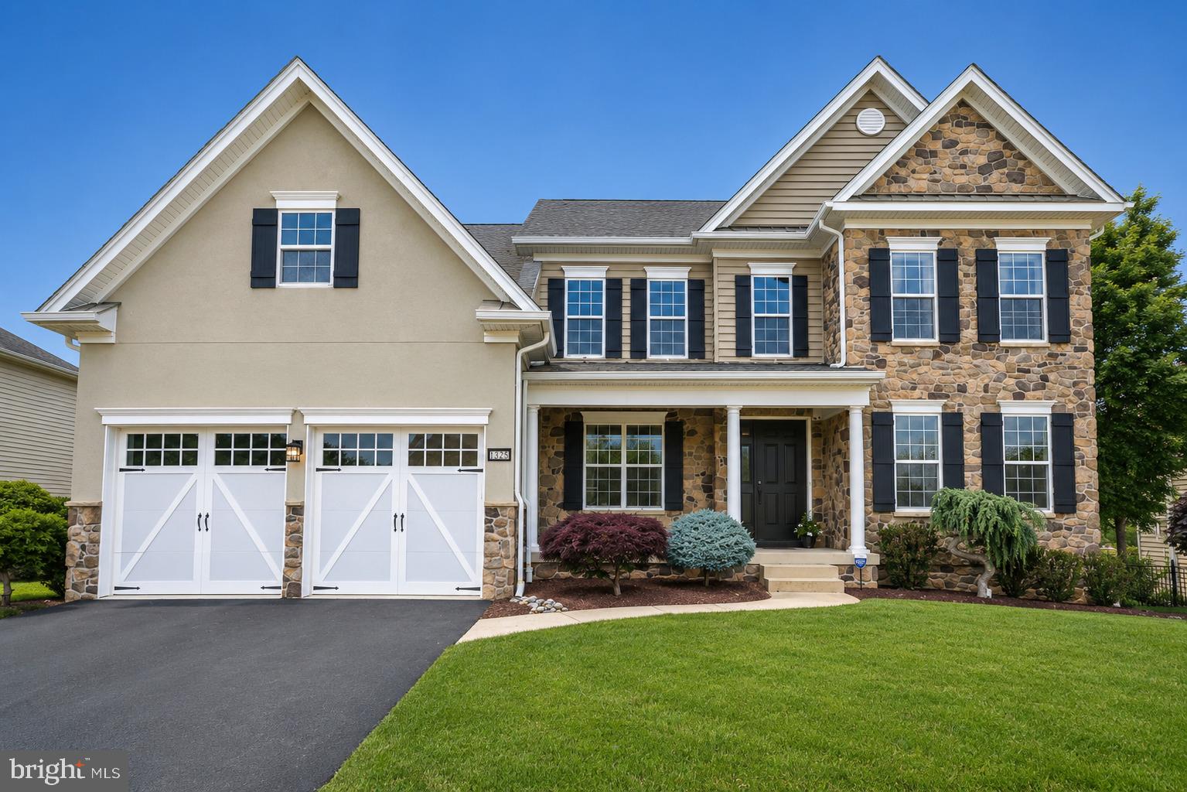
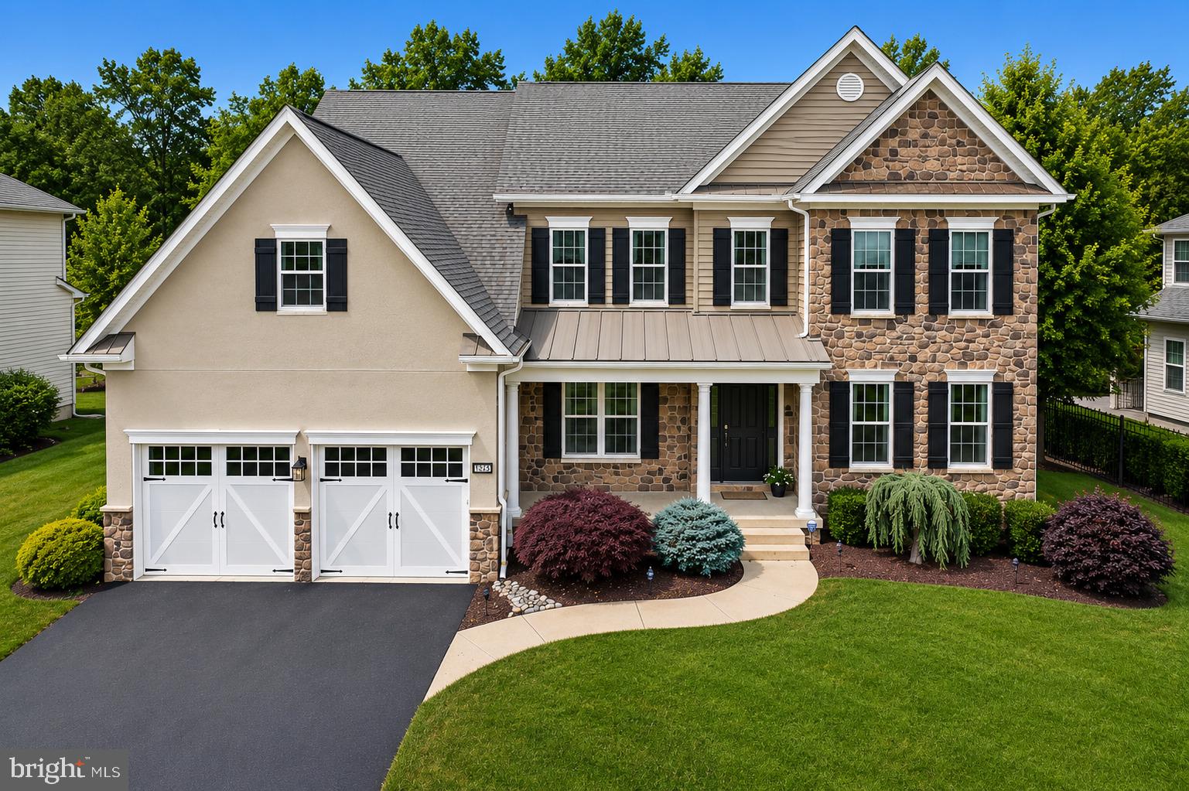
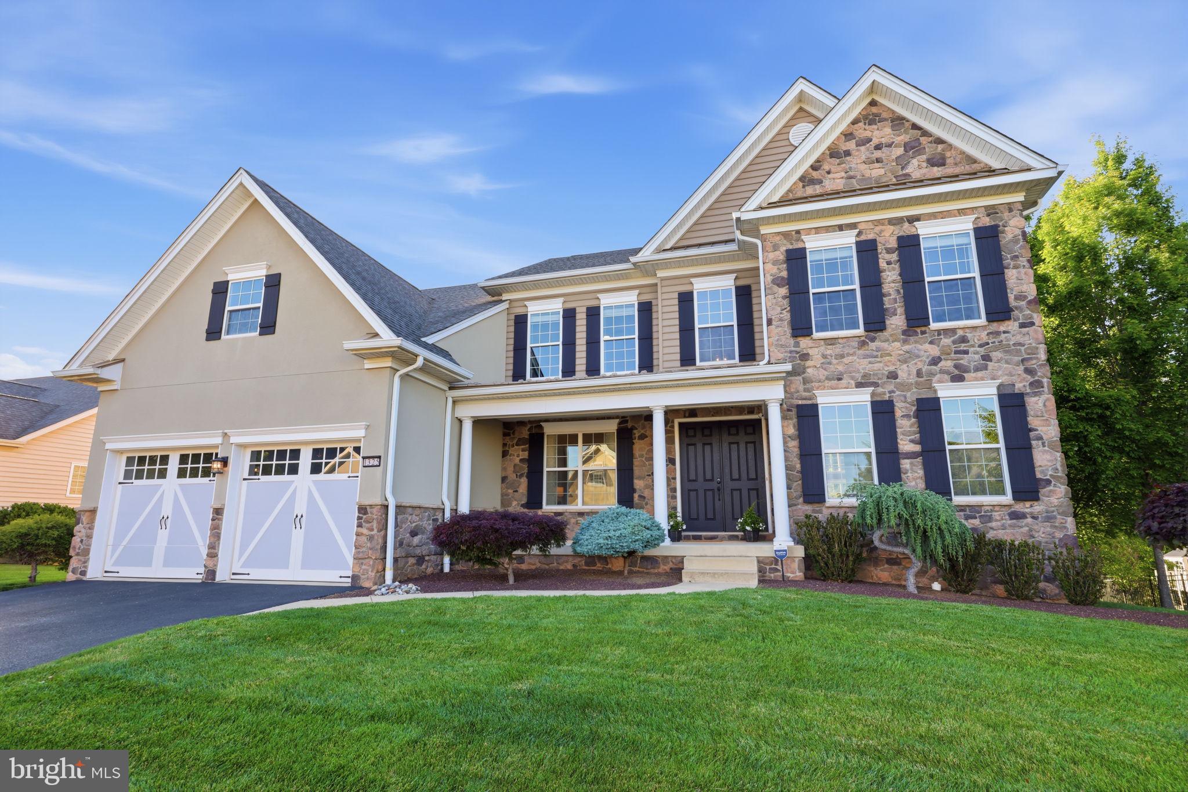
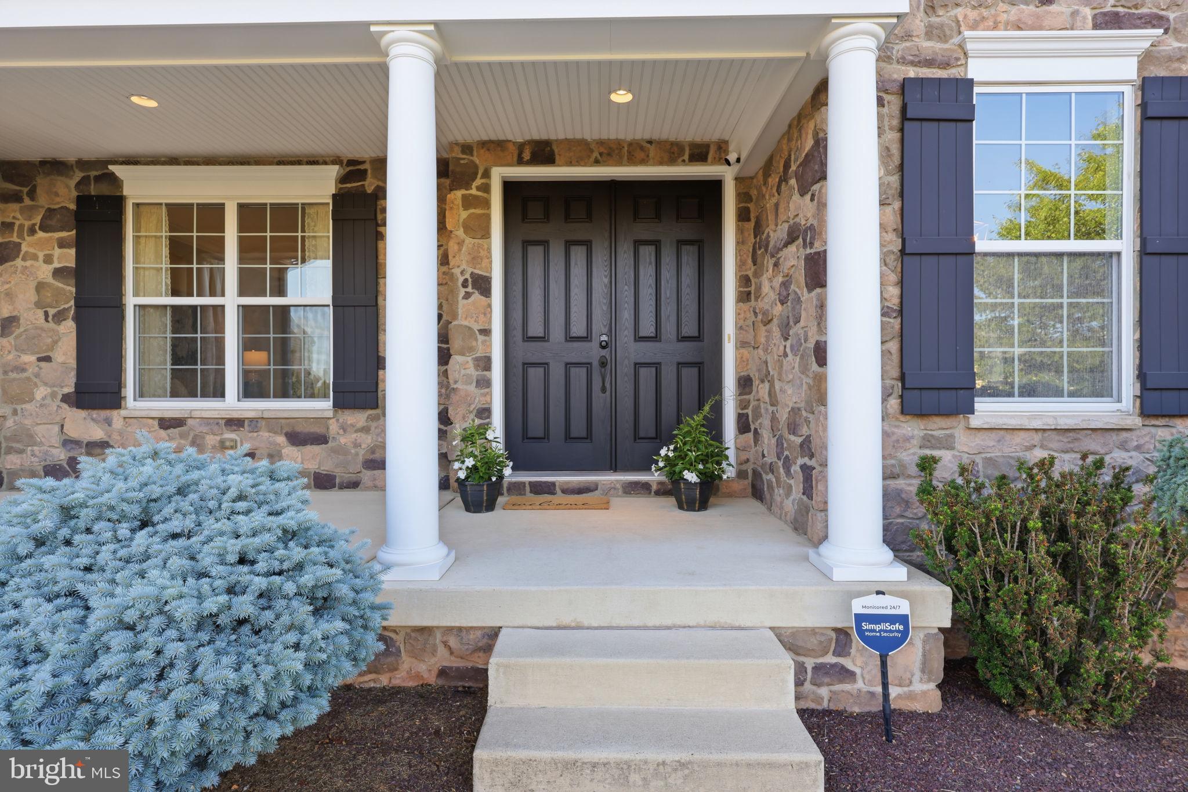
WELCOME TO 1325 GABRIEL LANE, an exceptional residence nestled within the prestigious Golf Club Estates at Heritage Creek in Warwick Township. Located in the award-winning Central Bucks School District, this meticulously maintained 3-bedroom, 2.5-bath home offers a rare combination of luxury, comfort, privacy, and thoughtfully designed living space.
SPACIOUS PROPORTIONS AND ARCHITECTURAL DESIGN.
Designed from day one as an expansive 3-bedroom home rather than a crowded 4-bedroom layout, every room benefits from oversized proportions and an open, airy feel. From the moment you enter the dramatic two-story foyer, you'll appreciate the home's elegant design, featuring formal living and dining rooms. This flows beautifully into a stunning two-story Great Room with soaring 20-foot ceilings, a gas fireplace, abundant natural light, and breathtaking evening sunset views. The oversized kitchen serves as the heart of the home, offering premium granite countertops, ample custom cabinetry, and a bright breakfast nook overlooking the serene backyard.
AN UNMATCHED OUTDOOR LIVING EXPERIENCE
Just beyond the kitchen sits an incredible outdoor entertainment oasis designed for year-round enjoyment. Sliding glass doors lead directly to a spacious Trex deck and a custom-engineered, fully-screened porch looking out over a tranquil creek and walking path. This exceptional entertaining space features a ceiling fan, outdoor heater, TV mount, and integrated speakers, creating the perfect setting for relaxing or hosting guests in any season.
RARE FIRST-FLOOR PRIMARY SANCTUARY
A true crown jewel of the home, the private main-level primary suite is a peaceful retreat featuring an elegant tray ceiling and a custom-fitted walk-in closet. The luxurious, spa-inspired en-suite bath boasts vaulted ceilings, dual wood vanities, a separate shower, and an oversized soaking tub positioned beneath a massive arched window showcasing the natural views. Because the home sits at a higher elevation, you can enjoy these stunning creek views with absolute privacy. The suite also offers direct access to its own private, screened-in deck equipped with a ceiling fan and heater for peaceful mornings.
UPPER LEVEL AND LOWER LEVEL FLEX SPACES
Upstairs, you will find two generously sized secondary bedrooms, a versatile open loft area, and a framed, unfinished bonus room already primed to be easily completed as a fourth bedroom, home office, or fitness room. For even more possibilities, the insulated, partially finished basement offers vast potential and is ideal for a future home gym, billiards room, or recreation space.
PREMIUM LOT AND UNBEATABLE LOCATION
Outside, the fully fenced backyard opens directly to the quiet creek and walking path, creating one of the most private and picturesque settings in the entire community. Additional high-value features include an oversized two-car garage and an interior fire sprinkler system for total peace of mind. The property is ideally located just minutes from Warwick Community Park, Peace Valley Park, and premium local dining and shopping, with seamless access to Routes 263, 611, 202, and the Pennsylvania Turnpike.
Luxury, absolute privacy, waterfront views, and an unbeatable location—1325 Gabriel Ln presents a rare opportunity to own one of Heritage Creek's most desirable turn-key properties.
Save
Ask
Tour
Hide
Share
Listing Snapshot
Price
$1,050,000
Days On Site
123 Days
Bedrooms
3
Inside Area (SqFt)
3,396 sqft
Total Baths
3
Full Baths
2
Partial Baths
1
Lot Size
0.25 Acres
Year Built
2013
MLS® Number
PABU2122830
Status
Pending
Property Tax
$11,134
HOA/Condo/Coop Fees
$160 monthly
Sq Ft Source
Assessor
Friends & Family
React
Comment
Invite
No Comments Yet
Did you know? You can invite friends and family to your search. They can join your search, rate and discuss listings with you.
Recent Activity
a month ago
Status changed to Pending
a month ago
Listing updated with changes from the MLS®
4 months ago
Listing first seen on site
General Features
Acres
0.25
Attached Garage
Yes
Cross Street
Tulip Road
Foundation
Concrete Perimeter
Garage
Yes
Garage Spaces
2
Levels
Two
Parking
OversizedGarage Door OpenerAsphaltGarageDrivewayInside EntranceAttached
Parking Spaces
4
Pets
Yes
Property Sub Type
Single Family Residence
Sewer
Public Sewer
Special Circumstances
Standard
SqFt Above
3396
SqFt Total
3396
Style
Colonial
Water Source
Public
Zoning
RA
Interior Features
Appliances
RangeOvenWasherGas Water HeaterBuilt-In RangeDishwasherRange HoodStainless Steel Appliance(s)Microwave
Basement
Cooling
Central AirCeiling Fan(s)Electric
Fireplace
Yes
Fireplace Features
Gas
Fireplaces
1
Flooring
CarpetHardwoodCeramic Tile
Heating
Natural GasForced Air
Interior
Ceiling Fan(s)Recessed LightingKitchen IslandPantryWalk-In Closet(s)Crown MoldingSoaking Tub
Laundry Features
Laundry Room
Main Level Bedrooms
1
Breakfast Room
Level - Main
Dining Room
Level - Main
Foyer
Level - Main
Great Room
Level - Main
Kitchen
Level - Main
Laundry
Level - Main
Living Room
Level - Main
Study
Save
Ask
Tour
Hide
Share
Exterior Features
Construction Details
Frame
Pool Features
None
Roof
Shingle
Community Features
Association Fee
$160.0
Association Fee Frequency
Monthly
MLS Area
Warwick Twp (10151)
School District
CENTRAL BUCKS
Schools
School District
CENTRAL BUCKS
Elementary School
Unknown
Middle School
Unknown
High School
Unknown
Listing courtesy of Keller Williams Real Estate - Newtown



Did you know? You can invite friends and family to your search. They can join your search, rate and discuss listings with you.