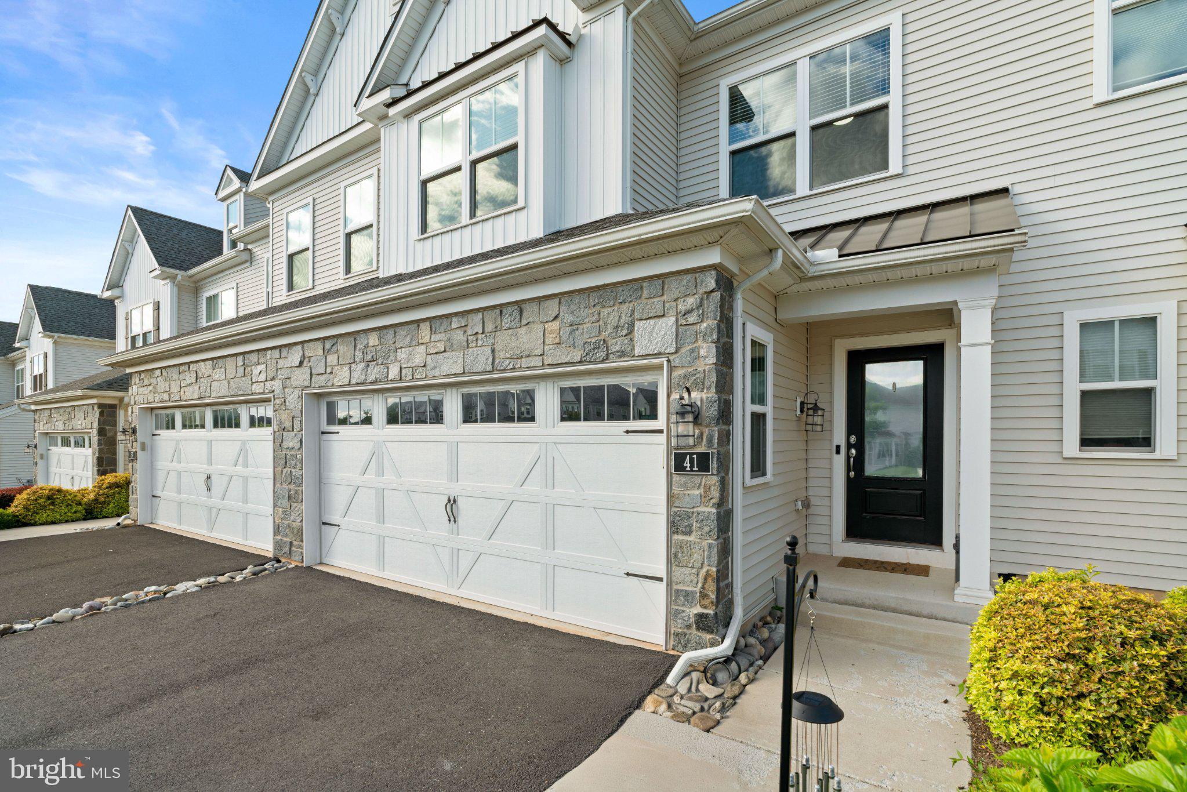
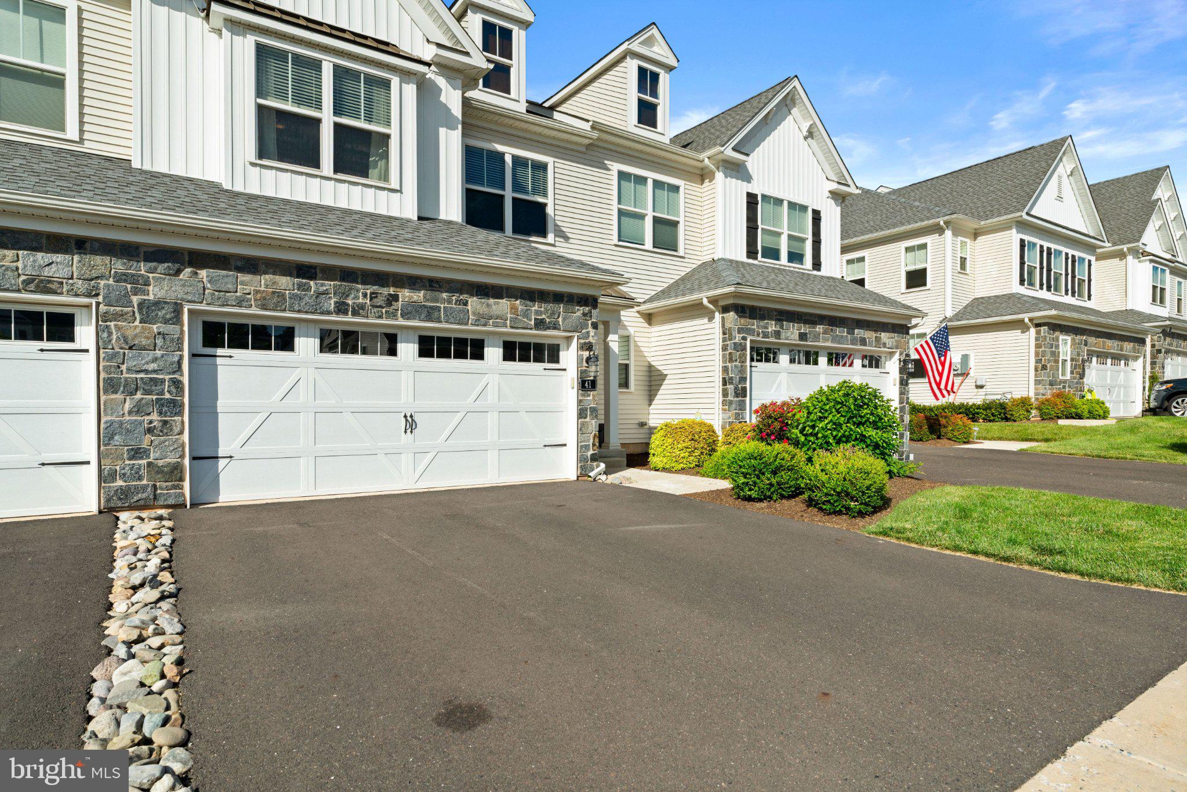
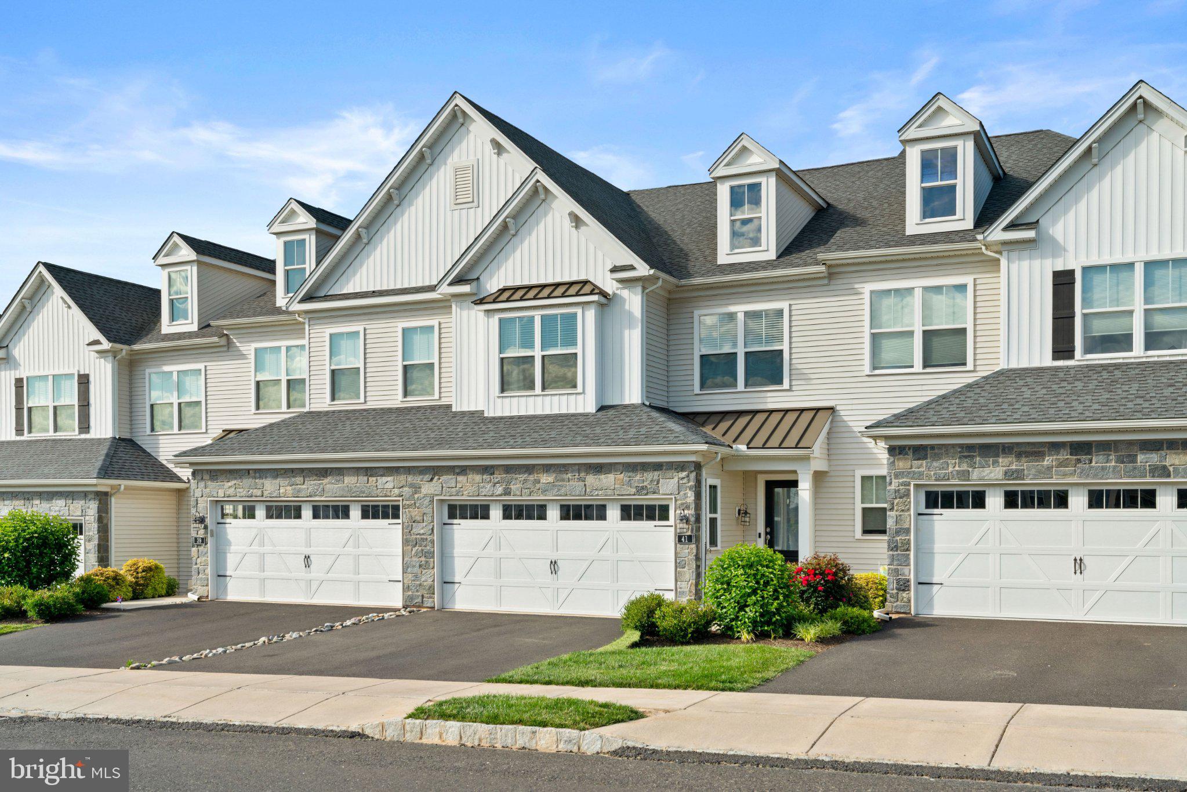
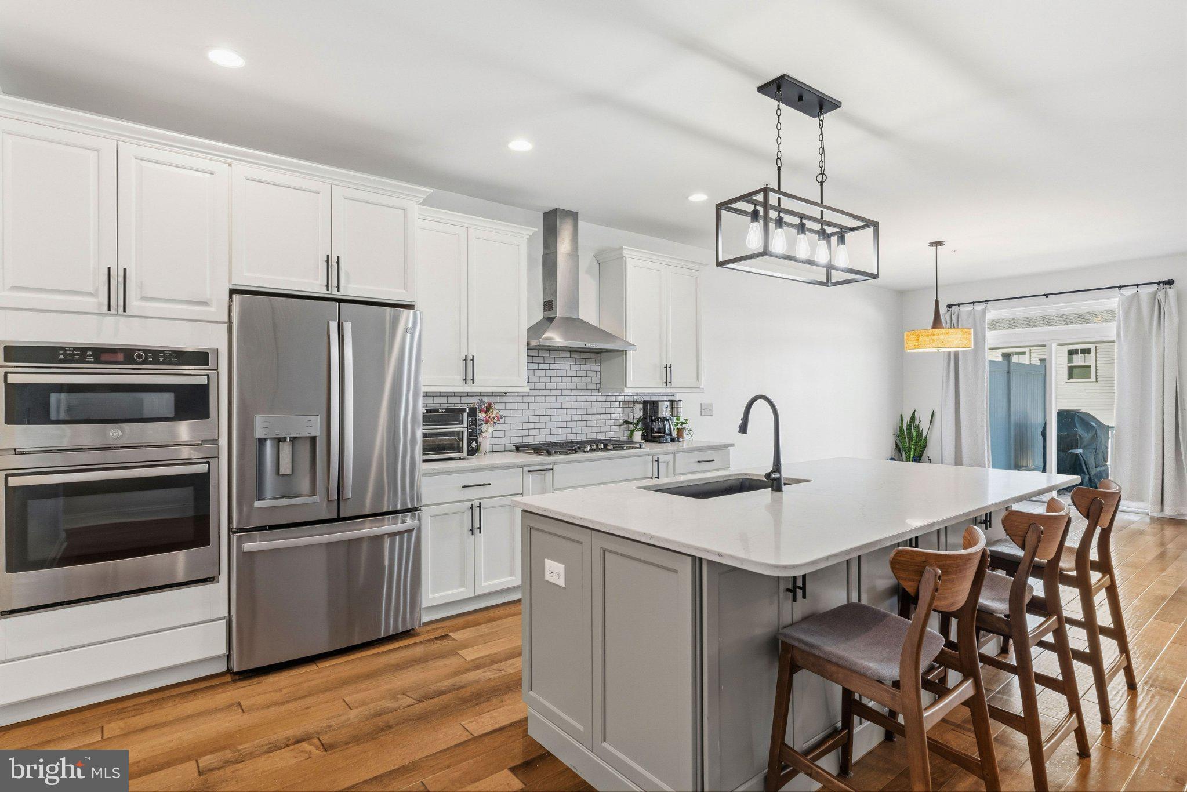
Nestled in the prestigious Reserve at Spring Mill, this exquisite Colonial-style townhouse embodies the perfect blend of modern luxury and timeless elegance. Built in 2020, this stunning residence offers 2,046 square feet of meticulously designed living space, ensuring comfort and sophistication at every turn. As you step inside, you are greeted by an inviting atmosphere that seamlessly combines warmth and style. The spacious living area features a cozy gas fireplace, perfect for creating a tranquil ambiance during cooler evenings. The open-concept layout flows effortlessly, allowing for both intimate gatherings and grand entertaining. The gourmet kitchen is a culinary enthusiast's dream, equipped with high-end appliances and ample counter space, making meal preparation a delight. Retreat to the luxurious primary suite, a serene haven designed for relaxation. This spacious bedroom offers a peaceful escape, complete with an en-suite bathroom featuring elegant finishes and modern fixtures. Two additional well-appointed bedrooms provide ample space for guests or a home office, ensuring versatility to suit your lifestyle. The unfinished basement presents a blank canvas, offering endless possibilities for customization-whether you envision a home gym, media room, or additional storage space, the choice is yours. Step outside to discover the charm of the Reserve at Spring Mill community, where beautifully landscaped surroundings enhance your living experience. The attached two-car garage provides convenience and security, while the proximity to local amenities ensures that everything you need is just moments away. This exceptional townhouse is not just a home; it's a lifestyle. Experience the perfect balance of luxury, comfort, and community in this remarkable property. Embrace the opportunity to make this exquisite residence your own and enjoy the unparalleled living experience that awaits you.
Save
Ask
Tour
Hide
Share
Listing Snapshot
Price
$635,000
Days On Site
142 Days
Bedrooms
3
Inside Area (SqFt)
2,046 sqft
Total Baths
3
Full Baths
2
Partial Baths
1
Lot Size
N/A
Year Built
2020
MLS Number
PABU2122916
Status
Active Under Contract
Property Tax
$8,631
HOA/Condo/Coop Fees
$140 monthly
Sq Ft Source
Assessor
Friends & Family
React
Comment
Invite
No Comments Yet
Did you know? You can invite friends and family to your search. They can join your search, rate and discuss listings with you.
Recent Activity
2 weeks ago
Status changed to Active Under Contract
2 weeks ago
Listing updated with changes from the MLS
a month ago
Price changed to $635,000
5 months ago
Listing first seen on site
General Features
Attached Garage
Yes
Foundation
Concrete Perimeter
Garage
Yes
Garage Spaces
2
Levels
Two
Parking
GarageAttached
Parking Spaces
2
Pets
Yes
Property Sub Type
Townhouse
Sewer
Septic Tank
Special Circumstances
Standard
SqFt Above
2046
SqFt Total
2046
Style
Colonial
Water Source
Public
Zoning
AR
Interior Features
Appliances
Electric Water Heater
Basement
Unfinished
Cooling
Central AirElectric
Electric
200+ Amp Service
Fireplace
Yes
Fireplace Features
Gas
Fireplaces
1
Furnished
Unfurnished
Heating
Natural GasHeat Pump
Main Level Bedrooms
3
Save
Ask
Tour
Hide
Share
Exterior Features
Construction Details
Frame
Pool Features
None
Roof
Shingle
Community Features
Association Fee
$140.0
Association Fee Frequency
Monthly
MLS Area
Northampton Twp (10131)
School District
COUNCIL ROCK
Schools
School District
COUNCIL ROCK
Elementary School
Unknown
Middle School
Unknown
High School
Unknown
Listing courtesy of Keller Williams Real Estate-Langhorne



Did you know? You can invite friends and family to your search. They can join your search, rate and discuss listings with you.