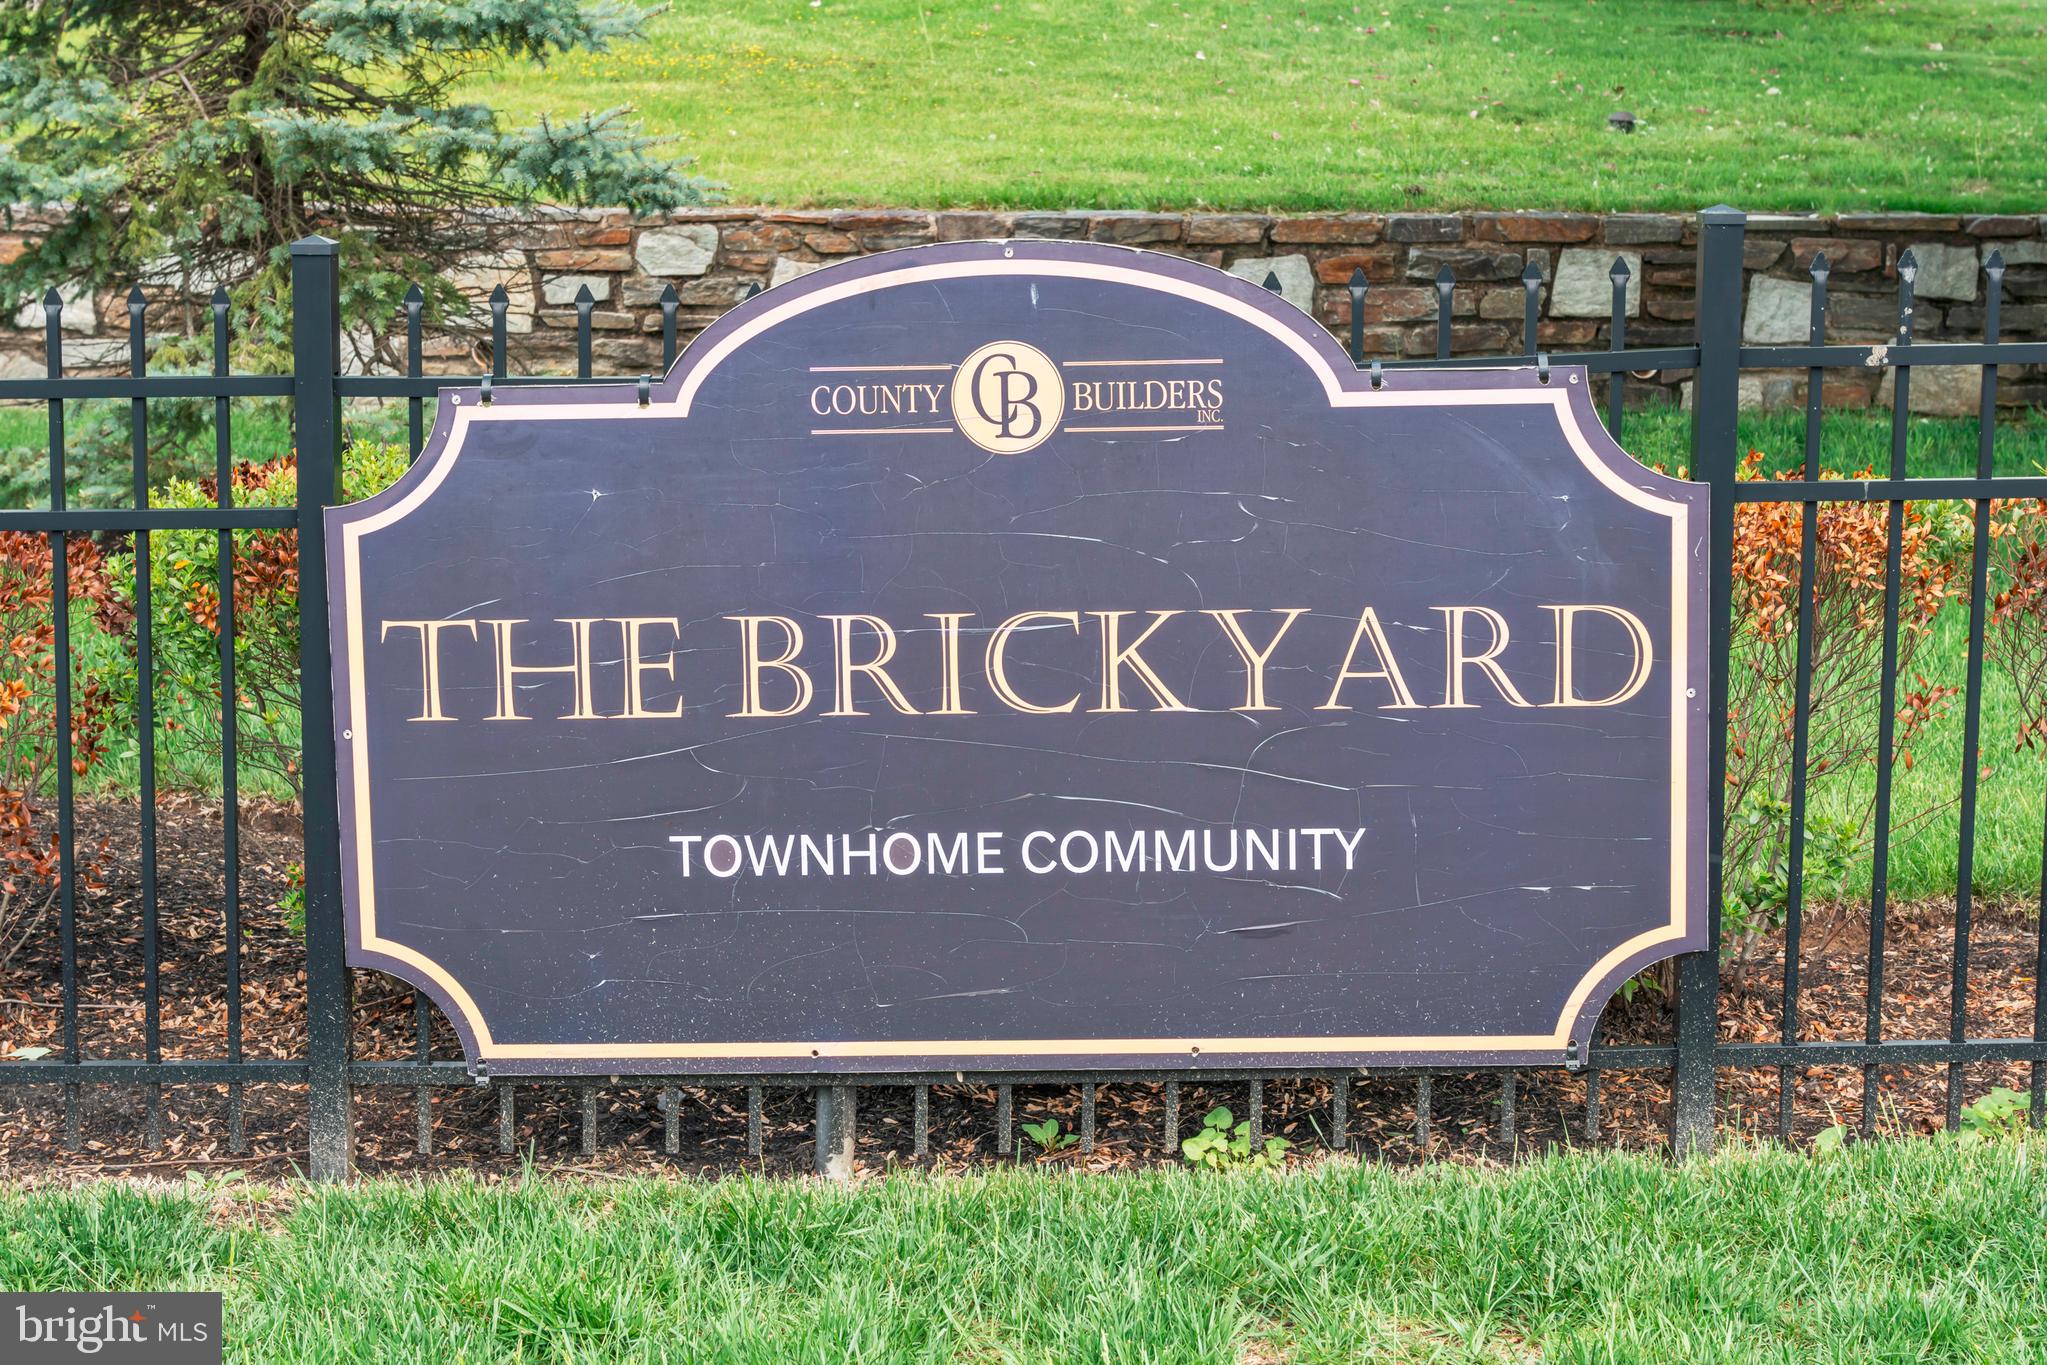
Tucked within the highly coveted Brickyard community, this exceptional four-story townhome is a rare blend of modern sophistication and thoughtful design. Every level of this beautifully upgraded home has been curated for both style and functionality, offering a lifestyle of comfort, convenience, and elegance.
Upon entry, you're welcomed by a spacious foyer featuring rich hardwood floors and a bright, open ambiance that immediately hints at the home’s refined character. The entry-level offers remarkable flexibility, ideal for a guest suite, home office, or second living space, with its full bath and direct walkout to the backyard. This level also includes a laundry area, mechanical room, and an oversized one-car garage for easy day-to-day living.
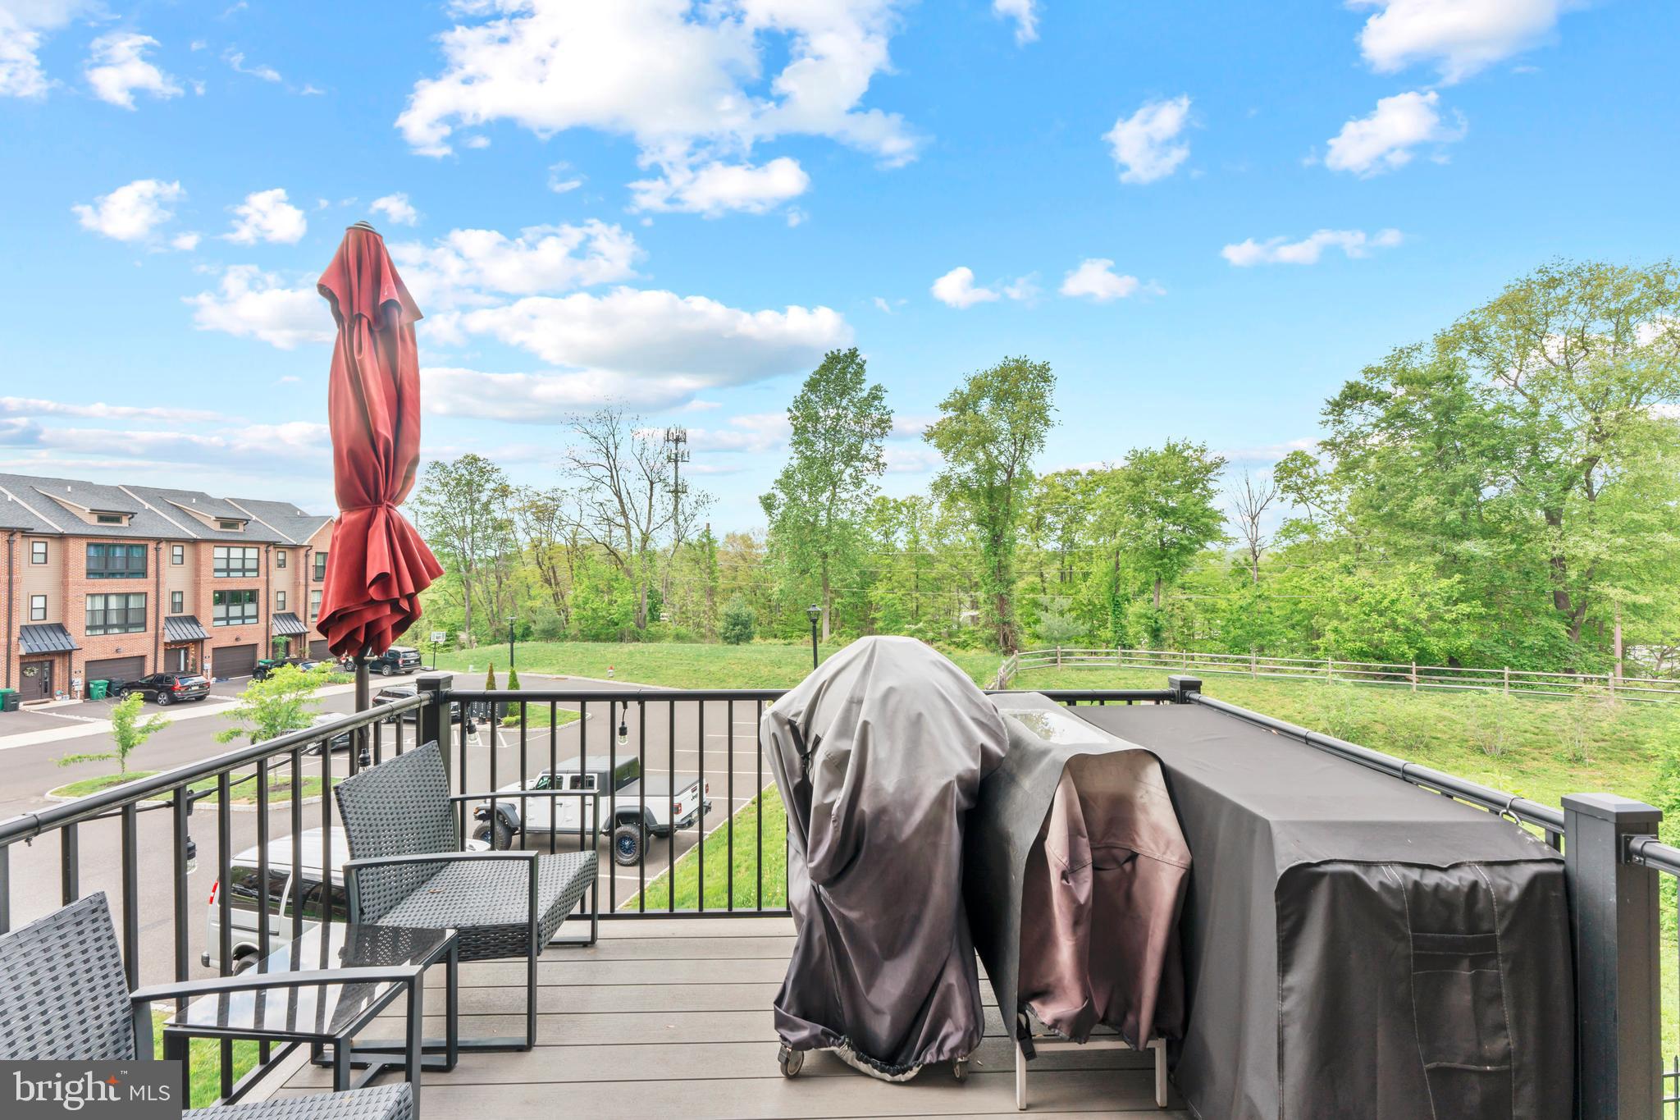
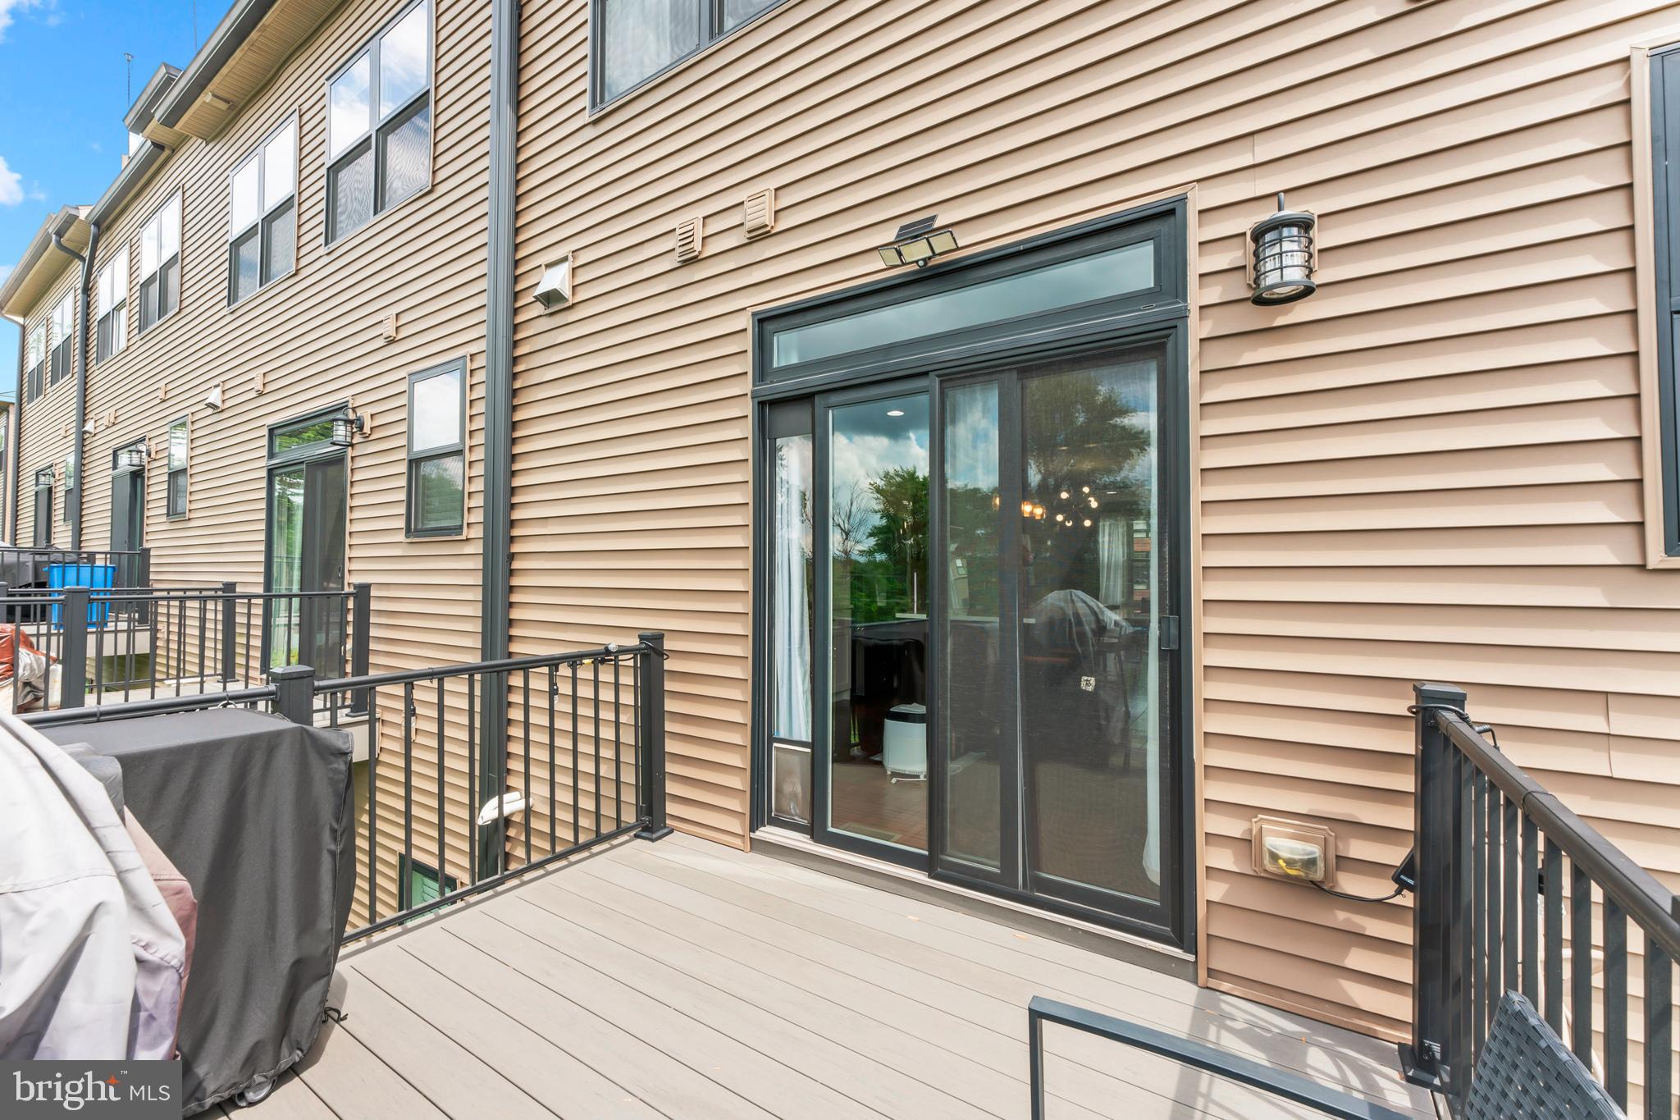
Upstairs, the second floor unveils the true centerpiece of the home. Soaring ceilings, hardwood flooring, and an exposed brick feature wall provide a stunning backdrop for the open-concept kitchen, living, and dining areas. The chef’s kitchen is equally impressive and highly functional, outfitted with 42-inch cabinetry topped with crown molding, quartz countertops, a sleek tile backsplash, premium stainless steel appliances, and a generous center island perfect for gatherings. A charming sliding barn door reveals a built-in pantry, and sliding glass doors lead to a private deck—ideal for dining under the stars or relaxing with a morning coffee. A stylish powder room rounds out this floor.
The third level is devoted to rest and retreat, offering three well-appointed bedrooms and two full bathrooms. The primary suite impresses with vaulted ceilings, dual closets, and a spa-inspired ensuite that provides a peaceful escape at the end of the day. One of the secondary bedrooms features a whimsical, hand-painted mural, adding a unique, artistic touch that makes the space truly one of a kind. Each room is finished with attention to detail and cohesive design, making every corner feel intentional and warm.
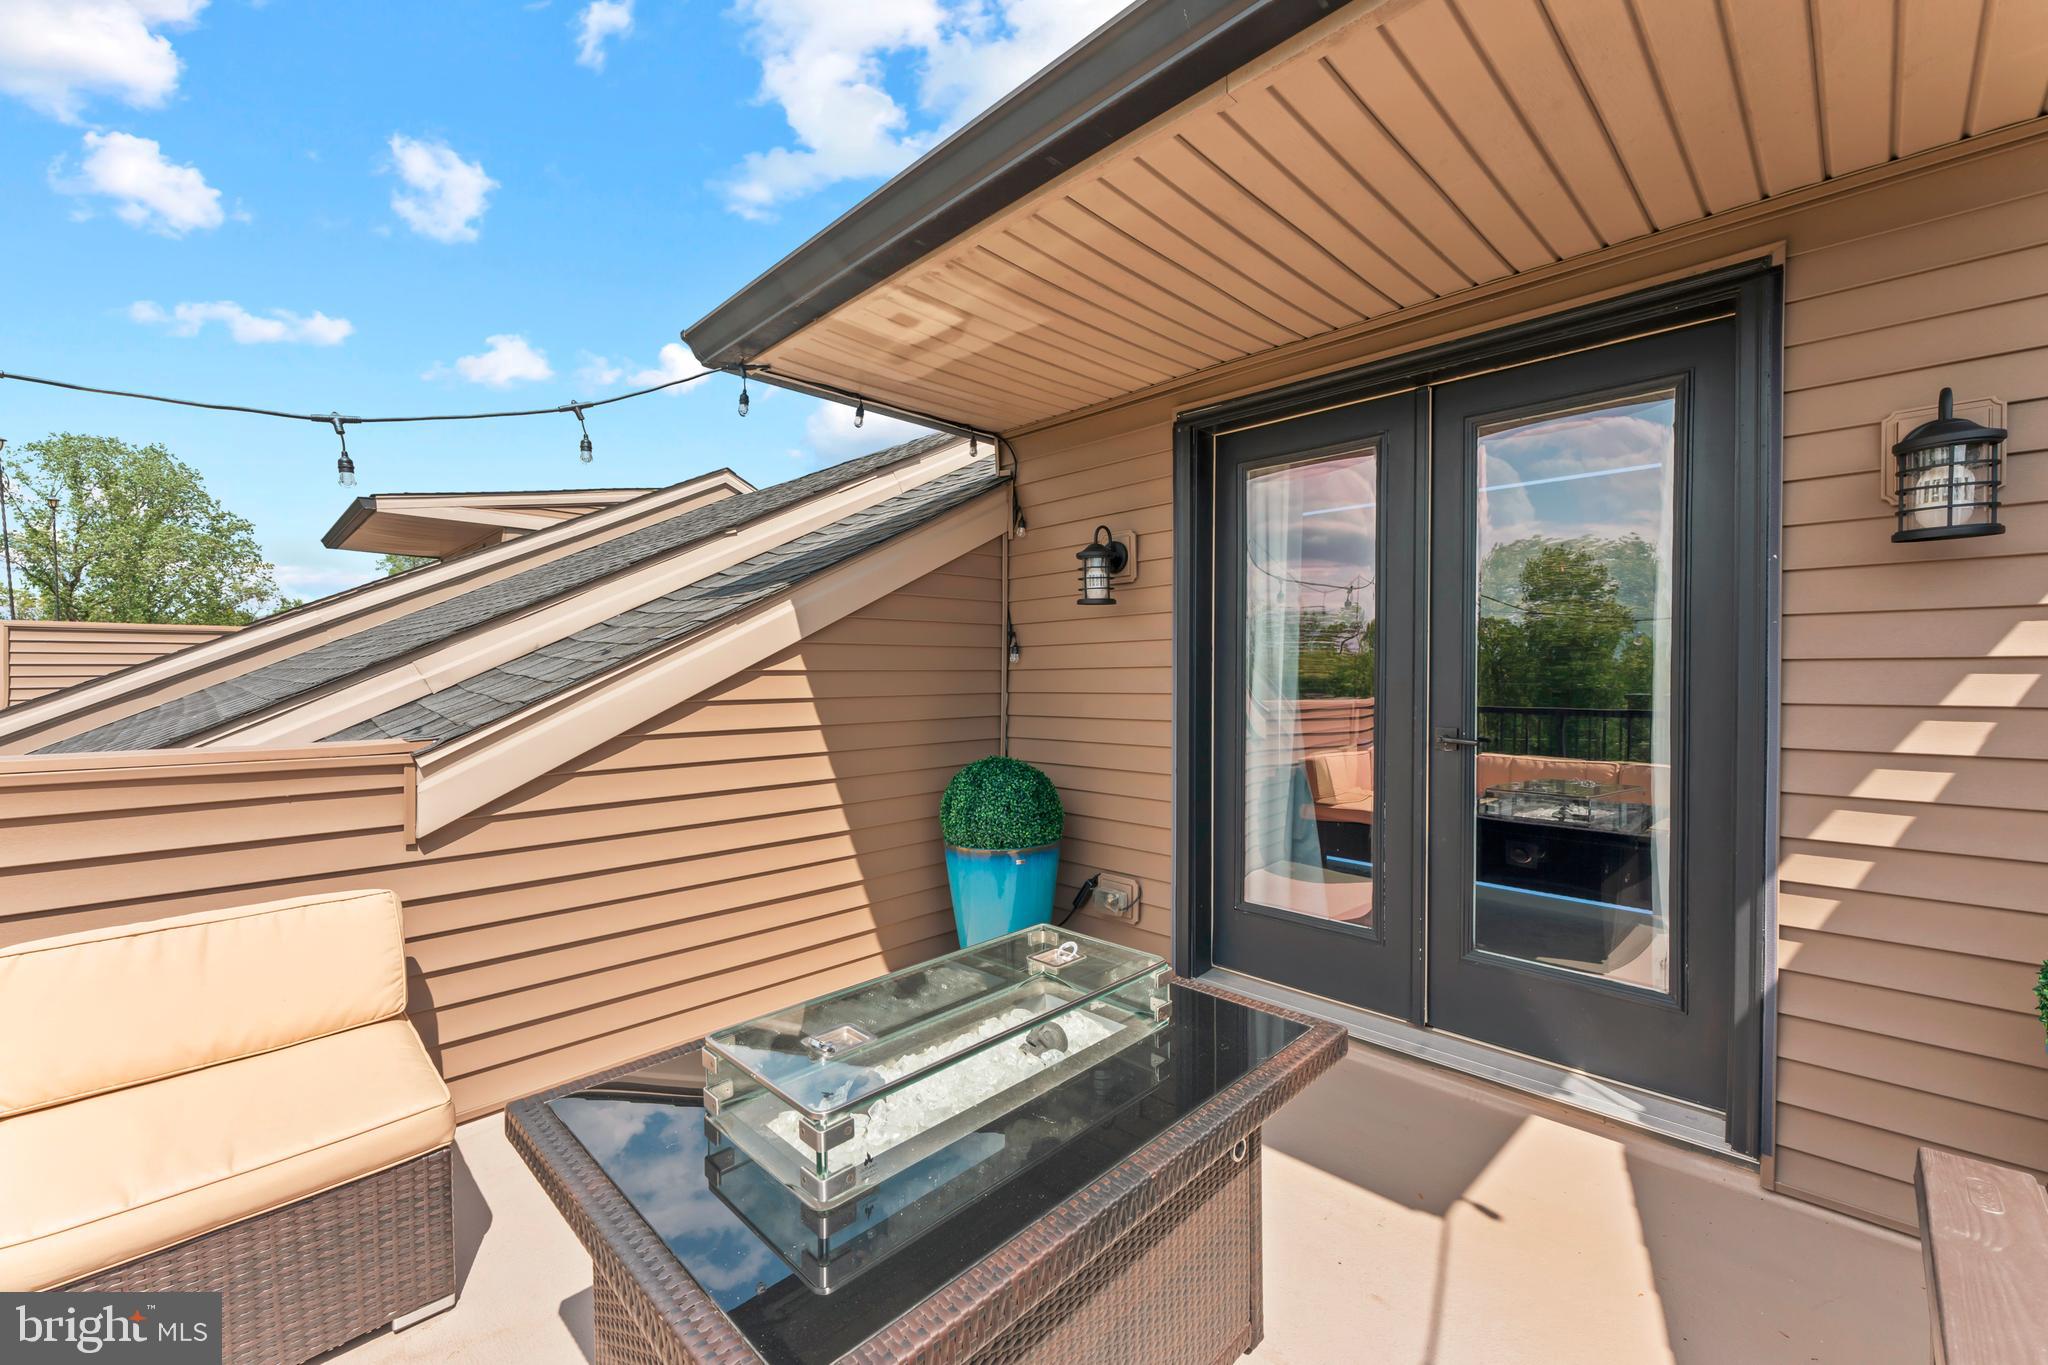
The top floor truly elevates this home, featuring a bright and airy bonus space complete with a built-in wet bar, beverage fridge, and a stunning custom accent wall that adds character and charm. Step outside to the private rooftop terrace, perfect for entertaining guests, enjoying peaceful sunsets, or unwinding with a good book under the stars.
Located in the desirable Neshaminy School District and close to major commuter routes, shopping, dining, and everything Bucks County has to offer, this townhome delivers an unbeatable combination of low-maintenance living and high-end finishes. With the HOA handling lawn care and snow removal and guest parking just steps away, this move-in-ready gem is the perfect place to call home.
Save
Ask
Tour
Hide
Share
Listing Snapshot
Price
$609,000
Days On Site
121 Days
Bedrooms
3
Inside Area (SqFt)
2,376 sqft
Total Baths
4
Full Baths
3
Partial Baths
1
Lot Size
N/A
Year Built
2018
MLS® Number
PABU2123280
Status
Active
Property Tax
$9,333
HOA/Condo/Coop Fees
$175 monthly
Sq Ft Source
Estimated
Friends & Family
React
Comment
Invite
No Comments Yet
Did you know? You can invite friends and family to your search. They can join your search, rate and discuss listings with you.
Recent Activity
3 weeks ago
Price changed to $609,000
3 weeks ago
Listing updated with changes from the MLS®
4 months ago
Listing first seen on site
General Features
Attached Garage
Yes
Foundation
Slab
Garage
Yes
Garage Spaces
1
Levels
Three Or More
Parking
Garage Door OpenerAsphaltGarageInside EntranceAttached



Did you know? You can invite friends and family to your search. They can join your search, rate and discuss listings with you.