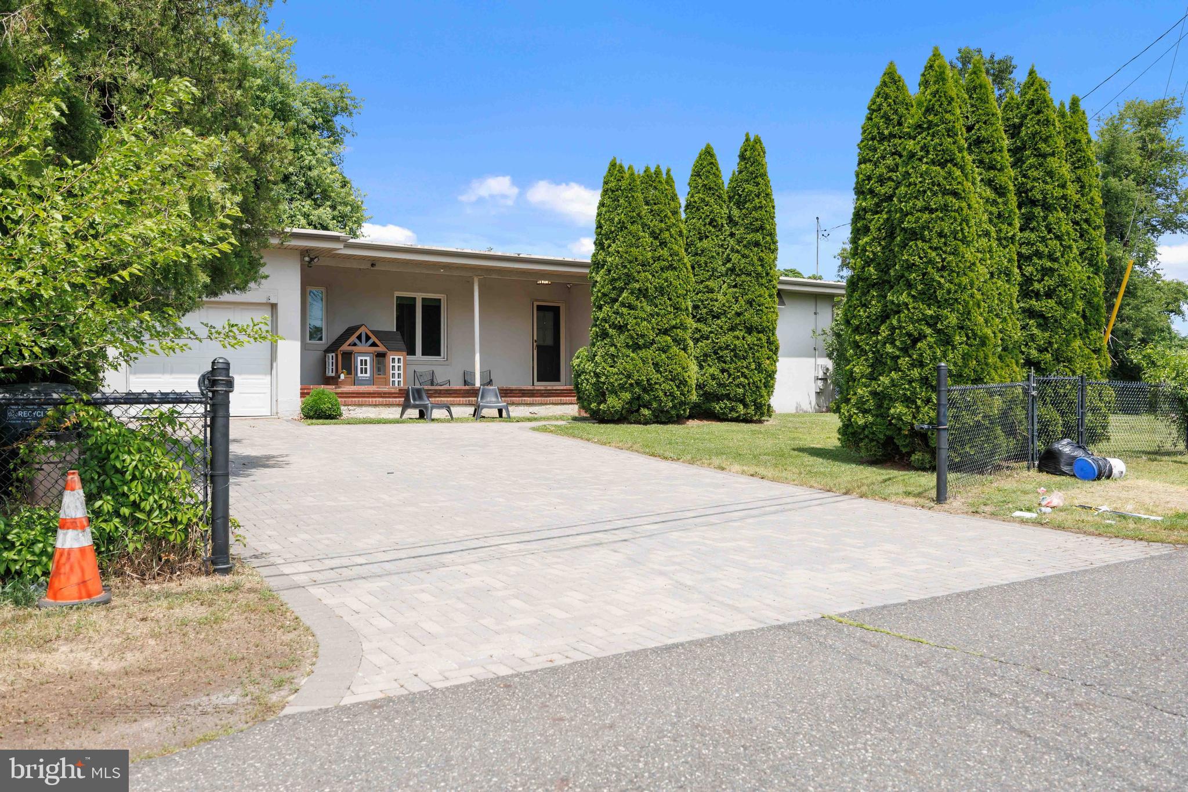
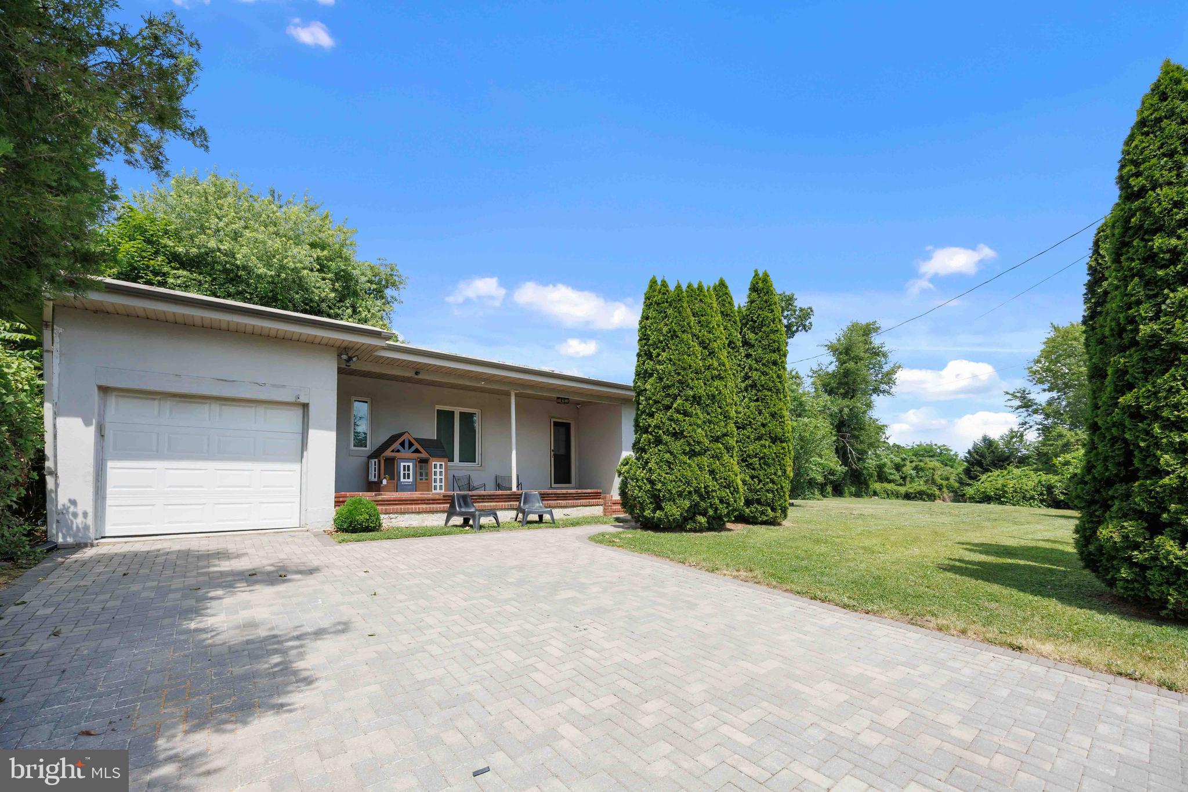
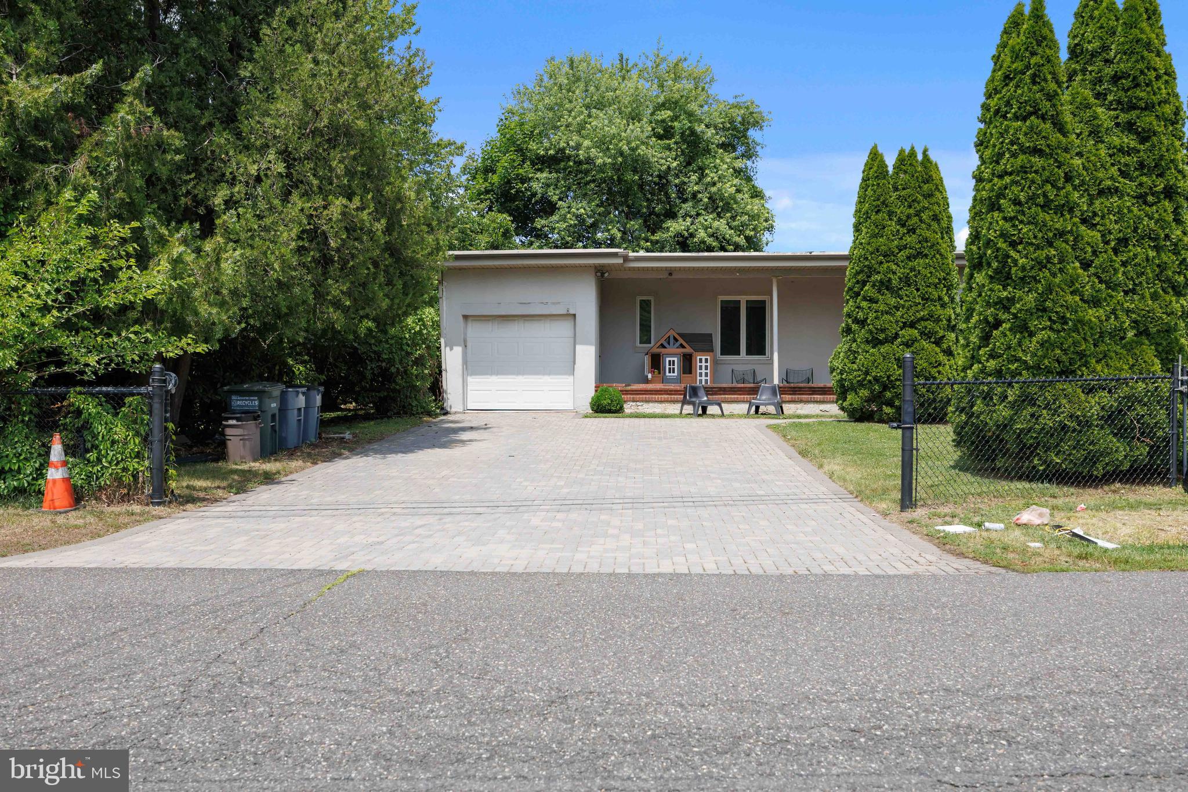
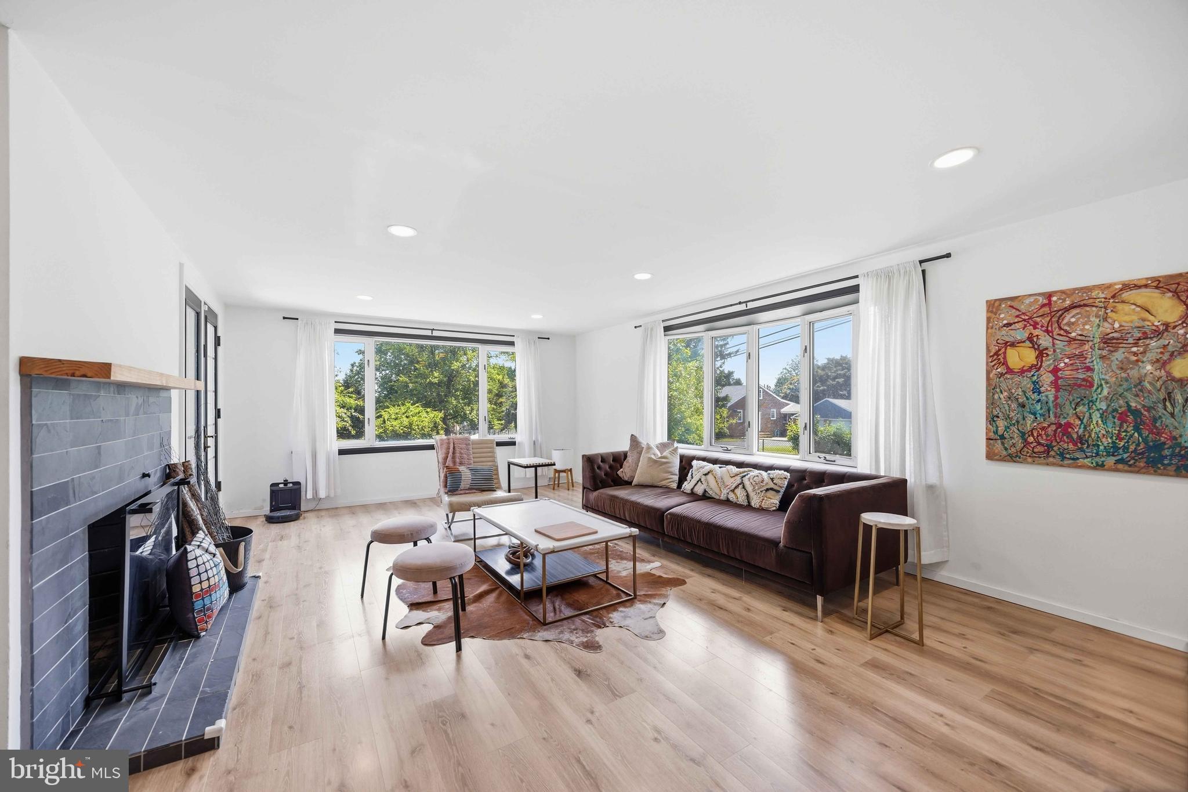
Single Ranch home offering 3 bedrooms and 1 full bath. Features include a custom paved driveway, covered front porch, and a large yard. Inside you’ll find a spacious living room with wood burning fireplace and French doors leading to the patio and backyard. The home has stone and wood composite flooring throughout and a large closet at the front entry. Updated kitchen with high end appliances including induction cook top, dishwasher, microwave/oven combo, French door refrigerator, garbage disposal, custom cabinetry, quartz counter tops, 9 ft island with seating for five, and plenty of storage. The main bedroom includes a customized closet. The bathroom has been updated with a granite vanity top. Fenced in yard with a separate fenced area for dogs. A home warranty is already in place through August 7, 2027, providing added peace of mind for the new owner. Don’t miss this move-in ready home with great indoor and outdoor living space.
Save
Ask
Tour
Hide
Share
Listing Snapshot
Price
$450,000
Days On Site
139 Days
Bedrooms
3
Inside Area (SqFt)
1,383 sqft
Total Baths
1
Full Baths
1
Partial Baths
N/A
Lot Size
0.57 Acres
Year Built
1950
MLS Number
PABU2123392
Status
Active
Property Tax
$4,859
HOA/Condo/Coop Fees
N/A
Sq Ft Source
Assessor
Friends & Family
React
Comment
Invite
No Comments Yet
Did you know? You can invite friends and family to your search. They can join your search, rate and discuss listings with you.
Recent Activity
3 weeks ago
Status changed to Active
3 weeks ago
Listing updated with changes from the MLS
a month ago
Price changed to $450,000
5 months ago
Listing first seen on site
General Features
Acres
0.57
Attached Garage
Yes
Cross Street
Harding St
Foundation
Block
Garage
Yes
Garage Spaces
1
Levels
One
Parking
GarageDrivewayAttached
Parking Spaces
3
Property Sub Type
Single Family Residence
Sewer
Public Sewer
Special Circumstances
Standard
SqFt Above
1383
SqFt Total
1383
Style
Ranch/Rambler
Water Source
Public
Zoning
R1
Interior Features
Appliances
Electric Water Heater
Basement
Unfinished
Cooling
Central AirElectric
Fireplace
Yes
Fireplaces
2
Heating
OilCentral
Main Level Bedrooms
3
Save
Ask
Tour
Hide
Share
Exterior Features
Construction Details
Frame
Pool Features
None
Community Features
MLS Area
Lower Southampton Twp (10121)
School District
NESHAMINY
Schools
School District
NESHAMINY
Elementary School
Unknown
Middle School
Unknown
High School
Unknown
Listing courtesy of Century 21 Advantage Gold-Elkins Park



Did you know? You can invite friends and family to your search. They can join your search, rate and discuss listings with you.