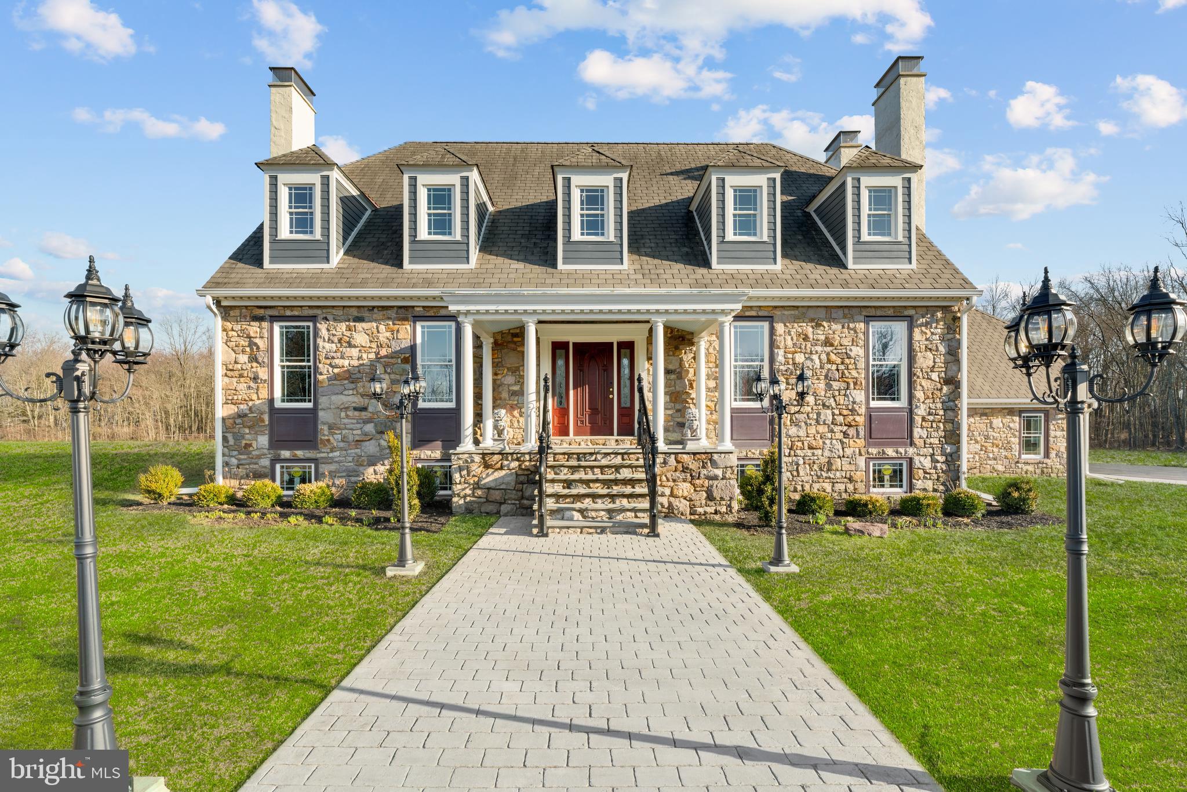
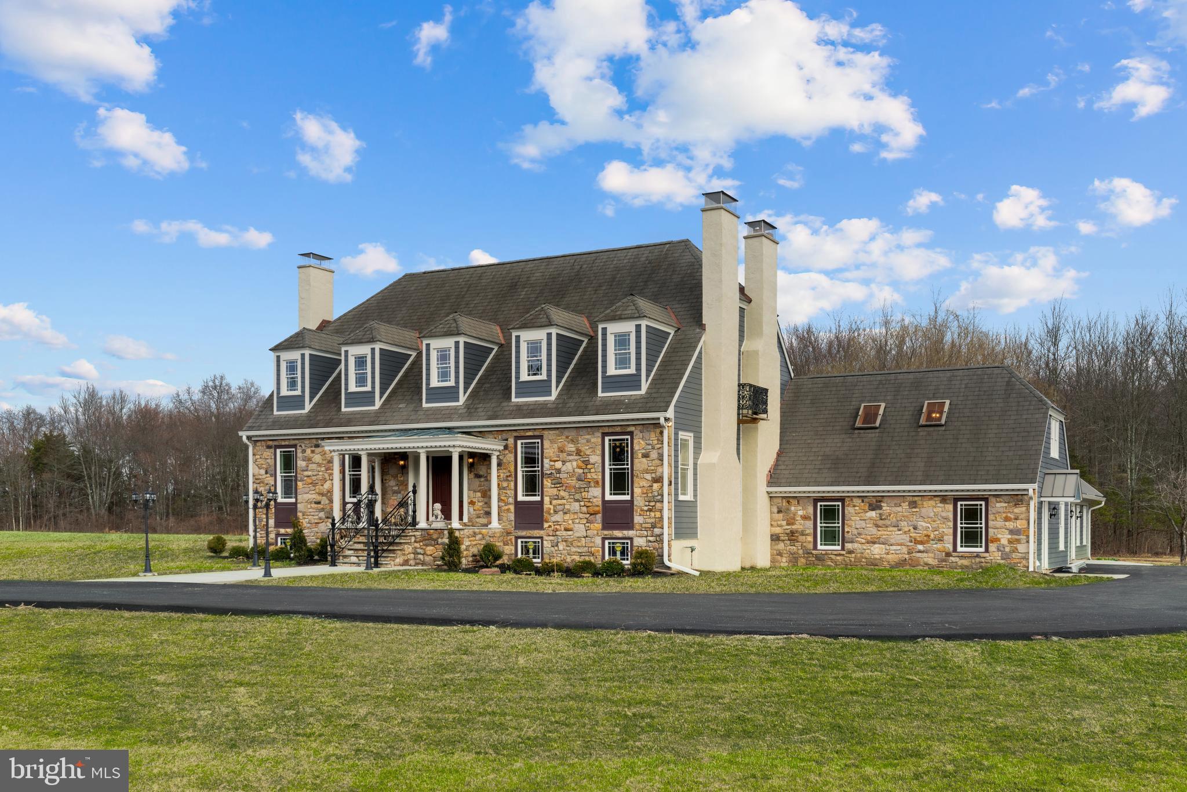
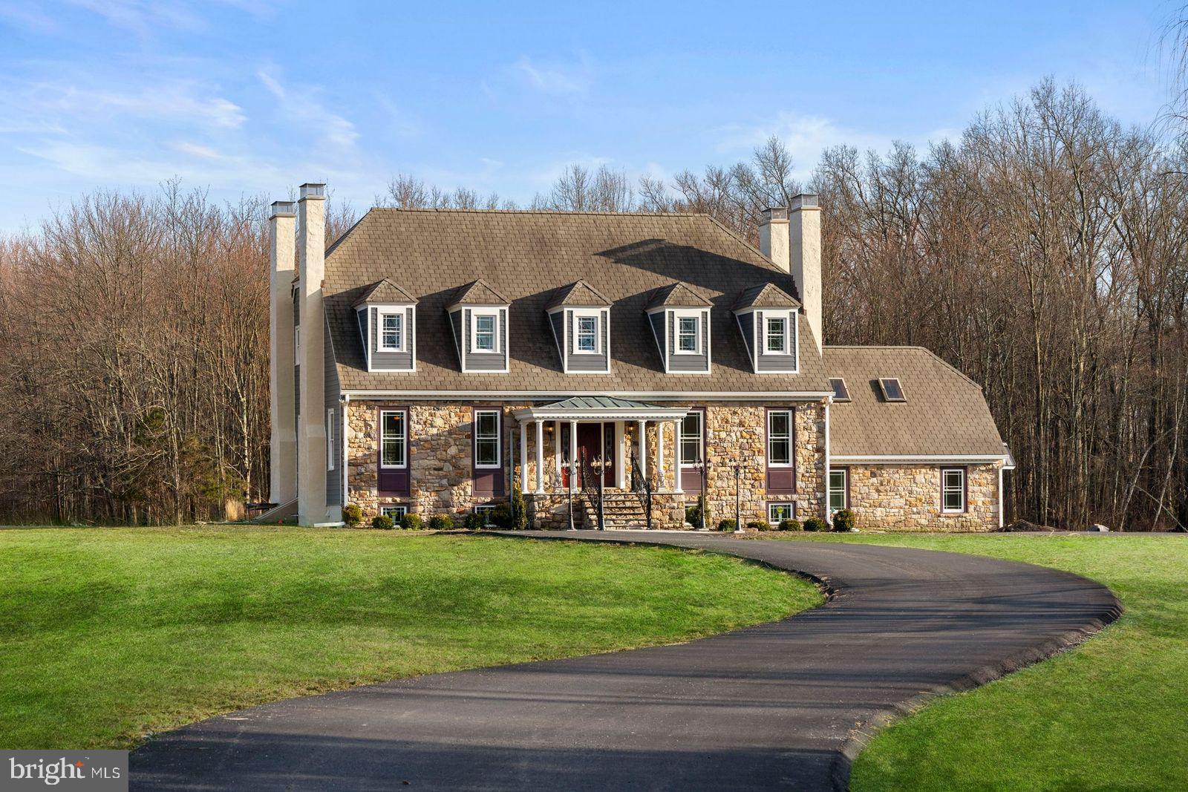
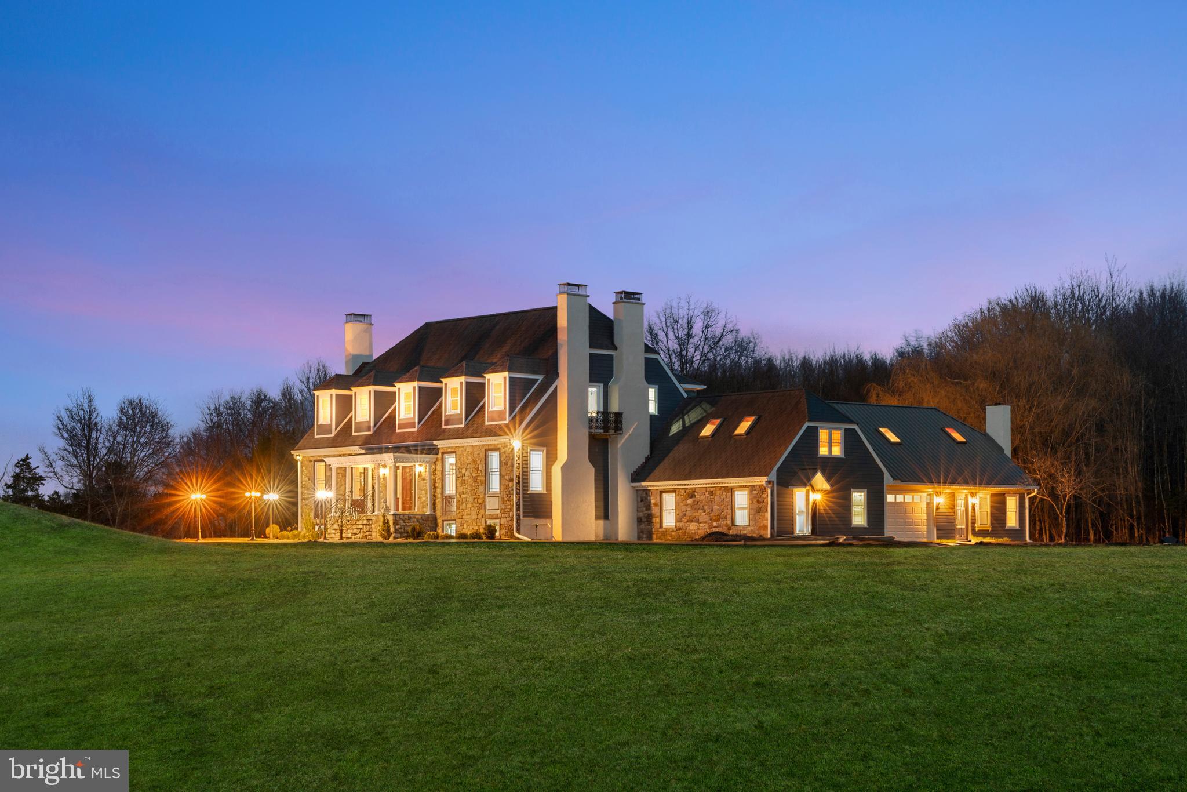
A truly distinctive Bucks County estate, set on approximately 22 private acres near the Delaware River, this extraordinary compound offers a rare combination of architectural character, privacy, acreage, and exceptional lifestyle potential. A picturesque white-gravel drive winds through rolling meadows and mature trees, revealing a remarkable private retreat composed of three unique structures: the main residence, a charming guest house/tea house, and a classic barn.
The main residence reflects refined European Victorian-inspired craftsmanship, with stone, cedar, and slate construction complemented by Doric columns, extensive stained glass, custom millwork, carved fireplaces, and timeless architectural details. Inside, a dramatic porcelain-paved foyer introduces an elegant collection of spaces, including a library, formal parlor and dining room, gourmet kitchen, and expansive den featuring reclaimed barn beams. A substantial stone patio extends the living space outdoors, overlooking the picturesque grounds.
Among the home’s most intriguing features is a hidden bookcase and private passageway leading to an in-law suite above the garage, providing a secluded retreat for extended family or guests. The luxurious primary suite offers a carved-marble fireplace, private balcony, and spa-inspired bath, creating a serene private sanctuary.
The approximately 2,034-square-foot guest house offers a bedroom suite, full bath, fully equipped prep kitchen, and approximately 520-square-foot deck overlooking the estate. A separate tea house provides yet another distinctive setting for relaxing, entertaining, or simply enjoying the surrounding landscape.
The expansive grounds provide exceptional versatility for outdoor entertaining, gardening, recreation, hobbies, and potential equestrian use, with a classic barn and fenced pasture. Multiple gathering areas and substantial parking further enhance the property’s potential for private celebrations and special events, subject to applicable approvals and restrictions.
Extensively renovated in 2025–2026, the estate thoughtfully integrates modern comfort and updated infrastructure while preserving the architectural character and craftsmanship that make the property so extraordinary.
A rare Bucks County compound offering privacy, acreage, distinctive architecture, multiple structures, guest accommodations, and remarkable lifestyle possibilities. A 3D video tour, floor plans, and additional property details are available.e.
This is a property that should be experienced in person.
Save
Ask
Tour
Hide
Share
Listing Snapshot
Price
$2,750,000
Days On Site
117 Days
Bedrooms
6
Inside Area (SqFt)
7,882 sqft
Total Baths
7
Full Baths
5
Partial Baths
2
Lot Size
22.69 Acres
Year Built
1991
MLS® Number
PABU2123426
Status
Active
Property Tax
$15,655
HOA/Condo/Coop Fees
N/A
Sq Ft Source
Estimated
Friends & Family
React
Comment
Invite
No Comments Yet
Did you know? You can invite friends and family to your search. They can join your search, rate and discuss listings with you.
Recent Activity
7 hours ago
Listing updated with changes from the MLS®
a month ago
Status changed to Active
4 months ago
Listing first seen on site
General Features
Acres
22.69
Attached Garage
Yes
Cross Street
Tettemer
Foundation
Concrete Perimeter
Garage
Yes
Garage Spaces
2
Parking
OversizedGarage Door OpenerAsphaltLightedGarageParking LotDrivewayAttached
Parking Spaces
20
Property Sub Type
Single Family Residence
Sewer
Septic Tank
Special Circumstances
Standard
SqFt Above
7882
SqFt Total
7882
Style
VictorianFrench
Utilities
PropaneWater AvailableOtherElectricity Available
Water Source
Well
Zoning
RC
Interior Features
Appliances
OvenGas RangeGas OvenCooktopElectric Water HeaterGas Water HeaterStainless Steel Appliance(s)RefrigeratorWasherMicrowaveDryerDishwasher



Did you know? You can invite friends and family to your search. They can join your search, rate and discuss listings with you.