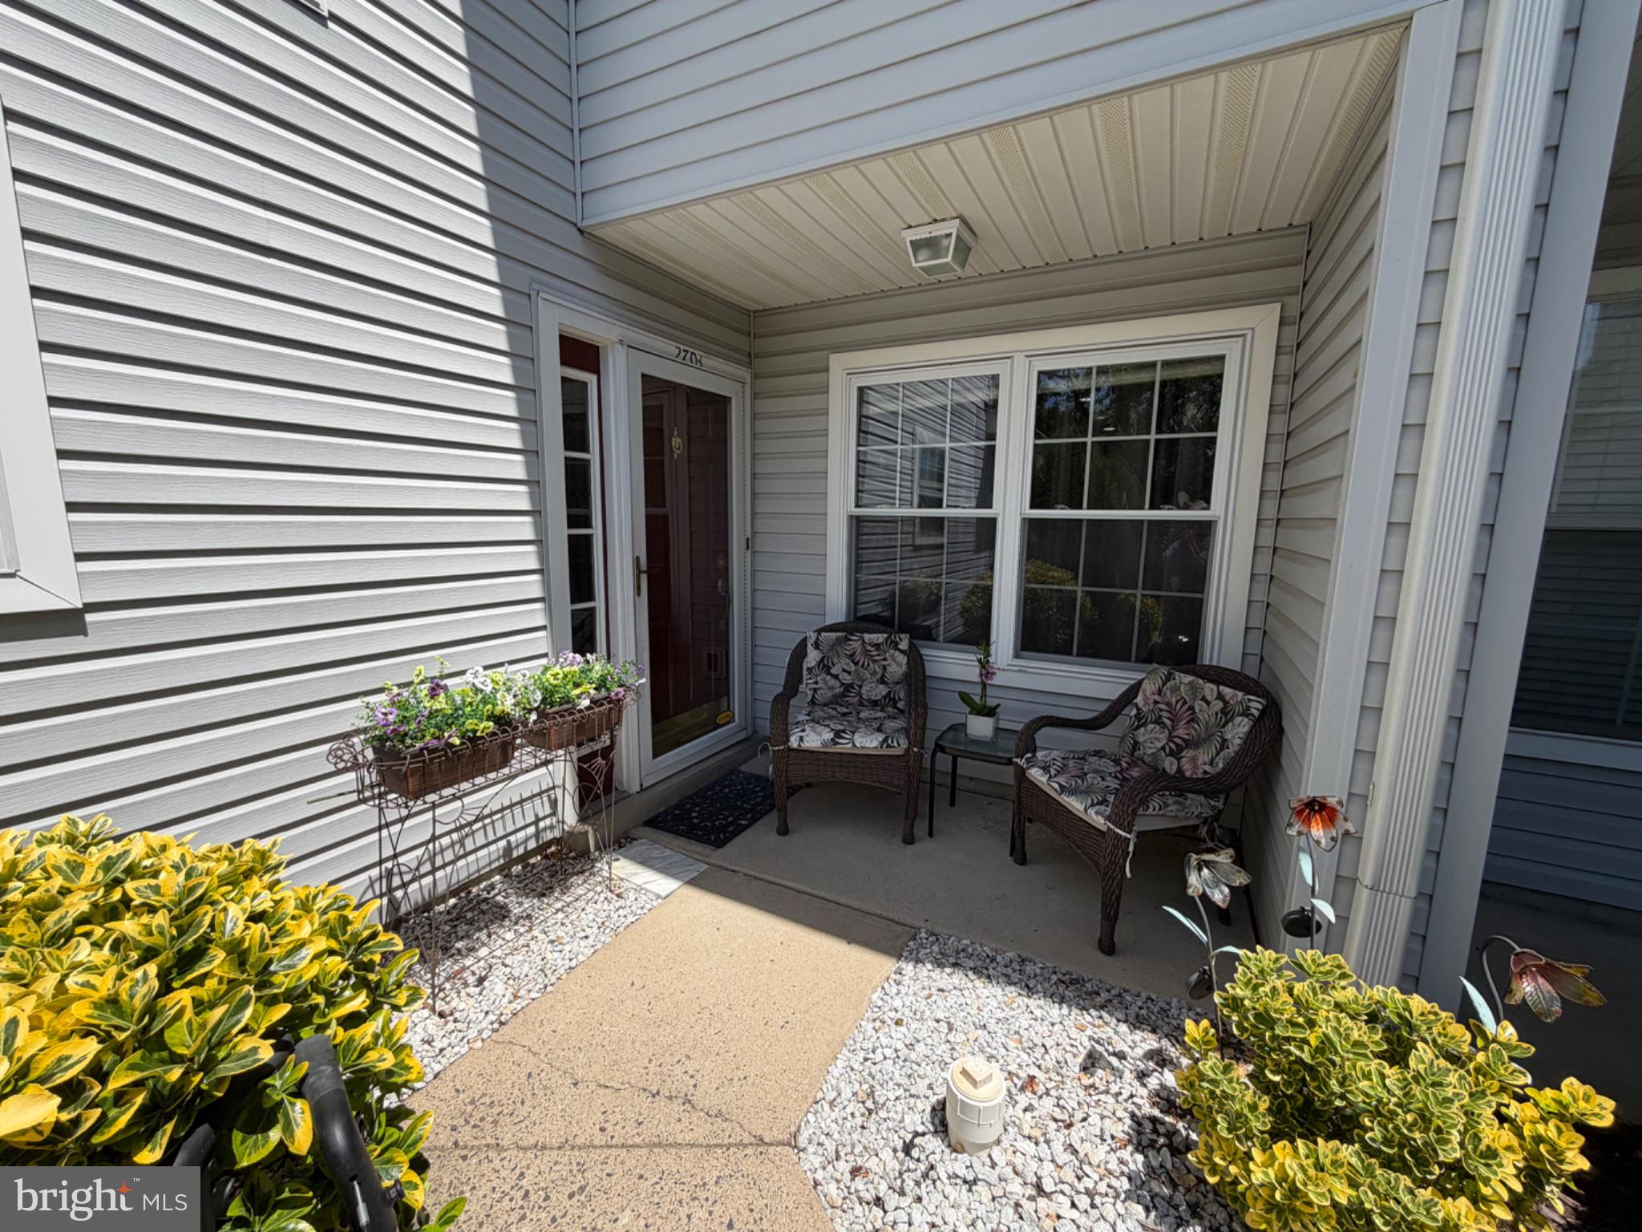
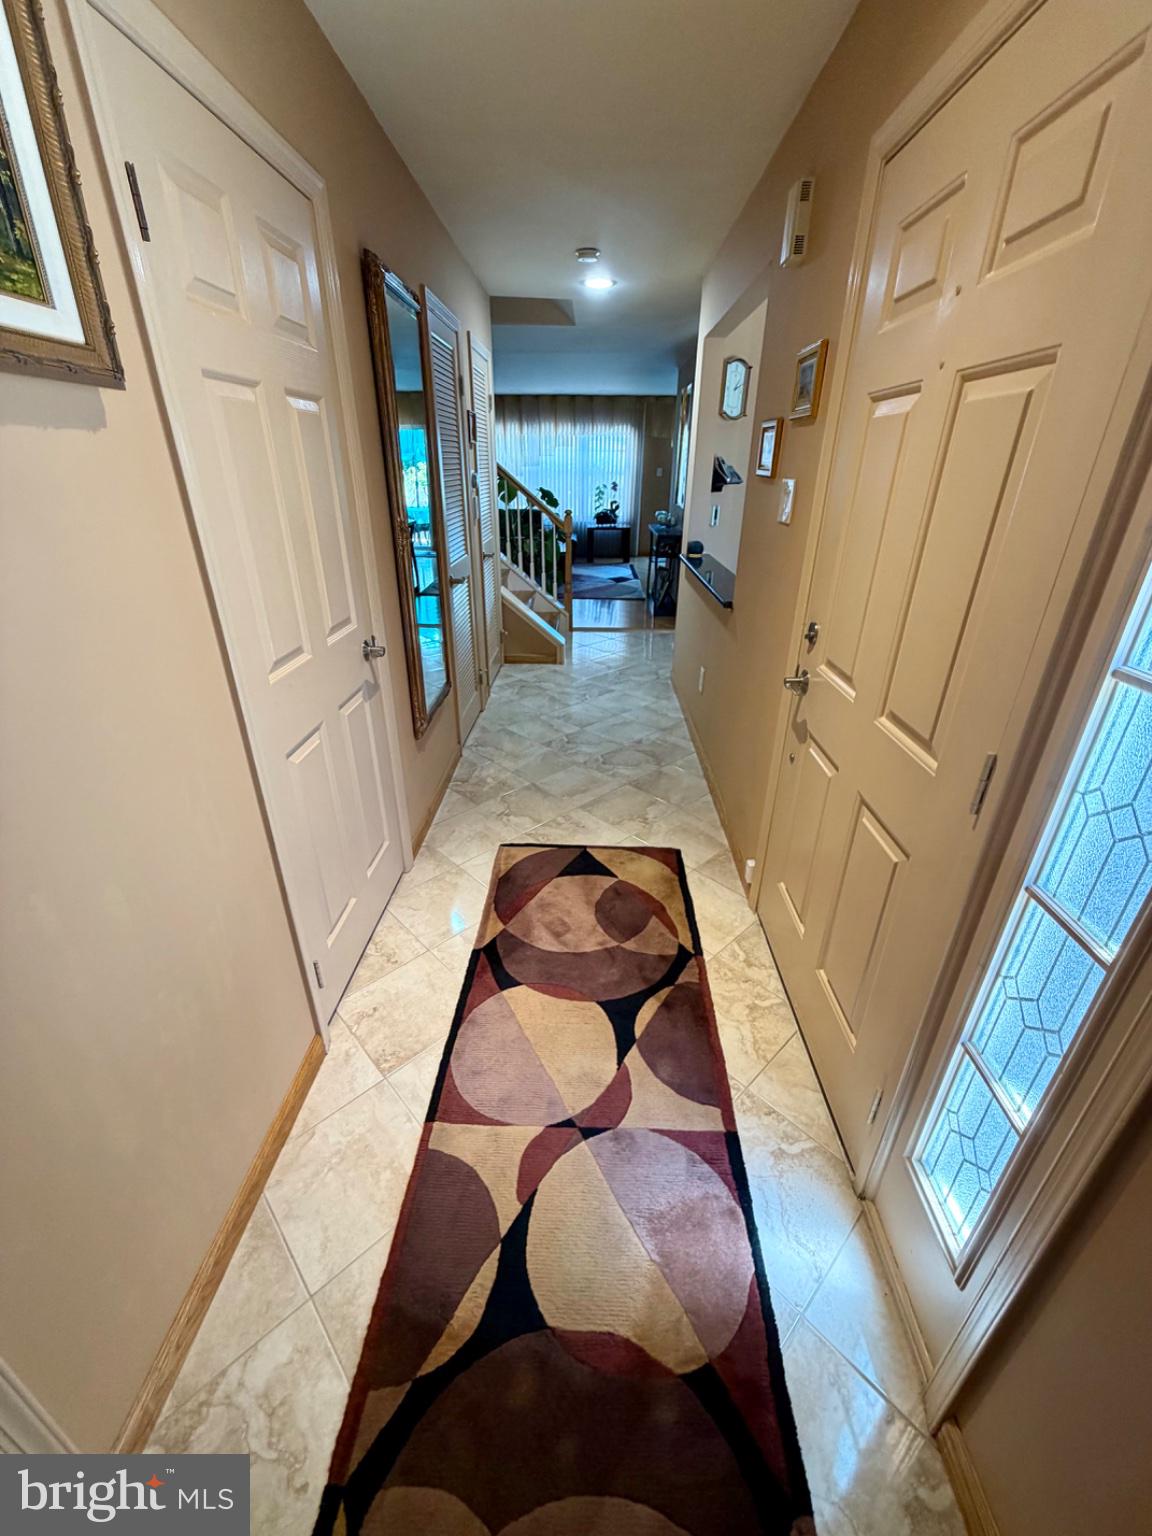
This townhome is in mint condition & has been meticulously maintained, move right in. Condo fee includes: trash, snow removal, exterior maintenance, tennis, basketball & community pool. The elegant custom European-style kitchen showcases heated tile flooring, abundant cabinetry, and numerous upgrades, offering exceptional storage and functionality. The spacious dining area flows seamlessly from the kitchen, creating a functional space for dining and entertaining. The spacious great room is a warm and inviting gathering space, featuring a cozy fireplace, beautiful hardwood floors, and an abundance of natural light streaming through the windows. The great room offers a rear exterior access to the private garden patio oasis, extending the home's inviting living space outdoors. This floor also offers the convenience of a main-level laundry room and a sophisticated half bath enhanced by custom craftmanship, an elegant glass vessel sink, and upscale hardware. The 2nd level boasts a generous primary suite with an en-suite bathroom featuring a step-in-tub, stall shower, and dual-sink vanity. In addition to the primary suite, the upper level features two generously sized bedrooms enhanced by abundant natural light and share a hall bath. This home is ideally located for commuters, it offers convenient access to Princeton, Philadelphia, and New York City. The nearby train station and I-95 provide easy travel in all directions, making commuting a breeze. Residents will also enjoy being just minutes from an abundance of shopping, dining, parks and everyday conveniences, with numerous restaurants and retail destinations close at hand.
Save
Ask
Hide
Share
Listing Snapshot
Bedrooms
3
Total Baths
3
Full Baths
2
Partial Baths
1
Inside Area (SqFt)
1,591 sqft
Lot Size
N/A
Year Built
1993
MLS® Number
PABU2123438
Status
Sold
Property Tax
$6,828
HOA/Condo/Coop Fees
$300 monthly
Sq Ft Source
Estimated
Friends & Family
React
Comment
Invite
No Comments Yet
Did you know? You can invite friends and family to your search. They can join your search, rate and discuss listings with you.
Recent Activity
2 days ago
Listing updated with changes from the MLS®
General Features
Attached Garage
Yes
Cross Street
TOWNSHIP LINE
Foundation
Slab
Garage
Yes
Garage Spaces
1
Levels
Two
Parking
GarageDrivewayParking LotAttached
Parking Spaces
1
Pets
Cats OKDogs OKNumber LimitYes
Property Sub Type
Condominium
Sewer
Public Sewer
Special Circumstances
Standard
SqFt Above
1591
SqFt Total
1591
Style
Colonial
Water Source
Public
Zoning
R4
Interior Features
Appliances
OvenGas Water HeaterDishwasherDisposal
Cooling
Central AirElectric
Fireplace
Yes
Fireplaces
1
Heating
Natural GasForced Air
Interior
Cathedral Ceiling(s)
Laundry Features
Main Level
Main Level Bedrooms
3
Save
Ask
Hide
Share
Exterior Features
Construction Details
Frame
Pool Features
Community
Community Features
Additional Association Fee
$300.0
Additional Association Fee Frequency
Monthly
Community Features
Pool
MLS Area
Lower Makefield Twp (10120)
School District
PENNSBURY
Schools
School District
PENNSBURY
Elementary School
Unknown
Middle School
Unknown
High School
PENNSBURY
Neighborhood & Commute
Source: Walkscore
Disclosure: Community information and market data powered by Constellation Data Labs. Information is deemed reliable but not guaranteed.




Did you know? You can invite friends and family to your search. They can join your search, rate and discuss listings with you.