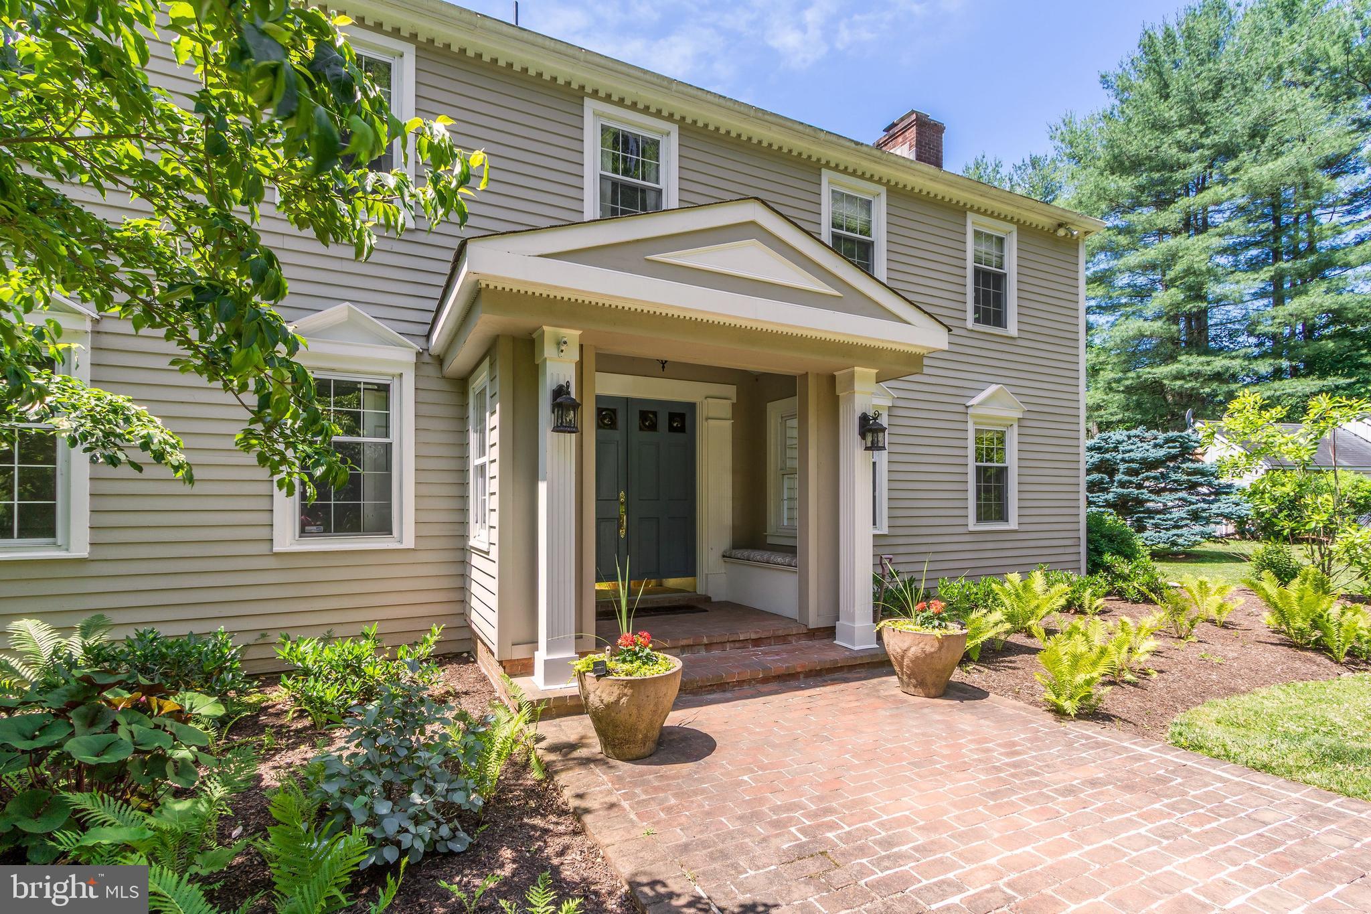
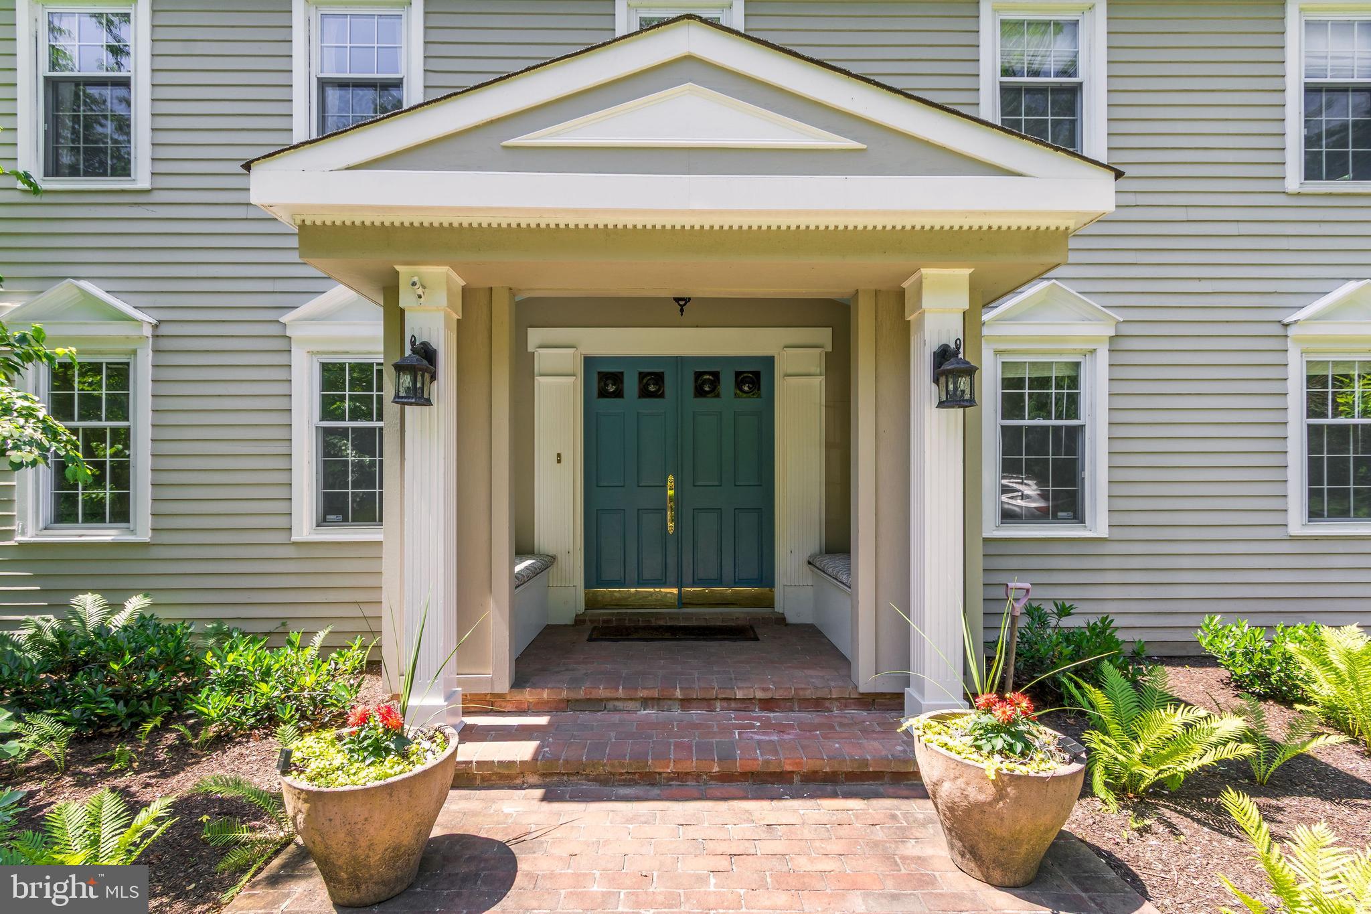
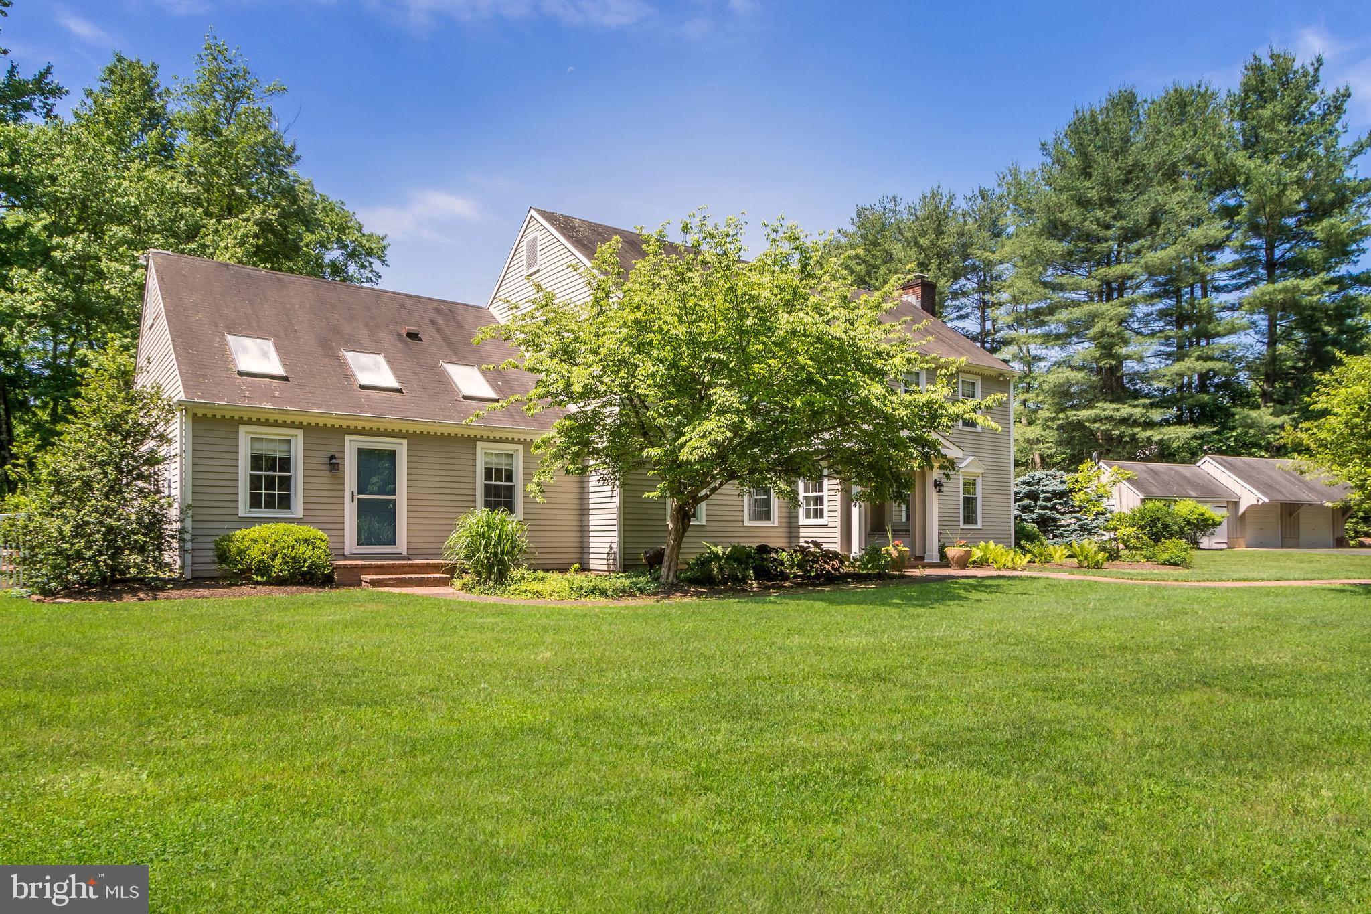
Property is still being shown for back up offers. A rare opportunity in Doylestown! Set in a nature lover's SANCTUARY 4444 Bergstrom Road is a historical reproduction of a Deerfield, Massachusetts clapboard home, custom built with attention to detail set in a park-like setting with 2.95 acres fully fenced. Entering the home through a charming, covered portico, a spacious office and living room with fireplace flank the foyer. There is a wonderful great room/dining area with solid wood beams lining the ceiling, an expansive wood burning fireplace and windows providing natural light and beautiful views of the grounds. AN ATTACHED PRIVATE GUEST SUITE includes a full kitchen, living room, bedroom and bath. The apartment offers ideal living arrangements for in-laws, guests or an au-paire. The second floor offers a primary suite with en-suite bath, a large walk-in closet with a laundry chute. There are an additional 3 bedrooms and a full bath. A spacious finished basement provides extensive storage and the opportunity for additional living space.
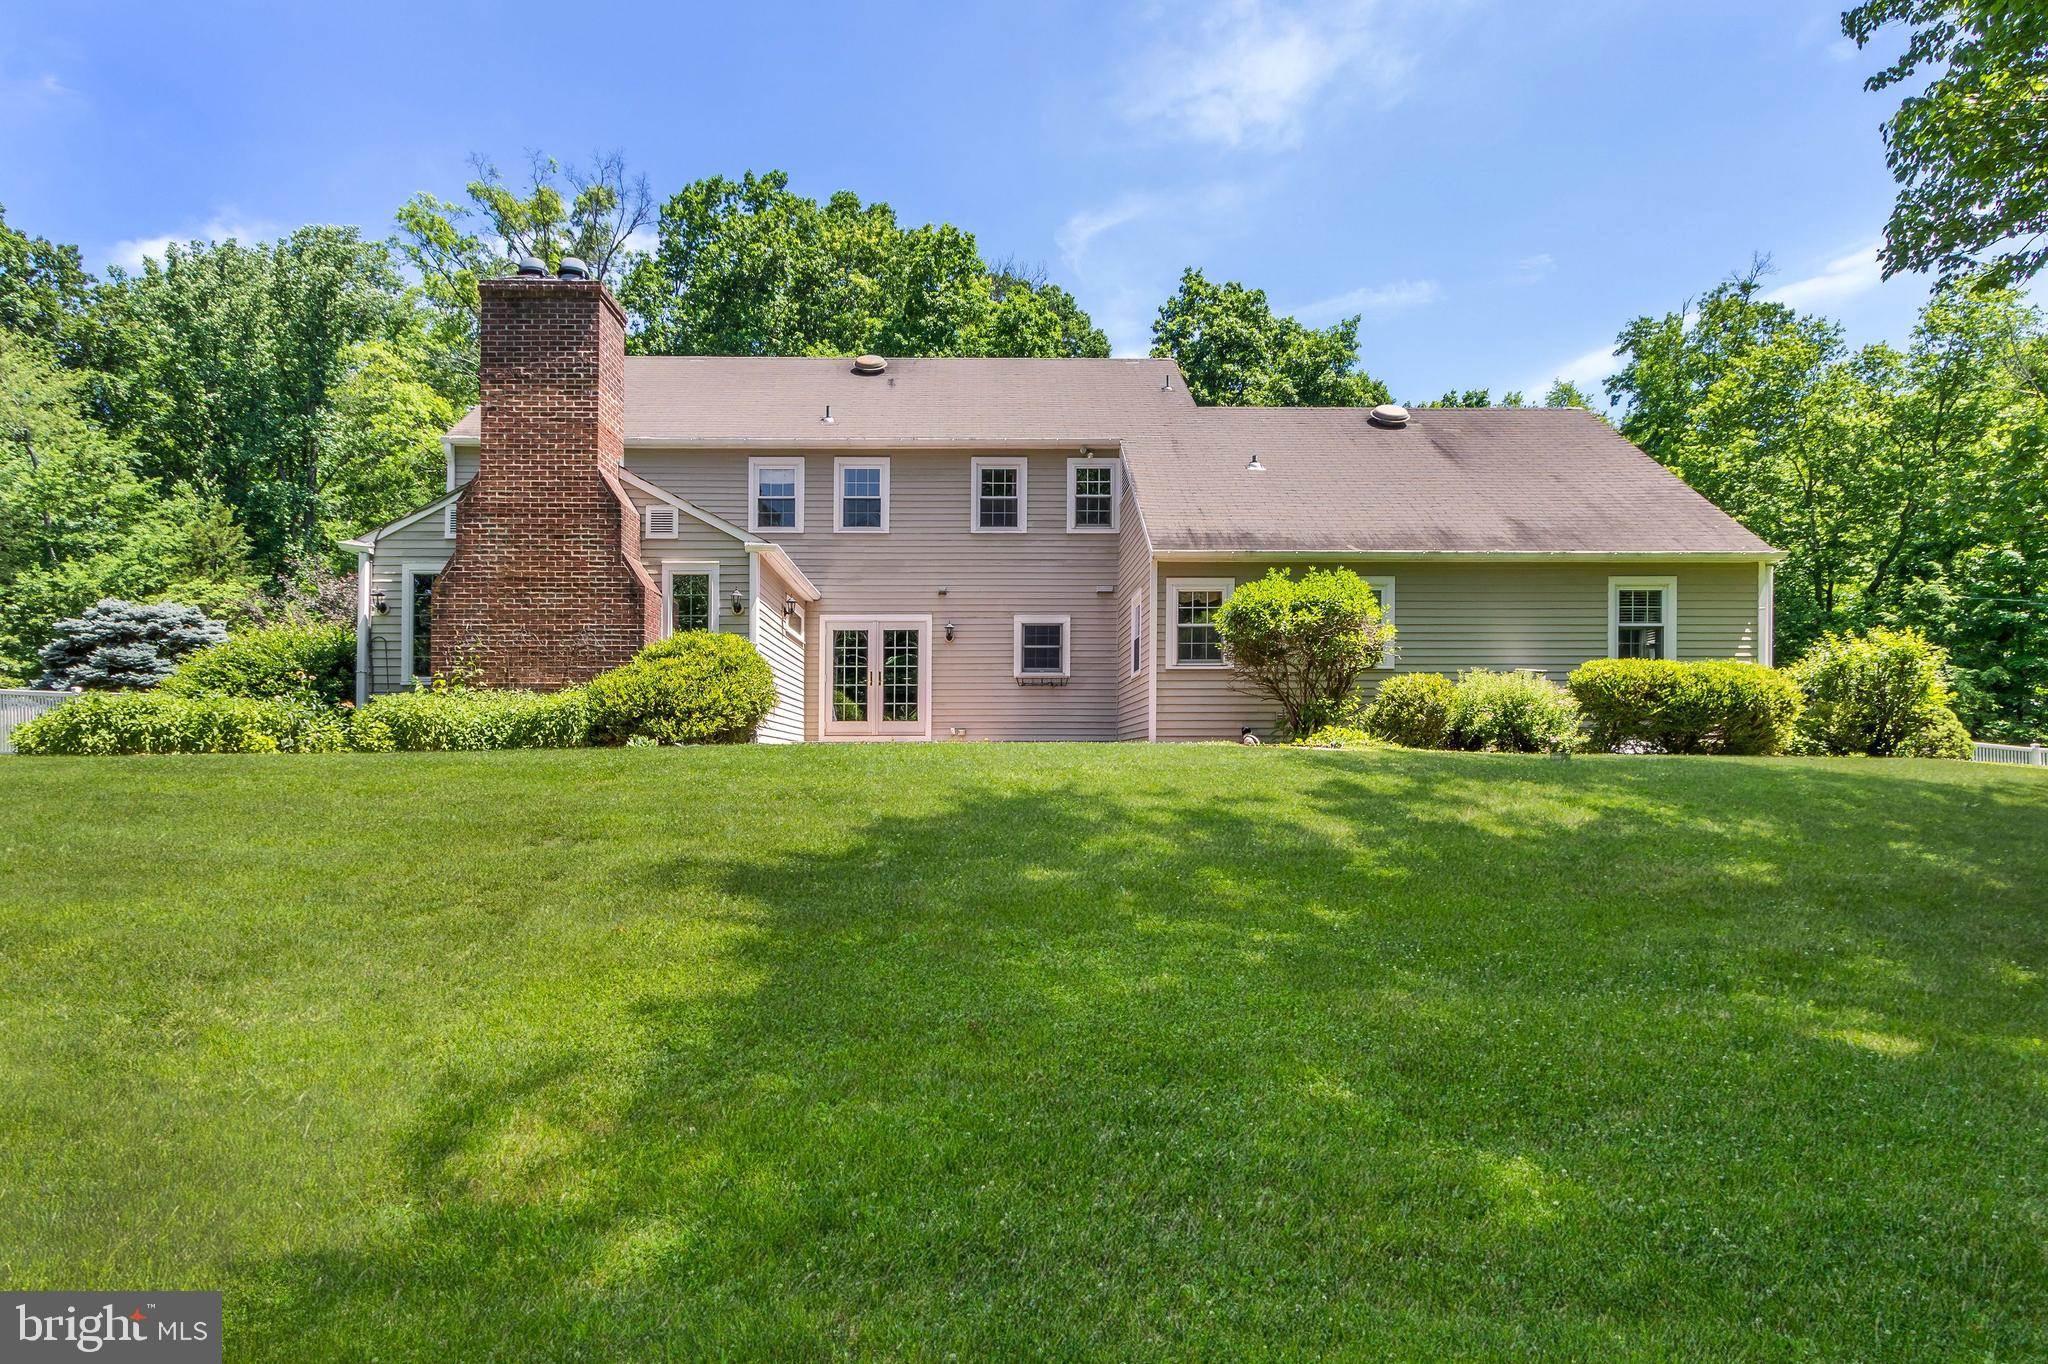
Surrounded by a wooded backdrop, the rear yard offers a potting shed, patios and a beautiful pool area with new tile and coping. Cattails wave in a contained wetland area providing bird habitat, and a charming stream with small wooden footbridge meanders across the property. Adjacent to the circular driveway is a separate 3 car garage with plenty of space for a hobby/storage area. The property is sited on one of the areas prettiest roads lined with mature trees and across from 33 acres of protected township woods. Located in the Central Bucks School District, the property is just minutes from Doylestown offering a multitude of shops, restaurants, museums and cultural venues. The borough offers a blend of small-town charm with amenities including commuter rail service to Philadelphia.
Save
Ask
Tour
Hide
Share
Listing Snapshot
Price
$1,090,000
Days On Site
134 Days
Bedrooms
5
Inside Area (SqFt)
3,252 sqft
Total Baths
4
Full Baths
3
Partial Baths
1
Lot Size
2.95 Acres
Year Built
1973
MLS Number
PABU2123570
Status
Active Under Contract
Property Tax
$13,330
HOA/Condo/Coop Fees
N/A
Sq Ft Source
Assessor
Friends & Family
React
Invite
Recent Activity
a week ago
Listing updated with changes from the MLS
4 weeks ago
Status changed to Active Under Contract
3 months ago
Price changed to $1,090,000
4 months ago
Listing first seen on site
General Features
Acres
2.95
Cross Street
Landisville Rd.
Direction Faces
East
Foundation
Block
Garage
Yes
Garage Spaces
3
Levels
Three Or More
Parking
Off StreetGarageDrivewayDetached
Parking Spaces
3
Pets
Yes
Property Sub Type
Single Family Residence
Sewer
Septic Tank
Special Circumstances
Standard
SqFt Above
3252
SqFt Total
3252
Style
Colonial
Water Source
Well
Zoning
R1
Interior Features
Appliances
Gas Water Heater
Basement
Crawl SpacePartially Finished
Cooling
Central AirElectric
Fireplace
Yes
Fireplace Features
Wood Burning
Fireplaces
2
Flooring
WoodHardwoodCarpet
Heating
OilBaseboard
Interior
Pantry
Laundry Features
Main Level
Main Level Bedrooms
1
Save
Ask
Tour
Hide
Share
Exterior Features
Construction Details
Frame
Lot Features
Few Trees
Patio And Porch
PatioPorch
Pool Features
Private
Private Pool
Yes
Roof
Asphalt
View
Trees/Woods
Waterfront Features
Creek
Waterview
Trees/Woods
Community Features
MLS Area
Plumstead Twp (10134)
School District
CENTRAL BUCKS
Schools
School District
CENTRAL BUCKS
Elementary School
Unknown
Middle School
TOHICKON
High School
CENTRAL BUCKS HIGH SCHOOL EAST
Listing courtesy of Kurfiss Sotheby's International Realty