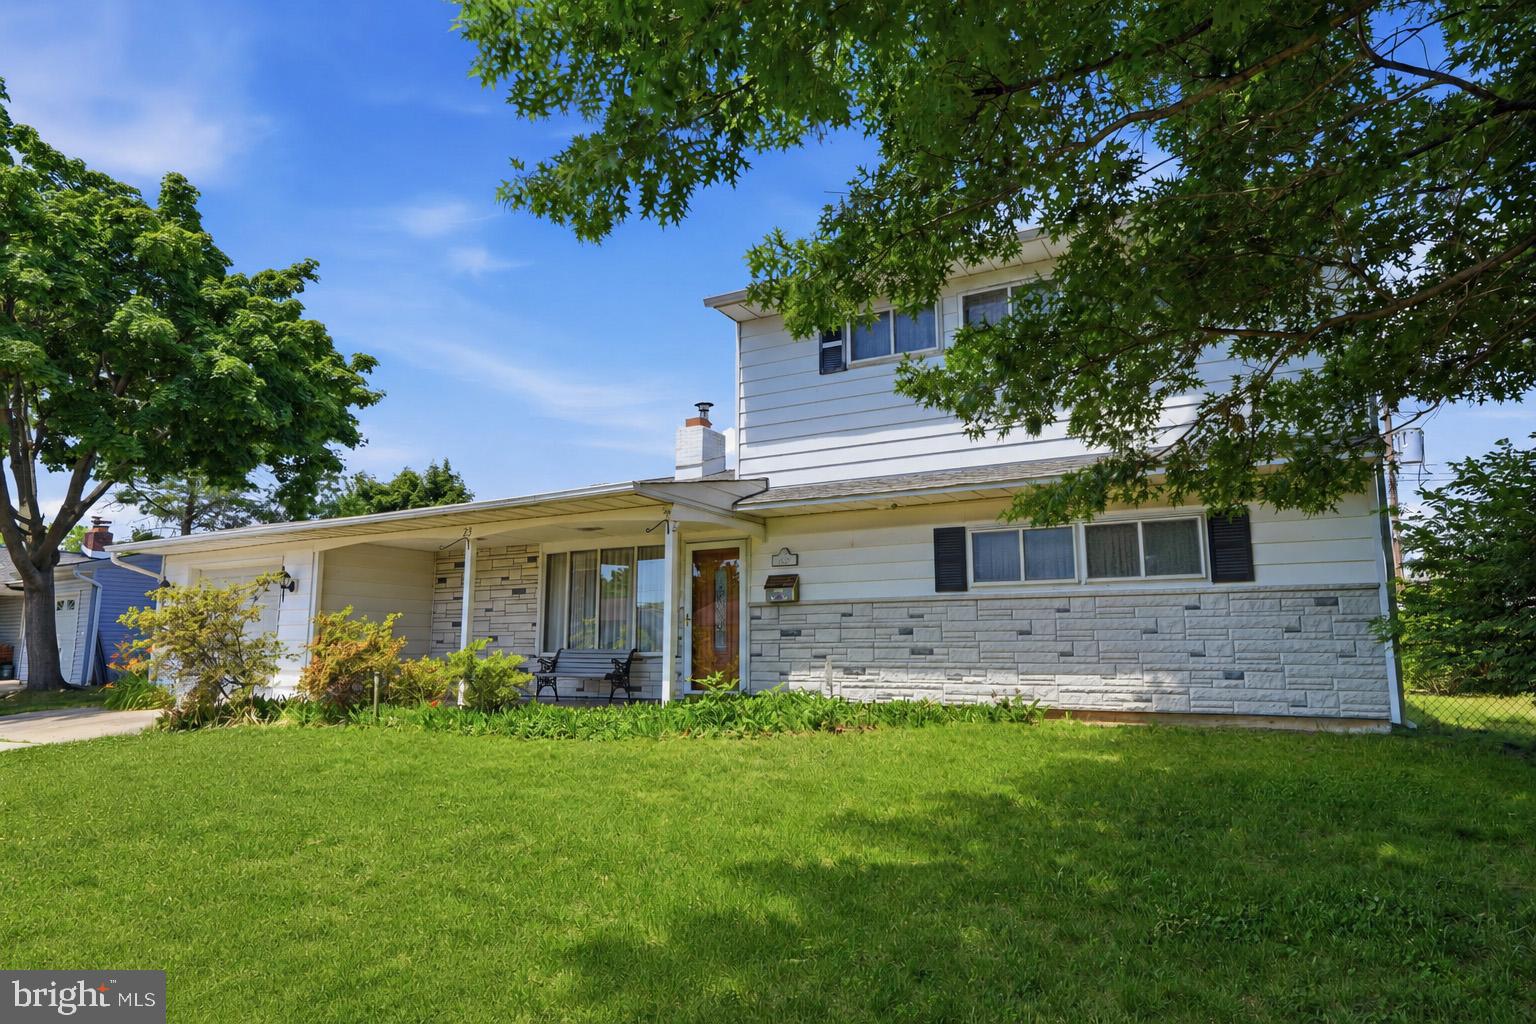
Welcome to this expanded and spacious 5 bedroom, 2 bath home in Levittown. 23 Shelter Lane offers incredible potential and room to grow. Filled with natural light, the beautiful sunroom addition creates the perfect space to relax, entertain, or enjoy your morning coffee while overlooking the backyard.
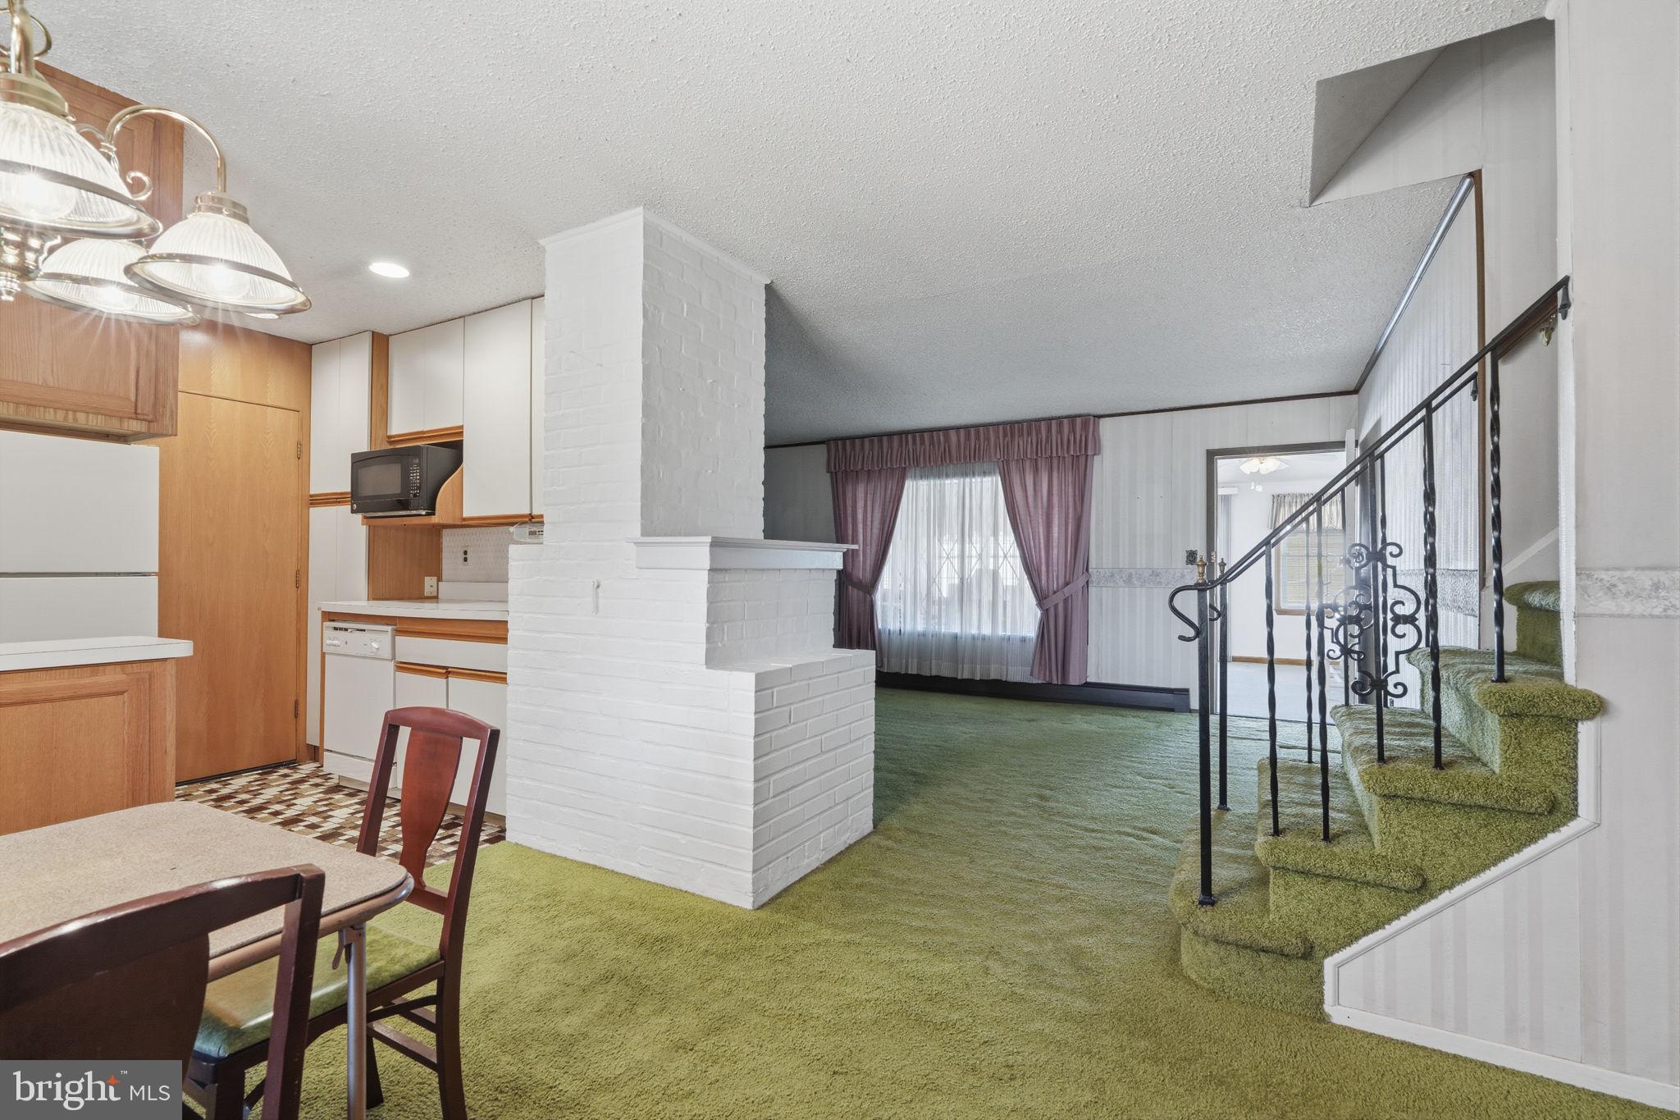
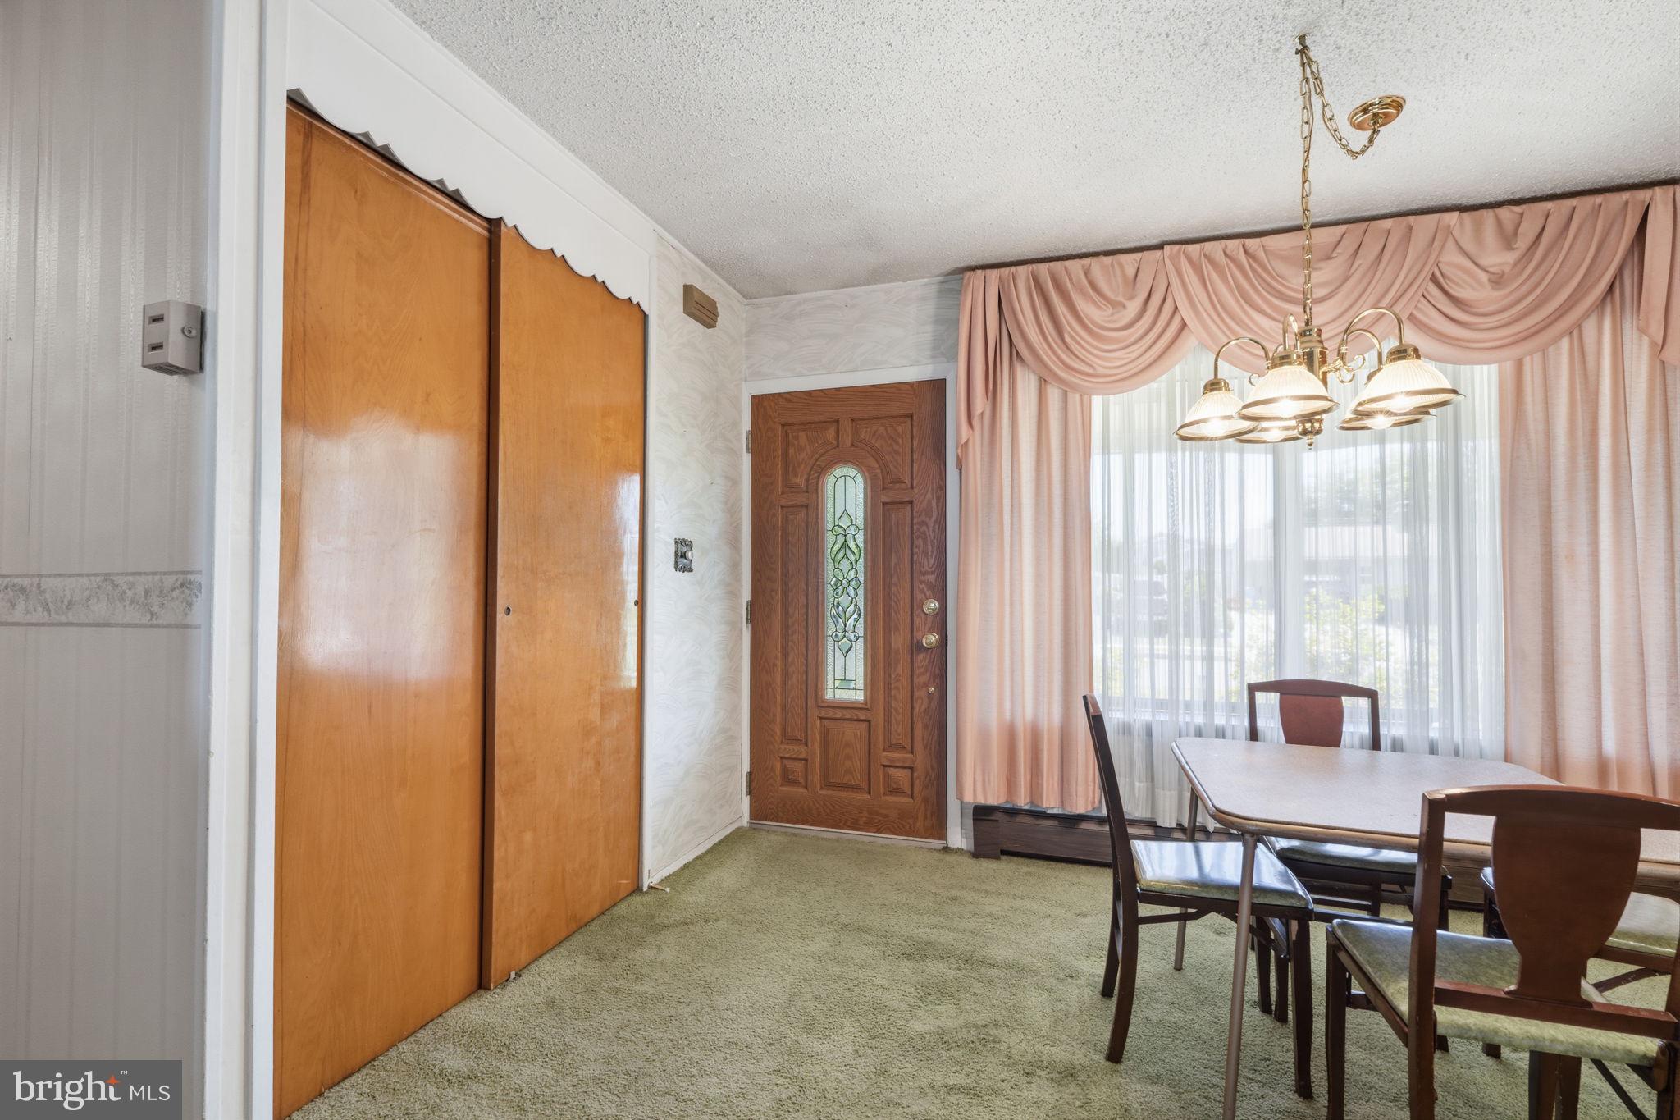
The main level features a functional kitchen with an adjacent dining area, a comfortable living room that flows seamlessly into the sunroom, three bedrooms, and a full bathroom that's highlighted by a nicely updated tiled shower stall. Upstairs, you'll find two additional bedrooms, including an oversized primary bedroom with ample closet space, along with a second full bathroom. Attic access provides plenty of additional storage options.
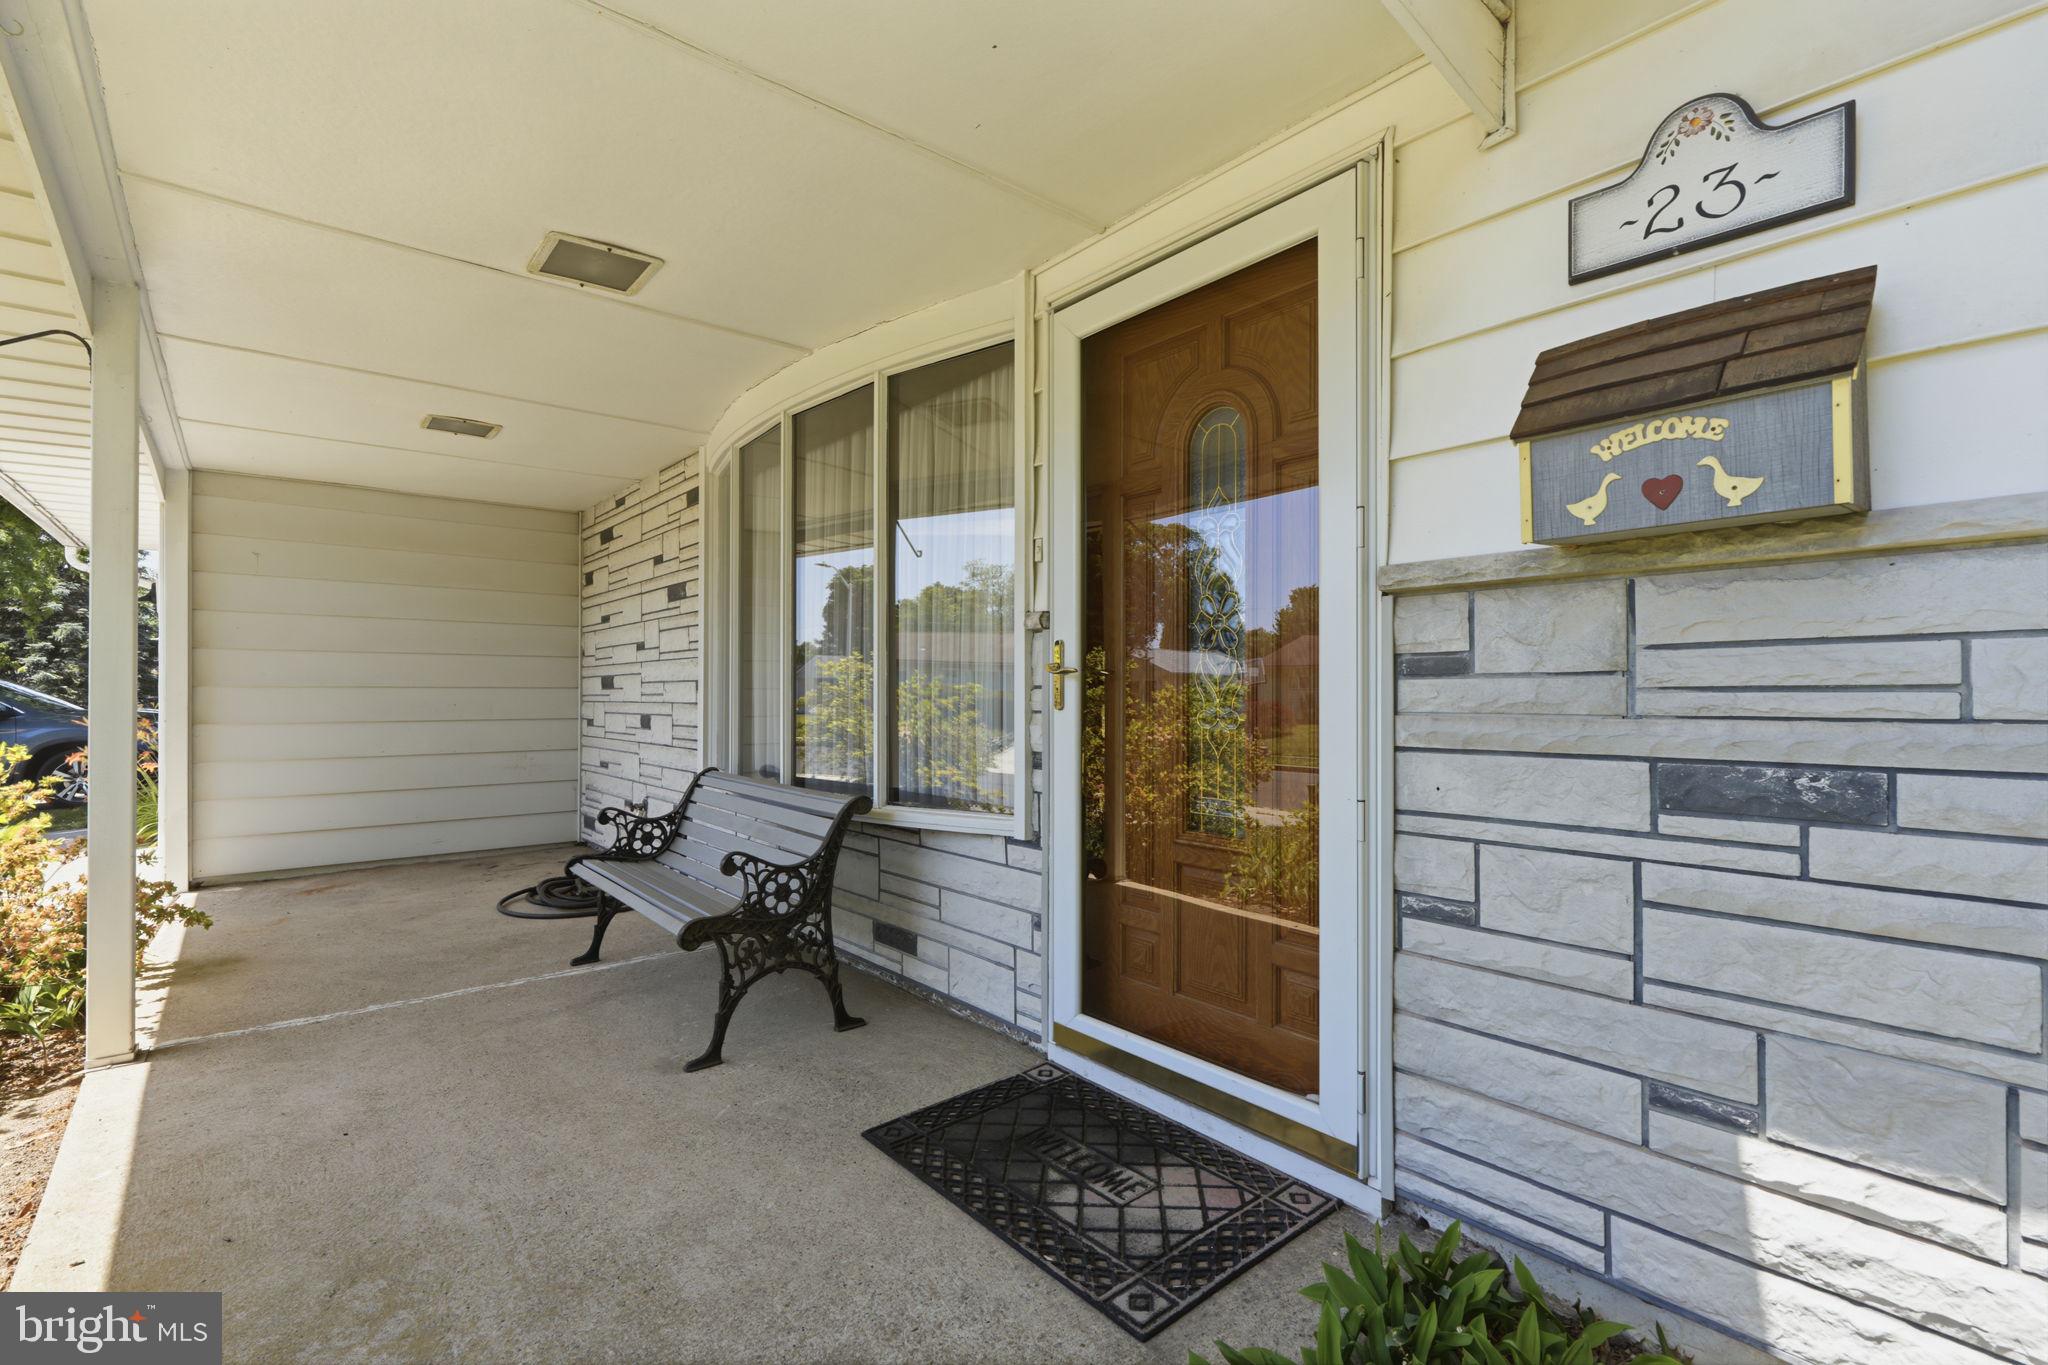
Outside, enjoy the welcoming front porch and the convenience of a full one car attached garage. Sliding glass doors lead to your private backyard retreat featuring an in-ground swimming pool and a fully fenced yard perfect for summer gatherings, pets, and outdoor enjoyment.
For added peace of mind, the heater was replaced in 2024. New above ground oil tank installed 7/26. With solid bones, generous living space, and endless possibilities, this home is ready for its next owner to add their personal touches and make it truly their own.
Conveniently located close to schools, shopping, and major highways, this home offers both comfort and accessibility. Don't miss this opportunity to create your dream home in a desirable Levittown location.
Save
Ask
Tour
Hide
Share
Listing Snapshot
Price
$410,000
Days On Site
95 Days
Bedrooms
5
Inside Area (SqFt)
1,550 sqft
Total Baths
2
Full Baths
2
Partial Baths
N/A
Lot Size
0.18 Acres
Year Built
1952
MLS® Number
PABU2123658
Status
Active Under Contract
Property Tax
$5,965
HOA/Condo/Coop Fees
N/A
Sq Ft Source
Assessor
Friends & Family
React
Comment
Invite
No Comments Yet
Did you know? You can invite friends and family to your search. They can join your search, rate and discuss listings with you.
Recent Activity
2 weeks ago
Status changed to Active Under Contract
2 weeks ago
Listing updated with changes from the MLS®
3 weeks ago
Price changed to $410,000
3 months ago
Listing first seen on site
General Features
Acres
0.18
Attached Garage
Yes
Foundation
Slab
Garage
Yes
Garage Spaces
1
Levels
Two
Parking
GarageDrivewayInside EntranceAttached
Parking Spaces
3
Property Sub Type
Single Family Residence
Sewer
Public Sewer
Special Circumstances
Standard
SqFt Above
1550
SqFt Total
1550
Style
Colonial
Water Source
Public
Zoning
R2
Interior Features
Appliances
Electric RangeElectric OvenDishwasherDryerMicrowaveRefrigeratorWasher
Cooling
Ceiling Fan(s)Window Unit(s)Wall Unit(s)
Flooring
Carpet
Heating
OilBaseboard
Interior
Ceiling Fan(s)
Main Level Bedrooms
3
Breakfast Room
Level - Main
Kitchen
Level - Main
Living Room
Level - Main
Sun/Florida Room
Level - Main
Save
Ask
Tour
Hide
Share
Exterior Features
Construction Details
Frame
Fencing
Fenced
Patio And Porch
Porch
Pool Features
In GroundPrivate
Private Pool
Yes
Community Features
Community Features
Sidewalks
MLS Area
Bristol Twp (10105)
School District
BRISTOL TOWNSHIP
Schools
School District
BRISTOL TOWNSHIP
Elementary School
Unknown
Middle School
Unknown
High School
Unknown
Listing courtesy of Keller Williams Real Estate-Langhorne



Did you know? You can invite friends and family to your search. They can join your search, rate and discuss listings with you.