Quick Delivery Opportunity – The Final Homesite at Clover Hill Estates by Foxlane Homes. This Craftsman-style home is our Georgetown floorplan and features 4 bedrooms, 3 ½ baths, and a 3 car side entry garage. Thoughtfully curated with designer-selected finishes, this exceptional quick delivery home is designed for the way you live today.
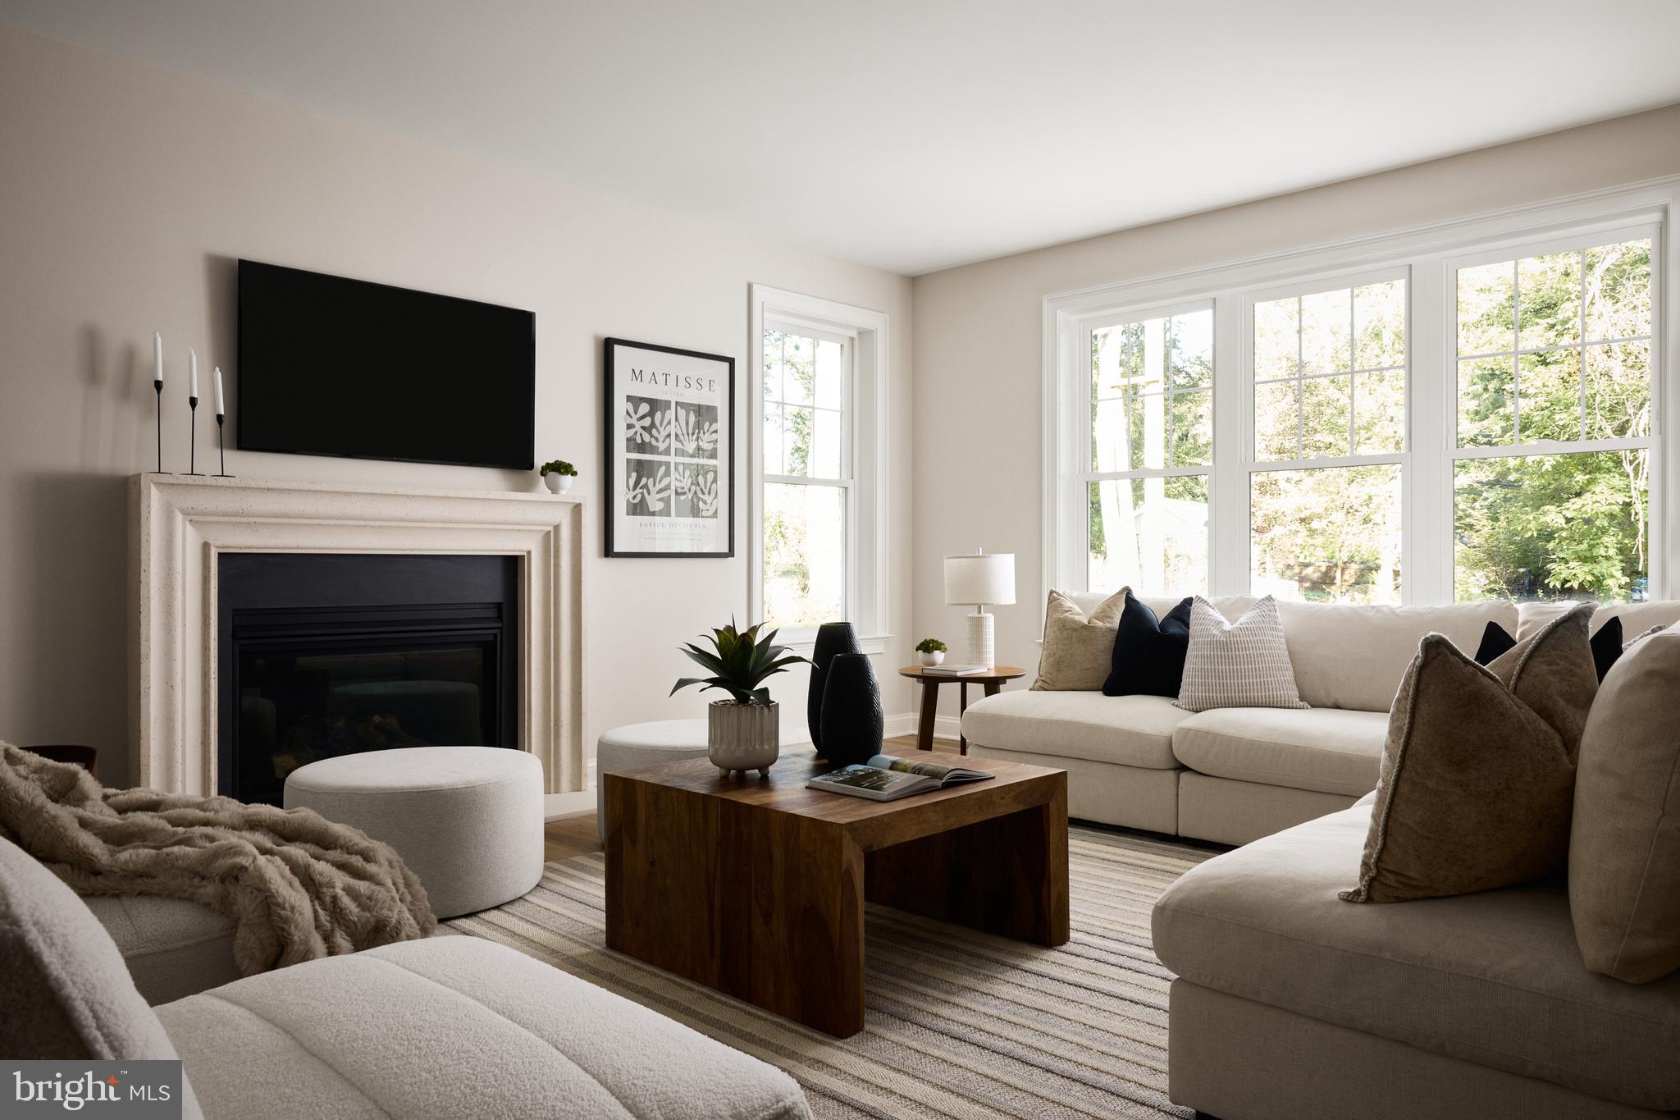
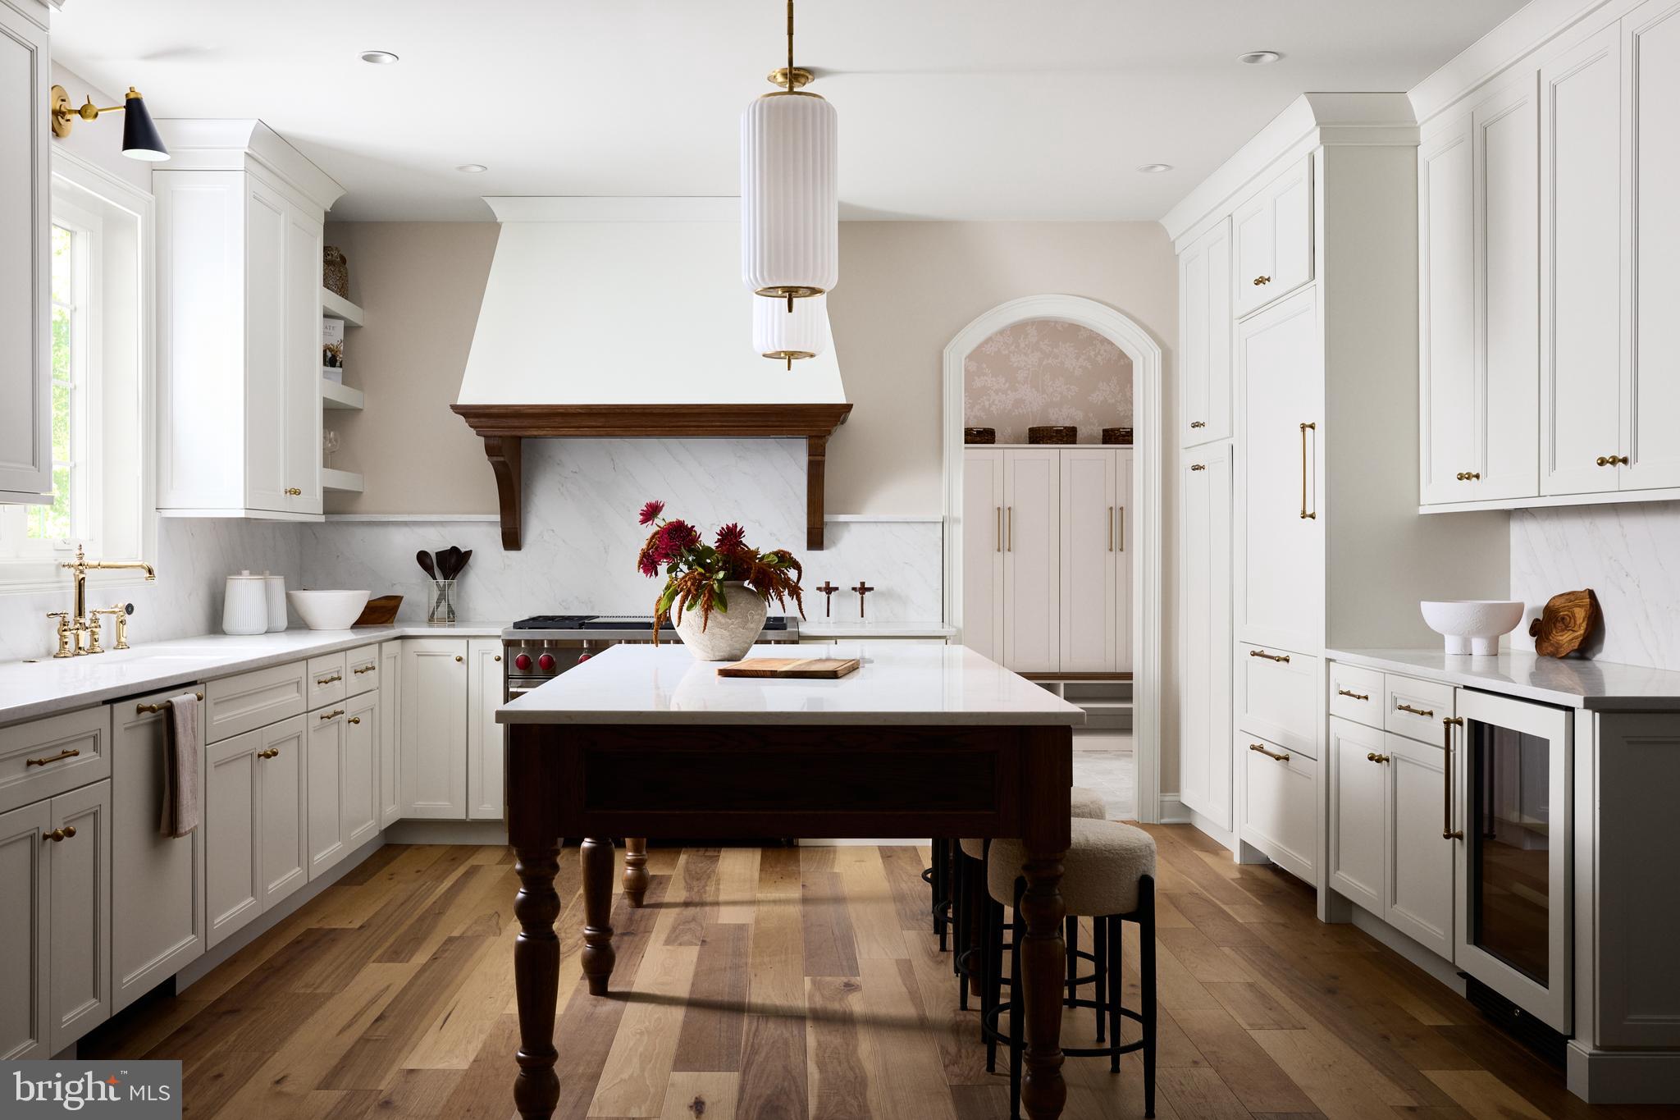
At the heart of the home is a professionally designed kitchen featuring upgraded 48” cabinetry, Level 3 countertops, a premium KitchenAid appliance package with a 6-burner gas cooktop, double wall oven, and cabinet-paneled French door refrigerator. Entertain effortlessly with the added butler’s pantry and gather in the expansive great room, where a gas fireplace with shiplap trim creates a warm, inviting focal point.
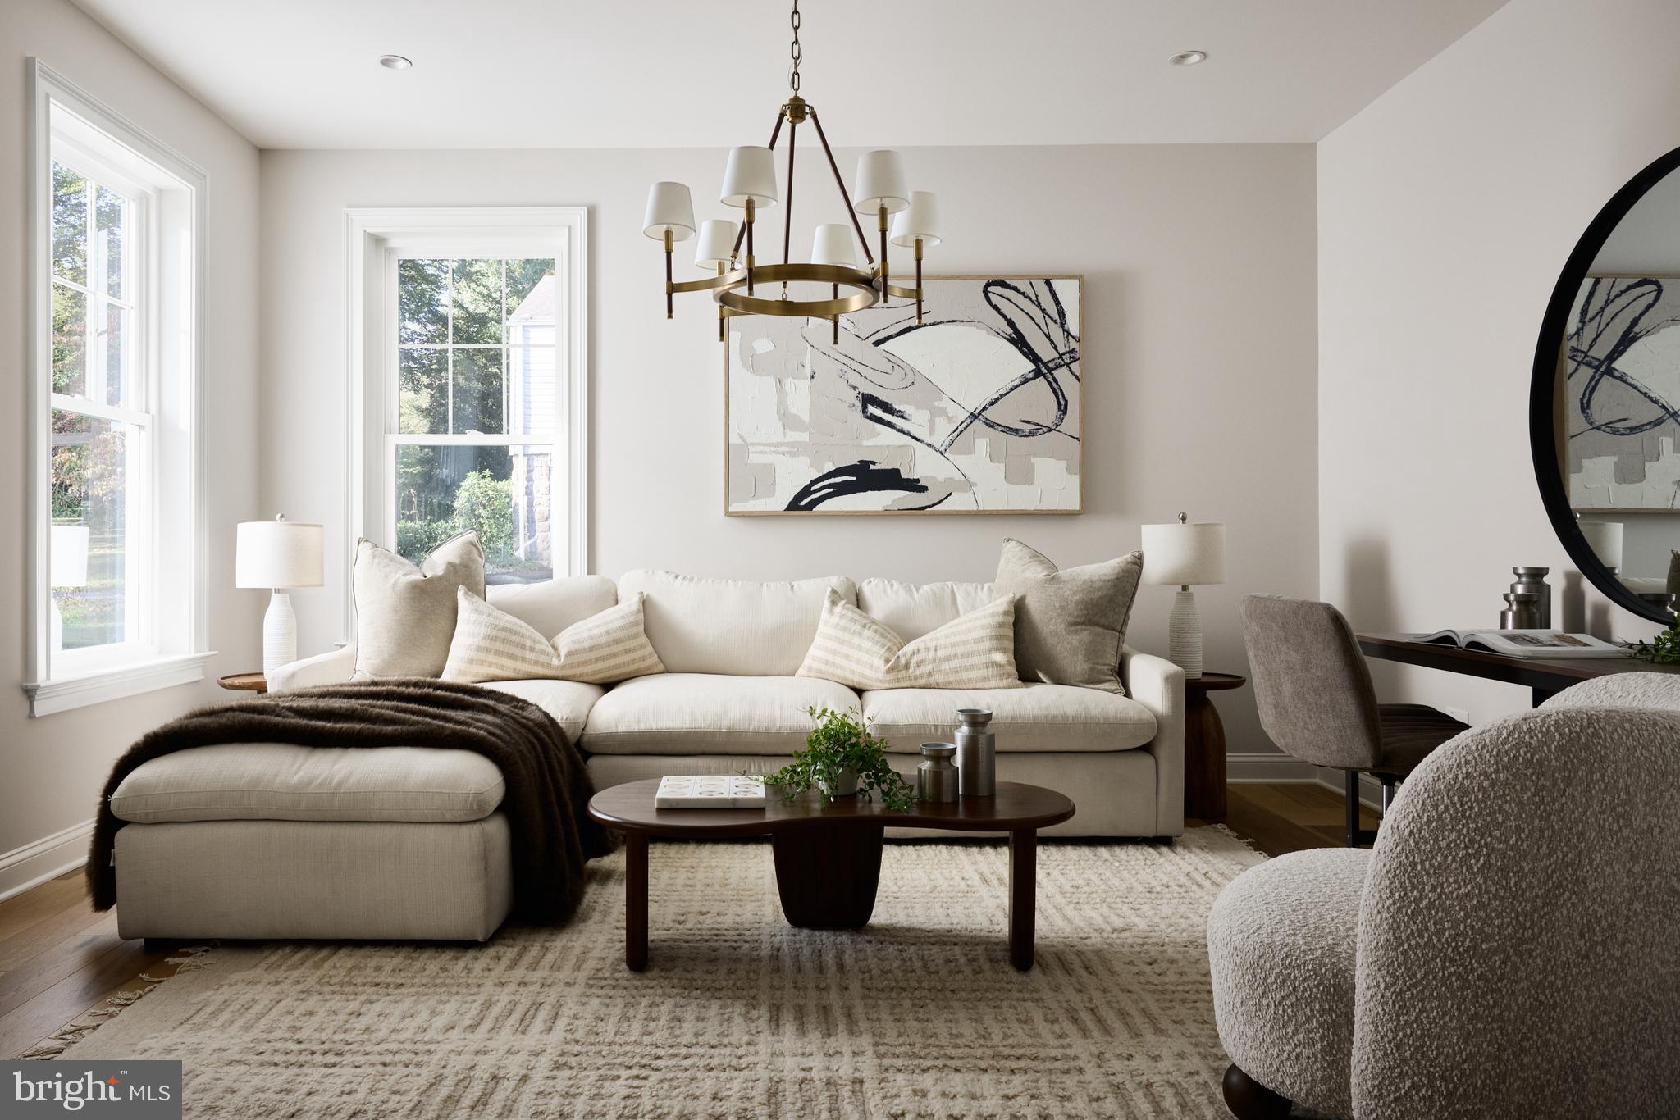
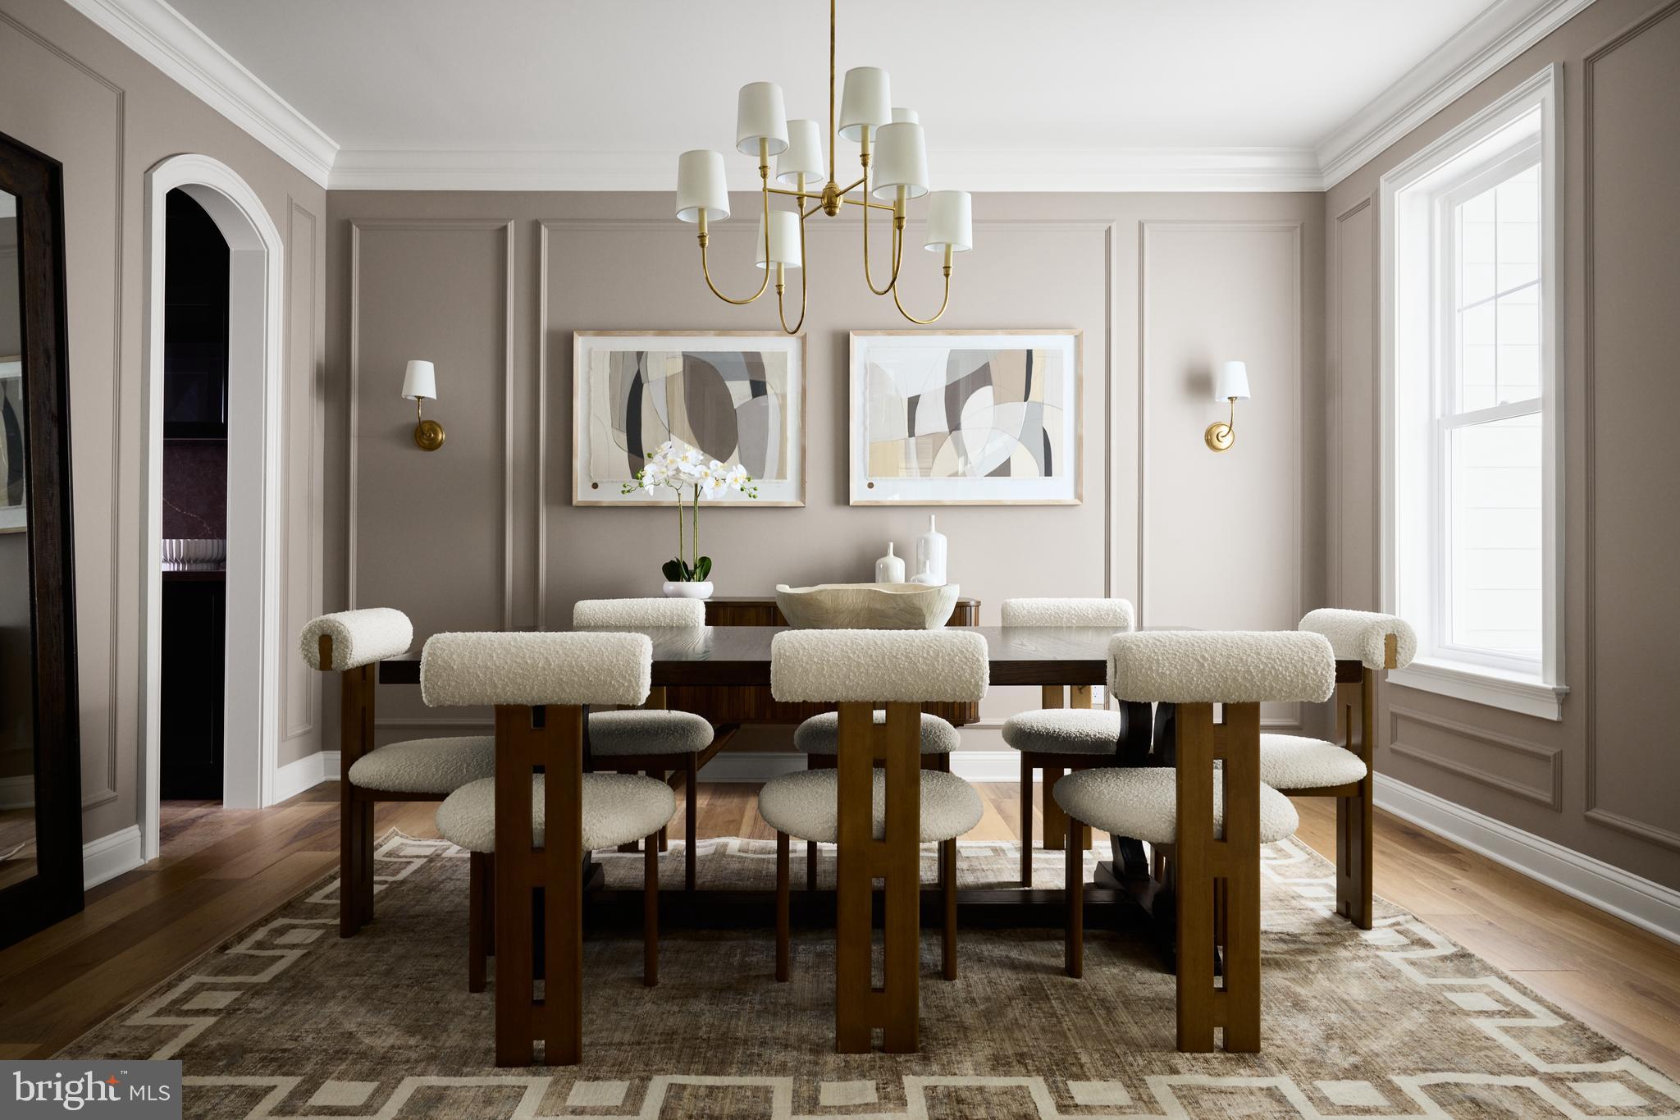
Oak stairs lead to a finished basement—perfect for Sunday football, movie nights, or hosting family and friends. The main level also offers a spacious dining room, versatile flex space, and an organized family entry that blends practicality with style.
Upstairs, four generously sized bedrooms each feature walk-in closets, while the luxurious owner’s retreat boasts soaring cathedral ceilings, an enviable walk-in closet, and a spa-inspired bath with designer tile and an oversized shower with handheld feature. Hardwood flooring throughout the main level and upper hallway, paired with upgraded carpeting, completes the home’s elevated aesthetic. This is more than a home—it’s your final opportunity to call Clover Hill Estates home.
Clover Hill Crossing is a boutique neighborhood of 16 luxury homes set in Plumstead Township in Doylestown. These new homes are in the Central Bucks School District. Enjoy luxury living in a new home and close proximity to the many amenities of downtown Doylestown and nearby New Hope, Lahaska, Peddler's Village and easy access to Route 611, Route 202, and the PA Turnpike.
Save
Ask
Tour
Hide
Share
Listing Snapshot
Price
$1,473,990
Days On Site
106 Days
Bedrooms
4
Inside Area (SqFt)
3,505 sqft
Total Baths
4
Full Baths
3
Partial Baths
1
Lot Size
0.48 Acres
Year Built
2027
MLS® Number
PABU2123744
Status
Active
Property Tax
N/A
HOA/Condo/Coop Fees
$359 monthly
Sq Ft Source
Estimated
Friends & Family
React
Comment
Invite
No Comments Yet
Did you know? You can invite friends and family to your search. They can join your search, rate and discuss listings with you.
Recent Activity
4 days ago
Price changed to $1,473,990
4 days ago
Listing updated with changes from the MLS®
3 months ago
Listing first seen on site
General Features
Acres
0.48
Attached Garage
Yes
Cross Street
Silo Hill Road
Garage
Yes
Garage Spaces
3
Levels
Two
Parking
Garage Door OpenerGarageAttached
Parking Spaces
3
Property Condition
New Construction
Property Sub Type
Single Family Residence
Security
Smoke Detector(s)
Sewer
Public Sewer
Special Circumstances
Standard
SqFt Above
3505
SqFt Total
3505
Style
ColonialCraftsmanTraditional
Water Source
Well
Zoning
RESIDENTIAL
Interior Features
Appliances
RangeDouble OvenOvenGas RangeGas OvenBuilt-In RangeCooktopDishwasherDisposalExhaust FanStainless Steel Appliance(s)MicrowaveENERGY STAR Qualified AppliancesTankless Water Heater



Did you know? You can invite friends and family to your search. They can join your search, rate and discuss listings with you.