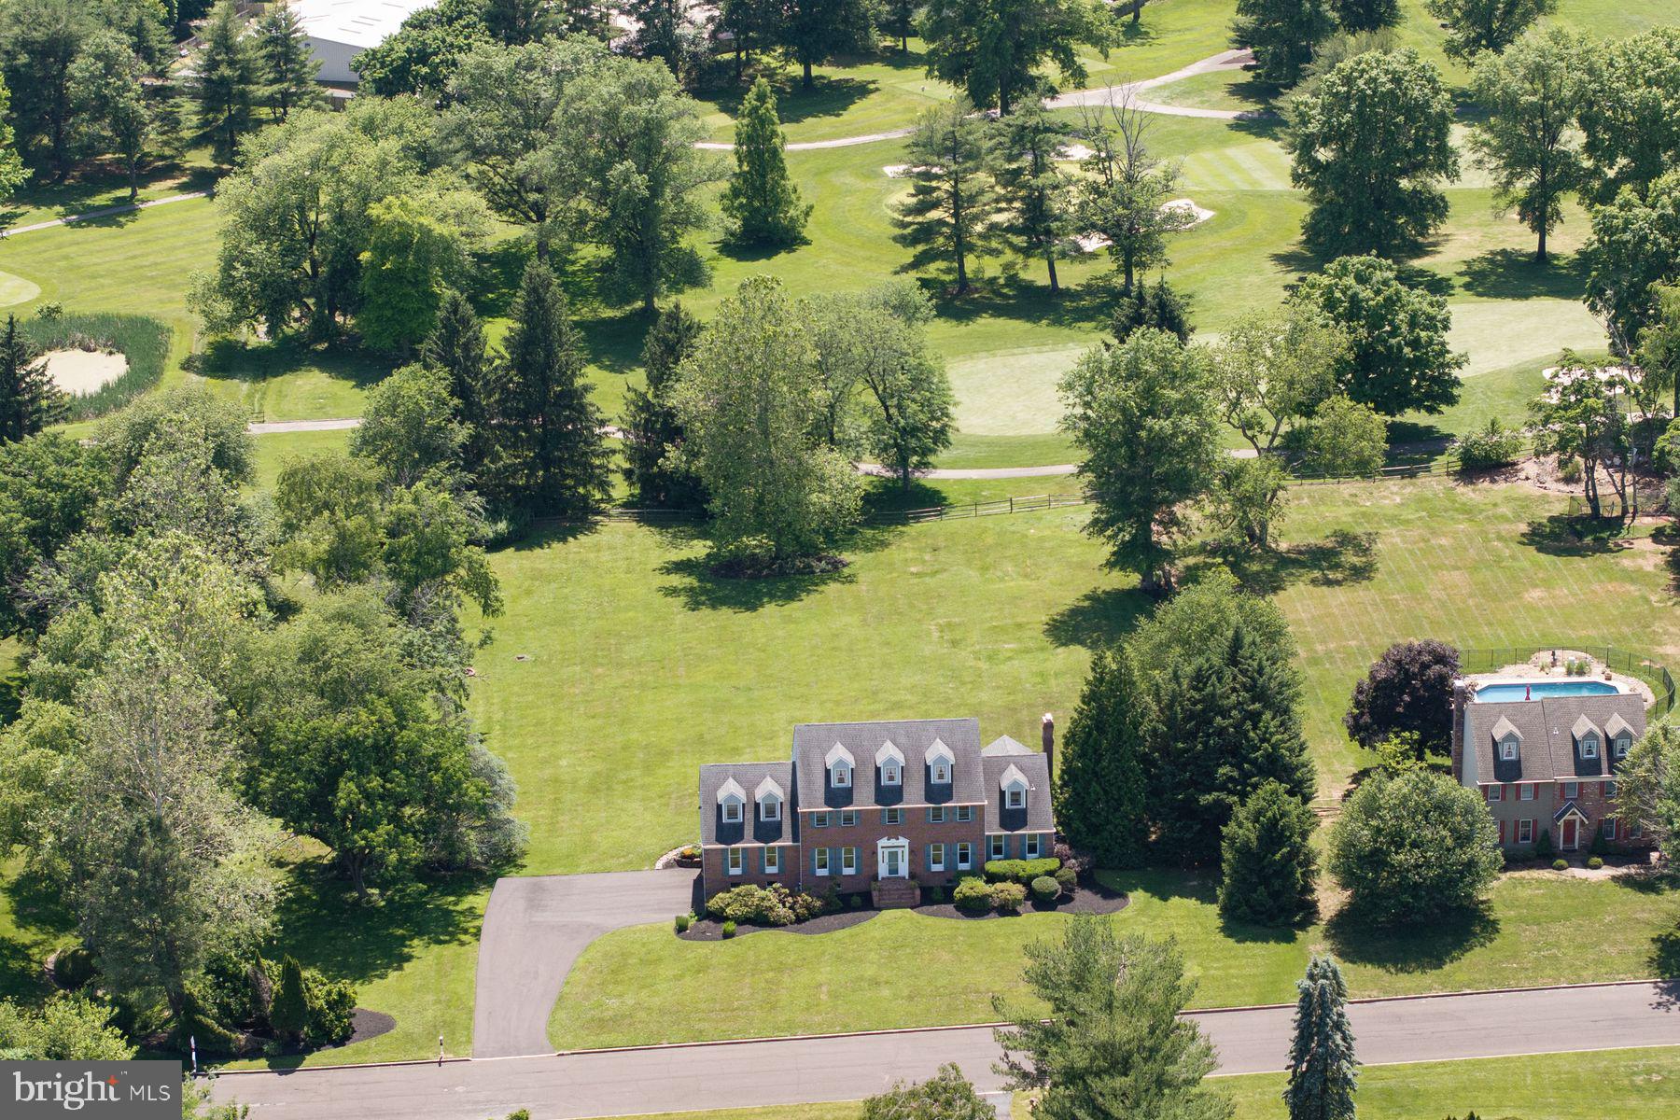
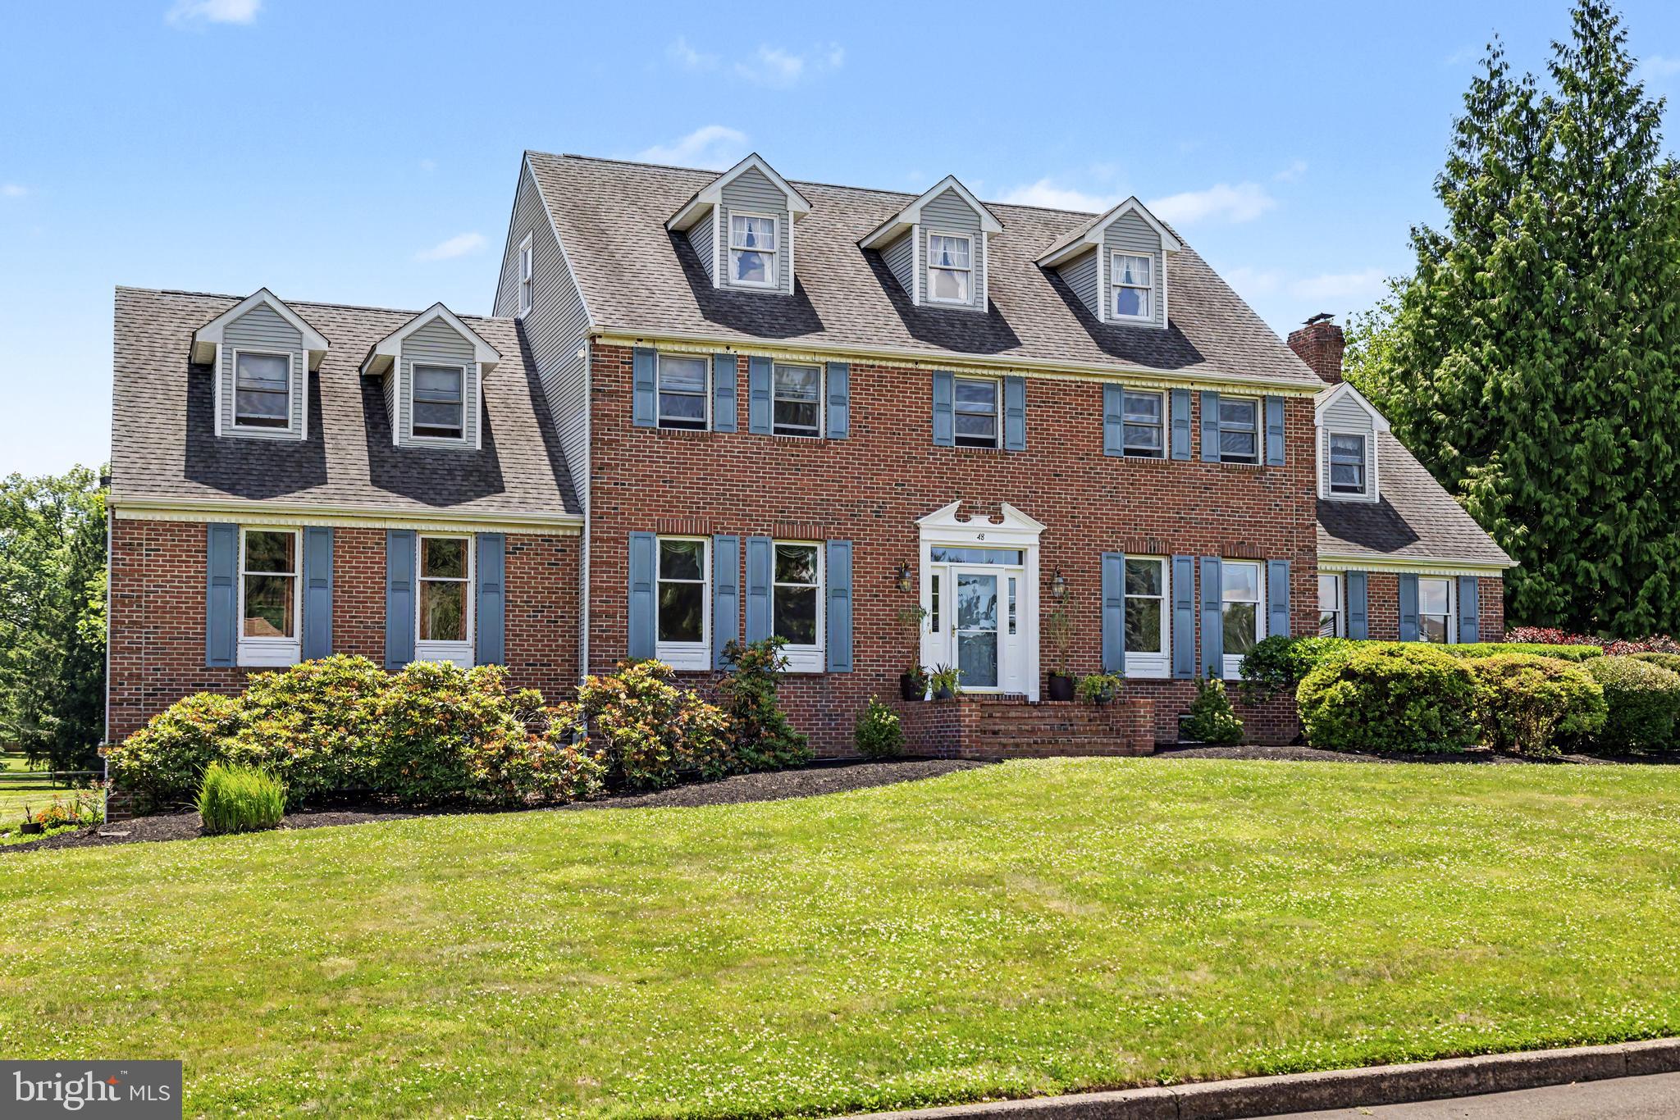
Welcome to 48 Bobbie Drive! Set on nearly two acres and backing directly to Spring Mill Country Club, this stately brick Colonial offers a rare combination of timeless architecture, generous living space, exceptional flexibility, and sweeping golf course views.
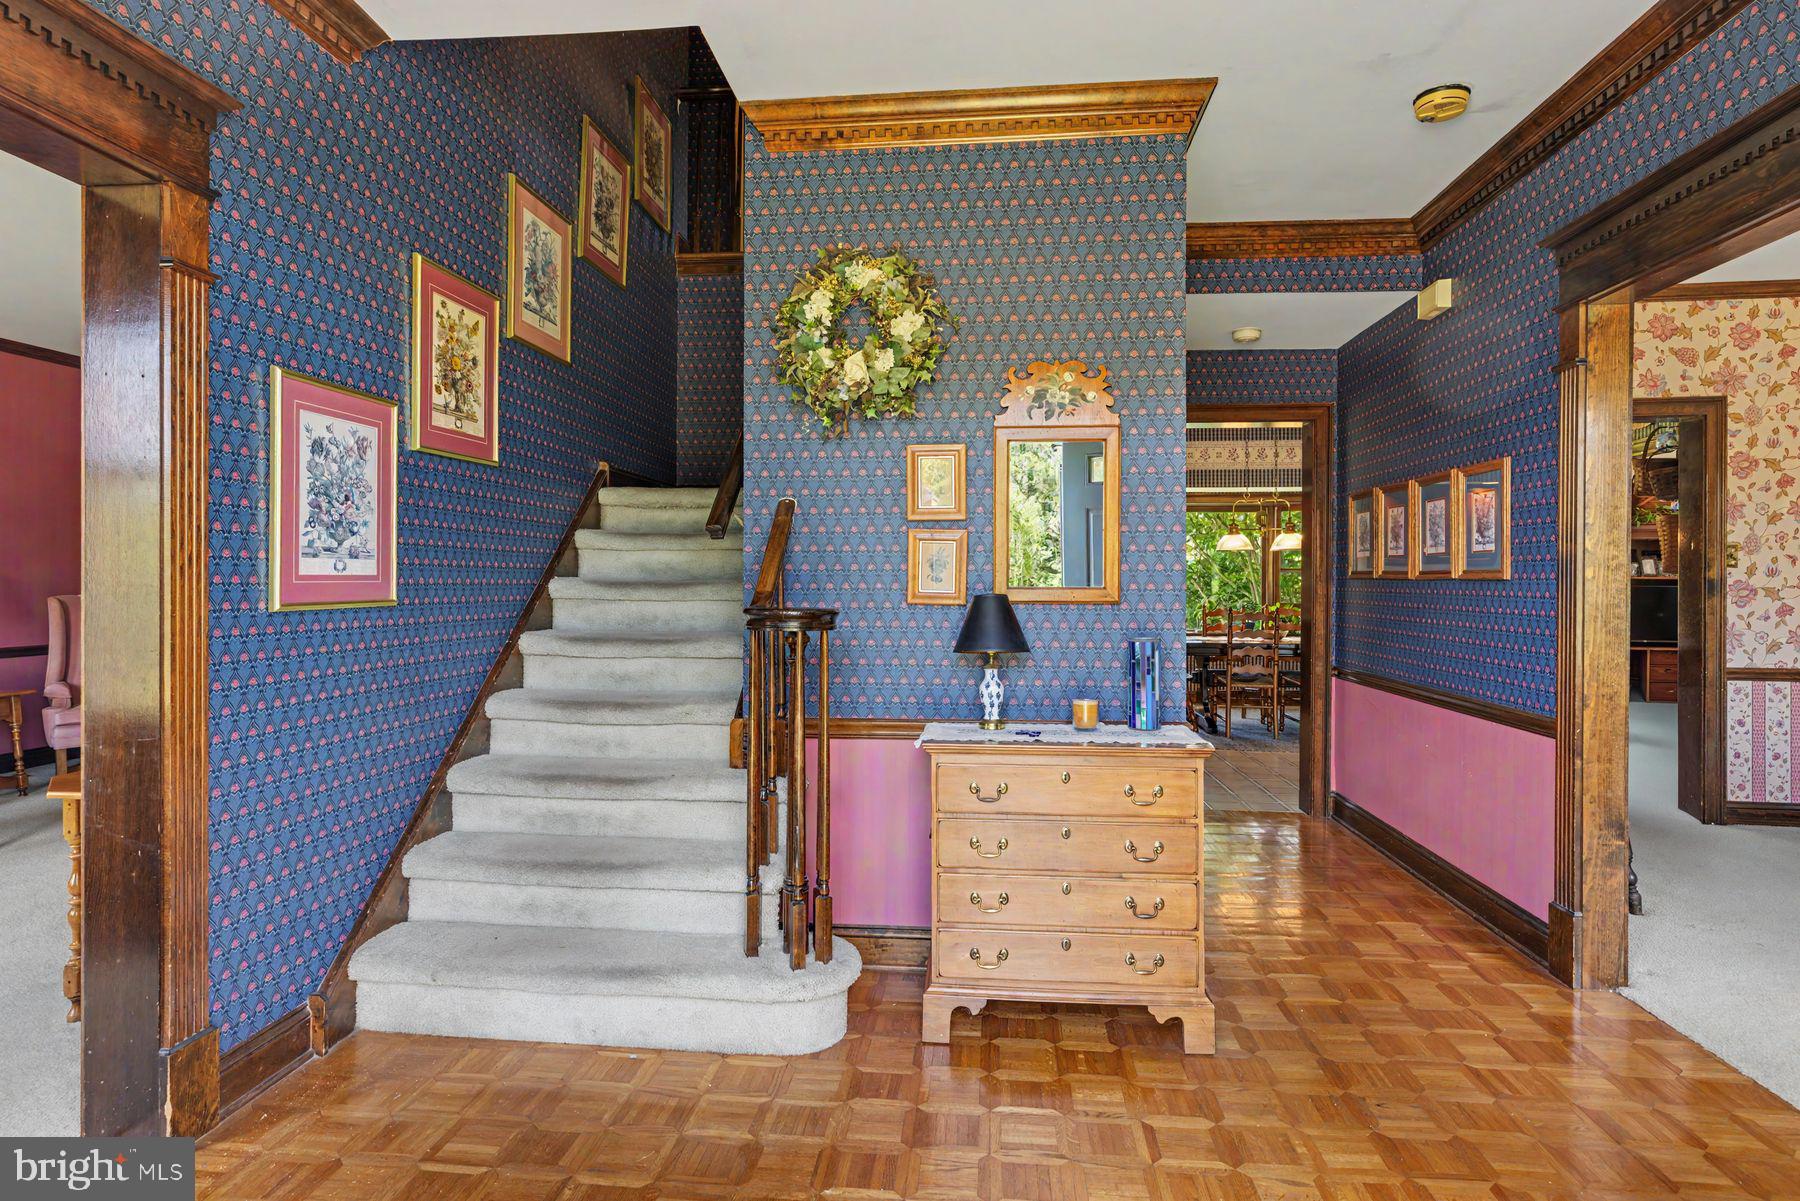
Step into the welcoming center hall foyer, flanked by a spacious formal living room on one side and an elegant formal dining room on the other.
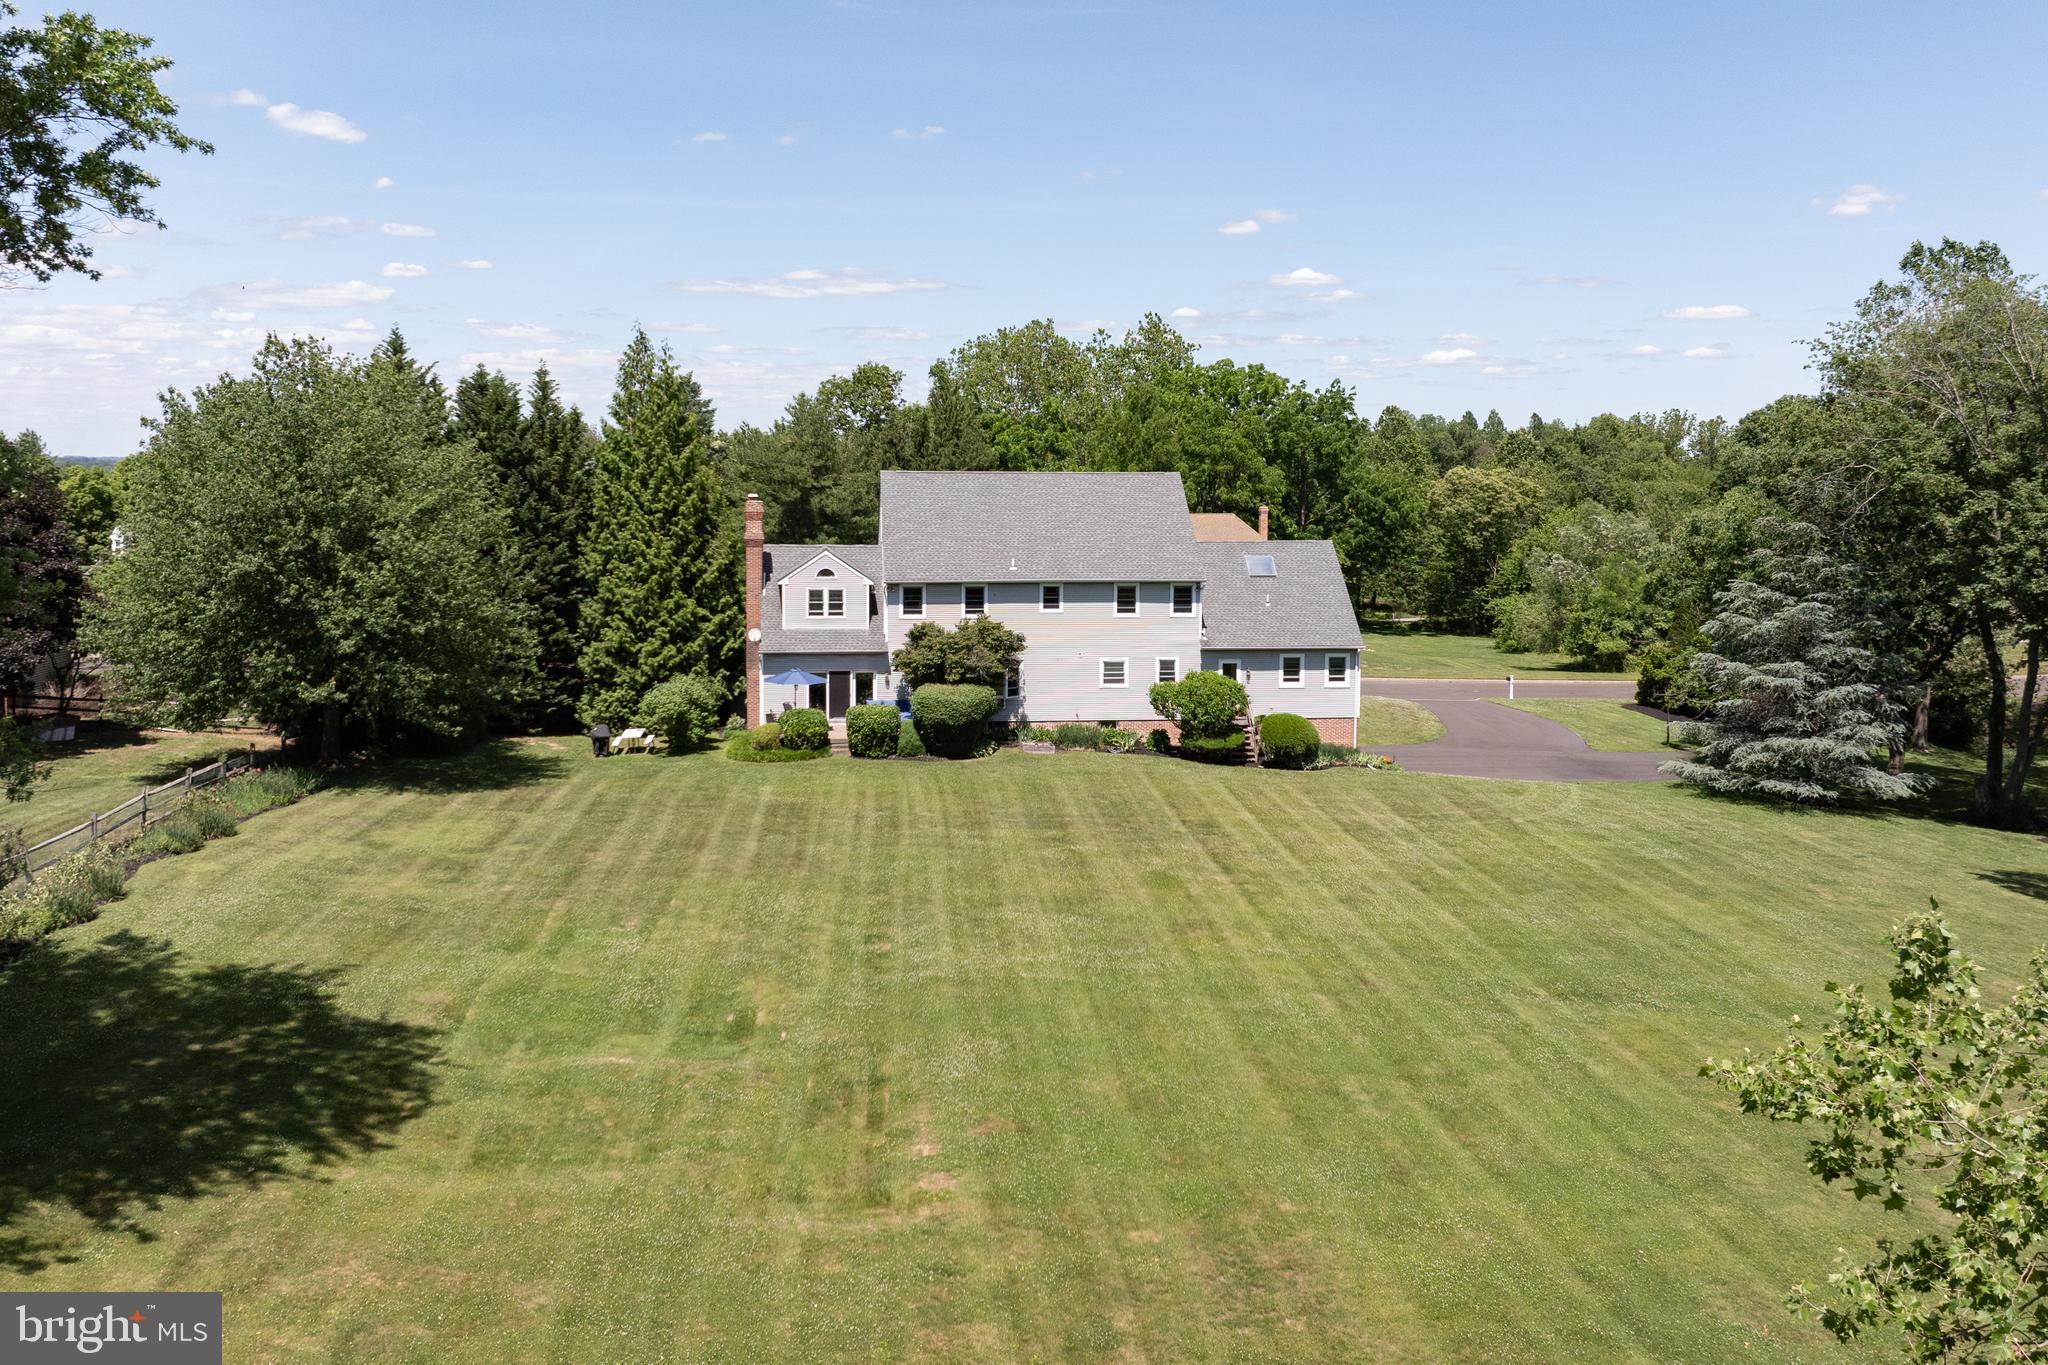
At the heart of the home is a large eat-in kitchen featuring abundant cabinetry, a generous dining area with a bay window, and tranquil views of the backyard. The open floor plan flows seamlessly into the adjacent family room, highlighted by a handsome brick fireplace and French doors that open to a peaceful patio overlooking the expansive rear yard and long-distance golf course vistas.
Just off the family room, double doors lead to a private office or flex space, ideal for working from home, a playroom, library, or quiet retreat.
The main level also features a powder room, a convenient mudroom/laundry room with rear entrance access, and an impressive additional wing offering remarkable potential for multigenerational living, an in-law suite, guest quarters, or future customization to suit a variety of needs.
The upper level offers five bedrooms, including a spacious primary suite with two large walk-in closets and an ensuite bath featuring a double vanity, soaking tub, and separate shower.
Four additional generously sized bedrooms provide ample accommodations and are served by a hall bathroom with a double vanity and tub/shower combination. A walk-up third floor currently provides outstanding storage space but offers excellent potential to be finished into additional living space.
The large basement presents endless possibilities for future finishing, recreation, storage, or workshop use and provides direct access to the three-car garage. There is also roughed-in plumbing for a bathroom on the lower level.
The setting is what truly distinguishes this property. Backing directly to Spring Mill Country Club, the home enjoys a rare combination of privacy, openness, and scenic beauty. The deep backyard, panoramic golf course views, and peaceful surroundings create an exceptional outdoor environment that can be enjoyed throughout the seasons.
Located within the highly acclaimed Council Rock School District, consistently recognized among Pennsylvania's premier public school systems, this home also offers convenient access to shopping, dining, golf courses, parks, and major commuter routes. Nearby attractions include Tyler State Park, where miles of scenic trails, recreation, and natural beauty await.
Offering space, versatility, and an extraordinary setting, 48 Bobbie Drive presents a rare opportunity to enjoy a lifestyle defined by comfort, convenience, and enduring appeal.
Save
Ask
Tour
Hide
Share
Listing Snapshot
Price
$999,000
Days On Site
113 Days
Bedrooms
5
Inside Area (SqFt)
4,396 sqft
Total Baths
3
Full Baths
2
Partial Baths
1
Lot Size
1.71 Acres
Year Built
1989
MLS® Number
PABU2123802
Status
Active Under Contract
Property Tax
$14,620
HOA/Condo/Coop Fees
N/A
Sq Ft Source
Assessor
Friends & Family
React
Comment
Invite
No Comments Yet
Did you know? You can invite friends and family to your search. They can join your search, rate and discuss listings with you.
Recent Activity
4 weeks ago
Status changed to Active Under Contract
4 weeks ago
Listing updated with changes from the MLS®
3 months ago
Price changed to $999,000
4 months ago
Listing first seen on site
General Features
Acres
1.71
Attached Garage
Yes
Foundation
Block
Garage
Yes
Garage Spaces
3
Levels
Three Or More
Parking
GarageBasementAttached
Parking Spaces
3
Property Sub Type
Single Family Residence
Sewer
Public Sewer
Special Circumstances
Standard
SqFt Above
4396
SqFt Total
4396
Style
Colonial
Water Source
Public
Zoning
AR
Interior Features
Appliances
Electric Water Heater
Basement
Walk-Out AccessUnfinished
Cooling
Central AirZonedElectric
Fireplace
Yes
Fireplaces
1
Heating
ElectricForced AirZoned
Laundry Features
Laundry Room
Dining Room
Level - Main
Family Room
Level - Main
Kitchen
Level - Main
Laundry
Level - Main
Living Room
Level - Main
Office
Level - Main
Recreation Room
Level - Main
Save
Ask
Tour
Hide
Share
Exterior Features
Construction Details
Frame
Pool Features
None
Community Features
MLS Area
Northampton Twp (10131)
School District
COUNCIL ROCK
Schools
School District
COUNCIL ROCK
Elementary School
Unknown
Middle School
Unknown
High School
Unknown
Listing courtesy of Kurfiss Sotheby's International Realty



Did you know? You can invite friends and family to your search. They can join your search, rate and discuss listings with you.