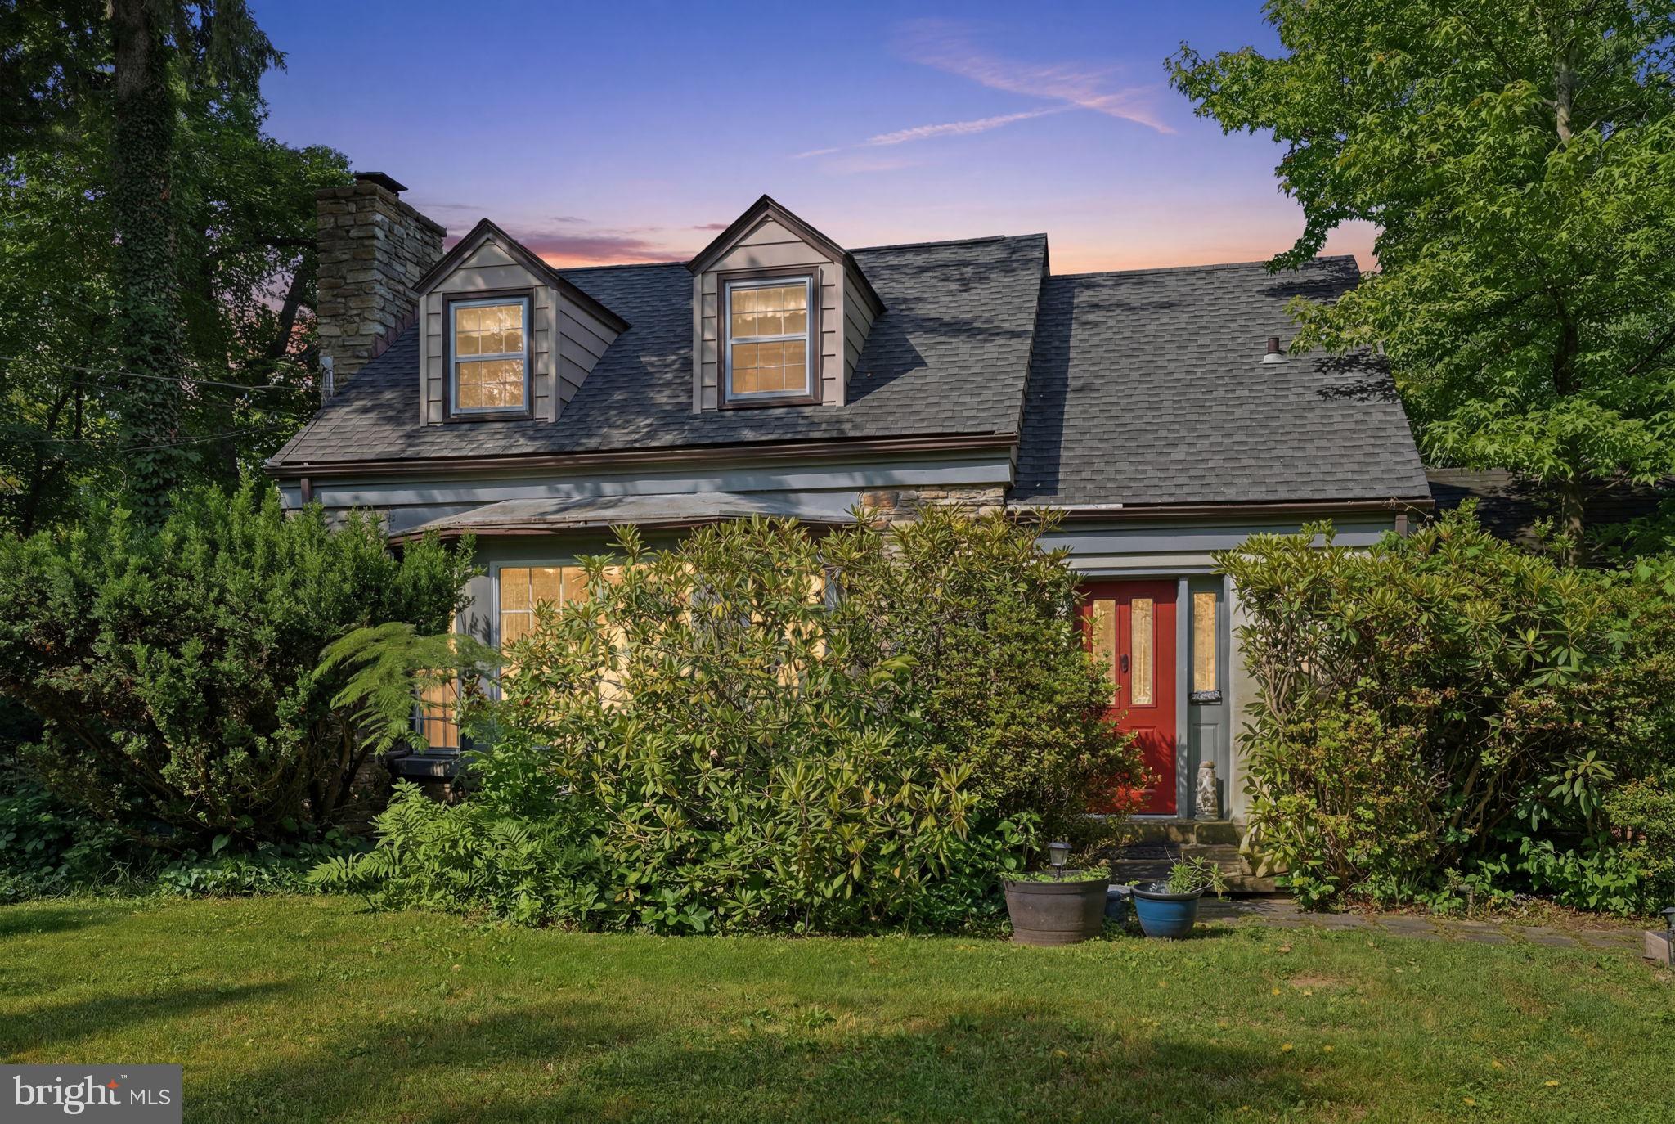
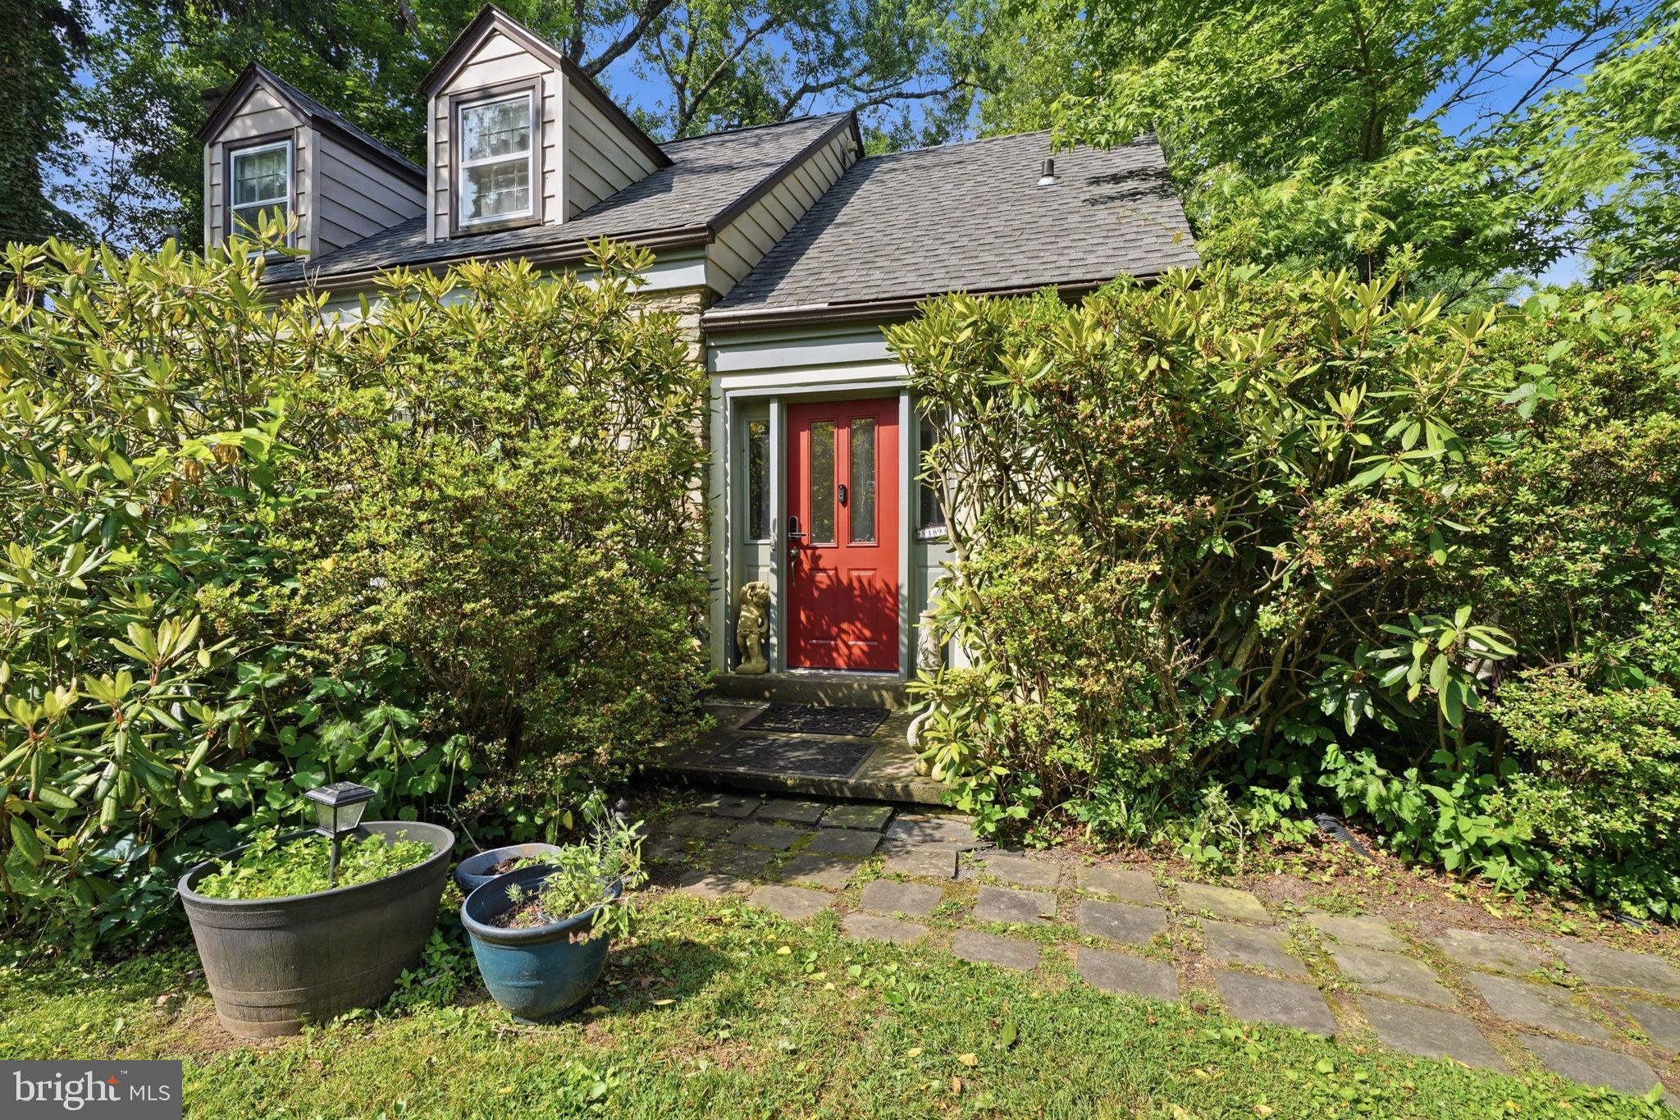
Welcome to 189 River Road, a truly exceptional property in the heart of Washington Crossing offering a rare opportunity to enjoy life along the scenic Delaware River. Nestled between two of the area's most treasured natural assets, this unique property features riparian rights to the Delaware River and backs directly to the historic Delaware Canal, creating an extraordinary setting for outdoor enthusiasts, nature lovers, and those seeking a peaceful retreat.
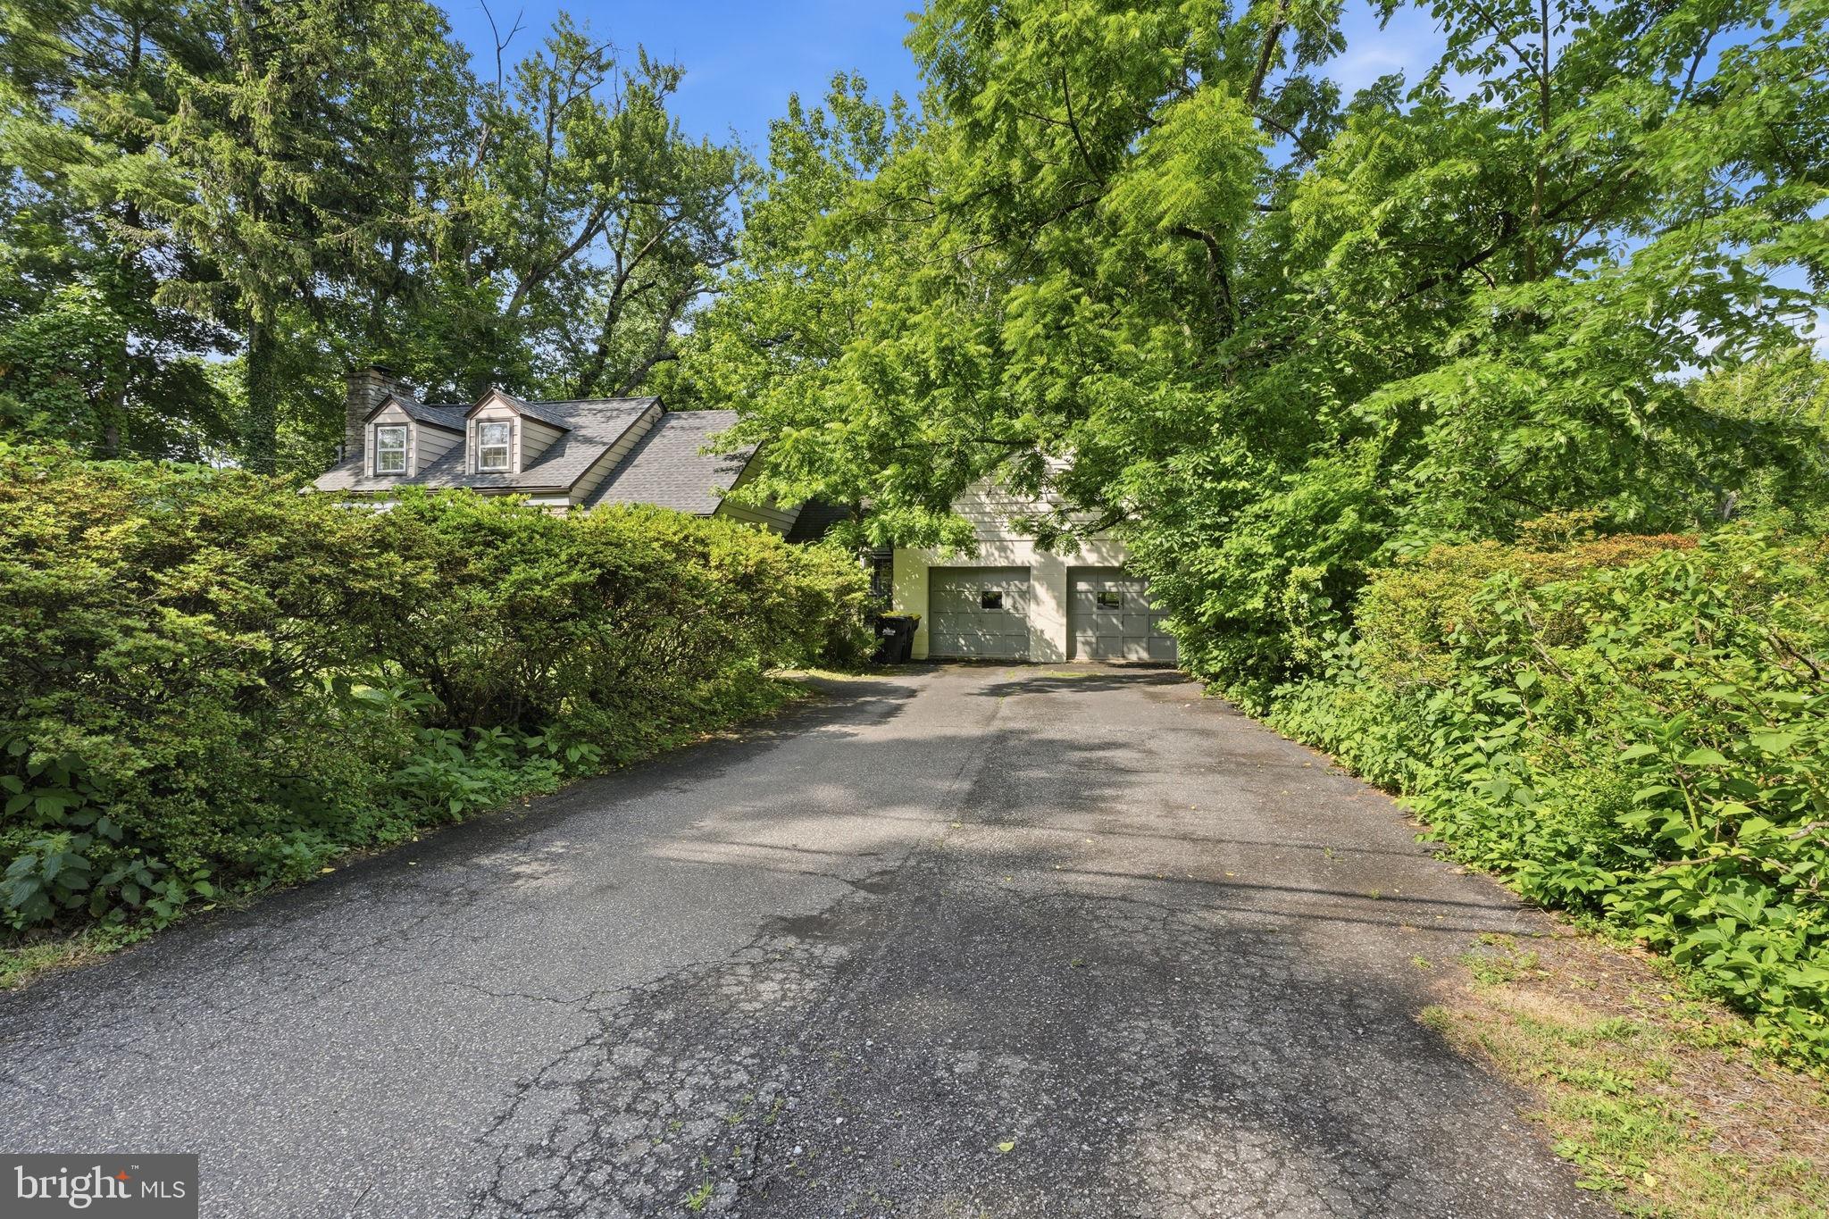
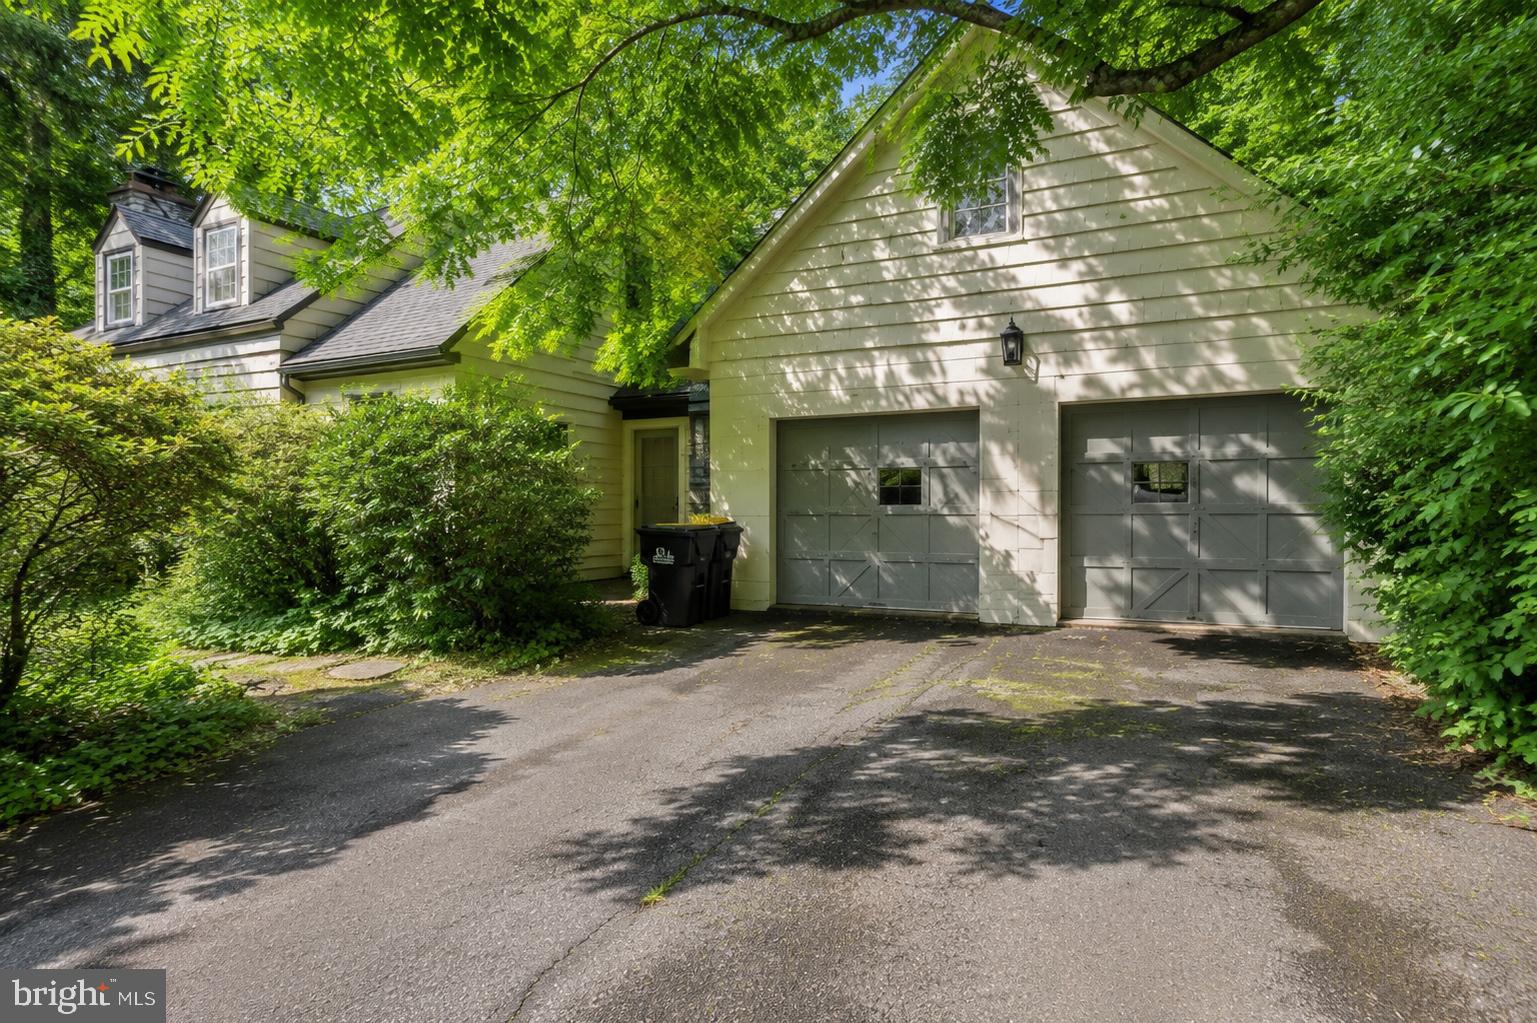
Wake up to picturesque surroundings and spend your days enjoying the beauty of the river, kayaking, fishing, boating, biking the scenic bike lane right behind your new home (no bike rack needed!), or simply taking in the ever-changing waterfront views. The home's inviting layout provides comfortable living spaces filled with warmth and charm like a sun-drenched living room with large picture windows and wood burning fireplace that’s flanked with custom built-ins. Kitchen with granite countertops, breakfast bar, and plenty of cabinet space. The dining room offers an inviting area for those family dinners and party guests. A reading room is directly adjacent to the dining and living room and offers a quiet place to read and relax as it overlooks the peaceful backyard. There is a powder room on the main level as well. The basement offers high ceilings and a laundry area. Upstairs you’ll find 3 bedrooms and a full bath. The main bedroom has a partial river view and window seating. Back on the main level, the kitchen exits to the enclosed breezeway with skylights, custom stained glass windows and a built-in pull-out lounger for gazing up at the stars. Central air throughout the home to keep you cool on those hot summer days. An attached and over-sized 2-car garage provides additional storage and functionality. Ample parking with a driveway that has parking for 4+ cars and additional parking across the street along the riverbank and even one more next to the driveway close to the garden bed. Extensive decking in the back of the home overlooks nature at its finest creating a peaceful retreat. Whether you're enjoying the river views, exploring the canal towpath, or simply relaxing in your own backyard, this home offers an entire lifestyle that is truly one of a kind. This property’s distinctive location provides a remarkable blend of privacy, recreation, and natural beauty while remaining conveniently close to Washington Crossing Historic Park, charming river towns like New Hope PA & Lambertville, NJ., fine dining, and commuter routes.
189 River Rd offers a setting that is rarely available and difficult to replicate. Experience the unique charm, history, and natural beauty that make Washington Crossing one of Bucks County's most desirable destinations.
Save
Ask
Tour
Hide
Share
Listing Snapshot
Price
$700,000
Days On Site
110 Days
Bedrooms
3
Inside Area (SqFt)
1,350 sqft
Total Baths
2
Full Baths
1
Partial Baths
1
Lot Size
1.34 Acres
Year Built
1955
MLS® Number
PABU2124066
Status
Pending
Property Tax
$7,035
HOA/Condo/Coop Fees
N/A
Sq Ft Source
Estimated
Friends & Family
React
Comment
Invite
No Comments Yet
Did you know? You can invite friends and family to your search. They can join your search, rate and discuss listings with you.
Recent Activity
3 days ago
Listing updated with changes from the MLS®
2 months ago
Status changed to Pending
4 months ago
Listing first seen on site
General Features
Acres
1.34
Attached Garage
Yes
Cross Street
WOODSIDE
Foundation
Block
Garage
Yes
Garage Spaces
2
Levels
One and One Half
Parking
OversizedGarage Door OpenerAsphaltGarageDrivewayInside EntranceAttached
Parking Spaces
10
Property Sub Type
Single Family Residence
Sewer
Septic Tank
Special Circumstances
Standard
SqFt Above
1350
SqFt Total
1350
Style
Traditional
Water Source
Well
Zoning
R1
Interior Features
Appliances
Electric Water Heater
Basement
FullUnfinished
Cooling
Central AirElectric
Fireplace
Yes
Fireplace Features
Wood Burning
Fireplaces
1
Flooring
CarpetLaminateVinyl
Heating
OilForced Air
Interior
Eat-in Kitchen
Laundry Features
In Basement
Window Features
Skylight(s)Bay Window(s)
Bedroom 1
Dimensions - 10 X 11
Bedroom 2
Dimensions - 17 X 9
Dining Room
Dimensions - 11 X 12Level - Main
Hobby Room
Level - Main
Kitchen
Dimensions - 19 X 9Level - Main
Living Room
Dimensions - 18 X 14Level - Main
Primary Bedroom
Save
Ask
Tour
Hide
Share
Exterior Features
Construction Details
Aluminum SidingStoneBlock
Frontage
Waterfront
Lot Features
Waterfront
Pool Features
None
Waterfront
Yes
Waterfront Features
River Front
Windows/Doors
Skylight(s)Bay Window(s)
Community Features
MLS Area
Lower Makefield Twp (10120)
School District
PENNSBURY
Schools
School District
PENNSBURY
Elementary School
Unknown
Middle School
Unknown
High School
PENNSBURY
Listing courtesy of Keller Williams Real Estate-Langhorne



Did you know? You can invite friends and family to your search. They can join your search, rate and discuss listings with you.