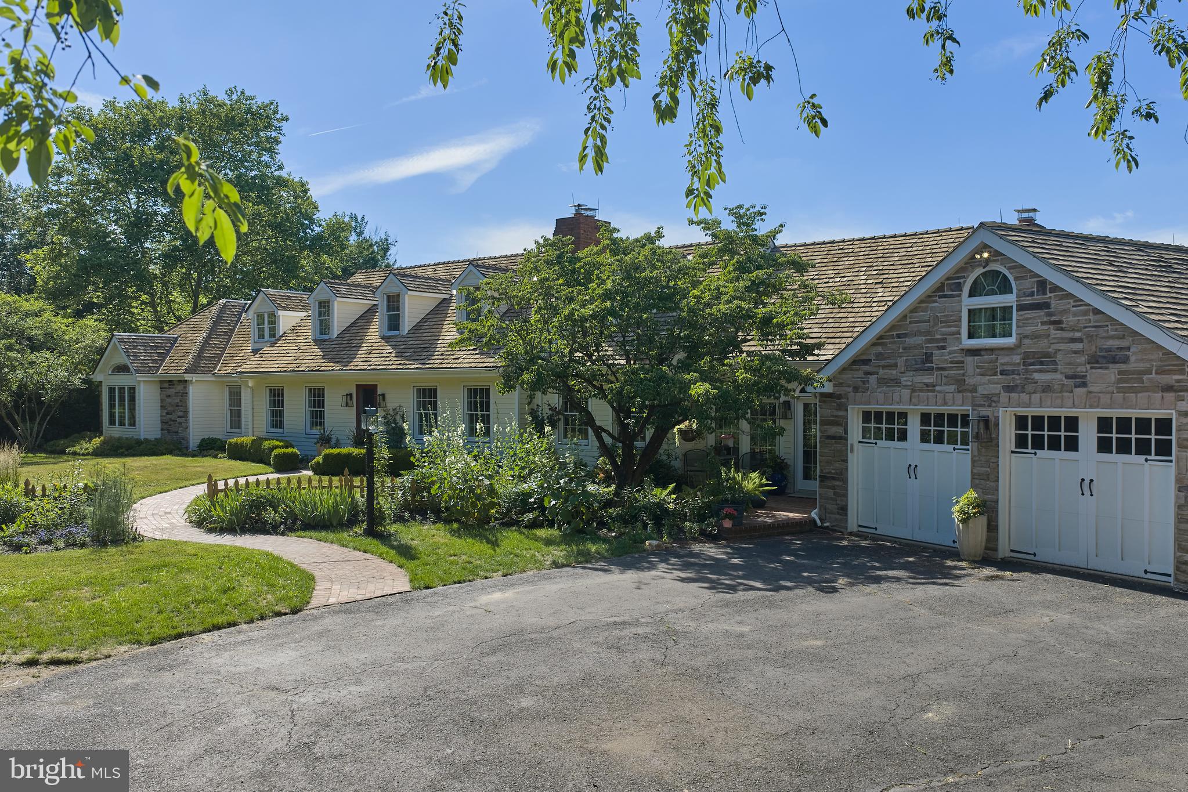
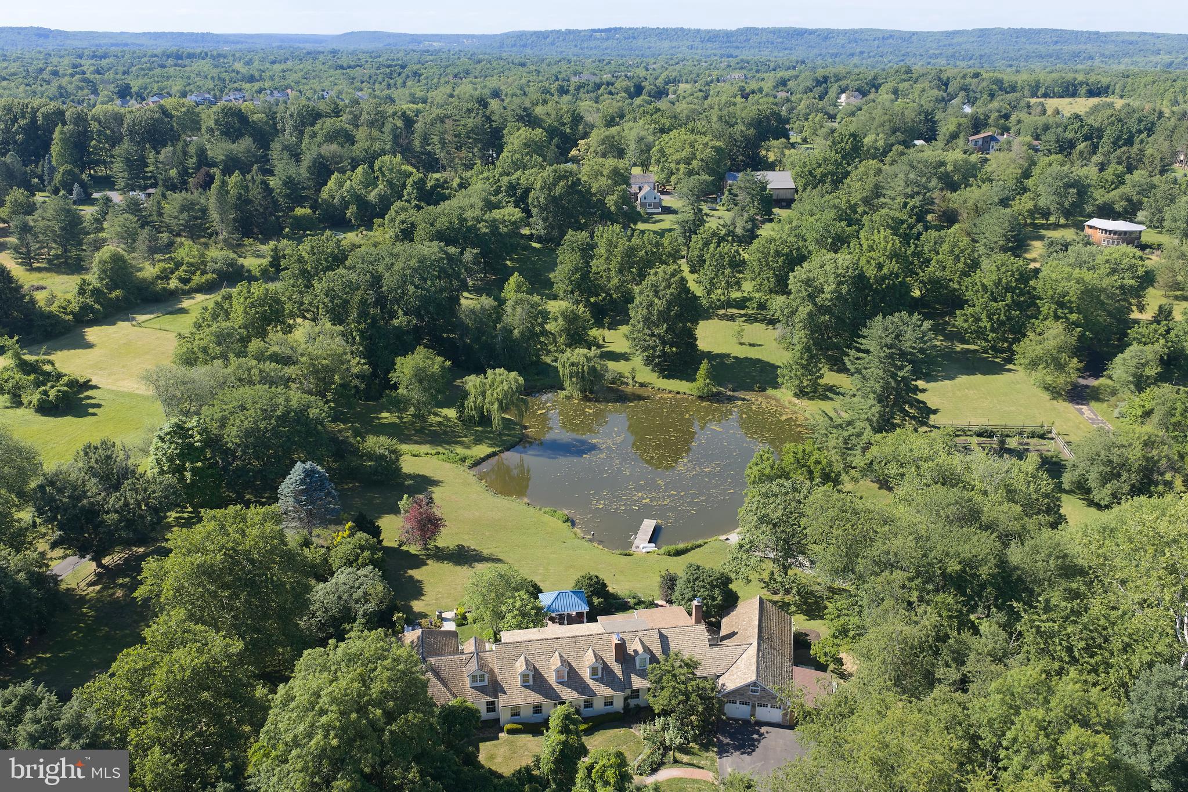
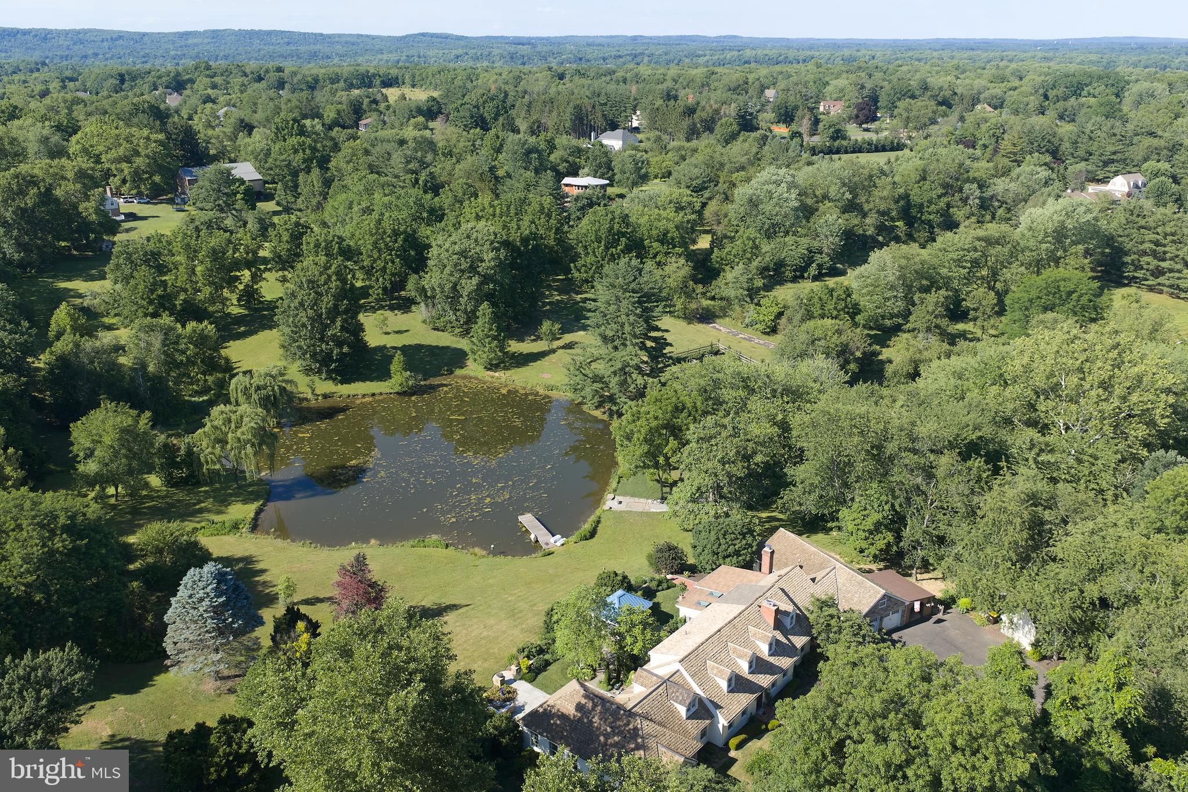
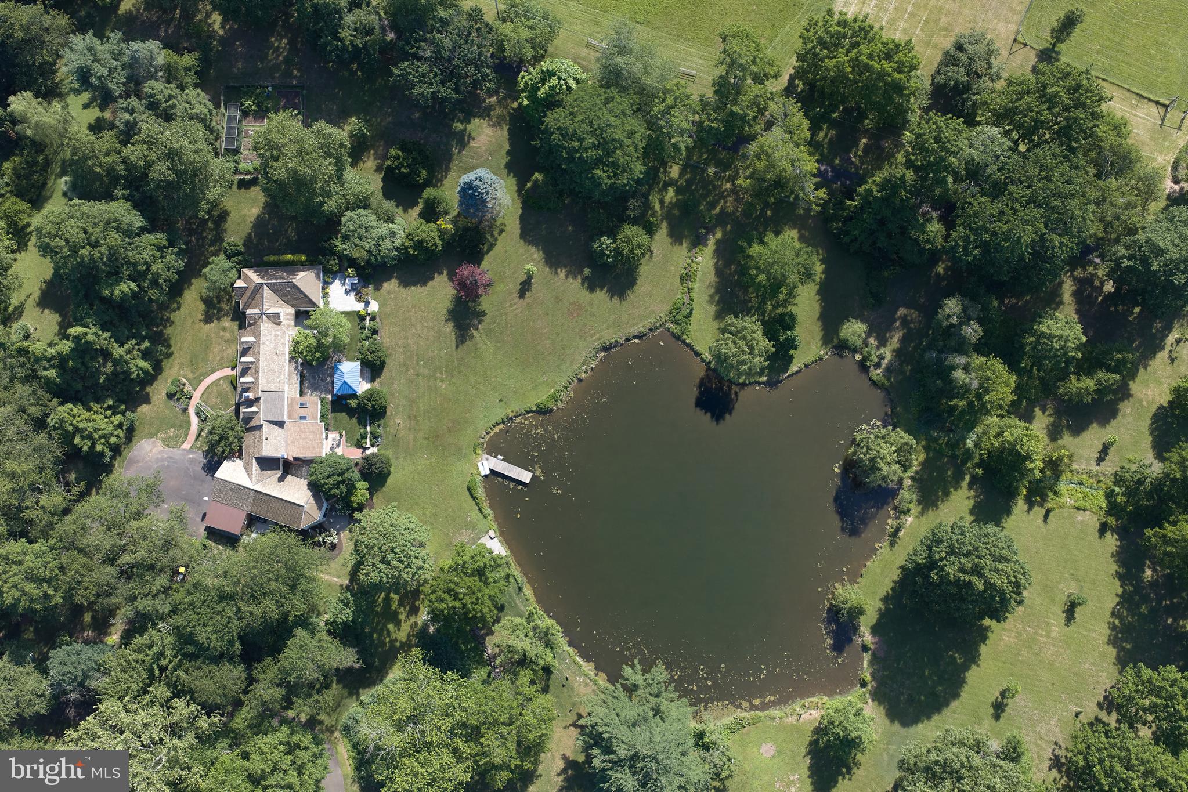
Welcome to 941 Mt Eyre Rd, an enchanting haven offering serenity, privacy, and water views! Situated on a private six-acre Upper Makefield parcel overlooking the spring-fed one-acre pond, this grand Cape Cod home offers space, functionality, and comfort for family and guests alike. Enter the front door and the charming straight-through Foyer draws your eye out to the lushly landscaped rear patio, with covered dining area, and pond beyond. A gracious Living Room with artisan crafted wood-burning fireplace opens to a spacious Dining Room with beautiful sight lines out to the lushly landscaped patio. A generously proportioned Kitchen can accommodate multiple chefs, and features counter seating and large Breakfast Room with beautiful outdoor views. The Kitchen opens to the expansive Family Room featuring grand wood burning fireplace and hand crafted built-ins. Crossing the elegant Family Room Foyer, an expansive Bonus Suite with direct outdoor access can fulfill your particular need, be it for recreation, lounging, or guests. Below, another Bonus Room features a full ensuite bath and private access to serene outdoor seating space overlooking the pond. From the main Foyer, you'll find a convenient Powder Room, Office, and hallway to an expansive Primary Suite. The grand Primary Bedroom features beautiful views to the lush landscaping, and French Door access to a private patio area. A luxurious Primary Bath features handcrafted tile work, spacious shower, jetted tub, and plentiful storage (designed to accommodate a sauna). A kitchenette perfect for morning coffee, two walk-in closets, and a cozy Sitting Room with patio access complete the Primary Suite. Upstairs, you'll find another primary suite-sized Bedroom with ensuite bath, two additional Bedrooms, and a Hall Bath, all with beautiful pond views. An open Bonus Space adjoining these bedrooms is great for lounging, TV watching, video games, or homework. Outside an attached two-car garage, potting shed, and storage shed add to your convenience. Blue Ribbon Council Rock North schools. Commuter's dream location.... 1 minute to I-295.... 35 minutes to Center City Philadelphia, 20 minutes to Princeton, 15 minutes to Amtrak station to NYC. A completely tranquil setting yet convenient to everything, this home will recharge your soul.... make it yours today!
Save
Ask
Tour
Hide
Share
Listing Snapshot
Price
$1,995,000
Days On Site
108 Days
Bedrooms
4
Inside Area (SqFt)
4,824 sqft
Total Baths
5
Full Baths
4
Partial Baths
1
Lot Size
6.05 Acres
Year Built
1983
MLS® Number
PABU2124134
Status
Active
Property Tax
$16,240
HOA/Condo/Coop Fees
N/A
Sq Ft Source
Assessor
Friends & Family
React
Comment
Invite
No Comments Yet
Did you know? You can invite friends and family to your search. They can join your search, rate and discuss listings with you.
Recent Activity
2 months ago
Price changed to $1,995,000
2 months ago
Listing updated with changes from the MLS®
3 months ago
Status changed to Active
4 months ago
Listing first seen on site
General Features
Acres
6.05
Attached Garage
Yes
Cross Street
Thistlewood Dr
Foundation
Concrete Perimeter
Garage
Yes
Garage Spaces
2
Levels
Two
Parking
OversizedGarage Door OpenerAsphaltGarageDrivewayInside EntranceAttached
Parking Spaces
14
Property Sub Type
Single Family Residence
Security
Security SystemSecurity Lights
Sewer
Septic Tank
Special Circumstances
Standard
SqFt Above
4824
SqFt Total
4824
Style
Cape Cod
Water Source
Private
Zoning
CM
Interior Features
Appliances
RangeOvenElectric RangeElectric OvenElectric Water HeaterBuilt-In RangeCooktopDishwasherDisposalStainless Steel Appliance(s)WasherMicrowaveWater Purifier



Did you know? You can invite friends and family to your search. They can join your search, rate and discuss listings with you.