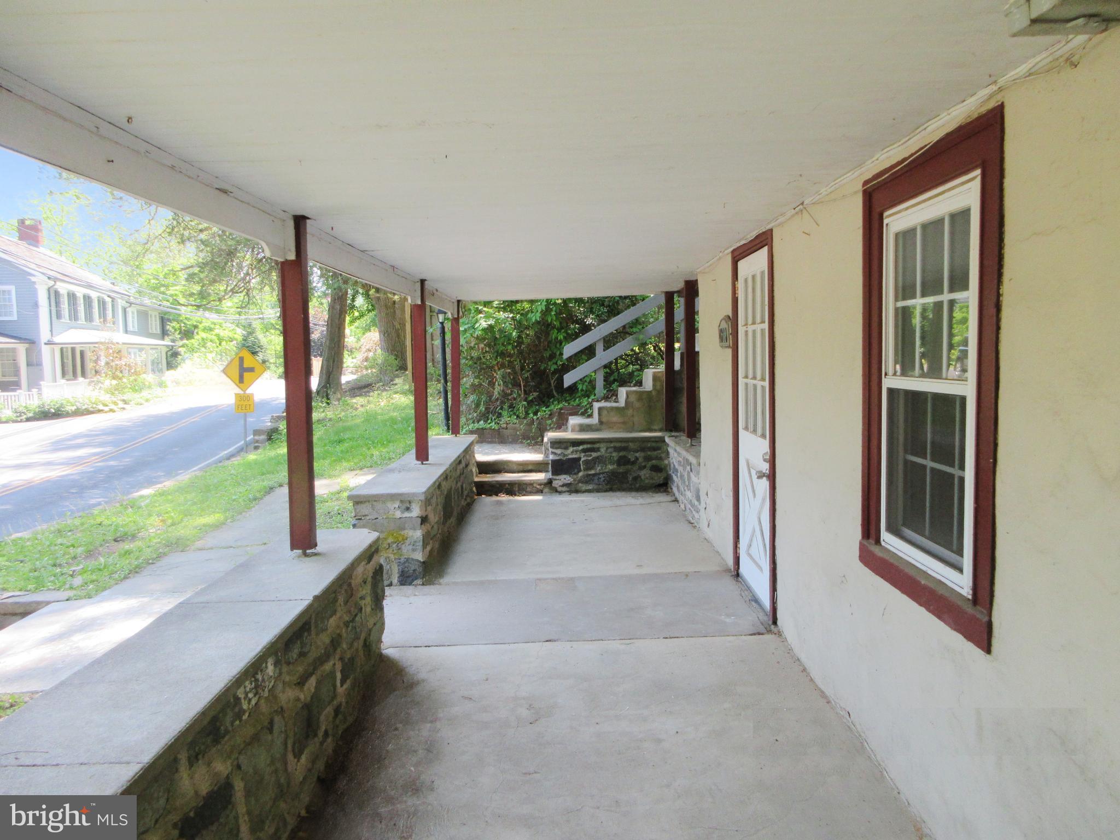
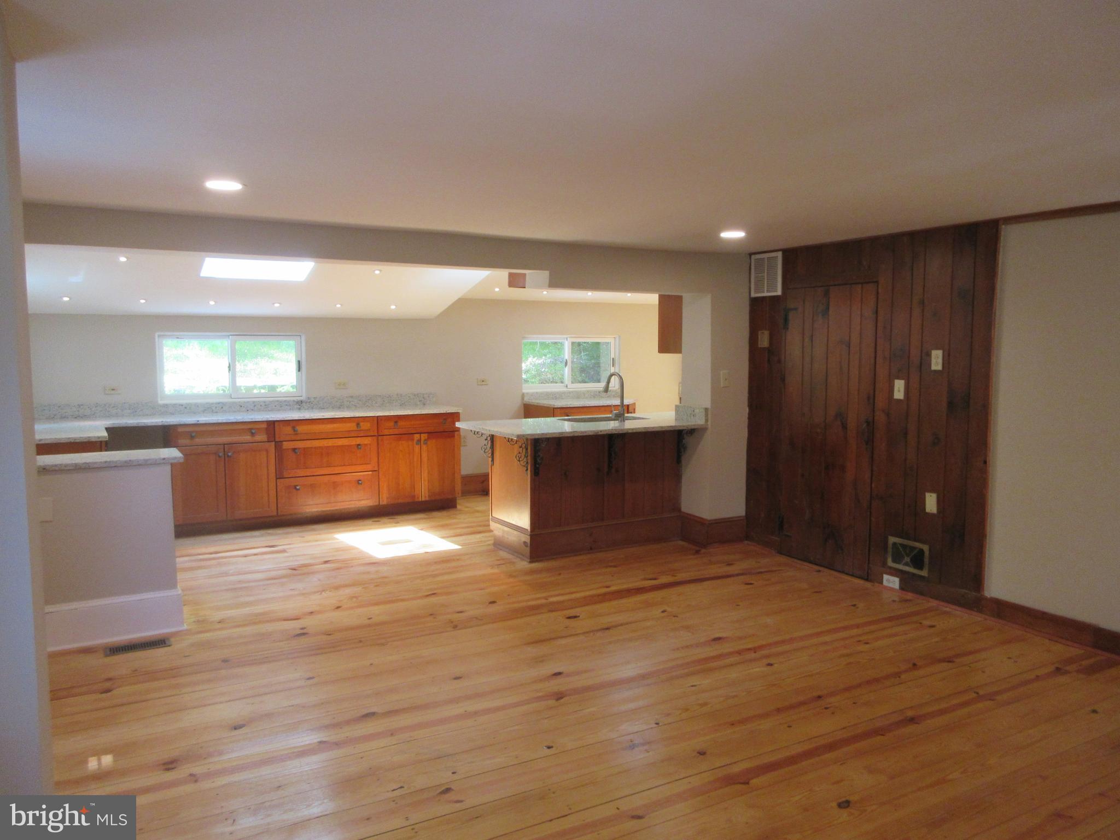
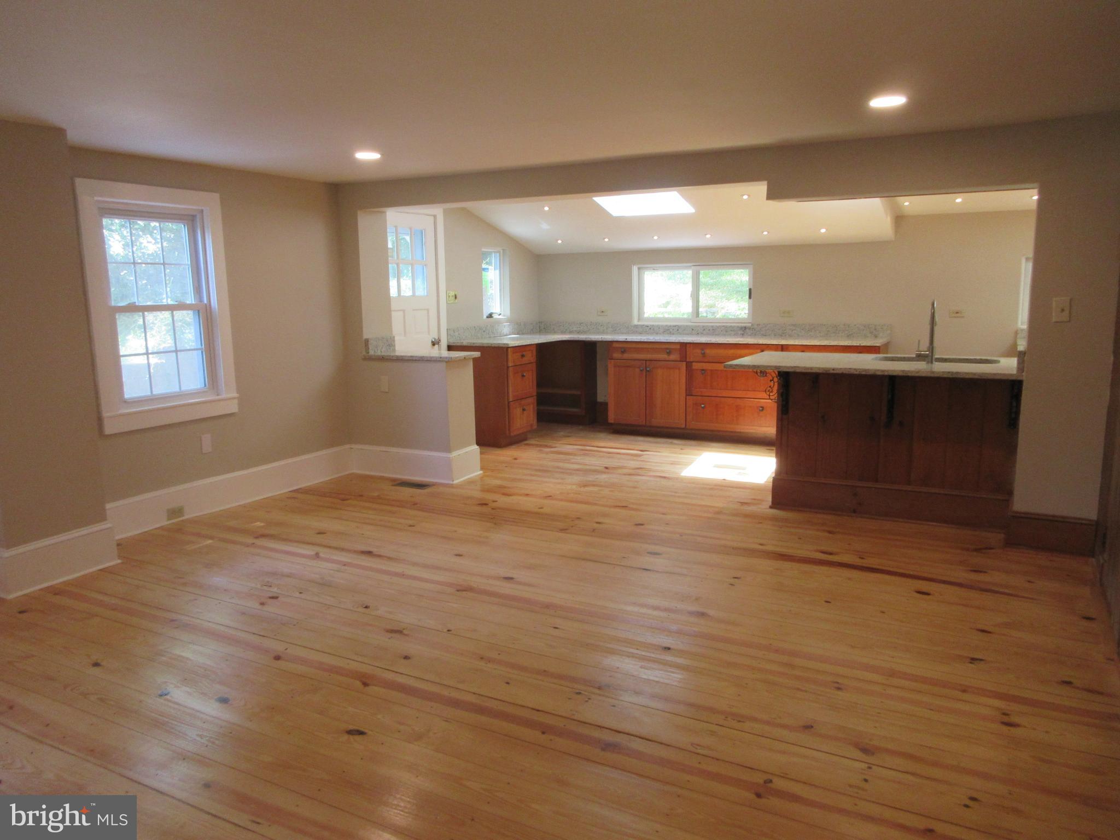
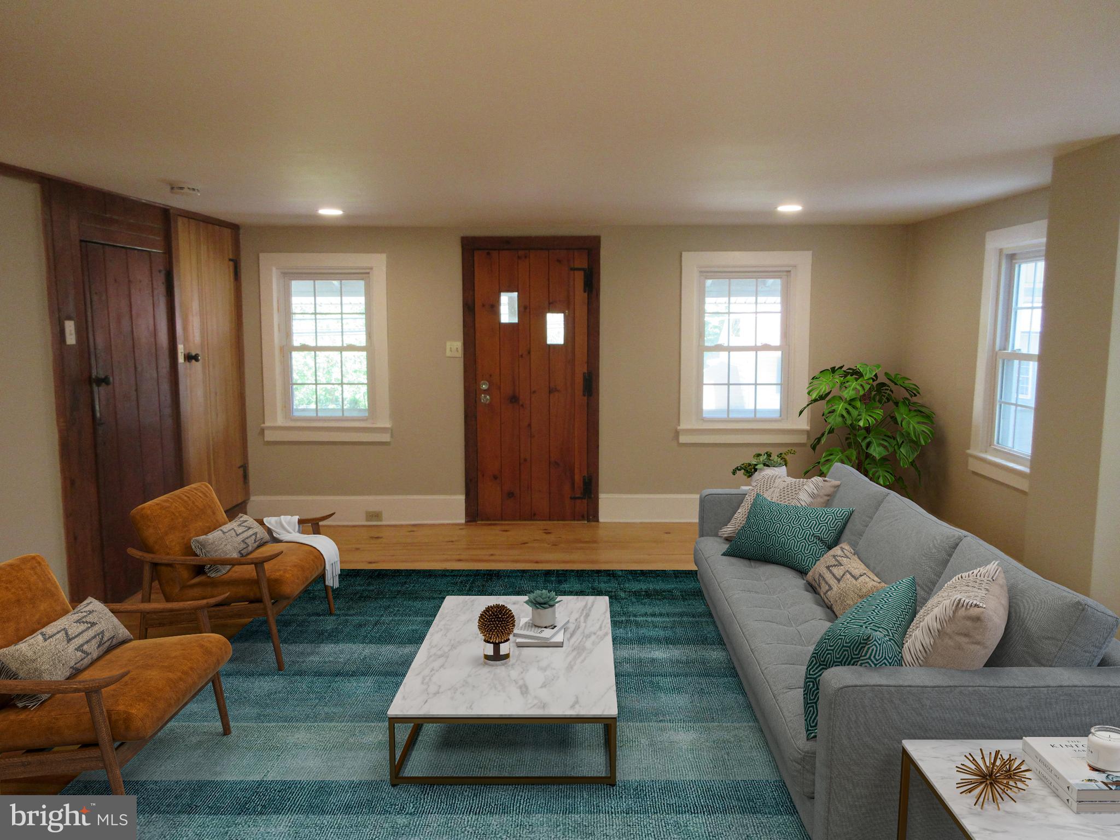
Enter through the side deck. The plank natural wood flooring flows throughout the living room and kitchen and into the bedroom on the main living floor. The kitchen offers granite countertops, stainless steel appliances, recessed lights, skylights and is open overlooking the living room. The living room has an exterior door leading to the upper front covered porch. The main floor bathroom is in the bedroom. Up the turned stairway find a 2nd bedroom and a 2nd full bathroom. Back down to the Lower level find additional living space, a half bathroom and laundry area. This area has a door leading to the exterior lower porch. There is a greenhouse terraced on the rear garden hillside. The property continues up to Old Ferry Rd where there was previously off-street parking. The entry for parking would need to be redeveloped if it was desired. The utility room has a separate exterior entry.
Save
Ask
Tour
Hide
Share
Listing Snapshot
Price
$575,000
Days On Site
129 Days
Bedrooms
2
Inside Area (SqFt)
1,314 sqft
Total Baths
3
Full Baths
2
Partial Baths
1
Lot Size
0.32 Acres
Year Built
1920
MLS Number
PABU2124170
Status
Active
Property Tax
$4,833
HOA/Condo/Coop Fees
N/A
Sq Ft Source
Assessor
Friends & Family
React
Comment
Invite
No Comments Yet
Did you know? You can invite friends and family to your search. They can join your search, rate and discuss listings with you.
Recent Activity
4 days ago
Price changed to $575,000
4 days ago
Listing updated with changes from the MLS
4 months ago
Listing first seen on site
General Features
Acres
0.32
Foundation
Permanent
Levels
Three Or More
Parking
Off Street
Property Sub Type
Single Family Residence
Sewer
Septic Tank
Special Circumstances
Real Estate Owned
SqFt Above
1314
SqFt Total
1314
Style
Bungalow
Water Source
Well
Zoning
VC
Interior Features
Appliances
Electric Water Heater
Basement
DaylightFull
Cooling
Central AirElectric
Heating
OilForced Air
Main Level Bedrooms
1
Bathroom 1
Level - Main
Bathroom 2
Bedroom 1
Level - Main
Bedroom 2
Bonus Room
Half Bath
Kitchen
Level - Main
Living Room
Level - Main
Save
Ask
Tour
Hide
Share
Exterior Features
Construction Details
Frame
Pool Features
None
Community Features
MLS Area
Plumstead Twp (10134)
School District
CENTRAL BUCKS
Schools
School District
CENTRAL BUCKS
Elementary School
Unknown
Middle School
Unknown
High School
Unknown
Listing courtesy of Hampton Preferred Real Estate Inc



Did you know? You can invite friends and family to your search. They can join your search, rate and discuss listings with you.