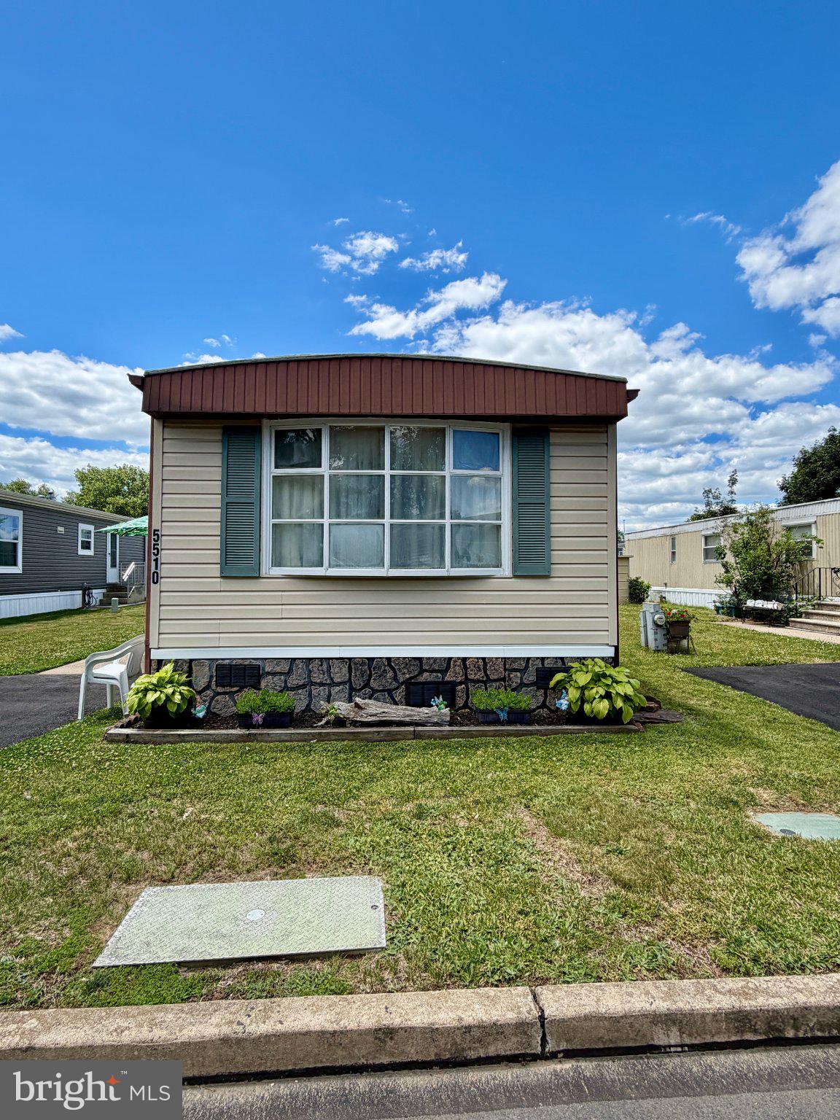
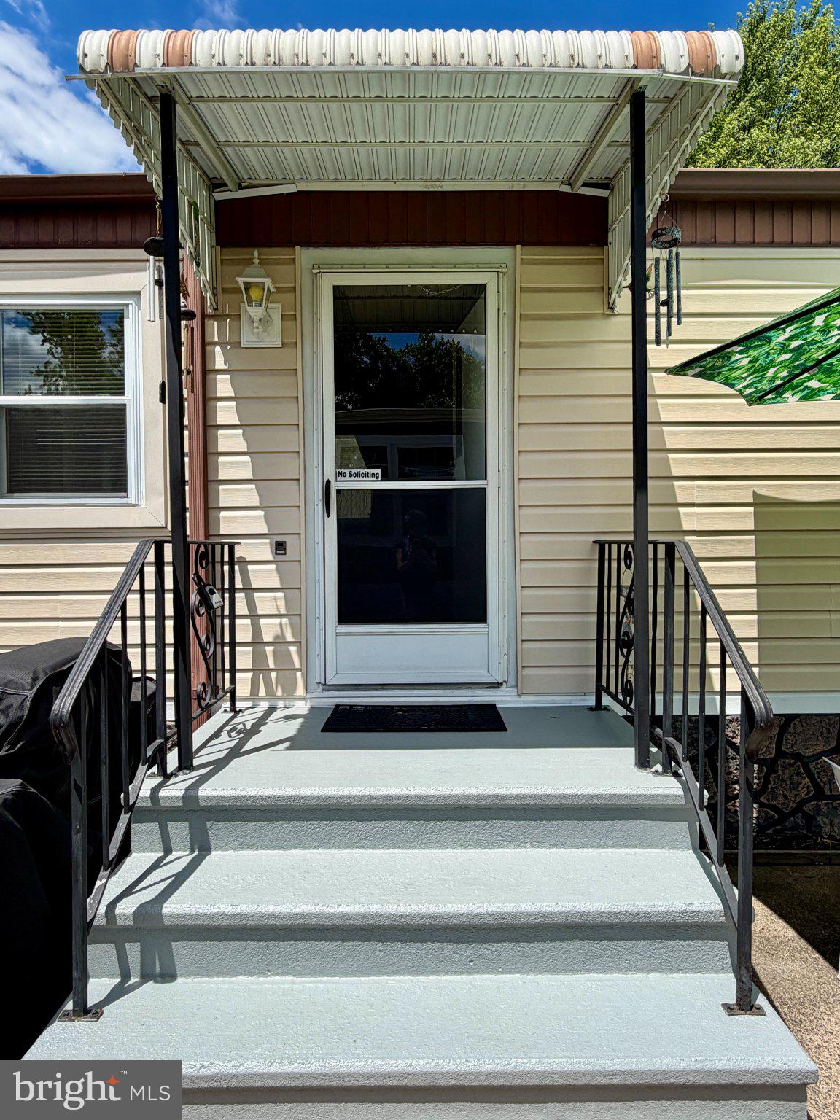
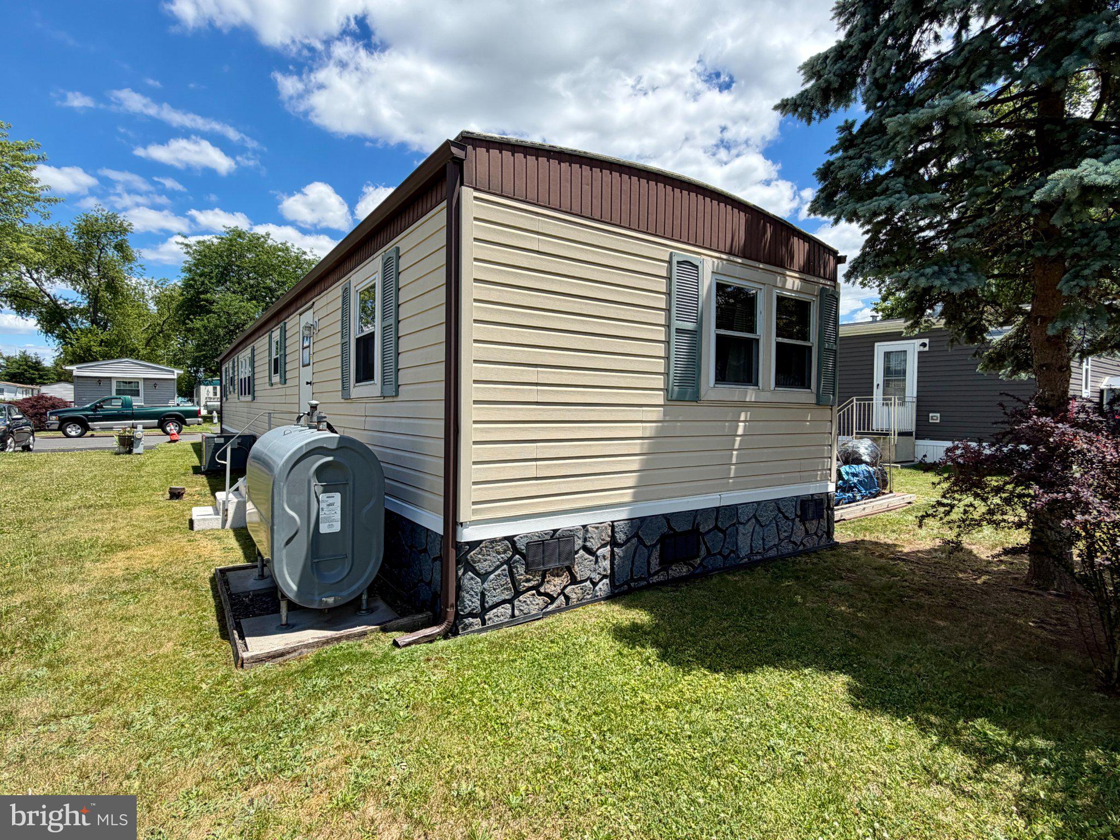
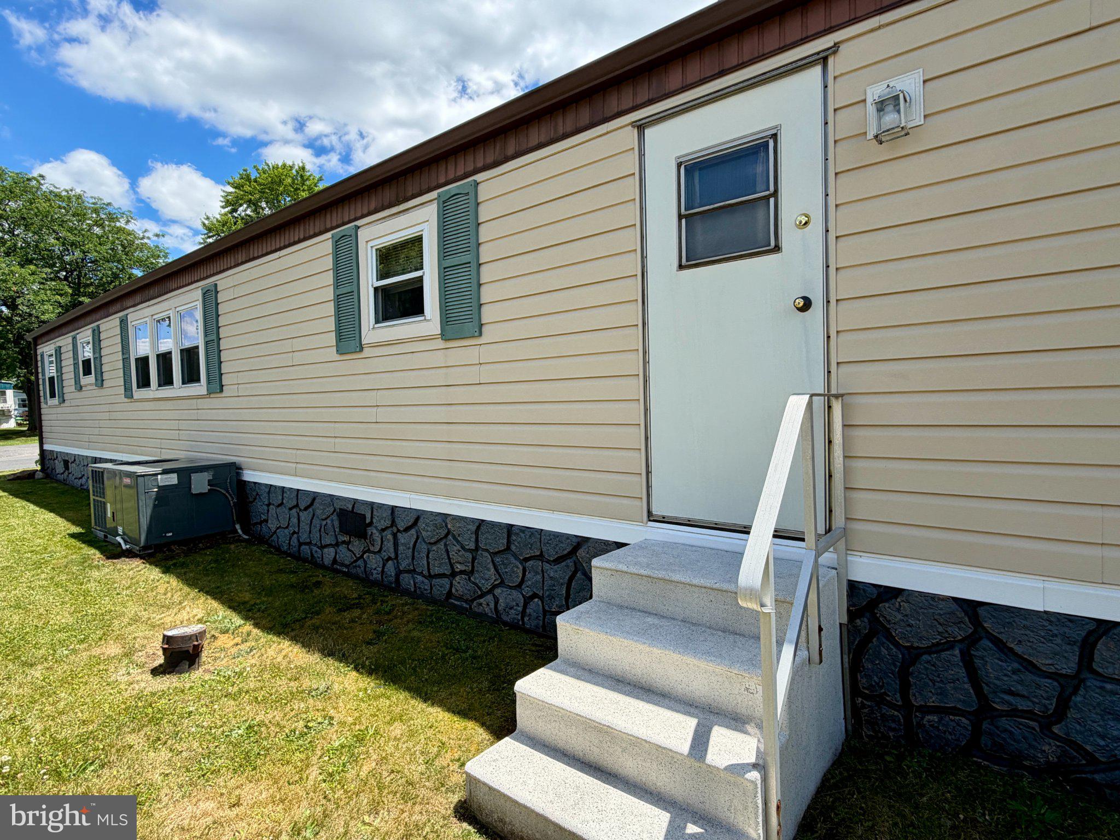
Fresh Paint and your choice of flooring, with a seller credit of $1000 with an acceptable offer. Welcome to 5510 Golden Drive, freshly painted throughout and a well-maintained 2-bedroom, 1-bath Hillcrest model mobile home offering an excellent opportunity to add your personal style while enjoying the benefits of a home that has been lovingly cared for.
The spacious kitchen features ample cabinetry, a large breakfast bar, and a brand-new smooth-top electric cooktop. The kitchen opens to the dining area, creating a comfortable and functional layout for everyday living and entertaining. The double-wall oven remains in excellent working condition and has been updated with a newer thermostat and heating element.
Pride of ownership is evident throughout. The central air conditioning system was replaced approximately three years ago, the hot water heater approximately five years ago, and the roof has been regularly maintained and sealed as part of the seller's ongoing maintenance to help protect against wear and leaks. The home's major systems have been consistently maintained and recently updated.
Additional features include a storage shed for extra outdoor storage.
If you're looking for a home with a spacious kitchen, open dining area, well-maintained major systems, and the opportunity to add your own style, 5510 Golden Drive is a must-see. Park approval must be submitted with all offers.
Save
Ask
Tour
Hide
Share
Listing Snapshot
Price
$75,000
Days On Site
109 Days
Bedrooms
2
Inside Area (SqFt)
N/A
Total Baths
1
Full Baths
1
Partial Baths
N/A
Lot Size
N/A
Year Built
1978
MLS® Number
PABU2124186
Status
Active
Property Tax
$623
HOA/Condo/Coop Fees
N/A
Sq Ft Source
Assessor
Friends & Family
React
Invite
Recent Activity
2 weeks ago
Price changed to $75,000
2 weeks ago
Listing updated with changes from the MLS®
a month ago
Status changed to Active
4 months ago
Listing first seen on site
General Features
Land Lease
Yes
Lease Amount
$961.0
Lease Amount Frequency
Monthly
Levels
One
Parking
Off StreetDrivewayParking Lot
Parking Spaces
2
Property Sub Type
Manufactured Home
Sewer
Public Sewer
Special Circumstances
Standard
Style
Modular/Pre-Fabricated
Water Source
Public
Zoning
MHP
Interior Features
Appliances
Electric Water Heater
Cooling
Central AirElectric
Heating
OilBaseboard
Main Level Bedrooms
2
Save
Ask
Tour
Hide
Share
Exterior Features
Pool Features
Community
Community Features
Community Features
Pool
MLS Area
Falls Twp (10113)
School District
PENNSBURY
Schools
School District
PENNSBURY
Elementary School
Unknown
Middle School
Unknown
High School
Unknown
Listing courtesy of Keller Williams Real Estate-Doylestown