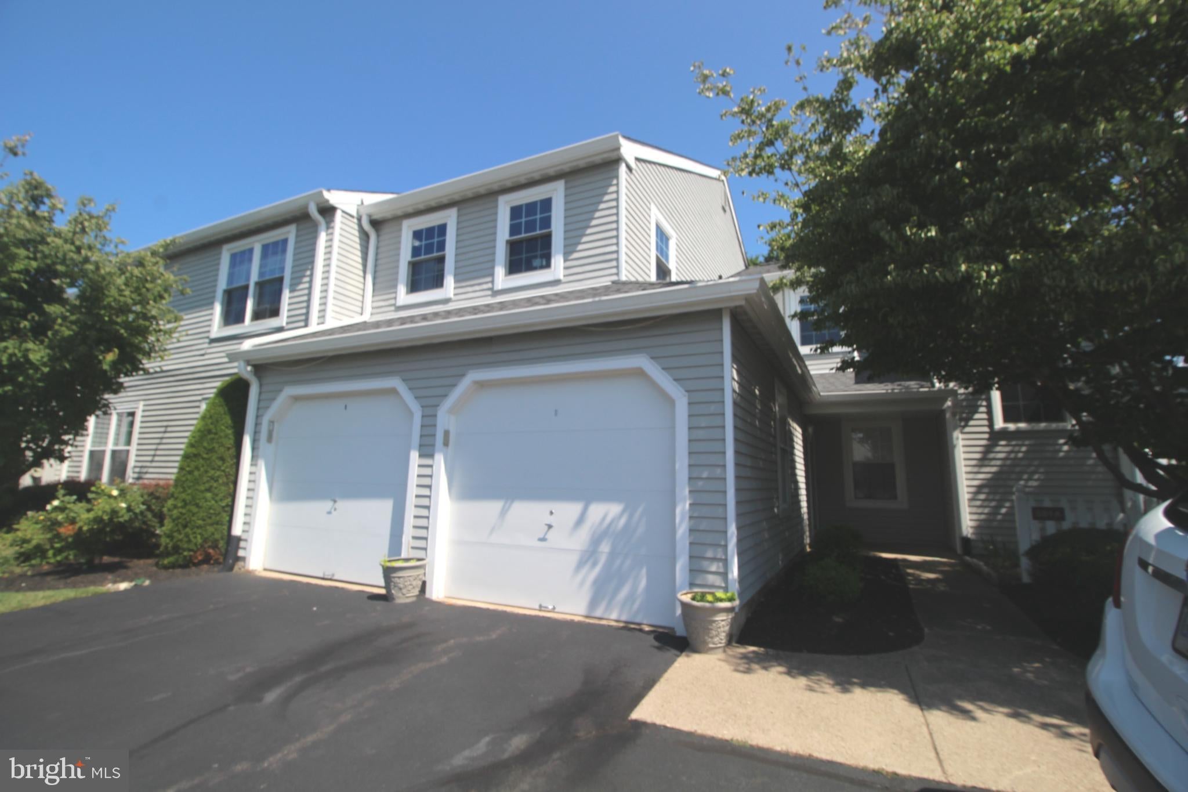
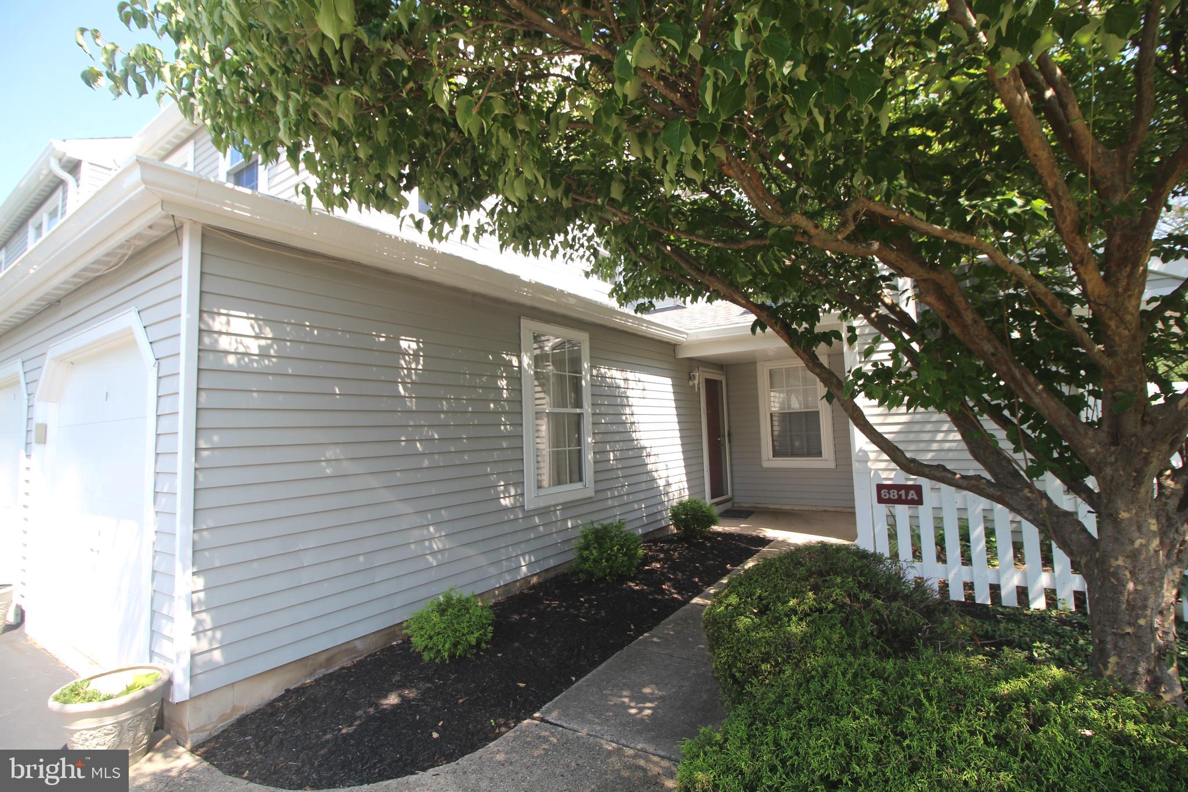
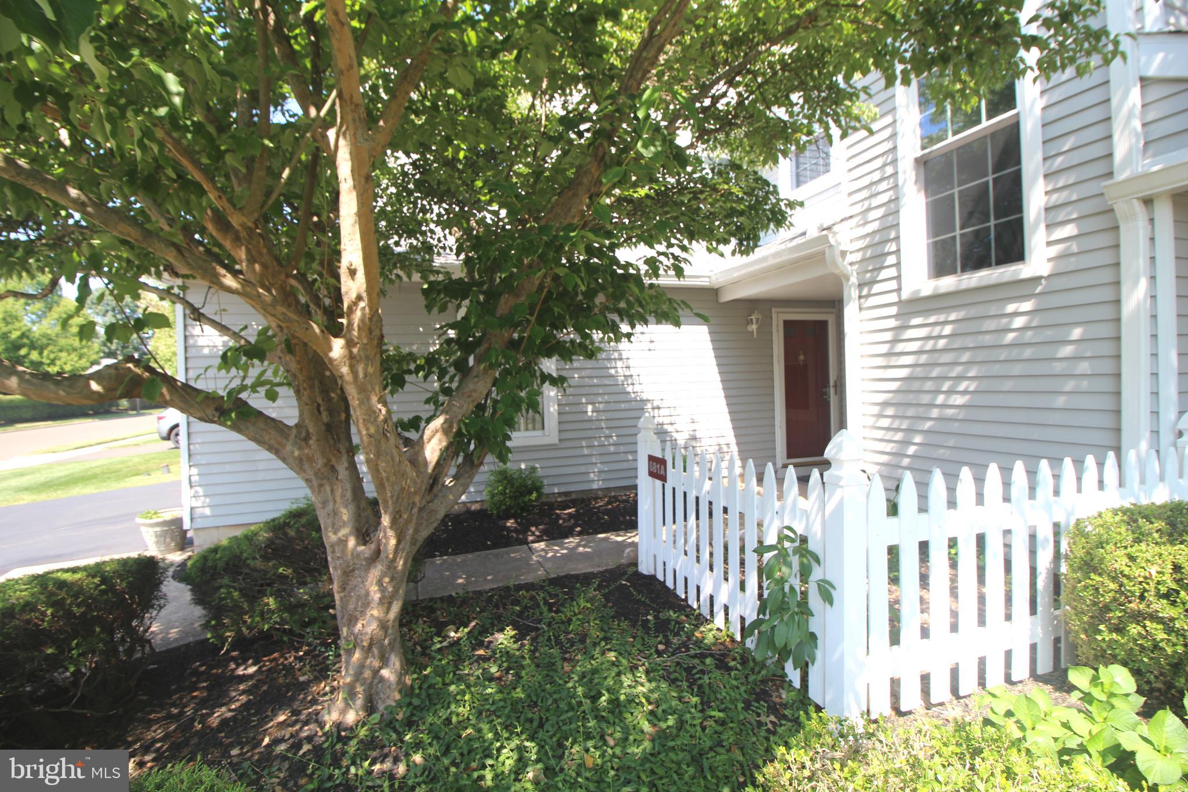
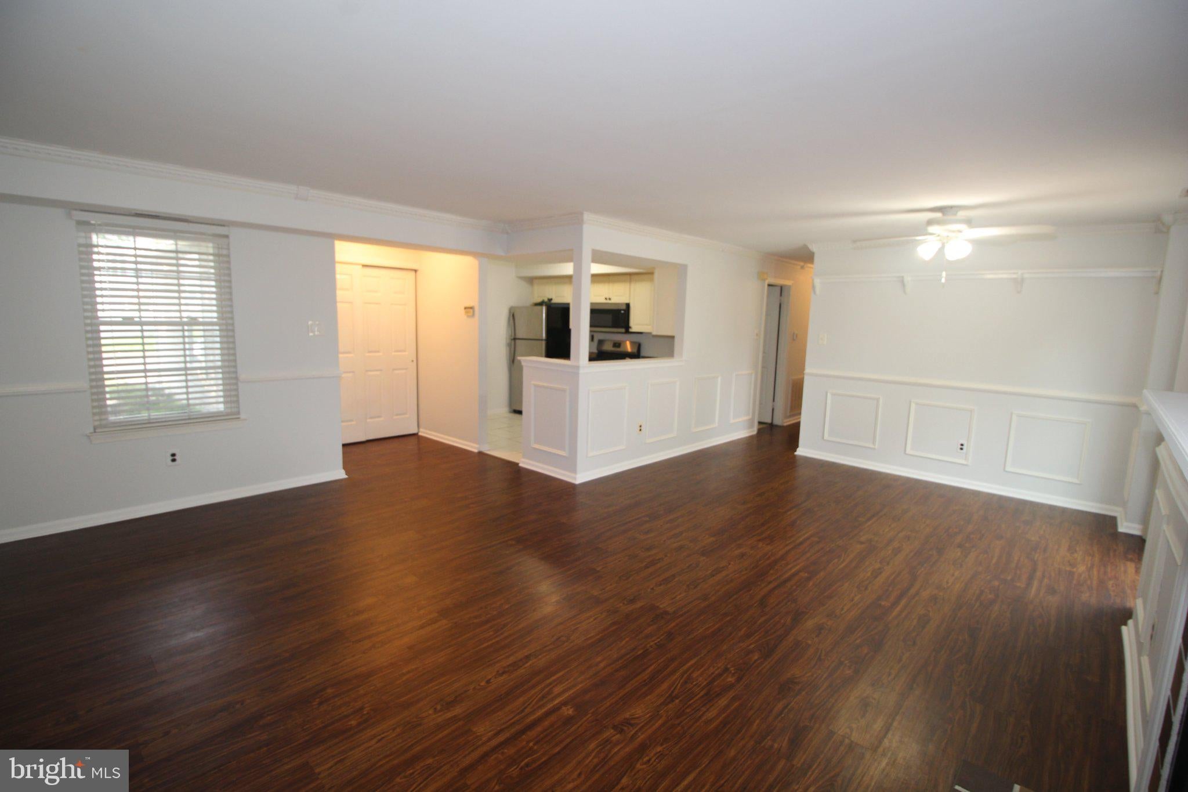
Welcome to this charming and desirable first floor condo in the highly sought Rose Hollow community! This freshly painted 2-bedroom, 2 bath condo is move-in ready! The living room and dining room floors have been updated. The living room features a lovely wood-burning fireplace. The dining room has lovely chair rail and access through your sliding door to the paver patio. The kitchen has been updated, as well. Down the hall, you will find a nice sized bedroom with access to the hall bath. The master bedroom is just beyond which has a large walk-in closet, ceiling fan and a master bathroom with shower stall. This unit has a one-car garage, an extra parking space with plenty of street parking and is located in the award winning Pennsbury School District with proximity to Yardley Borough. It is also conveniently located minutes from Route 1 & I-95. NO PETS ALLOWED.
Save
Ask
Tour
Hide
Share
Listing Snapshot
Price
$2,600
Days On Site
109 Days
Bedrooms
2
Inside Area (SqFt)
1,563 sqft
Total Baths
2
Full Baths
2
Partial Baths
N/A
Lot Size
0.25 Acres
Year Built
1984
MLS® Number
PABU2124226
Status
Active
Property Tax
N/A
HOA/Condo/Coop Fees
N/A
Sq Ft Source
Estimated
Friends & Family
React
Comment
Invite
No Comments Yet
Did you know? You can invite friends and family to your search. They can join your search, rate and discuss listings with you.
Recent Activity
a week ago
Listing updated with changes from the MLS®
2 weeks ago
Price changed to $2,600
4 months ago
Listing first seen on site
General Features
Acres
0.25
Available on
2026-08-01
Cross Street
CARDINAL DR
Levels
Two
Parking
Driveway
Pets
No
Property Sub Type
Condominium
Sewer
Private Sewer
SqFt Above
1563
SqFt Total
1563
Style
Other
Utilities
Cable Available
Water Source
Public
Zoning
RESIDENTIAL
Interior Features
Appliances
Gas Water HeaterRange HoodRefrigeratorWasherDryerDishwasherMicrowave
Cooling
Central AirCeiling Fan(s)Electric
Fireplace
Yes
Fireplace Features
Electric
Fireplaces
1
Flooring
Carpet
Furnished
Unfurnished
Heating
Natural GasCentral
Interior
Ceiling Fan(s)
Laundry Features
Washer HookupMain Level
Main Level Bedrooms
2
Bedroom 1
Dimensions - 11 X 15Level - Main
Dining Room
Dimensions - 10 X 13Level - Main
Kitchen
Dimensions - 9 X 12Level - Main
Living Room
Dimensions - 13 X 17Level - Main
Primary Bedroom
Dimensions - 12 X 16Level - Main
Save
Ask
Tour
Hide
Share
Exterior Features
Construction Details
Vinyl Siding
Exterior
Lighting
Fencing
Other
Pool Features
None
Roof
Asphalt
Community Features
Community Features
Street Lights
MLS Area
Lower Makefield Twp (10120)
School District
PENNSBURY
Schools
School District
PENNSBURY
Elementary School
Unknown
Middle School
PENNSBURY
High School
PENNSBURY
Listing courtesy of BHHS Fox & Roach -Yardley/Newtown



Did you know? You can invite friends and family to your search. They can join your search, rate and discuss listings with you.