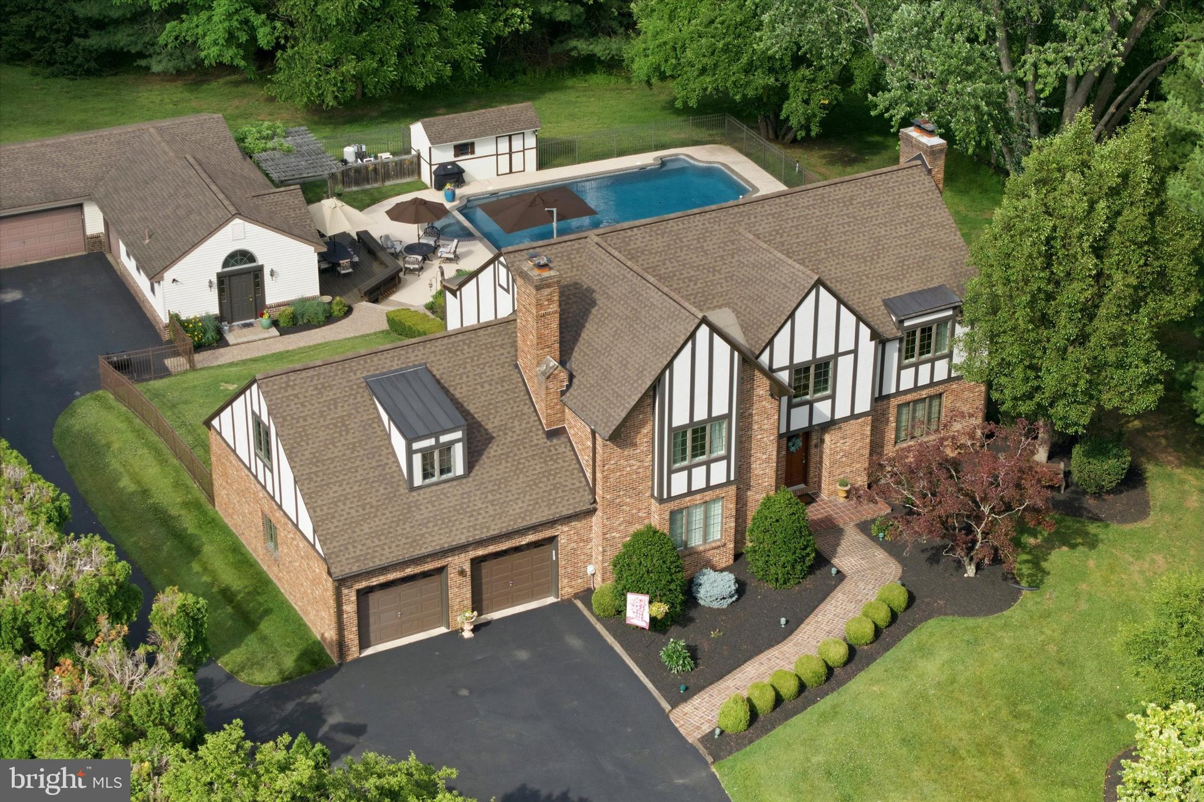
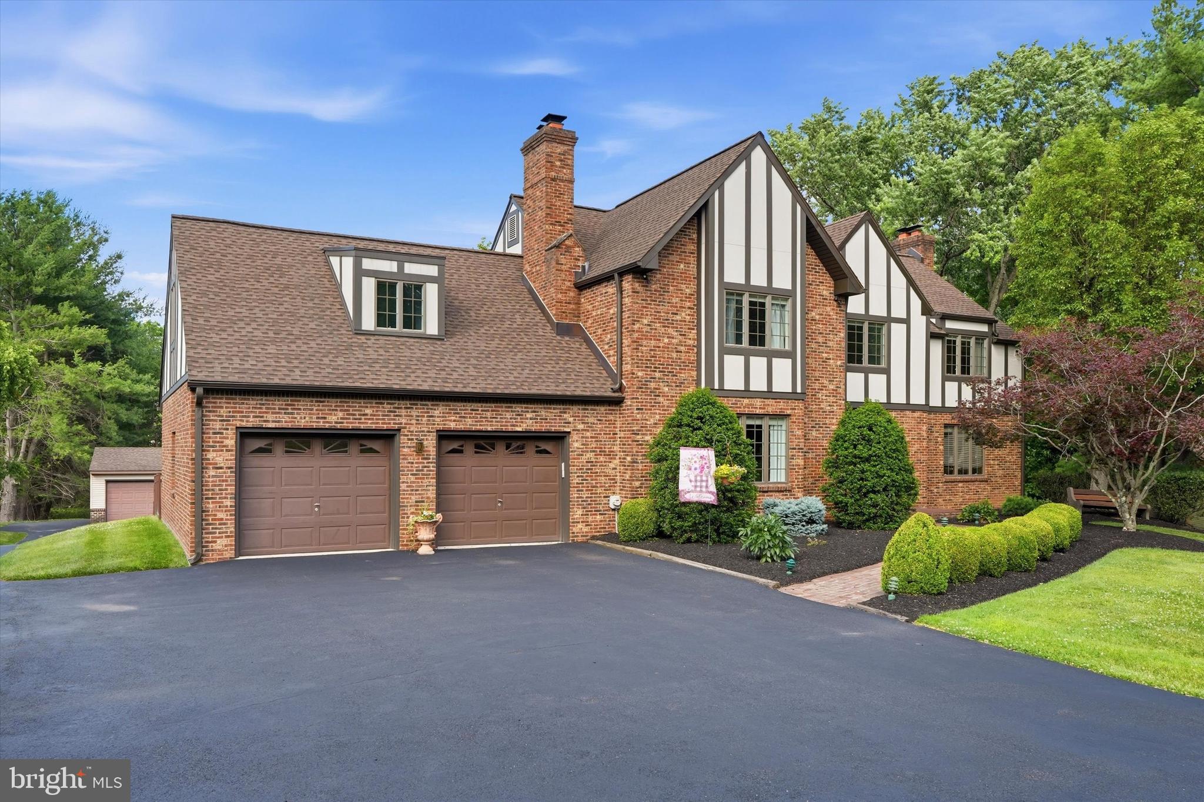
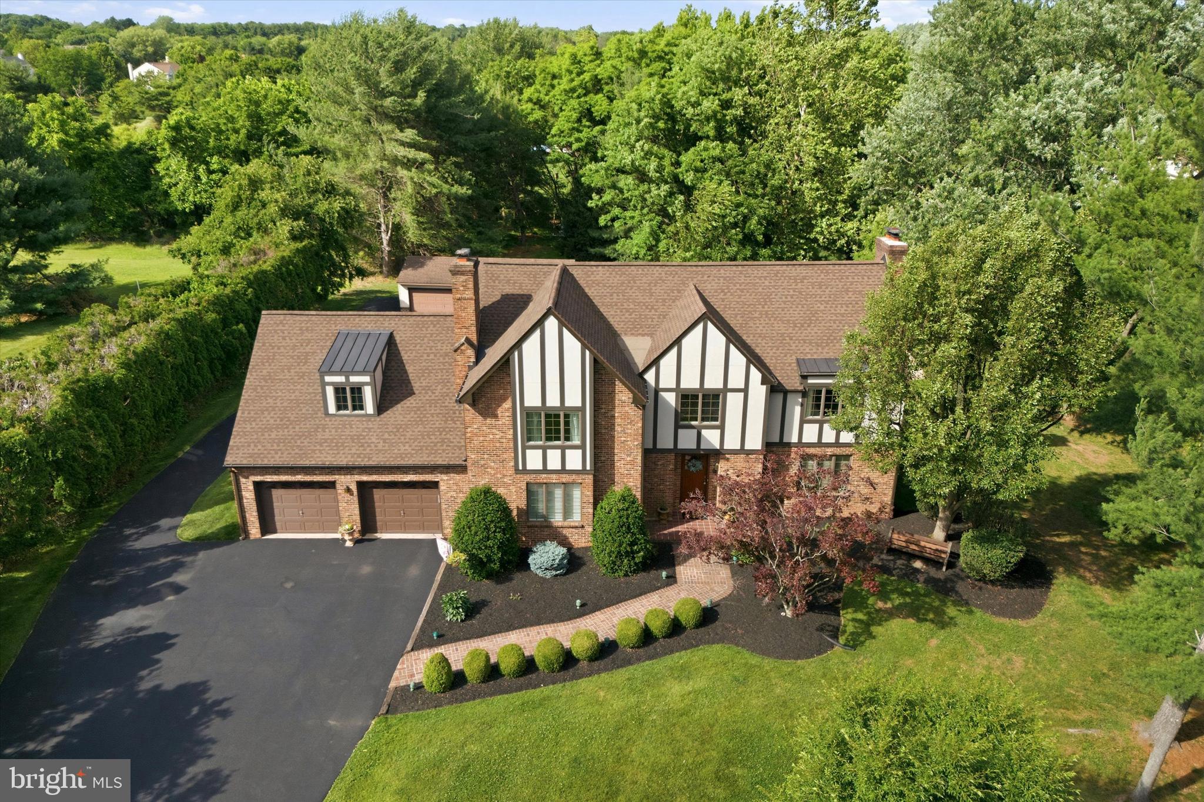
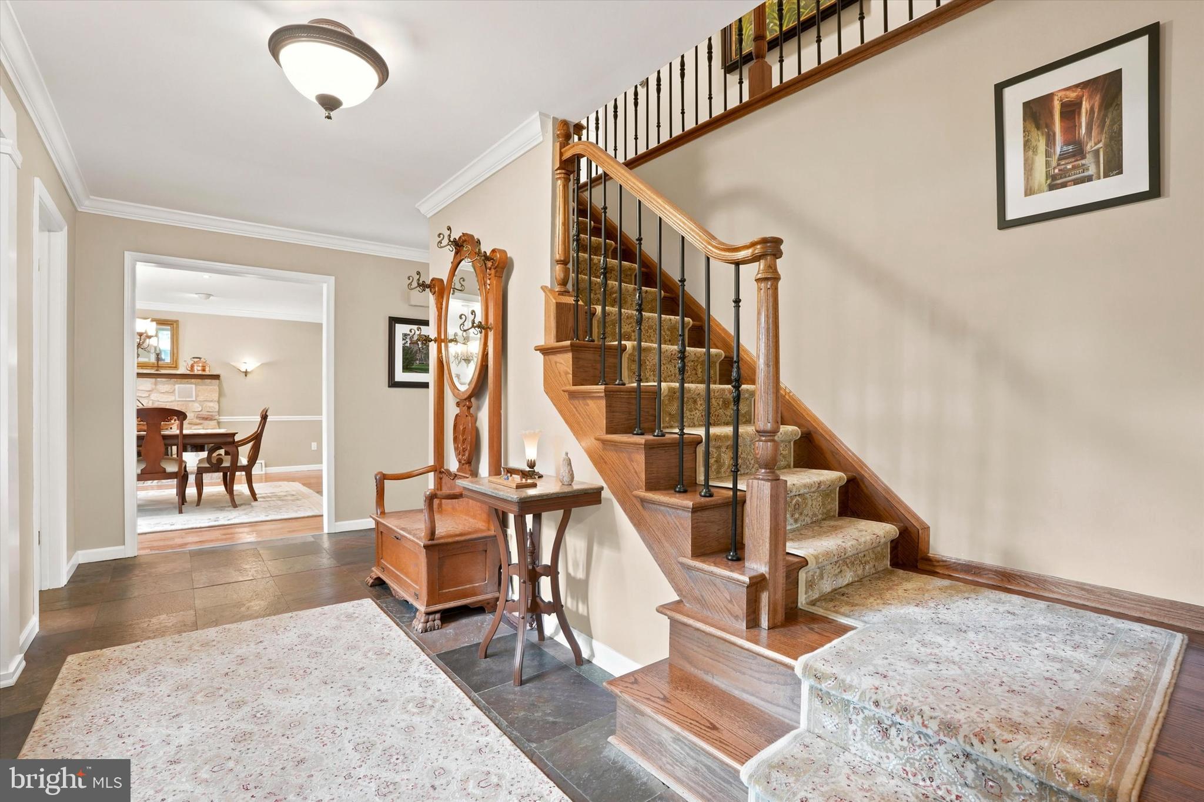
Tucked into a beautiful 1.7 acre lot is this stately custom Tudor which also features a guest house! You will love all of the unique aspects of this warm and welcoming home. Walk into the foyer with ceramic tile floor and large coat closet. Directly to the right is a very large living room with a gorgeous brick fireplace, wood floor, ceiling fan and natural beams. Glass Anderson doors lead you to a lovely three season room that collects plenty of sunshine. The dining room is perfect for gatherings and has it's own elegant fireplace, wood floor, crown molding and ceiling fan . A completely equipped kitchen offers custom wood cabinets, high quality Jenn-Air, stainless steel appliances, a refrigerator that has a panel that matches the cabinetry, a double door pantry, and a center island with pendant lights and a built-in microwave. The breakfast area is located adjacent to the kitchen and leads to a convenient laundry/mud room with built-in cubbies for shoes, backpacks and coats plus a wall of cabinets with shelves for storage. Also on the first floor is a family room/den that has a full wall of built-in bookshelves so it could also be used as a library.
Upstairs offers four spacious bedrooms plus an expansive storage room above the garage with craft area. The primary bedroom has a wood floor, fireplace, double closets, and a sitting room with ceiling fan. An ensuite bathroom has a luxurious stand alone soaking tub, a ceramic tile shower with seat, a granite and wood vanity and tasteful features. Three other bedrooms, all with spacious closets, two with ceiling fans and one with built-in shelving share an exquisite hall bath with a full tiled stone wall, double sink granite vanity, linen closet and tile bath. The finished basement is an entertainment lover's dream with a complete wet bar, game area, recreation area, office or 5th bedroom and a full bath. The utility area houses the heater and equipment plus spans the length of the house for even more storage possibilities. Attached to the house is a 2-car garage with openers. Head on over to the guest/pool house and the possibilities for use are endless - a guest cottage, pool entertainment area, studio, etc. This auxiliary home has a kitchenette with breakfast bar, a full bath, ceramic tile floors and a bedroom with a walk-in closet. Don't forget the garage which has a two car door but can fit three on the interior. The deck with built-in seating plus pergola borders the refreshing in-ground pool and attached spa. The area is completely fenced but you can enjoy views of nature on all sides and privacy abounds. This stunning retreat is located in the desirable Council Rock school district and it close to shopping, dining and commuting routes. Treat yourself to an appointment today!
Save
Ask
Hide
Share
Listing Snapshot
Bedrooms
5
Total Baths
4
Full Baths
3
Partial Baths
1
Inside Area (SqFt)
5,774 sqft
Lot Size
1.71 Acres
Year Built
1984
MLS Number
PABU2124280
Status
Sold
Property Tax
$13,343
HOA/Condo/Coop Fees
N/A
Sq Ft Source
Estimated
Friends & Family
React
Comment
Invite
No Comments Yet
Did you know? You can invite friends and family to your search. They can join your search, rate and discuss listings with you.
Recent Activity
yesterday
Listing updated with changes from the MLS
General Features
Acres
1.71
Attached Garage
Yes
Garage
Yes
Garage Spaces
5
Levels
Two
Parking
Garage Door OpenerGarageDrivewayAttachedDetached
Parking Spaces
15
Property Sub Type
Single Family Residence
Sewer
Public Sewer
Special Circumstances
Standard
SqFt Above
3749
SqFt Below
2025
SqFt Total
5774
Style
Tudor
Water Source
Public
Zoning
R2
Interior Features
Appliances
Gas Water Heater
Basement
FinishedFull
Cooling
Central AirElectric
Fireplace
Yes
Fireplaces
3
Heating
Natural GasForced Air
Laundry Features
Laundry Room
Bathroom 3
Bedroom
Level - Main
Bedroom 2
Bedroom 3
Bedroom 4
Bedroom 5
Bonus Room
Breakfast Room
Level - Main
Dining Room
Level - Main
Family Room
Level - Main
Foyer
Level - Main
Full Bath
Game Room
Half Bath
Level - Main
Kitchen
Level - Main
Laundry
Level - Main
Living Room
Level - Main
Other
Features - Wet Bar
Primary Bathroom
Primary Bedroom
Sitting Room
Sun/Florida Room
Level - Main
Utility Room
Save
Ask
Hide
Share
Exterior Features
Pool Features
FencedIn GroundPool/Spa ComboPrivate
Private Pool
Yes
Community Features
MLS Area
Northampton Twp (10131)
School District
COUNCIL ROCK
Schools
School District
COUNCIL ROCK
Elementary School
Unknown
Middle School
Unknown
High School
Unknown
Neighborhood & Commute
Source: Walkscore
Disclosure: Community information and market data powered by Constellation Data Labs. Information is deemed reliable but not guaranteed.


Did you know? You can invite friends and family to your search. They can join your search, rate and discuss listings with you.