Property Search

Save
Ask
Tour
Hide
Share
$319,000
87 Days On Site

3435 S TEMPLE AVENUE
FEASTERVILLE TREVOSE, PA 19053

For Sale|Single Family Residence|Active
2
Beds
1
Total Bath
1
Full Bath
836
SqFt
$382
/SqFt
1910
Built
Subdivision:
ARBOR LANE
County:
BUCKS
Listing courtesy of BHHS Fox & Roach -Yardley/Newtown
Call Now: (703) 898-3565
Is this the listing for you? We can help make it yours.
(703) 898-3565
3435 S TEMPLE AVENUE3435 S TEMPLE AVENUE3435 S TEMPLE AVENUE3435 S TEMPLE AVENUE
Save
Ask
Tour
Hide
Share

Mortgage Calculator

Monthly Payment (Est.)

$1,455
Calculator powered by Showcase IDX, a Constellation1 Company. Copyright ©2026 Information is deemed reliable but not guaranteed.

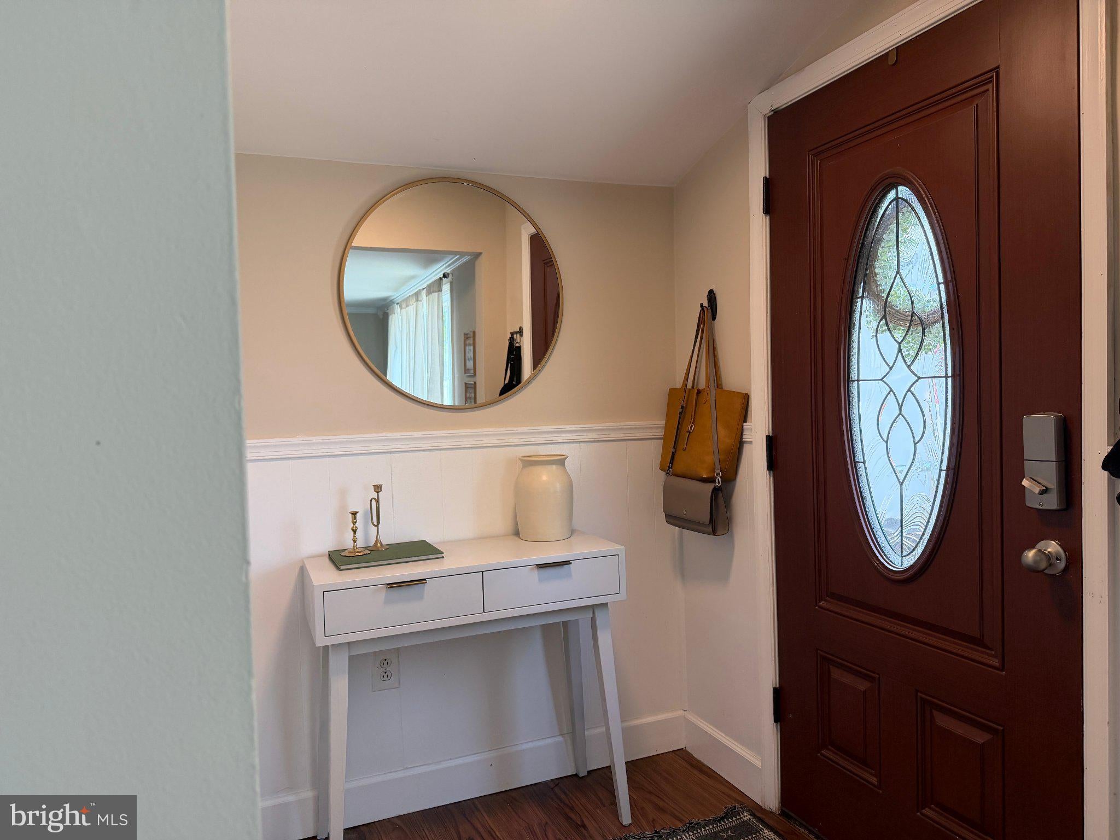
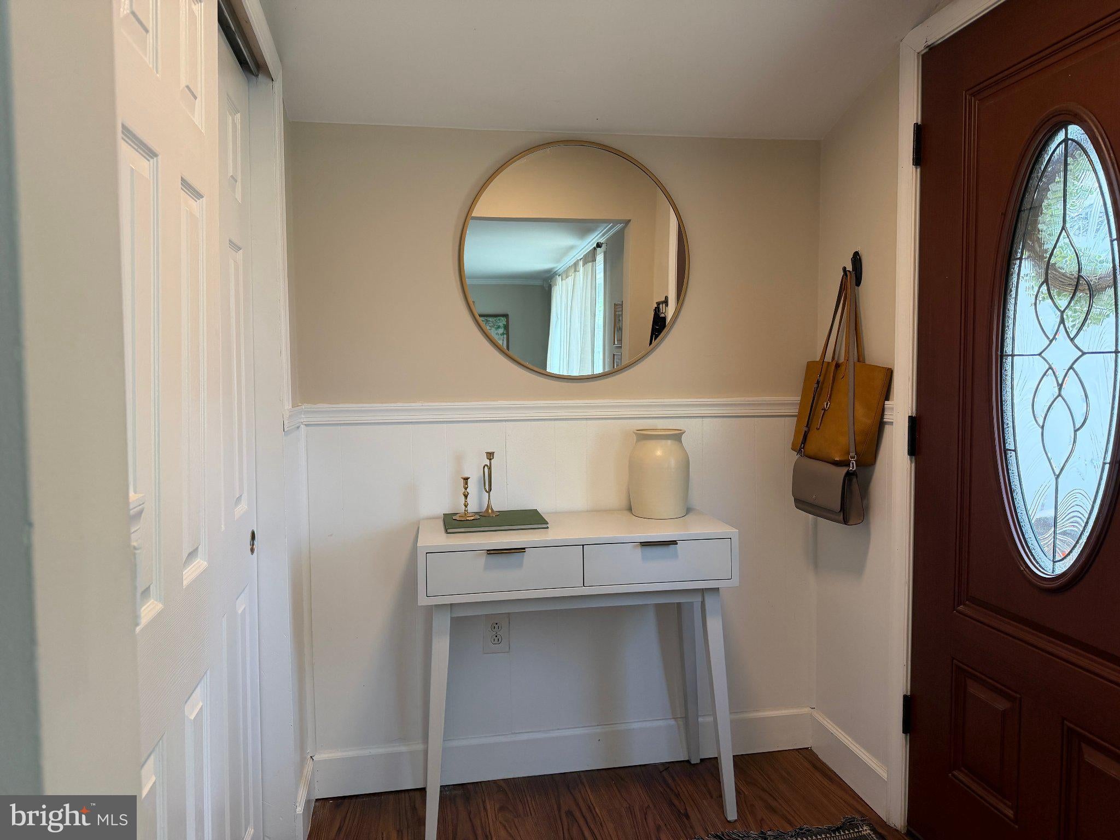
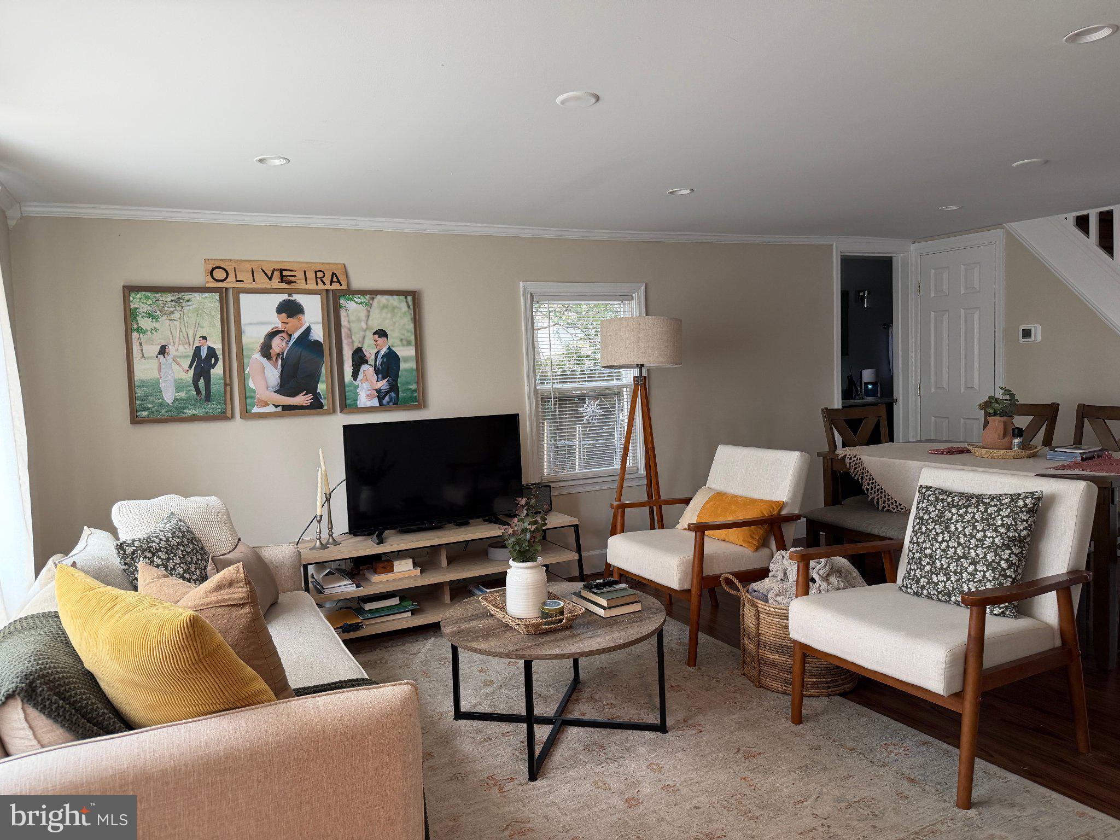
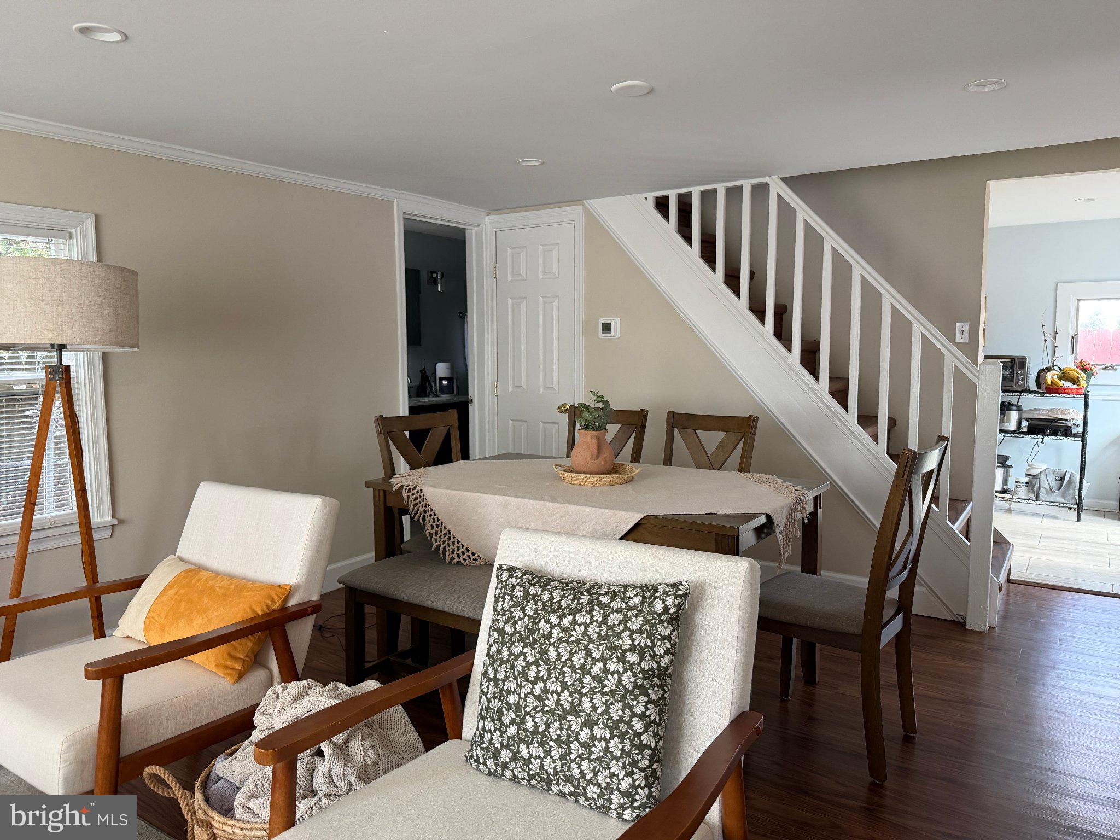
Improved price! Nestled in the charming Arbor Lane or "The Grove" this adorable cottage-style residence offers a perfect blend of modern conveniences and timeless comfort. The recent expert renovations are appealing, offering approximately 900+ square feet of meticulously designed and well planned living space, ideal for those seeking a quaint home with modern charm with a suburban lifestyle. Step inside to discover a warm and inviting interior, refreshing central AC, luxurious wood floors in the open concept living room/dining area with tons of natural light, a spa-like bathroom with designer tiles & heated ceramic floors, that create a cozy ambiance throughout. The open layout is enhanced by abundant natural light streaming through energy-efficient double-pane windows with tasteful window treatments. The spacious living area seamlessly flows into a well-appointed kitchen, equipped with energy efficient stainless steel appliances, including an ENERGY STAR refrigerator, built-in microwave, and self-cleaning oven & space efficient dishwasher. The dual flush toilet is water saving as is the rainfall shower head. The home offers a 2nd floor primary bedroom with large closet and an additional guest or 2nd bedroom( which could also be used as an office)! Outside, the property is quaint cottage style with charming shingle siding, complemented by well-maintained landscaping that backs to trees and shade, offering a sense of intimacy. Enjoy the outdoors as well as entertaining on the inviting freshly painted deck or front patio, perfect for unwinding or enjoying dinner alfresco. Parking is a breeze with newly asphalted driveway accommodating up to three or four vehicles, along with additional on-street options. The home is equipped with modern security features, including exterior camera, ensuring peace of mind. Located in a peaceful suburban setting, this property is not just a home; it's a quiet lifestyle. This residence is ready to welcome you into a world of comfort and peace. Experience the perfect blend of modern amenities and classic charm in this delightful cottage... your cottage home awaits.

Save
Ask
Tour
Hide
Share
Listing Snapshot
Price 
$319,000
Days On Site 
87 Days
Bedrooms 
2
Inside Area (SqFt) 
836 sqft
Total Baths 
1
Full Baths 
1
Partial Baths 
N/A
Lot Size 
N/A
Year Built 
1910
MLS® Number 
PABU2124360
Status 
Active
Property Tax 
$2,245
HOA/Condo/Coop Fees 
N/A
Sq Ft Source 
Assessor
Friends & Family
Recent Activity
2 weeks agoListing updated with changes from the MLS®
2 weeks agoPrice changed to $319,000
3 months agoStatus changed to Active
3 months agoListing first seen on site
General Features
Cross Street 
Central or Philadelphia AVE
Direction Faces 
North
Foundation 
Block
Green Energy Efficient 
Appliances
Levels 
Two
Number Of Stories 
2
Parking 
AsphaltOn StreetDriveway
Parking Spaces 
3
Pets 
Yes
Property Sub Type 
Single Family Residence
Sewer 
Public Sewer
Special Circumstances 
Standard
SqFt Above 
836
SqFt Total 
836
Style 
Cottage
Utilities 
Cable AvailablePhone AvailableSewer AvailableWater AvailableElectricity Available
Water Source 
Public
Zoning 
R2
Interior Features
Appliances 
RangeOvenElectric RangeElectric OvenWasherElectric Water HeaterBuilt-In RangeDishwasherDisposalExhaust FanRange HoodRefrigeratorStainless Steel Appliance(s)MicrowaveENERGY STAR Qualified RefrigeratorENERGY STAR Qualified DishwasherENERGY STAR Qualified WasherENERGY STAR Qualified AppliancesENERGY STAR Qualified Water HeaterDryer

Basement 
Exterior EntryCrawl SpaceDaylightPartial
Cooling 
Central AirElectric
Electric 
100 Amp Service
Flooring 
WoodCeramic TileVinyl
Furnished 
Unfurnished
Heating 
Exhaust FanElectricForced AirHeat Pump
Interior 
Eat-in KitchenWalk-In Closet(s)
Laundry Features 
Laundry RoomMain Level
Window Features 
Window CoveringsDouble Pane WindowsScreensWindow Treatments
Bathroom 1 
Level - Main
Bedroom 2 
Den 
Level - Main
Kitchen 
Level - Main
Laundry 
Level - Main
Living Room 
Level - Main
Primary Bedroom 
Save
Ask
Tour
Hide
Share
Exterior Features
Construction Details 
FrameOtherShingle Siding
Exterior 
LightingRain Gutters
Fencing 
FencedPrivacyWood
Lot Features 
LevelFew Trees
Patio And Porch 
PatioDeck
Pool Features 
None
Roof 
Shingle
View 
Trees/WoodsGarden
Waterview 
Trees/WoodsGarden
Windows/Doors 
Window CoveringsDouble Pane WindowsScreensWindow Treatments
Community Features
Community Features 
Street Lights
MLS Area 
Bensalem Twp (10102)
School District 
BENSALEM TOWNSHIP
Schools
School District
BENSALEM TOWNSHIP
Elementary School
Unknown
Middle School
Unknown
High School
BENSALEM
Listing courtesy of BHHS Fox & Roach -Yardley/Newtown


The real estate listing information is provided by Bright MLS is for the consumer's personal, non-commercial use and may not be used for any purpose other than to identify prospective properties consumer may be interested in purchasing. Any information relating to real estate for sale or lease referenced on this web site comes from the Internet Data Exchange (IDX) program of the Bright MLS. This web site references real estate listing(s) held by a brokerage firm other than the broker and/or agent who owns this web site. The accuracy of all information is deemed reliable but not guaranteed and should be personally verified through personal inspection by and/or with the appropriate professionals. Properties in listings may have been sold or may no longer be available. The data contained herein is copyrighted by Bright MLS and is protected by all applicable copyright laws. Any unauthorized collection or dissemination of this information is in violation of copyright laws and is strictly prohibited. Copyright © 2020 Bright MLS. All rights reserved.

Neighborhood & Commute
Source: Walkscore
Disclosure: Community information and market data powered by Constellation Data Labs. Information is deemed reliable but not guaranteed.
Save
Ask
Tour
Hide
Share
Popular areas we serve

Northern Virginia Communities

  1. Aldie
  2. Alexandria
  3. Annandale
  4. Arlington
  5. Ashburn
  6. Bluemont
  7. Brambleton
  8. Bristow
  9. Broadlands
  10. Burke
  11. Centreville
  12. Chantilly
  13. Fairfax
  14. Falls Church
  15. Gainesville
  16. Great Falls
  17. Herndon
  18. Leesburg
  19. Manassas
  20. Manassas Park
  21. McLean
  22. Middleburg
  23. Oakton
  24. Reston
  25. South Riding
  26. Springfield
  27. Sterling
  28. Stone Ridge
  29. Vienna
  30. Winchester
  31. Woodbridge

Browse by Area

Start A Custom Search