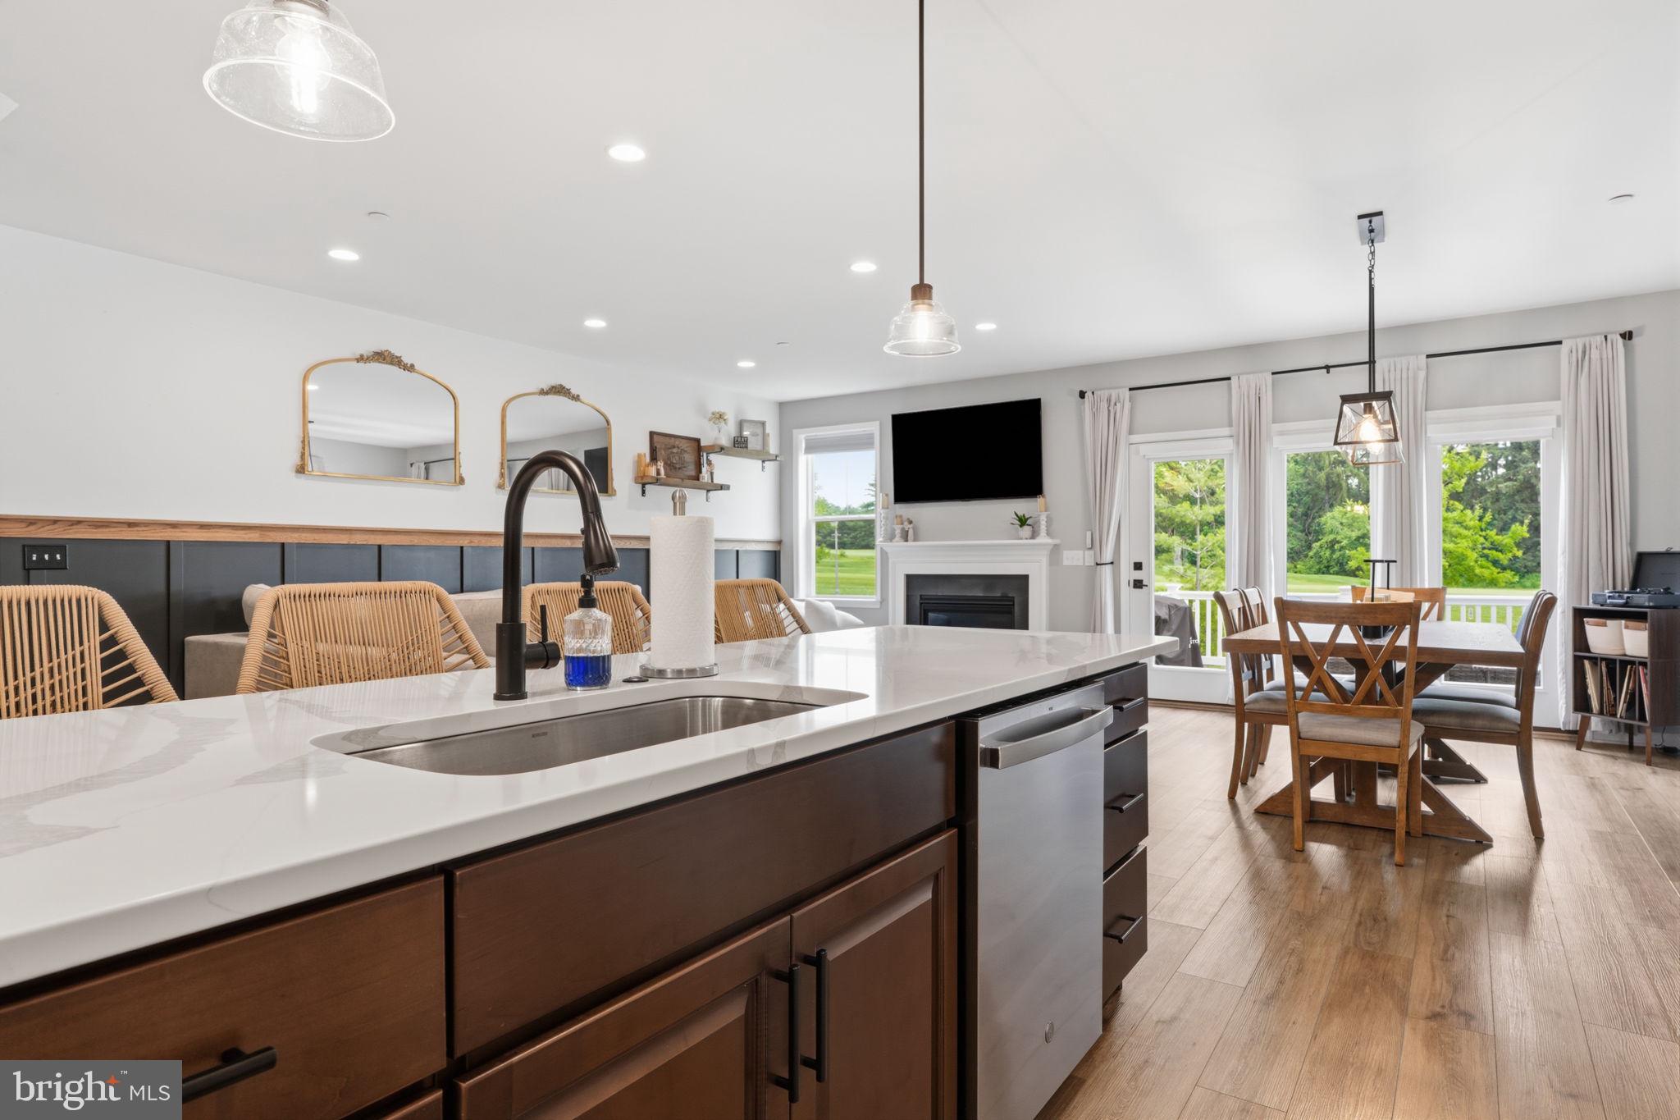
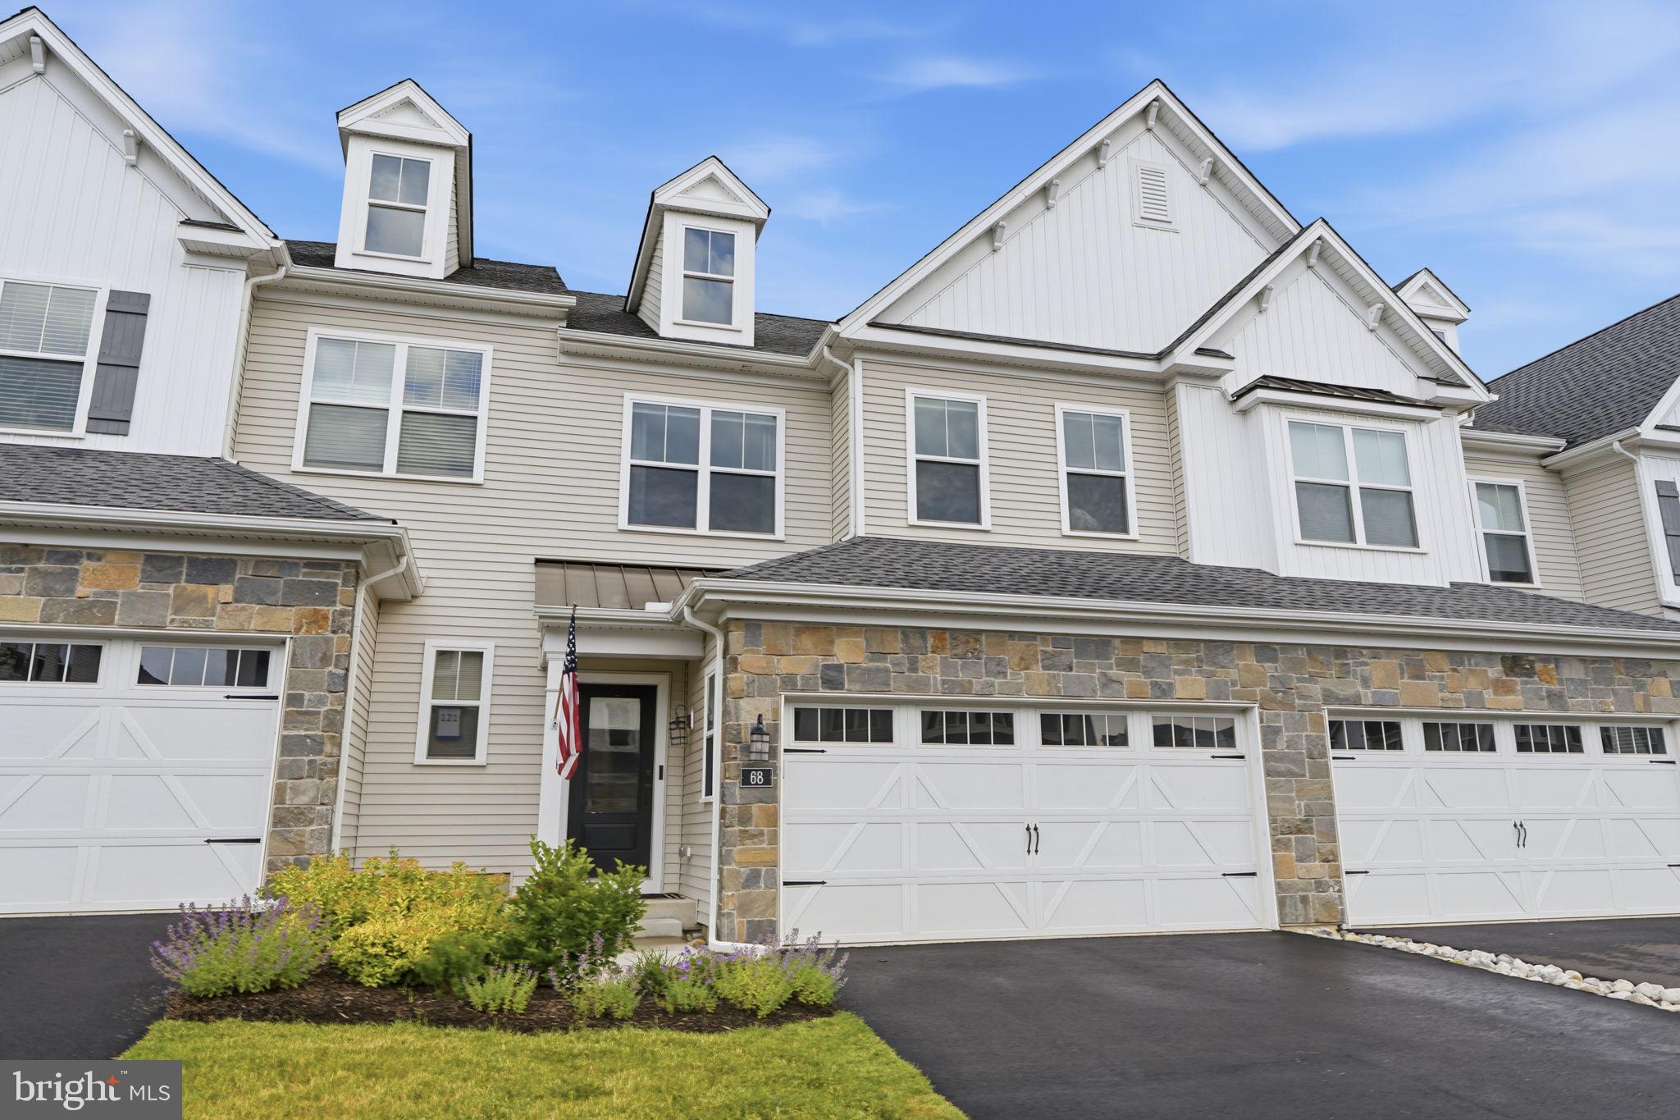
Welcome to 68 Parry Way, where everyday life feels a little more relaxed. Set on a premium golf-course lot in the Reserve at Spring Mill and within the award-winning Council Rock School District, this pristine Beckett model offers the perfect blend of comfort, style, and connection.
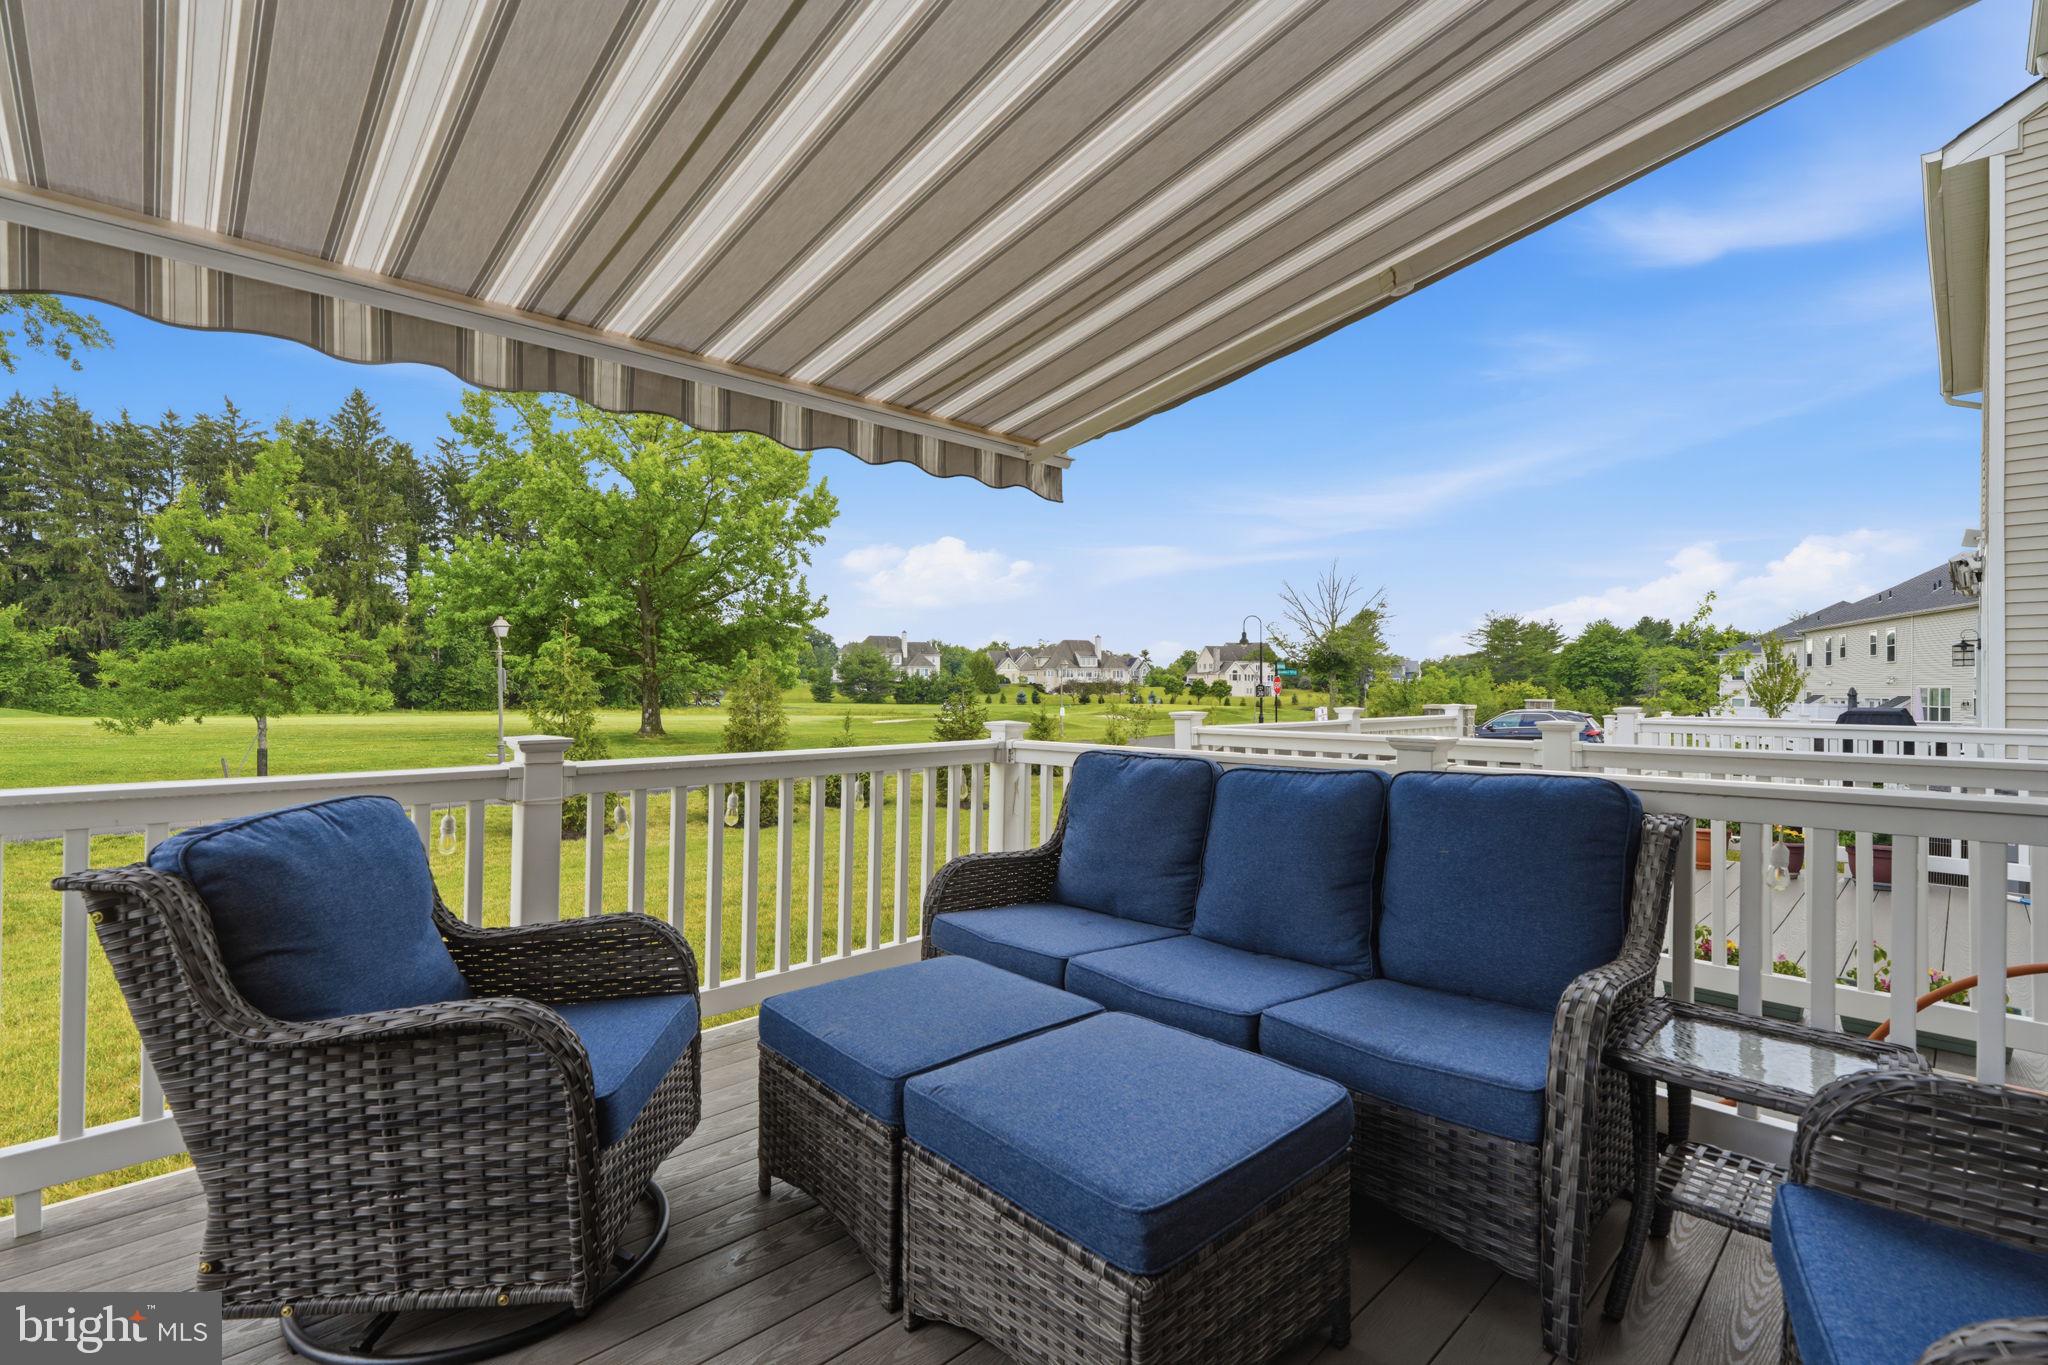
Picture slow mornings on the deck with coffee and peaceful golf-course views, or summer evenings gathered outside beneath the retractable awning as the sun sets. With Judd’s & Jackson’s at Spring Mill Country Club just a short walk away, dinner, drinks, and patio nights are always close to home.
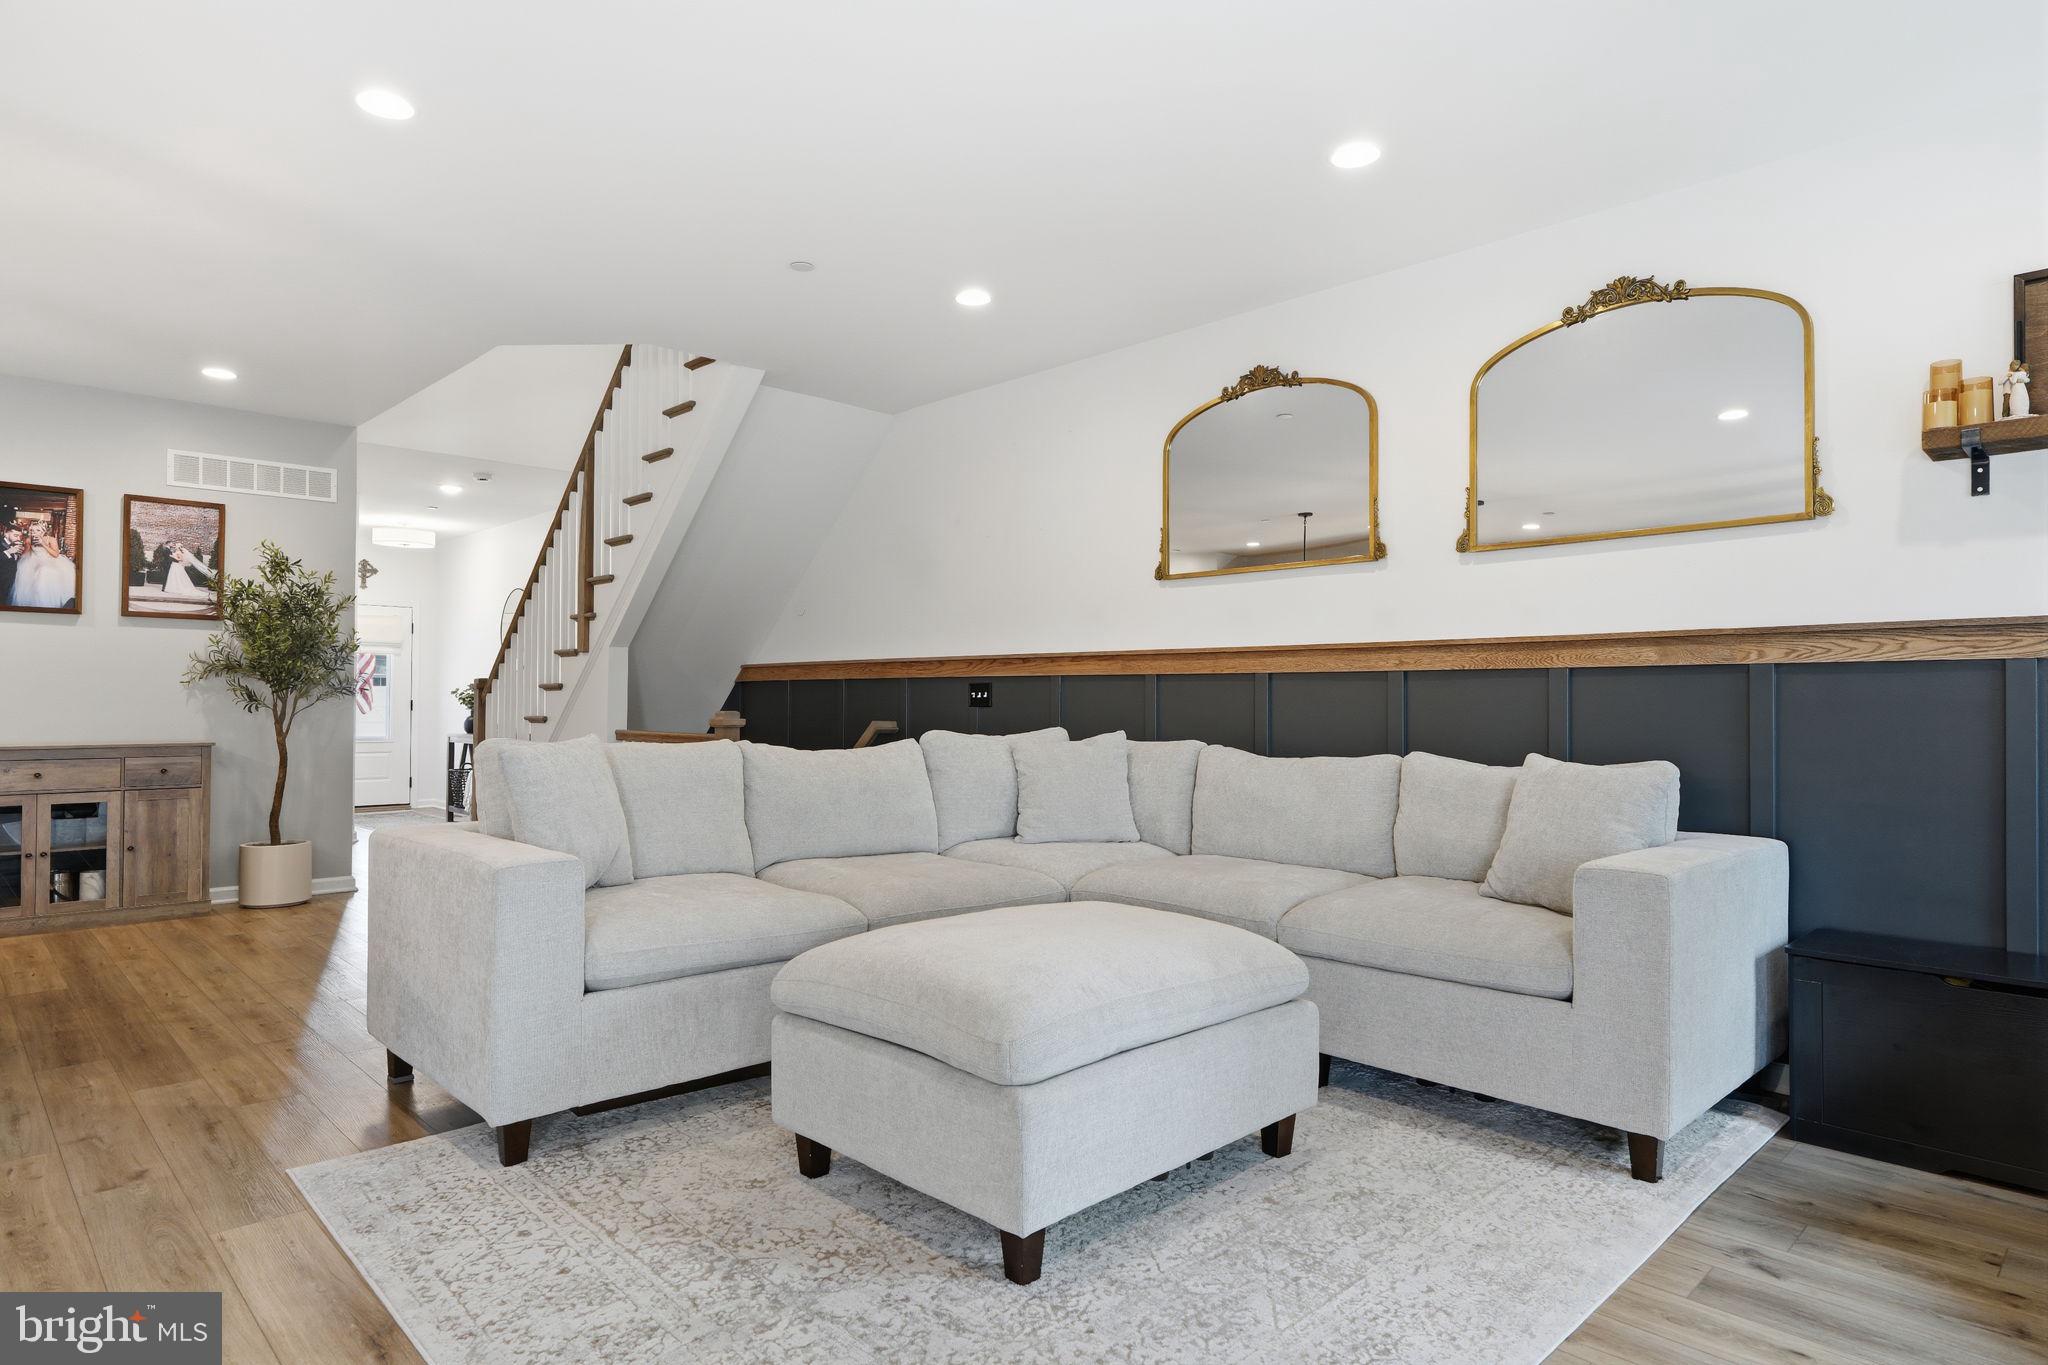
Inside, natural light fills the open-concept main level, where the designer kitchen—with quartz counters, oversized island, upgraded appliances, and walk-in pantry—flows effortlessly into the dining and Great Room. A gas fireplace and custom wainscoting add warmth and character.
Upstairs, the spacious primary suite offers a private retreat, along with two additional bedrooms, for a total of 3 bedrooms and 2 full and 2 half bathrooms.
The finished basement adds space for movie nights, play, fitness, or entertaining, plus a private office.
More than a beautiful home, this is a place to slow down, gather together, and enjoy where you live.
Save
Ask
Tour
Hide
Share
Listing Snapshot
Price
$698,750
Days On Site
103 Days
Bedrooms
3
Inside Area (SqFt)
2,046 sqft
Total Baths
4
Full Baths
2
Partial Baths
2
Lot Size
N/A
Year Built
2023
MLS® Number
PABU2124398
Status
Active
Property Tax
$8,696
HOA/Condo/Coop Fees
$140 monthly
Sq Ft Source
Assessor
Friends & Family
React
Invite
Recent Activity
2 weeks ago
Price changed to $698,750
2 weeks ago
Listing updated with changes from the MLS®
3 months ago
Status changed to Active
3 months ago
Listing first seen on site
General Features
Attached Garage
Yes
Cross Street
Bristol Road
Foundation
Concrete Perimeter
Garage
Yes
Garage Spaces
2
Levels
Two
Parking
GarageAttached
Parking Spaces
2
Pets
Cats OKDogs OKNumber LimitYes
Property Sub Type
Townhouse
Sewer
Private Sewer
Special Circumstances
Standard
SqFt Above
2046
SqFt Total
2046
Style
Carriage House
Utilities
Cable Available
Water Source
Public
Zoning
AR
Interior Features
Appliances
Gas RangeGas OvenElectric Water HeaterDishwasherExhaust FanStainless Steel Appliance(s)Water HeaterMicrowave